1. ArchDaily
  2. South Korea

South Korea

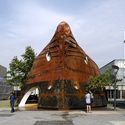
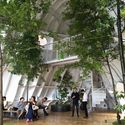
YAP Seoul – Temp’L / shinslab architecture

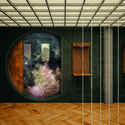
YAP Seoul – Temp’L  / shinslab architecture  - Installation, Facade, ArchYAP Seoul – Temp’L  / shinslab architecture  - Installation, FacadeYAP Seoul – Temp’L  / shinslab architecture  - Installation, Garden, Arch, ArcadeYAP Seoul – Temp’L  / shinslab architecture  - Installation, Garden, Facade, ArchYAP Seoul – Temp’L  / shinslab architecture  - More Images+ 22

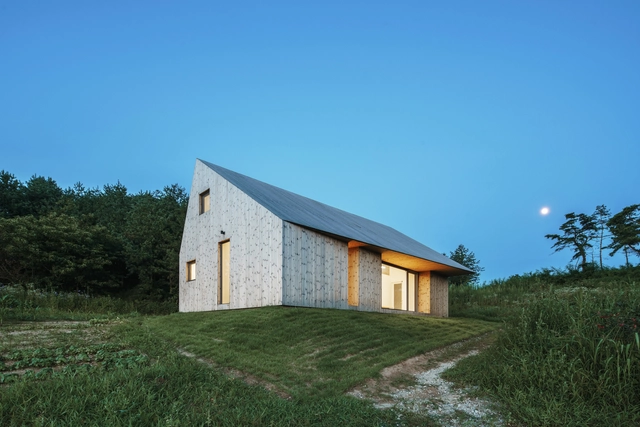
Shear House / stpmj

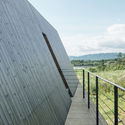
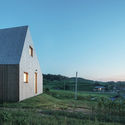
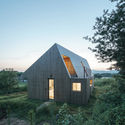
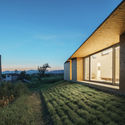
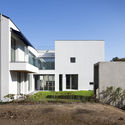
Shear House / stpmj - Houses, Facade, Fence, HandrailShear House / stpmj - Houses, Door, Facade, CoastShear House / stpmj - Houses, FacadeShear House / stpmj - Houses, FacadeShear House / stpmj - More Images+ 28

•
Yecheon-gun, South Korea
  • Architects: stpmj
  • Area Area of this architecture project Area:  1200 ft²
  • Year Completion year of this architecture project Year:  2016
  • Manufacturers Brands with products used in this architecture project
    Manufacturers:  Lunawood, INOUTIC, Linkman Lighting & Partners
  • Professionals: Duhang Engineering

IHWARUAE / Z_Lab

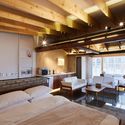
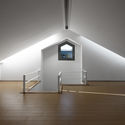
IHWARUAE  / Z_Lab - Refurbishment, Stairs, Facade, Door, HandrailIHWARUAE  / Z_Lab - Refurbishment, Bedroom, Beam, Chair, Table, BedIHWARUAE  / Z_Lab - Refurbishment, Beam, Handrail, Table, ChairIHWARUAE  / Z_Lab - Refurbishment, Beam, TableIHWARUAE  / Z_Lab - More Images+ 32

  • Architects: Z_Lab
  • Area Area of this architecture project Area:  83 m²
  • Year Completion year of this architecture project Year:  2015
  • Professionals: Urbanplot

TA.R.I Architects Wins Second Prize for a Women's Complex Competition in Seoul

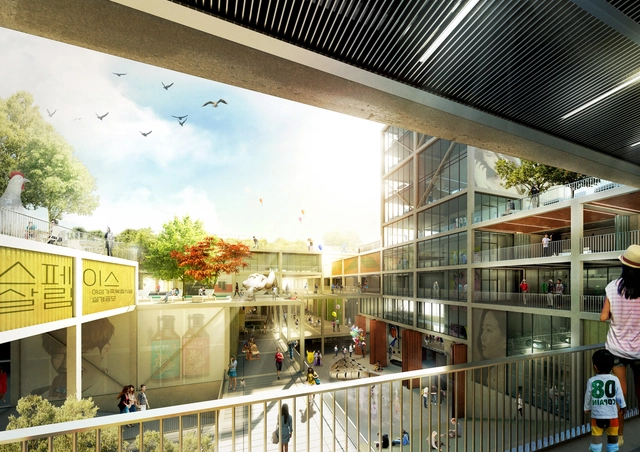
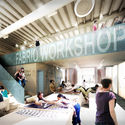
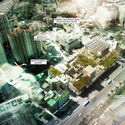

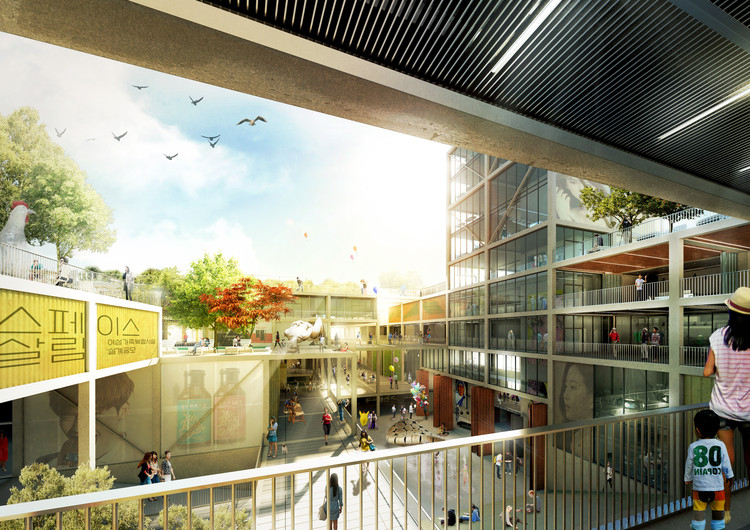
TA.R.I Architects has won second place in the competition for a Women's and Family Facility Complex in Seoul, South Korea, with its proposal, Space Salim. Based on the idea of welcoming the community and fixing its problems, the proposal centers on a diffuse system to represent the complexity of society.

TA.R.I Architects Wins Second Prize for a Women's Complex Competition in Seoul - FacadeTA.R.I Architects Wins Second Prize for a Women's Complex Competition in Seoul - Table, ChairTA.R.I Architects Wins Second Prize for a Women's Complex Competition in Seoul - Facade, CityscapeTA.R.I Architects Wins Second Prize for a Women's Complex Competition in Seoul - LightingTA.R.I Architects Wins Second Prize for a Women's Complex Competition in Seoul - More Images+ 6

Floating-Ⅵ / PLAN & HUMAN PLAN Architects office

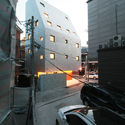
Floating-Ⅵ / PLAN & HUMAN PLAN Architects office - Houses, FacadeFloating-Ⅵ / PLAN & HUMAN PLAN Architects office - Houses, Facade, ArchFloating-Ⅵ / PLAN & HUMAN PLAN Architects office - Houses, Facade, LightingFloating-Ⅵ / PLAN & HUMAN PLAN Architects office - Houses, Door, Handrail, FacadeFloating-Ⅵ / PLAN & HUMAN PLAN Architects office - More Images+ 10

•
Gwangju, South Korea
  • Area Area of this architecture project Area:  202 m²
  • Year Completion year of this architecture project Year:  2016
  • Manufacturers Brands with products used in this architecture project
    Manufacturers:  Eagon, RHEIN ZINK

Namsan Patio / Architects Group RAUM

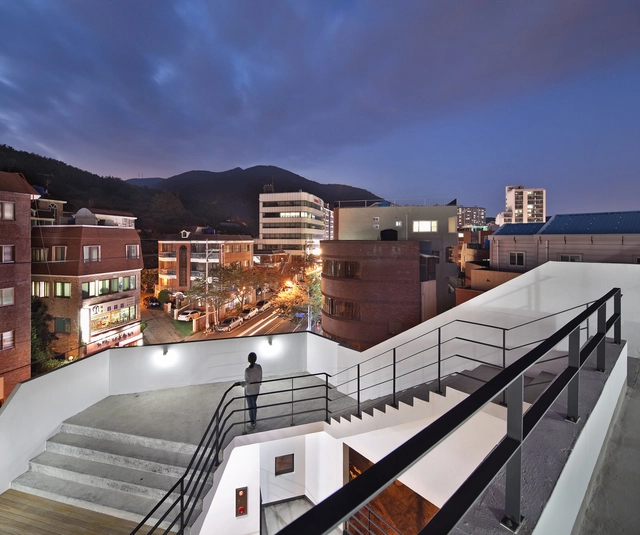
Namsan Patio / Architects Group RAUM - Community Center, Stairs, Facade, Handrail, CityscapeNamsan Patio / Architects Group RAUM - Community Center, Facade, Handrail, LightingNamsan Patio / Architects Group RAUM - Community Center, Facade, Beam, ColumnNamsan Patio / Architects Group RAUM - Community Center, Facade, CityscapeNamsan Patio / Architects Group RAUM - More Images+ 29

BUFS Chapel / Architects Group RAUM + Nikken Sekkei

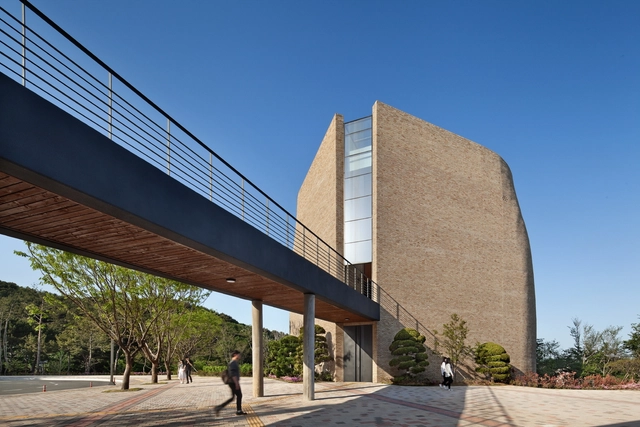
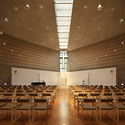
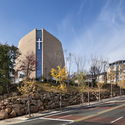
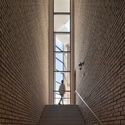
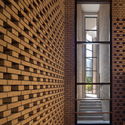
BUFS Chapel  / Architects Group RAUM + Nikken Sekkei - Chapel, Chair, LightingBUFS Chapel  / Architects Group RAUM + Nikken Sekkei - Chapel, Facade, Arch, CityscapeBUFS Chapel  / Architects Group RAUM + Nikken Sekkei - Chapel, Stairs, Facade, HandrailBUFS Chapel  / Architects Group RAUM + Nikken Sekkei - Chapel, FacadeBUFS Chapel  / Architects Group RAUM + Nikken Sekkei - More Images+ 23

Kyobo Book Center & Hottracks / WGNB

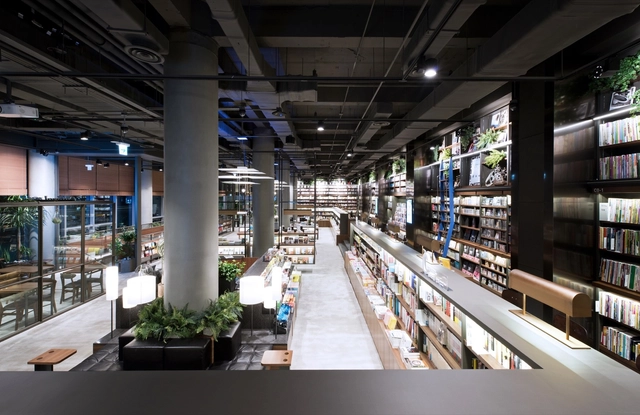
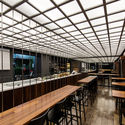
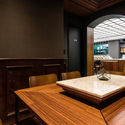
Kyobo Book Center & Hottracks  / WGNB - Store, Table, ChairKyobo Book Center & Hottracks  / WGNB - Store, BeamKyobo Book Center & Hottracks  / WGNB - Store, ChairKyobo Book Center & Hottracks  / WGNB - Store, LightingKyobo Book Center & Hottracks  / WGNB - More Images+ 17

  • Architects: WGNB
  • Area Area of this architecture project Area:  1860 m²
  • Year Completion year of this architecture project Year:  2015
  • Manufacturers Brands with products used in this architecture project
    Manufacturers:  Ingo Maurer, Sungan D&C

Sillim-dong Share House / JYA-RCHITECTS

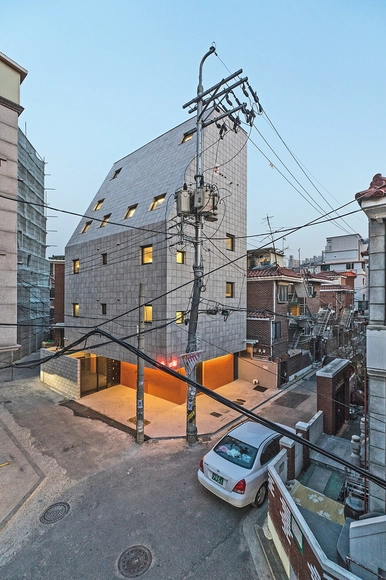
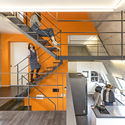
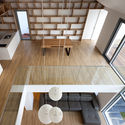
Sillim-dong Share House / JYA-RCHITECTS  - Apartments, Stairs, Handrail, Table, ChairSillim-dong Share House / JYA-RCHITECTS  - Apartments, Stairs, Handrail, ChairSillim-dong Share House / JYA-RCHITECTS  - Apartments, Stairs, Facade, Handrail, DoorSillim-dong Share House / JYA-RCHITECTS  - Apartments, FacadeSillim-dong Share House / JYA-RCHITECTS  - More Images+ 31

  • Architects: JYA-RCHITECTS
    : JYA-RCHITECTS
  • Area Area of this architecture project Area:  198 m²
  • Year Completion year of this architecture project Year:  2016
  • Manufacturers Brands with products used in this architecture project
    Manufacturers:  Hanyang Tile, Konggan
  • Professionals: RC, Lewoo Construction

House in Mt. Dongmang / 2m2 architects

House in Mt. Dongmang  / 2m2 architects - Houses, Garden, FacadeHouse in Mt. Dongmang  / 2m2 architects - Houses, FacadeHouse in Mt. Dongmang  / 2m2 architects - Houses, Facade, Door, ColumnHouse in Mt. Dongmang  / 2m2 architects - Houses, Kitchen, TableHouse in Mt. Dongmang  / 2m2 architects - More Images+ 21

  • Architects: 2m2 architects
  • Area Area of this architecture project Area:  265 m²
  • Year Completion year of this architecture project Year:  2016

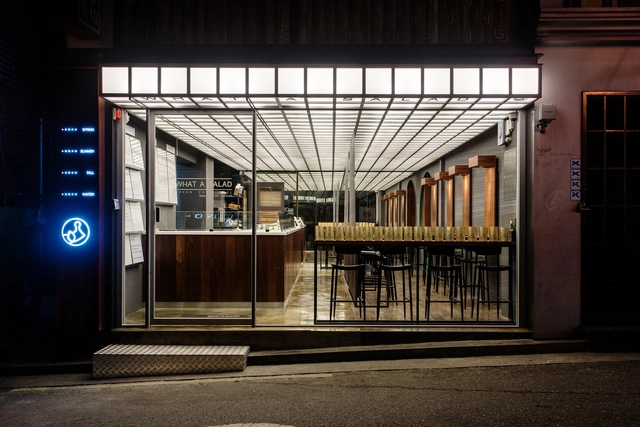
What a Salad / QNA Architecture Lab

What a Salad  / QNA Architecture Lab - Interior Design, FacadeWhat a Salad  / QNA Architecture Lab - Interior Design, Beam, Door, Table, ChairWhat a Salad  / QNA Architecture Lab - Interior Design, Arch, Table, Lighting, Chair, CountertopWhat a Salad  / QNA Architecture Lab - Interior DesignWhat a Salad  / QNA Architecture Lab - More Images+ 9

  • Architects: QNA Architecture Lab
    : Jay Song, Joon Kim
  • Area Area of this architecture project Area:  70 m²
  • Year Completion year of this architecture project Year:  2016

Hanok 3.0 / Hyunjoon Yoo + Partners

Hanok 3.0  / Hyunjoon Yoo + Partners - HousesHanok 3.0  / Hyunjoon Yoo + Partners - HousesHanok 3.0  / Hyunjoon Yoo + Partners - HousesHanok 3.0  / Hyunjoon Yoo + Partners - HousesHanok 3.0  / Hyunjoon Yoo + Partners - More Images+ 16

•
Daejeon, South Korea

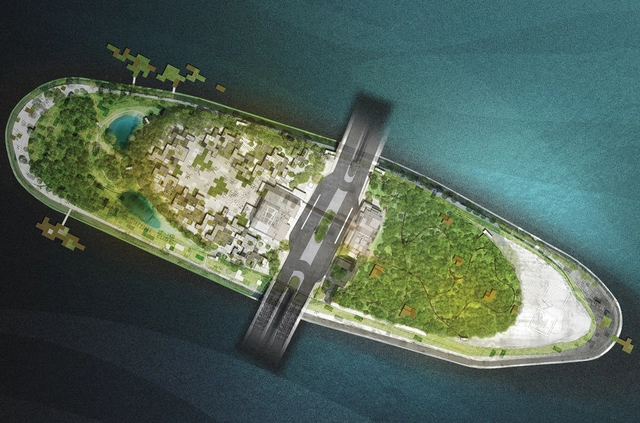
Sustainable Neverland Was the Inspiration Behind group8asia's Dream Island in Seoul

Architecture and Urban Planning firm group8asia has won third prize in the Seoul Metropolitan Government competition for the design of Nodeul Island with its sustainable project Seoul Green Dot.

Nodeul Dream Island leads with the idea of Neverland in mind, and is designed as “a utopia where nature and serenity are abundant.” Here, it is hoped that environmental economy, and socially sustainable practices can be utilized to create a space to transform the dense urban fabric.
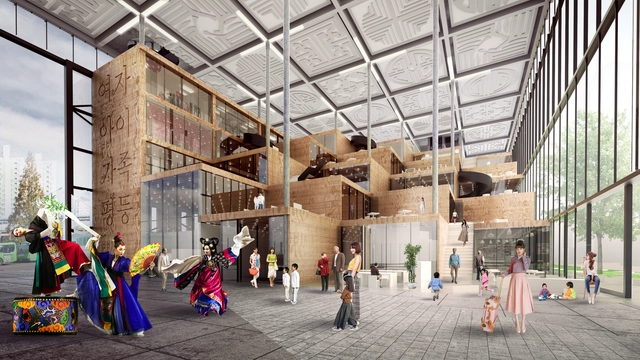
Architects for Urbanity's 'Urban Womb' is a New Women and Family Complex Facility in Seoul, Korea

Architects for Urbanity has released its designs for Seoul Urban Womb, a mixed-use women’s and family complex in South Korea. Located in Daebang-dong at the former site of the Seoul Women’s Shelter, the project aims to revitalize the current Seoul Women’s Plaza, a space previously described as “gloomy” and “deathlike.”

The new facility will serve as a connection between the Women’s Plaza and nearby train station, as a mix of public and private space, and is hoped to help “form creative culture, [teach] traditions, and expand the value of gender equality in family and community.”

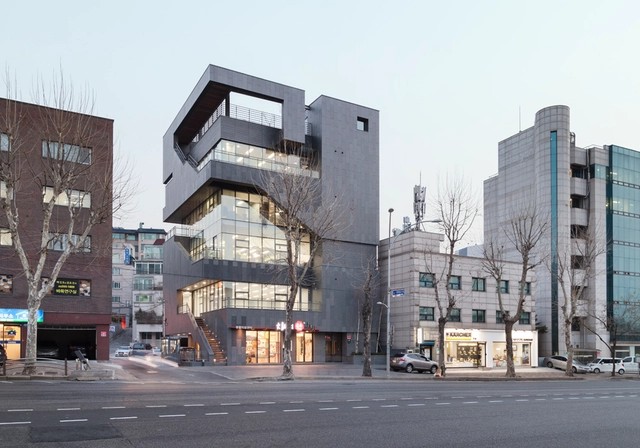
Architects for Urbanity's 'Urban Womb' is a New Women and Family Complex Facility in Seoul, Korea - Image 1 of 4Architects for Urbanity's 'Urban Womb' is a New Women and Family Complex Facility in Seoul, Korea - Image 2 of 4Architects for Urbanity's 'Urban Womb' is a New Women and Family Complex Facility in Seoul, Korea - FacadeArchitects for Urbanity's 'Urban Womb' is a New Women and Family Complex Facility in Seoul, Korea - Image 4 of 4Architects for Urbanity's 'Urban Womb' is a New Women and Family Complex Facility in Seoul, Korea - More Images+ 21

Huffington Post Korea Office / QNA Architecture Lab

Huffington Post Korea Office / QNA Architecture Lab - Offices Interiors, Facade, Beam, ArchHuffington Post Korea Office / QNA Architecture Lab - Offices Interiors, Facade, Door, ChairHuffington Post Korea Office / QNA Architecture Lab - Offices Interiors, Beam, FacadeHuffington Post Korea Office / QNA Architecture Lab - Offices Interiors, Beam, TableHuffington Post Korea Office / QNA Architecture Lab - More Images+ 13

  • Area Area of this architecture project Area:  156 m²
  • Year Completion year of this architecture project Year:  2016

S-Project / AXIS Architects

S-Project  / AXIS Architects - Office Buildings, Facade, HandrailS-Project  / AXIS Architects - Office Buildings, FacadeS-Project  / AXIS Architects - Office Buildings, Facade, Beam, Handrail, CityscapeS-Project  / AXIS Architects - Office Buildings, Table, ChairS-Project  / AXIS Architects - More Images+ 9

Tower Block Hybrid / Frits van Dongen

Tower Block Hybrid  / Frits van Dongen - Apartments, Deck, Facade, Fence, BenchTower Block Hybrid  / Frits van Dongen - Apartments, Facade, CityscapeTower Block Hybrid  / Frits van Dongen - Apartments, Facade, BalconyTower Block Hybrid  / Frits van Dongen - Apartments, Facade, CityscapeTower Block Hybrid  / Frits van Dongen - More Images+ 23

Carver Global / D-Werker Architects

Carver Global  / D-Werker Architects - Apartments, Facade, Table, ChairCarver Global  / D-Werker Architects - Apartments, FacadeCarver Global  / D-Werker Architects - Apartments, FacadeCarver Global  / D-Werker Architects - Apartments, Beam, Facade, Handrail, StairsCarver Global  / D-Werker Architects - More Images+ 27

  • Area Area of this architecture project Area:  1743 m²
  • Year Completion year of this architecture project Year:  2016
  • Manufacturers Brands with products used in this architecture project
    Manufacturers:  Eagon
  • Professionals: Gaudikorea Co.