1. ArchDaily
  2. South Korea

South Korea

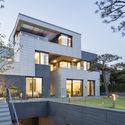
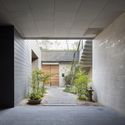
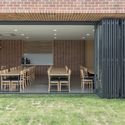
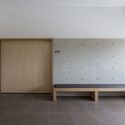
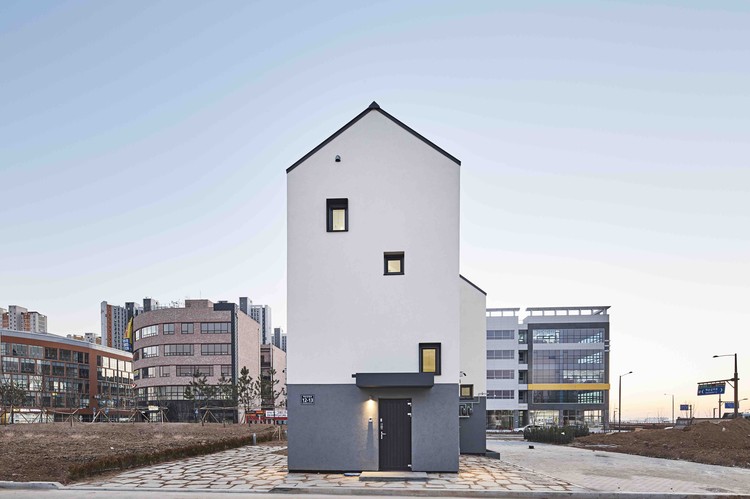
Pangyo Ondang / OfAA

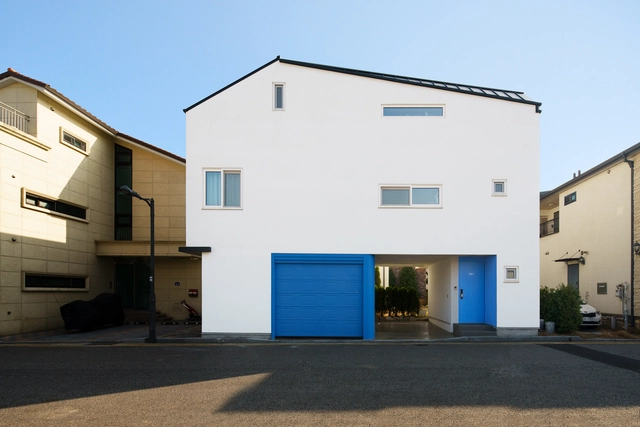
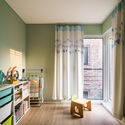
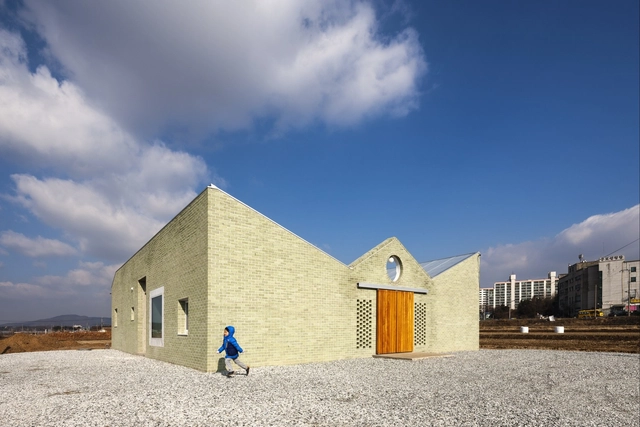
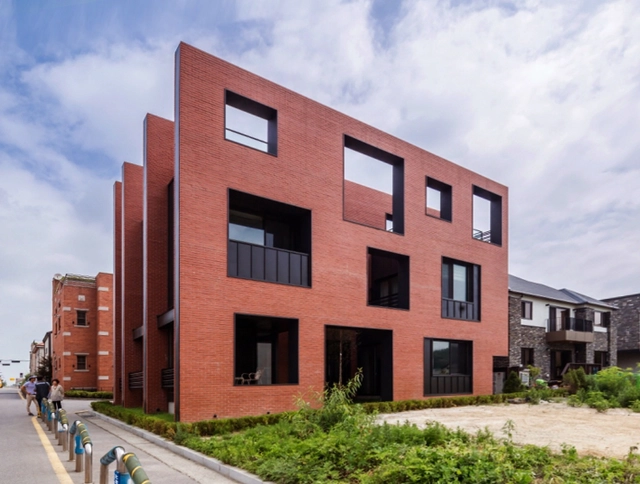
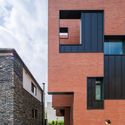
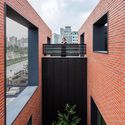
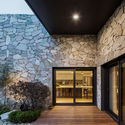
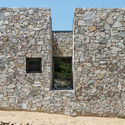
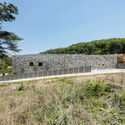
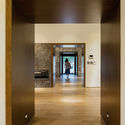
Pangyo Ondang  / OfAA - Houses, Deck, Facade, Table, ChairPangyo Ondang  / OfAA - Houses, Facade, DoorPangyo Ondang  / OfAA - Houses, FacadePangyo Ondang  / OfAA - Houses, Bench, TablePangyo Ondang  / OfAA - More Images+ 20

•
Seongnam-si, South Korea

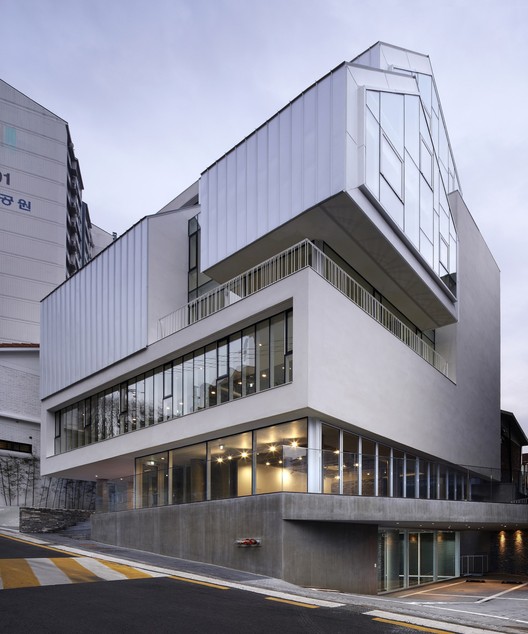
U RETREAT / Heesoo Kwak and IDMM Architects

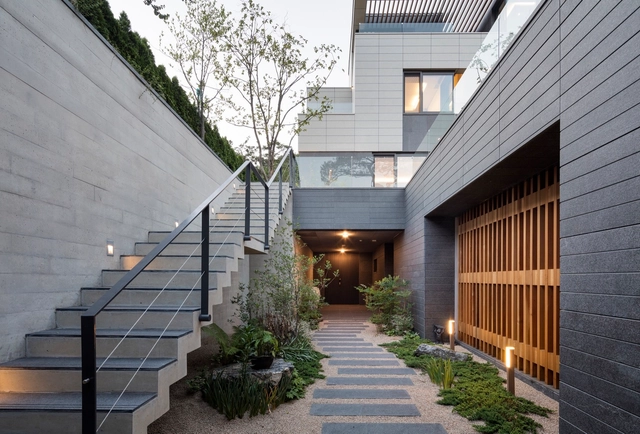
U RETREAT / Heesoo Kwak and IDMM Architects - Houses, Deck, Facade, HandrailU RETREAT / Heesoo Kwak and IDMM Architects - Houses, FacadeU RETREAT / Heesoo Kwak and IDMM Architects - Houses, FacadeU RETREAT / Heesoo Kwak and IDMM Architects - Houses, FacadeU RETREAT / Heesoo Kwak and IDMM Architects - More Images+ 26

•
Hongcheon-gun, South Korea
  • Area Area of this architecture project Area:  1595 m²
  • Year Completion year of this architecture project Year:  2016
  • Manufacturers Brands with products used in this architecture project
    Manufacturers:  Eagon, NANOOMTECT

ㄷ House (digeut-jip) / aoa architects

ㄷ House (digeut-jip) / aoa architects - Houses, Door, Stairs, Handrail, Facade, Beamㄷ House (digeut-jip) / aoa architects - Houses, Courtyard, Door, Facadeㄷ House (digeut-jip) / aoa architects - Housesㄷ House (digeut-jip) / aoa architects - Houses, Facade, Doorㄷ House (digeut-jip) / aoa architects - More Images+ 33

•
Eumseong-gun, South Korea
  • Architects: aoa architects
  • Area Area of this architecture project Area:  131 m²
  • Year Completion year of this architecture project Year:  2016
  • Manufacturers Brands with products used in this architecture project
    Manufacturers:  Clay Max, Eagon, Serin rehau

Trio House / AXIS Architects

Trio House / AXIS Architects - Houses, Fence, Door, FacadeTrio House / AXIS Architects - Houses, Door, FacadeTrio House / AXIS Architects - Houses, Facade, Door, StairsTrio House / AXIS Architects - Houses, FacadeTrio House / AXIS Architects - More Images+ 8

•
Yongin-si, South Korea

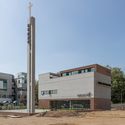
YMH Church / Oh Jongsang

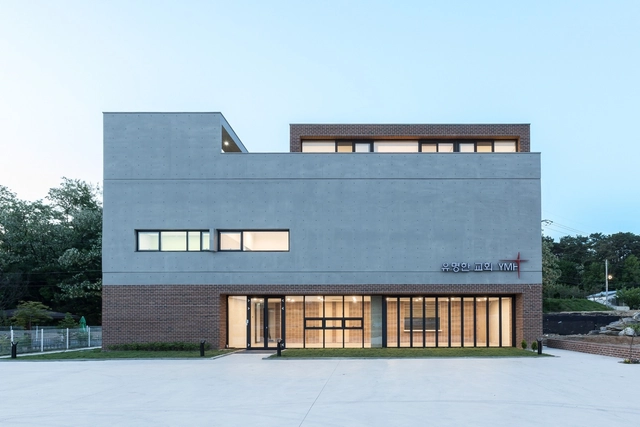
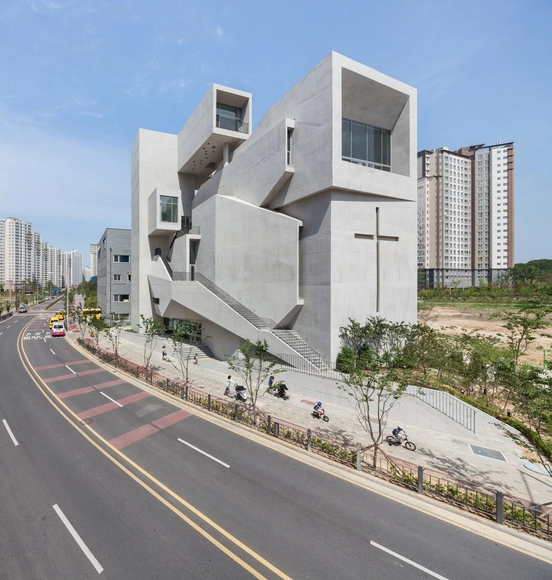
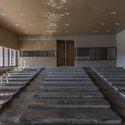
YMH Church / Oh Jongsang -          Churches, TableYMH Church / Oh Jongsang -          Churches, Patio, Facade, Chair, TableYMH Church / Oh Jongsang -          Churches, Facade, DoorYMH Church / Oh Jongsang -          Churches, FacadeYMH Church / Oh Jongsang - More Images+ 18

  • Architects: Oh Jongsang
  • Area Area of this architecture project Area:  486 m²
  • Year Completion year of this architecture project Year:  2016
  • Manufacturers Brands with products used in this architecture project
    Manufacturers:  DAELIM BATH, Dongwha, HANGLAS

Chronotope Wall House / UnSangDong Architects

Chronotope Wall House  / UnSangDong Architects - Houses, FacadeChronotope Wall House  / UnSangDong Architects - Houses, Door, FacadeChronotope Wall House  / UnSangDong Architects - Houses, Deck, Door, Facade, Stairs, Handrail, BalconyChronotope Wall House  / UnSangDong Architects - Houses, Courtyard, Facade, Handrail, BalconyChronotope Wall House  / UnSangDong Architects - More Images+ 11

•
Seongnam-si, South Korea
  • Architects: UnSangDong Architects
    : Jang Yoon Gyoo, Kim Mi Jung
  • Area Area of this architecture project Area:  125 m²
  • Year Completion year of this architecture project Year:  2016
  • Manufacturers Brands with products used in this architecture project
    Manufacturers:  FILOBE, Samhan C1

The Closest Church / Heesoo Kwak and IDMM Architects

•
Gimpo-si, South Korea
  • Area Area of this architecture project Area:  2328 m²
  • Year Completion year of this architecture project Year:  2015
  • Manufacturers Brands with products used in this architecture project
    Manufacturers:  Eagon, KCC

Nonhyun Matryoshka / L’EAU design

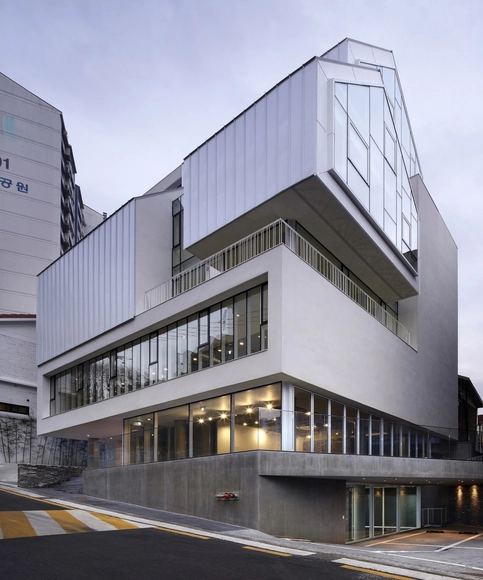
Nonhyun Matryoshka / L’EAU design - Mixed Use Architecture, FacadeNonhyun Matryoshka / L’EAU design - Mixed Use Architecture, Facade, Stairs, HandrailNonhyun Matryoshka / L’EAU design - Mixed Use Architecture, Facade, HandrailNonhyun Matryoshka / L’EAU design - Mixed Use Architecture, Stairs, Handrail, Fence, DoorNonhyun Matryoshka / L’EAU design - More Images+ 27

Gijang Waveon / Heesoo Kwak and IDMM Architects

Gijang Waveon / Heesoo Kwak and IDMM Architects - Restaurants & Bars, Facade, HandrailGijang Waveon / Heesoo Kwak and IDMM Architects - Restaurants & Bars, FacadeGijang Waveon / Heesoo Kwak and IDMM Architects - Restaurants & Bars, CoastGijang Waveon / Heesoo Kwak and IDMM Architects - Restaurants & Bars, Stairs, Facade, Handrail, ChairGijang Waveon / Heesoo Kwak and IDMM Architects - More Images+ 26

  • Architects: Heesoo Kwak and IDMM Architects
  • Area Area of this architecture project Area:  497 m²
  • Year Completion year of this architecture project Year:  2016
  • Manufacturers Brands with products used in this architecture project
    Manufacturers:  FILOBE, NANOOMTECH

Seoul’s New Community Art Complex Celebrates Cultural and Artistic Engagement

A competition organized by the Seoul Metropolitan Government for the design of a new local art complex has been won by Korean firm Arcbody Architects. The brief called for the development of a new cultural hub revolving around the arts, to capitalize on local historical infrastructure and provide opportunities for creative enjoyment, education, and research.

"Art complex, Pyeongchang-dong, Seoul will be a multiplex community hub that connects human, cultural organizations, schools and academic associations with the art archive as the medium and aims to be a space for creative and artistic social activities,” explained the architects.

Seoul’s New Community Art Complex Celebrates Cultural and Artistic Engagement  - Visual Arts Center, FacadeSeoul’s New Community Art Complex Celebrates Cultural and Artistic Engagement  - Visual Arts Center, BeamSeoul’s New Community Art Complex Celebrates Cultural and Artistic Engagement  - Visual Arts Center, Garden, FacadeSeoul’s New Community Art Complex Celebrates Cultural and Artistic Engagement  - Visual Arts Center, FacadeSeoul’s New Community Art Complex Celebrates Cultural and Artistic Engagement  - More Images+ 8

Sunggwang Church / Oh Jongsang

Sunggwang Church / Oh Jongsang -          Churches, Stairs, Column, Handrail, Door, BenchSunggwang Church / Oh Jongsang -          Churches, FacadeSunggwang Church / Oh Jongsang -          Churches, Handrail, StairsSunggwang Church / Oh Jongsang -          Churches, Column, Lighting, Table, ChairSunggwang Church / Oh Jongsang - More Images+ 30

•
Yongin-si, South Korea
  • Architects: Oh Jongsang
  • Area Area of this architecture project Area:  378 m²
  • Year Completion year of this architecture project Year:  2016
  • Manufacturers Brands with products used in this architecture project
    Manufacturers:  DAELIM BATH, HANGLAS

The First House in Hyochangdong / B.U.S Architecture

The First House in Hyochangdong / B.U.S Architecture - Houses, Stairs, Handrail, Door, Table, ChairThe First House in Hyochangdong / B.U.S Architecture - Houses, FacadeThe First House in Hyochangdong / B.U.S Architecture - Houses, Facade, LightingThe First House in Hyochangdong / B.U.S Architecture - Houses, Facade, CityscapeThe First House in Hyochangdong / B.U.S Architecture - More Images+ 25

  • Architects: B.U.S Architecture
    : Byungyup Lee, Hyemee Park
  • Area Area of this architecture project Area:  120 m²
  • Year Completion year of this architecture project Year:  2016
  • Manufacturers Brands with products used in this architecture project
    Manufacturers:  Daedong Aloi, Jeil Brick

Namchon / B&A Architects

Namchon / B&A Architects - Hospitality Architecture, Table, ChairNamchon / B&A Architects - Hospitality Architecture, Facade, Arch, Column, Lighting, Chair, TableNamchon / B&A Architects - Hospitality Architecture, Beam, FacadeNamchon / B&A Architects - Hospitality Architecture, Facade, Column, LightingNamchon / B&A Architects - More Images+ 22

  • Architects: B&A Architects
  • Area Area of this architecture project Area:  6493 m²
  • Year Completion year of this architecture project Year:  2016
  • Manufacturers Brands with products used in this architecture project
    Manufacturers:  BoConcept, Agglotech, LATERRA

The Layers / OBBA

The Layers / OBBA - Houses, Door, Facade, Beam, Arch, LightingThe Layers / OBBA - Houses, FacadeThe Layers / OBBA - Houses, FacadeThe Layers / OBBA - Houses, Facade, Door, ArchThe Layers / OBBA - More Images+ 13

•
Incheon, South Korea
  • Architects: OBBA
  • Area Area of this architecture project Area:  218 m²
  • Year Completion year of this architecture project Year:  2016

House Soboru / TIUM Architects

House Soboru / TIUM Architects - Houses, Beam, Door, Facade, Table, Lighting, ChairHouse Soboru / TIUM Architects - Houses, Kitchen, Beam, Door, CountertopHouse Soboru / TIUM Architects - Houses, Garden, Facade, Door, Table, BenchHouse Soboru / TIUM Architects - Houses, BeamHouse Soboru / TIUM Architects - More Images+ 23

•
Hadong-gun, South Korea
  • Architects: TIUM Architects
  • Area Area of this architecture project Area:  83 m²
  • Year Completion year of this architecture project Year:  2016
  • Manufacturers Brands with products used in this architecture project
    Manufacturers:  AJU, DIY JUNGLE, KCC

Two Homes in Jeongwang-dong / Maasarchitecture

Two Homes in Jeongwang-dong  / Maasarchitecture - Houses, Facade, Door
© Namsun Lee

Two Homes in Jeongwang-dong  / Maasarchitecture - Houses, Stairs, Facade, Handrail, DoorTwo Homes in Jeongwang-dong  / Maasarchitecture - Houses, Facade, DoorTwo Homes in Jeongwang-dong  / Maasarchitecture - Houses, Kitchen, Beam, Facade, Handrail, TableTwo Homes in Jeongwang-dong  / Maasarchitecture - Houses, Facade, Door, CoastTwo Homes in Jeongwang-dong  / Maasarchitecture - More Images+ 26

•
Siheung-si, South Korea
  • Architects: Maasarchitecture
  • Area Area of this architecture project Area:  169 m²
  • Year Completion year of this architecture project Year:  2017
  • Manufacturers Brands with products used in this architecture project
    Manufacturers:  KCC, MEGALUX, SSK (Stars Stirling Korea)

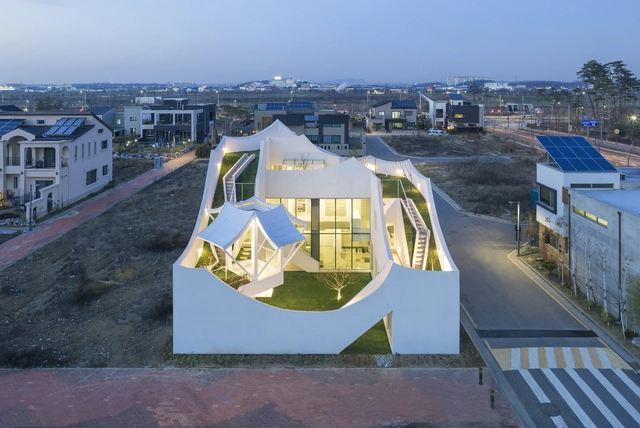
Flying House / IROJE KHM Architects

Flying House / IROJE KHM Architects - Houses, Kitchen, Facade, StairsFlying House / IROJE KHM Architects - Houses, Facade, ArchFlying House / IROJE KHM Architects - Houses, Garden, FacadeFlying House / IROJE KHM Architects - Houses, Bathroom, Sink, BathtubFlying House / IROJE KHM Architects - More Images+ 29

•
Incheon, South Korea
  • Area Area of this architecture project Area:  195 m²
  • Year Completion year of this architecture project Year:  2017
  • Manufacturers Brands with products used in this architecture project
    Manufacturers:  LG Electronics, MOUN, posco
  • Professionals: Moun construction

The March Rabbit / L'EAU design

The March Rabbit / L'EAU design - Mixed Use Architecture, Stairs, Handrail, FacadeThe March Rabbit / L'EAU design - Mixed Use Architecture, Stairs, Facade, Handrail, Door, BeamThe March Rabbit / L'EAU design - Mixed Use Architecture, FacadeThe March Rabbit / L'EAU design - Mixed Use Architecture, FacadeThe March Rabbit / L'EAU design - More Images+ 25