1. ArchDaily
  2. South Korea

South Korea

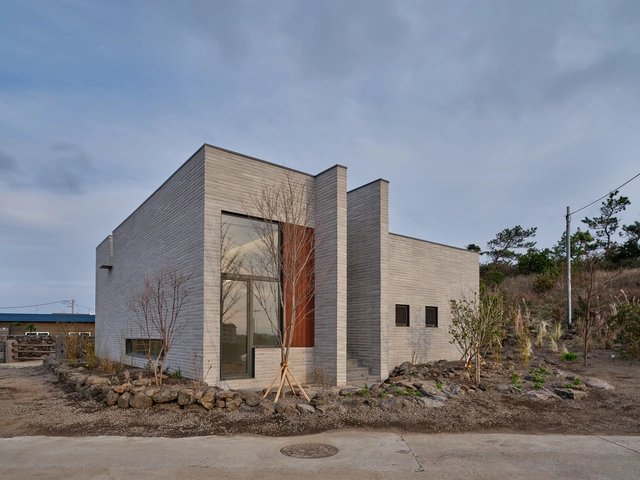
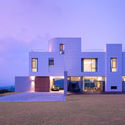
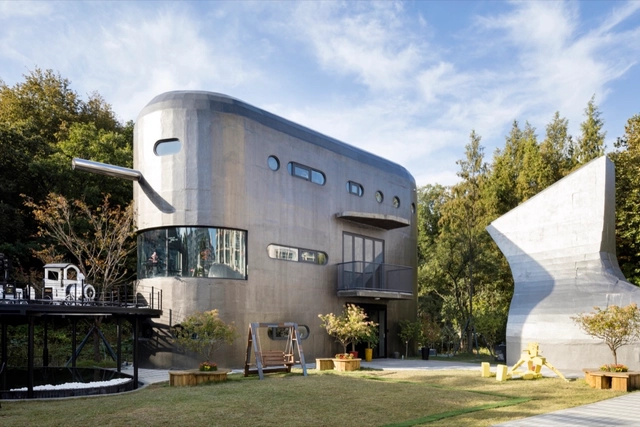
Summmoru House / NOMAL

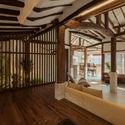
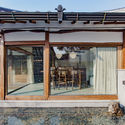
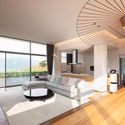
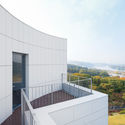
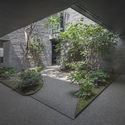
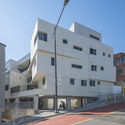
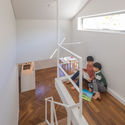
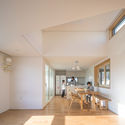
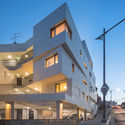
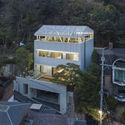
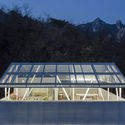
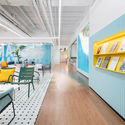
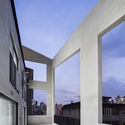
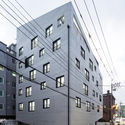
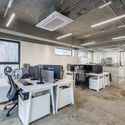
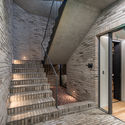
Summmoru House / NOMAL - Exterior Photography, HousesSummmoru House / NOMAL - Interior Photography, Houses, Table, ChairSummmoru House / NOMAL - Interior Photography, HousesSummmoru House / NOMAL - Exterior Photography, Houses, Facade, DoorSummmoru House / NOMAL - More Images+ 38

  • Architects: NOMAL
  • Area Area of this architecture project Area:  100 m²
  • Year Completion year of this architecture project Year:  2020
  • Manufacturers Brands with products used in this architecture project
    Manufacturers:  Lunawood, Benjamin Moore, MUJI, Querkus, Shinmyung, +2
  • Professionals: Trust Construction, The Garden

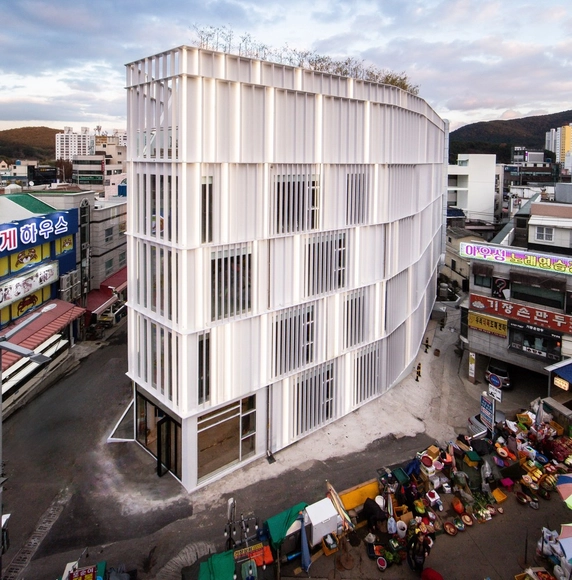
MIPS a Museum Embracing Building / KEAB

  • Architects: KEAB
  • Area Area of this architecture project Area:  2435 m²
  • Year Completion year of this architecture project Year:  2020
  • Manufacturers Brands with products used in this architecture project
    Manufacturers:  Bathday, Hyundai cubicle, Hyundai-elevator, Royal&co, SM Namsun Aluminun
  • Professionals: WonYoung Construction

Mouryub / Twoply

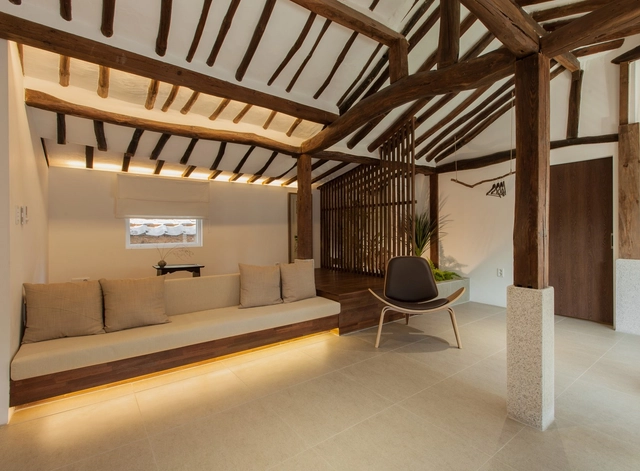
Mouryub / Twoply - Exterior Photography, House Interiors, CourtyardMouryub / Twoply - Interior Photography, House Interiors, BeamMouryub / Twoply - Interior Photography, House Interiors, BeamMouryub / Twoply - Exterior Photography, House Interiors, Door, BeamMouryub / Twoply - More Images+ 17

  • Architects: Twoply
  • Area Area of this architecture project Area:  150 m²
  • Year Completion year of this architecture project Year:  2020
  • Manufacturers Brands with products used in this architecture project
    Manufacturers:  Trimble Sketchup, 3DS, Dong Chang WonIl Giwa, Yul-furniture

Cuore espresso café in suwon / Design Studio Maoom

Cuore espresso café in suwon / Design Studio Maoom - Coffee Shop Interiors, Kitchen, Facade, Stairs, Handrail, CountertopCuore espresso café in suwon / Design Studio Maoom - Coffee Shop Interiors, Kitchen, Handrail, Stairs, Facade, Table, ChairCuore espresso café in suwon / Design Studio Maoom - Coffee Shop InteriorsCuore espresso café in suwon / Design Studio Maoom - Coffee Shop Interiors, Facade, DoorCuore espresso café in suwon / Design Studio Maoom - More Images+ 16

  • Area Area of this architecture project Area:  84 m²
  • Year Completion year of this architecture project Year:  2019

Cafe Piora / studio_GAON

Cafe Piora / studio_GAON - Exterior Photography, Coffee ShopCafe Piora / studio_GAON - Interior Photography, Coffee Shop, Beam, Table, LightingCafe Piora / studio_GAON - Exterior Photography, Coffee ShopCafe Piora / studio_GAON - Exterior Photography, Coffee ShopCafe Piora / studio_GAON - More Images+ 23

•
Dangjin-si, South Korea
  • Architects: studio_GAON
  • Area Area of this architecture project Area:  109 m²
  • Year Completion year of this architecture project Year:  2019
  • Manufacturers Brands with products used in this architecture project
    Manufacturers:  American Standard

Yeoju Residence / YKH Associates

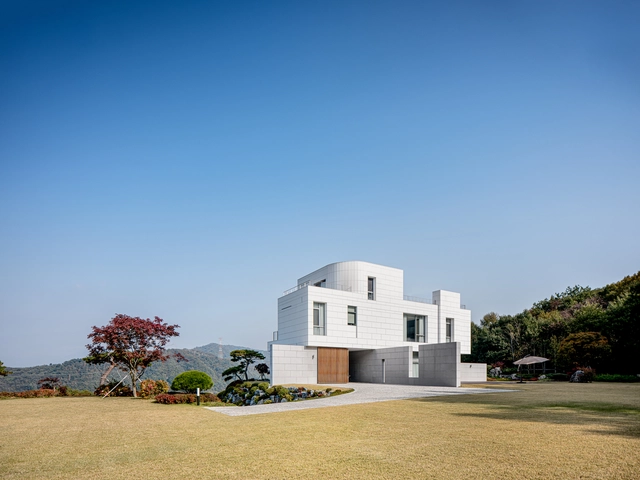
Yeoju Residence / YKH Associates - Exterior Photography, Houses, FacadeYeoju Residence / YKH Associates - Interior Photography, Houses, Table, ChairYeoju Residence / YKH Associates - Exterior Photography, Houses, FacadeYeoju Residence / YKH Associates - Exterior Photography, Houses, FacadeYeoju Residence / YKH Associates - More Images+ 34

•
Yeoju-gun, South Korea

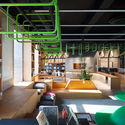
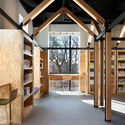
OOZOORO1216 / EUS+ARCHITECTS

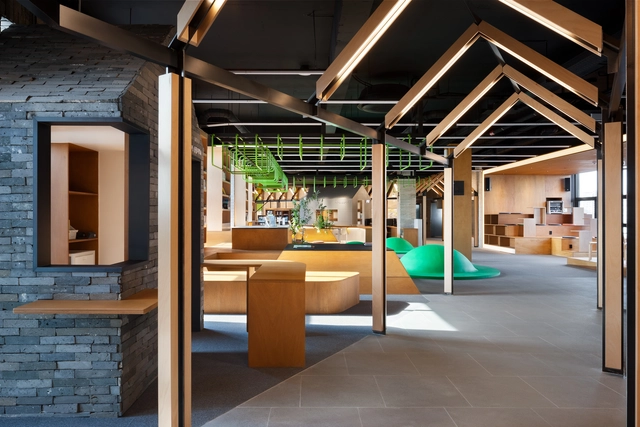
OOZOORO1216  / EUS+ARCHITECTS - LibraryOOZOORO1216  / EUS+ARCHITECTS - LibraryOOZOORO1216  / EUS+ARCHITECTS - LibraryOOZOORO1216  / EUS+ARCHITECTS - LibraryOOZOORO1216  / EUS+ARCHITECTS - More Images+ 20

•
Jeonju-si, South Korea
  • Architects: EUS+ARCHITECTS
  • Area Area of this architecture project Area:  3397 m²
  • Year Completion year of this architecture project Year:  2019
  • Manufacturers Brands with products used in this architecture project
    Manufacturers:  Benjamin Moore, Dunn Edwards, Keunsan
  • Professionals: Mat.E architects

One House / DRAWING WORKS

One House / DRAWING WORKS - Exterior Photography, House InteriorsOne House / DRAWING WORKS - Interior Photography, House Interiors, KitchenOne House / DRAWING WORKS - Interior Photography, House InteriorsOne House / DRAWING WORKS - Exterior Photography, House Interiors, FacadeOne House / DRAWING WORKS - More Images+ 28

Pino Familia / Moon Hoon

Pino Familia  / Moon Hoon - Museum, Facade, ArchPino Familia  / Moon Hoon - Museum, Facade, Table, Lighting, Chair, BenchPino Familia  / Moon Hoon - Museum, FacadePino Familia  / Moon Hoon - Museum, Kitchen, Stairs, Beam, Handrail, Chair, BenchPino Familia  / Moon Hoon - More Images+ 35

  • Architects: Moon Hoon
  • Area Area of this architecture project Area:  478 m²
  • Year Completion year of this architecture project Year:  2016

Seoho-dong Residence / a round architects

Seoho-dong Residence / a round architects - Exterior Photography, HousesSeoho-dong Residence / a round architects - Interior Photography, Houses, Stairs, FacadeSeoho-dong Residence / a round architects - Interior Photography, HousesSeoho-dong Residence / a round architects - Exterior Photography, Houses, Garden, DoorSeoho-dong Residence / a round architects - More Images+ 33

  • Architects: a round architects
  • Area Area of this architecture project Area:  416 m²
  • Year Completion year of this architecture project Year:  2018
  • Manufacturers Brands with products used in this architecture project
    Manufacturers:  AutoDesk, Boffi, Clay Max, Eagon, Haanong, +2

Ga On Jai House / IROJE KHM Architects

Ga On Jai House / IROJE KHM Architects - Houses, Garden, Stairs
© Jong Oh Kim

Ga On Jai House / IROJE KHM Architects - Houses, Facade, Handrail, BalconyGa On Jai House / IROJE KHM Architects - Houses, CityscapeGa On Jai House / IROJE KHM Architects - Houses, Handrail, FacadeGa On Jai House / IROJE KHM Architects - Houses, FacadeGa On Jai House / IROJE KHM Architects - More Images+ 31

•
Seongnam-si, South Korea
  • Area Area of this architecture project Area:  329 m²
  • Year Completion year of this architecture project Year:  2013
  • Manufacturers Brands with products used in this architecture project
    Manufacturers:  VMZINC
  • Professionals: JEHYO

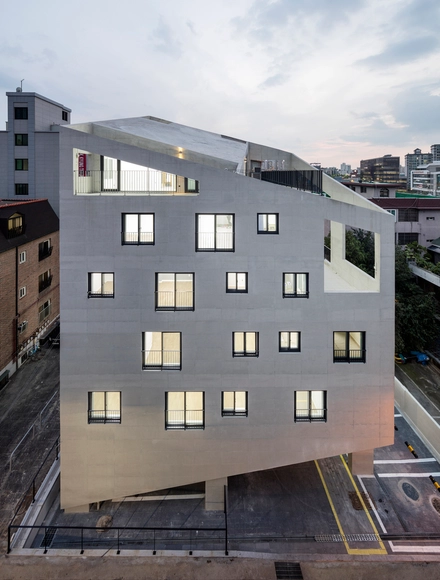
Mo Yeo Ga Apartment Building / Architects Group RAUM

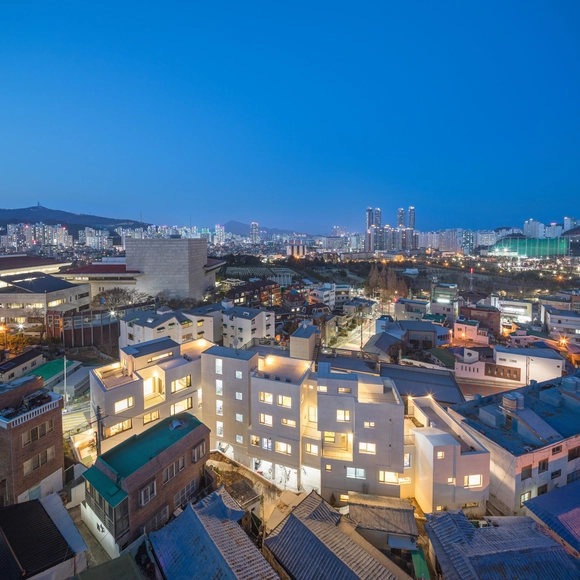
Mo Yeo Ga Apartment Building / Architects Group RAUM - Exterior Photography, Residential, FacadeMo Yeo Ga Apartment Building / Architects Group RAUM - Interior Photography, ResidentialMo Yeo Ga Apartment Building / Architects Group RAUM - Interior Photography, Residential, Door, Beam, TableMo Yeo Ga Apartment Building / Architects Group RAUM - Exterior Photography, Residential, FacadeMo Yeo Ga Apartment Building / Architects Group RAUM - More Images+ 28

Gugi-dong House / BCHO Partners

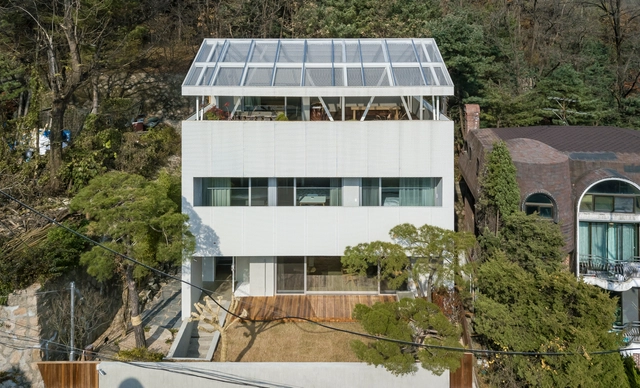
Gugi-dong House / BCHO Partners - Exterior Photography, HousesGugi-dong House / BCHO Partners - Interior Photography, Houses, Table, ChairGugi-dong House / BCHO Partners - Interior Photography, HousesGugi-dong House / BCHO Partners - Exterior Photography, HousesGugi-dong House / BCHO Partners - More Images+ 37

•
Jongno-gu, South Korea

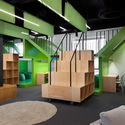
Oneday Dentistry Share Office / Design m4

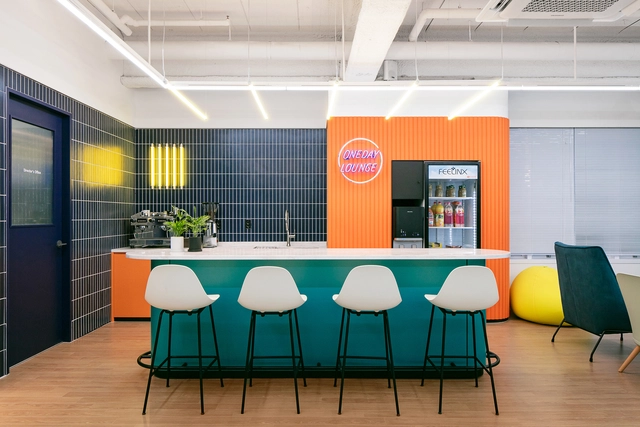
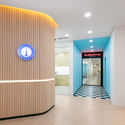
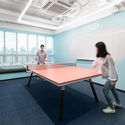
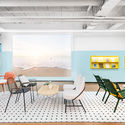
Oneday Dentistry Share Office / Design m4 - Interior Photography, Offices Interiors, ChairOneday Dentistry Share Office / Design m4 - Interior Photography, Offices InteriorsOneday Dentistry Share Office / Design m4 - Interior Photography, Offices Interiors, Table, ChairOneday Dentistry Share Office / Design m4 - Interior Photography, Offices Interiors, Chair, TableOneday Dentistry Share Office / Design m4 - More Images+ 16

  • Architects: Design m4
  • Area Area of this architecture project Area:  267 m²
  • Year Completion year of this architecture project Year:  2019
  • Manufacturers Brands with products used in this architecture project
    Manufacturers:  Ambra Ceramic, Benjamin Moore, Dongwha, Hanwha, SAMWHA, +1

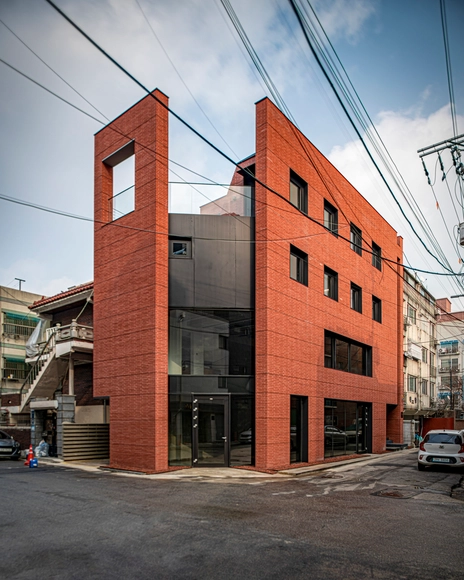
Bracing House / Atelier Jun

Bracing House / Atelier Jun - Interior Photography, Houses, Facade, CityscapeBracing House / Atelier Jun - Exterior Photography, Houses, FacadeBracing House / Atelier Jun - Exterior Photography, Houses, ColumnBracing House / Atelier Jun - Exterior Photography, HousesBracing House / Atelier Jun - More Images+ 19

•
Yangcheon-gu, South Korea
  • Architects: Atelier Jun
  • Area Area of this architecture project Area:  646 m²
  • Year Completion year of this architecture project Year:  2015
  • Manufacturers Brands with products used in this architecture project
    Manufacturers:  American Standard, thyssenkrupp
  • Professionals: S&B

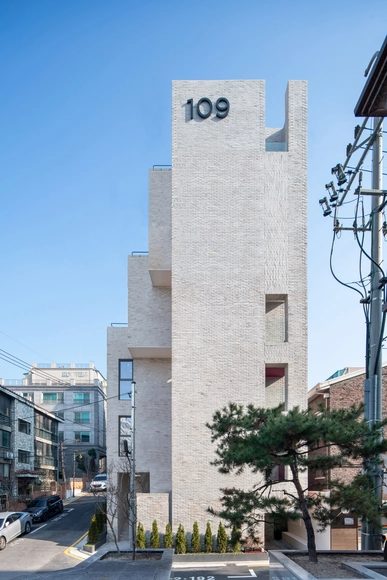
NONHYEON 109 Office and Apartment Building / 05STUDIO

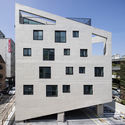
NONHYEON 109 Office and Apartment Building / 05STUDIO - Exterior Photography, Office BuildingsNONHYEON 109 Office and Apartment Building / 05STUDIO - Interior Photography, Office Buildings, Kitchen, Table, ChairNONHYEON 109 Office and Apartment Building / 05STUDIO - Interior Photography, Office Buildings, Stairs, DoorNONHYEON 109 Office and Apartment Building / 05STUDIO - Exterior Photography, Office Buildings, FacadeNONHYEON 109 Office and Apartment Building / 05STUDIO - More Images+ 22

ASAN Warehouse / Studio Atelier Maroo

ASAN Warehouse  / Studio Atelier Maroo - Exterior Photography, Warehouse, FacadeASAN Warehouse  / Studio Atelier Maroo - Exterior Photography, WarehouseASAN Warehouse  / Studio Atelier Maroo - Interior Photography, Warehouse, HandrailASAN Warehouse  / Studio Atelier Maroo - WarehouseASAN Warehouse  / Studio Atelier Maroo - More Images+ 43

  • Area Area of this architecture project Area:  840 m²
  • Year Completion year of this architecture project Year:  2017
  • Manufacturers Brands with products used in this architecture project
    Manufacturers:  Gisan Corporation, Hae Won Corporation, Seki Steel Corporation, Water Industry Corporation
  • Professionals: Jung Engineering

Three Planes Five Layers Apartment Building / Shammah Architects

Three Planes Five Layers Apartment Building / Shammah Architects - Exterior Photography, Apartments, Facade, StairsThree Planes Five Layers Apartment Building / Shammah Architects - Interior Photography, Apartments, Stairs, HandrailThree Planes Five Layers Apartment Building / Shammah Architects - Exterior Photography, ApartmentsThree Planes Five Layers Apartment Building / Shammah Architects - Interior Photography, Apartments, Stairs, HandrailThree Planes Five Layers Apartment Building / Shammah Architects - More Images+ 49

  • Architects: Shammah Architects
  • Area Area of this architecture project Area:  302 m²
  • Year Completion year of this architecture project Year:  2019
  • Manufacturers Brands with products used in this architecture project
    Manufacturers:  BlessCat, Delta Faucet, DuraVent, SM Namsun, Shammah Architects