1. ArchDaily
  2. South Korea

South Korea

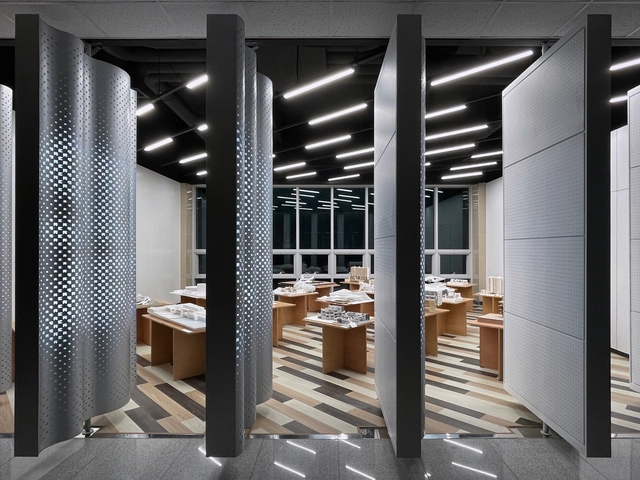
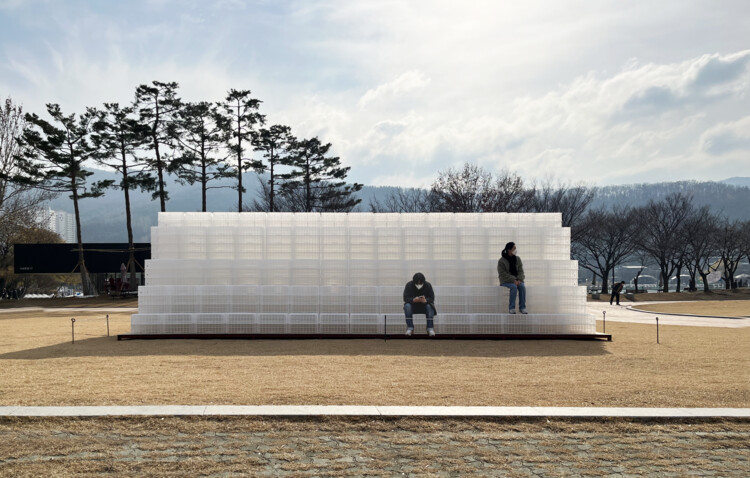
SeoulTech Arch Gallery / Yong Ju Lee Architecture
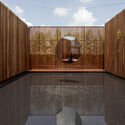
SeoulTech Arch Gallery / Yong Ju Lee Architecture - Interior Photography, Gallery, Table, Lighting, ChairSeoulTech Arch Gallery / Yong Ju Lee Architecture - Interior Photography, GallerySeoulTech Arch Gallery / Yong Ju Lee Architecture - Interior Photography, GallerySeoulTech Arch Gallery / Yong Ju Lee Architecture - Interior Photography, GallerySeoulTech Arch Gallery / Yong Ju Lee Architecture - More Images+ 12

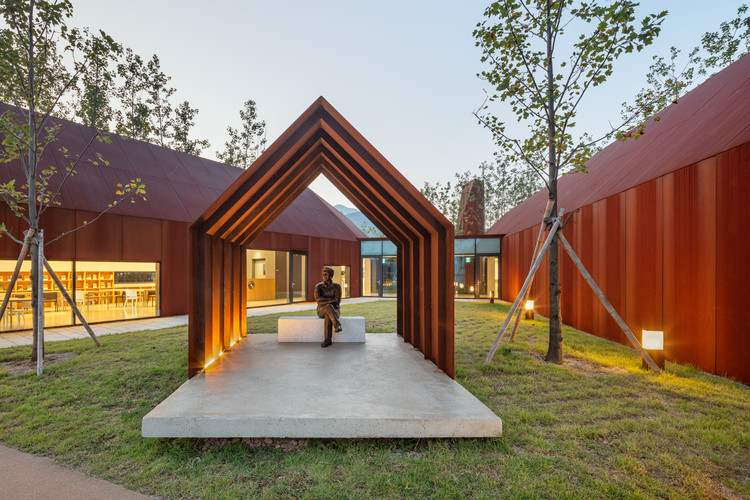
The Je Jung-Gu Community Center / IROJE Architects & Planners

The Je Jung-Gu Community Center  / IROJE Architects & Planners - Exterior Photography, Cultural Center
© Kyungsub Shin

The Je Jung-Gu Community Center  / IROJE Architects & Planners - Exterior Photography, Cultural CenterThe Je Jung-Gu Community Center  / IROJE Architects & Planners - Exterior Photography, Cultural CenterThe Je Jung-Gu Community Center  / IROJE Architects & Planners - Exterior Photography, Cultural CenterThe Je Jung-Gu Community Center  / IROJE Architects & Planners - Interior Photography, Cultural Center, BedroomThe Je Jung-Gu Community Center  / IROJE Architects & Planners - More Images+ 22

•
Goseong County, South Korea

Seoul Made Space / Collective B

Seoul Made Space / Collective B - Interior Photography, Cowork Interiors, Table, ChairSeoul Made Space / Collective B - Interior Photography, Cowork Interiors, KitchenSeoul Made Space / Collective B - Interior Photography, Cowork Interiors, Door, Chair, TableSeoul Made Space / Collective B - Interior Photography, Cowork Interiors, Facade, DoorSeoul Made Space / Collective B - More Images+ 3

  • Architects: Collective B
  • Area Area of this architecture project Area:  211 m²
  • Year Completion year of this architecture project Year:  2020

Episode 101 Co-Living House / Joongho Choi Studio

Episode 101 Co-Living House / Joongho Choi Studio - Interior Photography, Coliving, Table, Lighting, ChairEpisode 101 Co-Living House / Joongho Choi Studio - Interior Photography, Coliving, Chair, TableEpisode 101 Co-Living House / Joongho Choi Studio - Interior Photography, Coliving, Bathroom, FacadeEpisode 101 Co-Living House / Joongho Choi Studio - Interior Photography, Coliving, Bedroom, Chair, TableEpisode 101 Co-Living House / Joongho Choi Studio - More Images+ 29

1300 Recycling Pavilion / Hyunje Joo

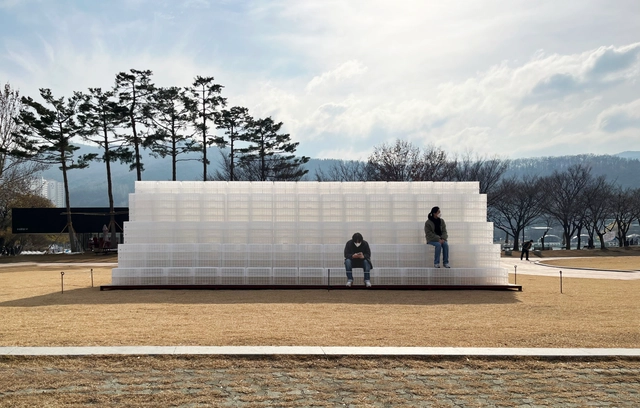
1300 Recycling Pavilion / Hyunje Joo - Exterior Photography, Temporary Installations, Facade1300 Recycling Pavilion / Hyunje Joo - Interior Photography, Temporary Installations1300 Recycling Pavilion / Hyunje Joo - Drawings, Temporary Installations1300 Recycling Pavilion / Hyunje Joo - Exterior Photography, Temporary Installations, Facade1300 Recycling Pavilion / Hyunje Joo - More Images+ 9

  • Architects: Hyunje Joo
  • Area Area of this architecture project Area:  60 m²
  • Year Completion year of this architecture project Year:  2021

Bamboo Tower / UnSangDong Architects

Bamboo Tower / UnSangDong Architects - Exterior Photography, BuildingsBamboo Tower / UnSangDong Architects - Interior Photography, Buildings, Kitchen, FacadeBamboo Tower / UnSangDong Architects - Interior Photography, Buildings, Door, FacadeBamboo Tower / UnSangDong Architects - Interior Photography, BuildingsBamboo Tower / UnSangDong Architects - More Images+ 22

Peer Coffee Roasters / Plainoddity

Peer Coffee Roasters / Plainoddity - Exterior Photography, Coffee Shop InteriorsPeer Coffee Roasters / Plainoddity - Interior Photography, Coffee Shop Interiors, Table, ChairPeer Coffee Roasters / Plainoddity - Interior Photography, Coffee Shop Interiors, Kitchen, Countertop, LightingPeer Coffee Roasters / Plainoddity - Interior Photography, Coffee Shop Interiors, Kitchen, CountertopPeer Coffee Roasters / Plainoddity - More Images+ 12

  • Architects: Plainoddity
  • Area Area of this architecture project Area:  71 m²
  • Year Completion year of this architecture project Year:  2020
  • Professionals: Plainoddity

Wine Social / LAB404

Wine Social / LAB404 - Interior Photography, Restaurant & Bar InteriorsWine Social / LAB404 - Interior Photography, Restaurant & Bar InteriorsWine Social / LAB404 - Interior Photography, Restaurant & Bar Interiors, BedroomWine Social / LAB404 - Interior Photography, Restaurant & Bar Interiors, ChairWine Social / LAB404 - More Images+ 15

  • Interior Designers: LAB404
  • Area Area of this architecture project Area:  126 m²
  • Year Completion year of this architecture project Year:  2021
  • Professionals: LAB404

Varanda Building / Todot Architects and Partners

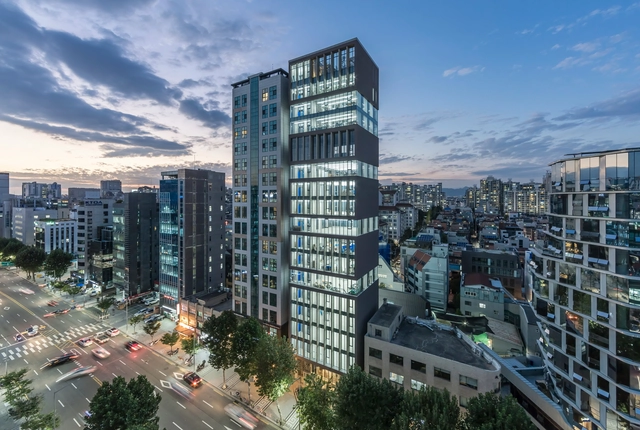
Varanda Building / Todot Architects and Partners - Exterior Photography, OfficesVaranda Building / Todot Architects and Partners - Interior Photography, OfficesVaranda Building / Todot Architects and Partners - Interior Photography, Offices, KitchenVaranda Building / Todot Architects and Partners - Interior Photography, Offices, FacadeVaranda Building / Todot Architects and Partners - More Images+ 26

GYUBAN Restaurant / SUBTEXT

GYUBAN Restaurant / SUBTEXT - Interior Photography, Restaurant & Bar Interiors, Facade, ChairGYUBAN Restaurant / SUBTEXT - Interior Photography, Restaurant & Bar Interiors, Door, Facade, Table, ChairGYUBAN Restaurant / SUBTEXT - Exterior Photography, Restaurant & Bar InteriorsGYUBAN Restaurant / SUBTEXT - Interior Photography, Restaurant & Bar InteriorsGYUBAN Restaurant / SUBTEXT - More Images+ 28

  • Architects: SUBTEXT
  • Area Area of this architecture project Area:  306 m²
  • Year Completion year of this architecture project Year:  2021
  • Professionals: SUBTEXT

Immersive Digital Gallery / Listen Communication

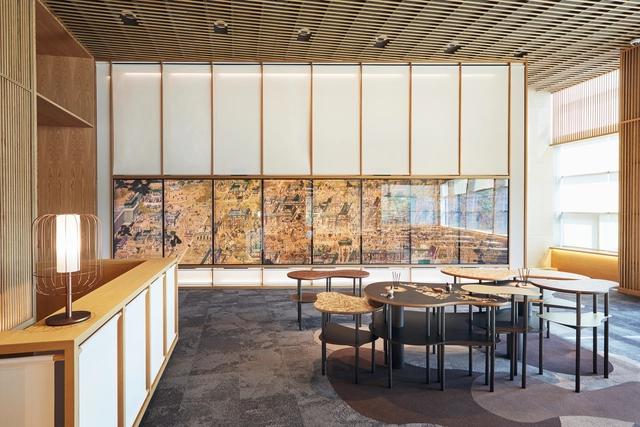
Immersive Digital Gallery / Listen Communication - Interior Photography, Museum & Exhibition Interiors, StairsImmersive Digital Gallery / Listen Communication - Interior Photography, Museum & Exhibition InteriorsImmersive Digital Gallery / Listen Communication - Interior Photography, Museum & Exhibition Interiors, Beam, FacadeImmersive Digital Gallery / Listen Communication - Interior Photography, Museum & Exhibition Interiors, Facade, Table, ChairImmersive Digital Gallery / Listen Communication - More Images+ 22

  • Interior Designers: Listen Communication
  • Area Area of this architecture project Area:  216 m²
  • Year Completion year of this architecture project Year:  2020
  • Manufacturers Brands with products used in this architecture project
    Manufacturers:  Danmyun Art works, Yeon Object

Simon House / D-Werker Architects

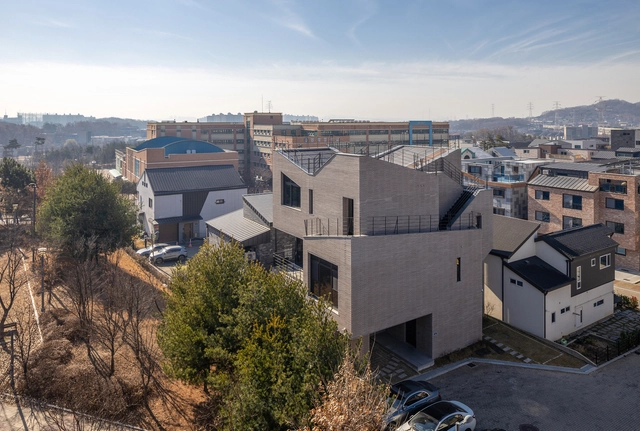
Simon House / D-Werker Architects - Exterior Photography, Houses, FacadeSimon House / D-Werker Architects - Exterior Photography, HousesSimon House / D-Werker Architects - Interior Photography, Houses, Kitchen, FacadeSimon House / D-Werker Architects - Exterior Photography, HousesSimon House / D-Werker Architects - More Images+ 29

Bugok Friday House / TRU Architects

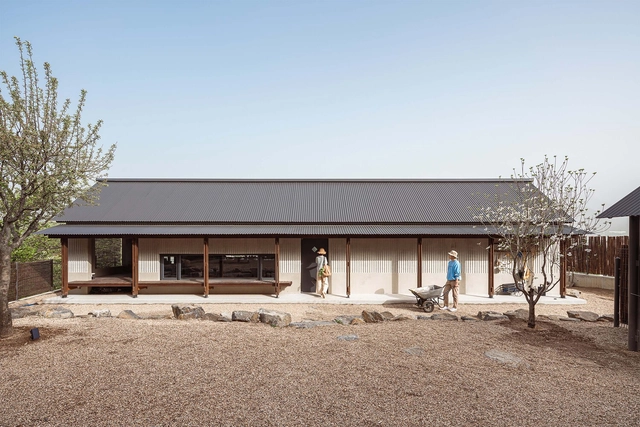
Bugok Friday House / TRU Architects - Exterior Photography, House Interiors, Door, FacadeBugok Friday House / TRU Architects - Interior Photography, House Interiors, Table, ChairBugok Friday House / TRU Architects - Interior Photography, House Interiors, ChairBugok Friday House / TRU Architects - Exterior Photography, House Interiors, FacadeBugok Friday House / TRU Architects - More Images+ 16

Mondrian Seoul Itaewon Hotel / Gansam Architects & Associates

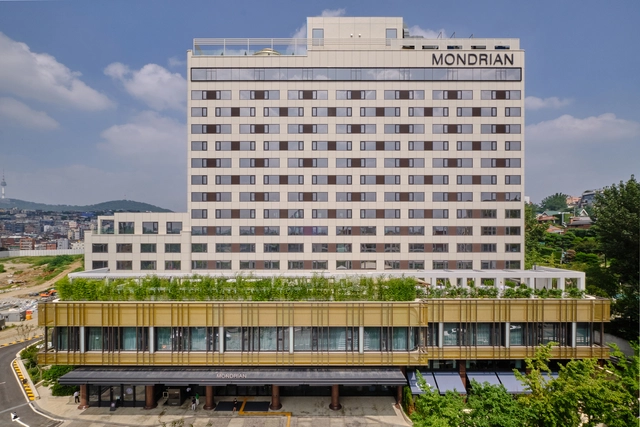
Mondrian Seoul Itaewon Hotel / Gansam Architects & Associates - Interior Photography, Hotels Interiors, Table, Chair, LightingMondrian Seoul Itaewon Hotel / Gansam Architects & Associates - Interior Photography, Hotels Interiors, Lighting, Chair, TableMondrian Seoul Itaewon Hotel / Gansam Architects & Associates - Interior Photography, Hotels Interiors, Facade, DoorMondrian Seoul Itaewon Hotel / Gansam Architects & Associates - Exterior Photography, Hotels InteriorsMondrian Seoul Itaewon Hotel / Gansam Architects & Associates - More Images+ 13

  • Area Area of this architecture project Area:  38503 m²
  • Year Completion year of this architecture project Year:  2020
  • Manufacturers Brands with products used in this architecture project
    Manufacturers:  Hansgrohe, Koa, LG Hausys, TSblock
  • Professionals: Asylum, HLD

Roly-Poly Cotto / studioVASE

Roly-Poly Cotto / studioVASE - Interior Photography, Retail , Lighting, TableRoly-Poly Cotto / studioVASE - Interior Photography, Retail , Lighting, ChairRoly-Poly Cotto / studioVASE - Interior Photography, Retail , StairsRoly-Poly Cotto / studioVASE - Exterior Photography, Retail , FacadeRoly-Poly Cotto / studioVASE - More Images+ 24

  • Architects: studioVASE
  • Area Area of this architecture project Area:  1015 m²
  • Year Completion year of this architecture project Year:  2020
  • Professionals: Studiovase

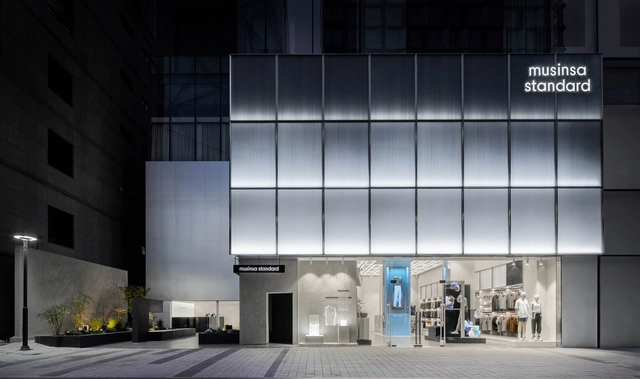
Musinsa Standard Store / LABOTORY

Musinsa Standard Store / LABOTORY - Interior Photography, Store, StairsMusinsa Standard Store / LABOTORY - Interior Photography, Store, KitchenMusinsa Standard Store / LABOTORY - Exterior Photography, Store, FacadeMusinsa Standard Store / LABOTORY - Interior Photography, Store, Kitchen, Facade, Column, LightingMusinsa Standard Store / LABOTORY - More Images+ 17

  • Architects: LABOTORY
  • Area Area of this architecture project Area:  850 m²
  • Year Completion year of this architecture project Year:  2021
  • Professionals: LABOTORY

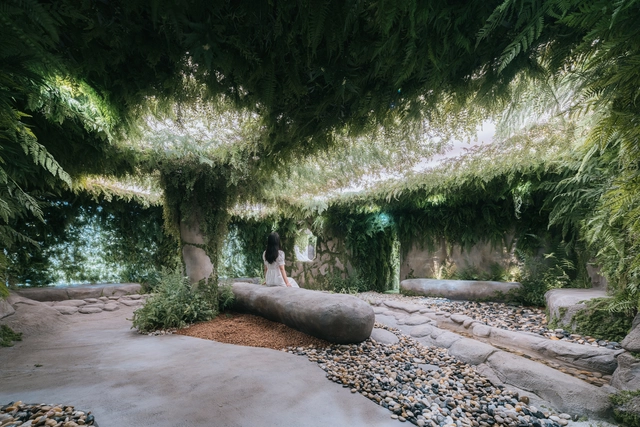
Sumsei Terarium / NONE SPACE

Sumsei Terarium / NONE SPACE - Exterior Photography, SustainabilitySumsei Terarium / NONE SPACE - Interior Photography, Sustainability, ArchSumsei Terarium / NONE SPACE - Exterior Photography, SustainabilitySumsei Terarium / NONE SPACE - Interior Photography, SustainabilitySumsei Terarium / NONE SPACE - More Images+ 15

  • Architects: NONE SPACE
  • Area Area of this architecture project Area:  412 m²
  • Year Completion year of this architecture project Year:  2021
  • Professionals: NONE SPACE

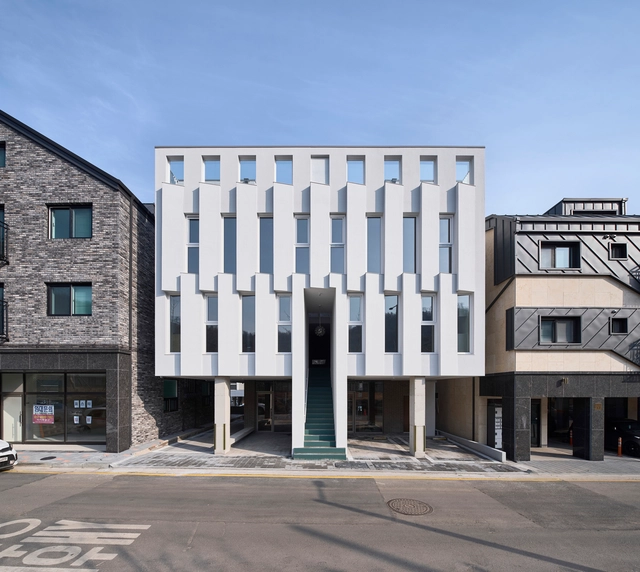
Curtain Call Apartments / Todot Architects and Partners

Curtain Call Apartments / Todot Architects and Partners - Interior Photography, Coliving, Kitchen, CountertopCurtain Call Apartments / Todot Architects and Partners - Interior Photography, Coliving, Bathroom, Stairs, Sink, LightingCurtain Call Apartments / Todot Architects and Partners - Exterior Photography, ColivingCurtain Call Apartments / Todot Architects and Partners - Interior Photography, Coliving, Facade, BeamCurtain Call Apartments / Todot Architects and Partners - More Images+ 33