1. ArchDaily
  2. South Korea

South Korea

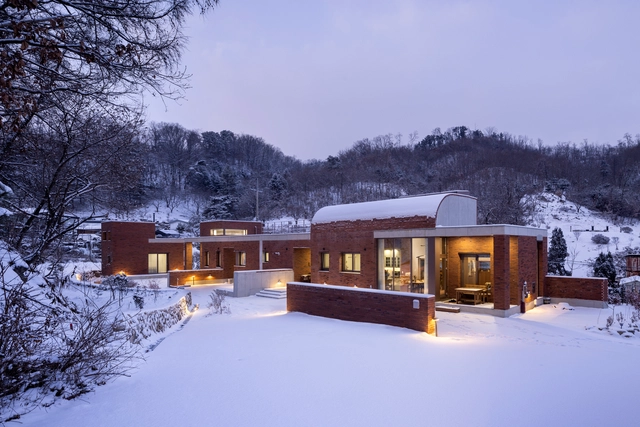
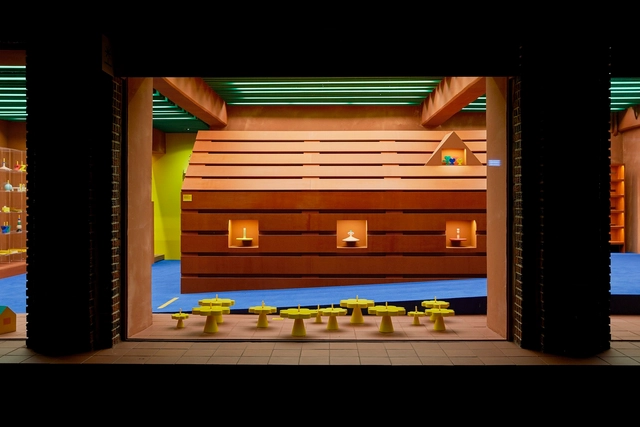
Wansantrak Community Center / YOAP architects

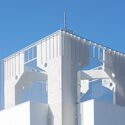
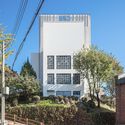
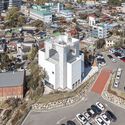
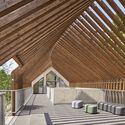
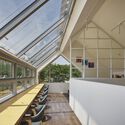
Wansantrak Community Center / YOAP architects - Exterior Photography, Community Center, FacadeWansantrak Community Center / YOAP architects - Interior Photography, Community Center, Door, Facade, ChairWansantrak Community Center / YOAP architects - Interior Photography, Community Center, LightingWansantrak Community Center / YOAP architects - Exterior Photography, Community Center, FacadeWansantrak Community Center / YOAP architects - More Images+ 23

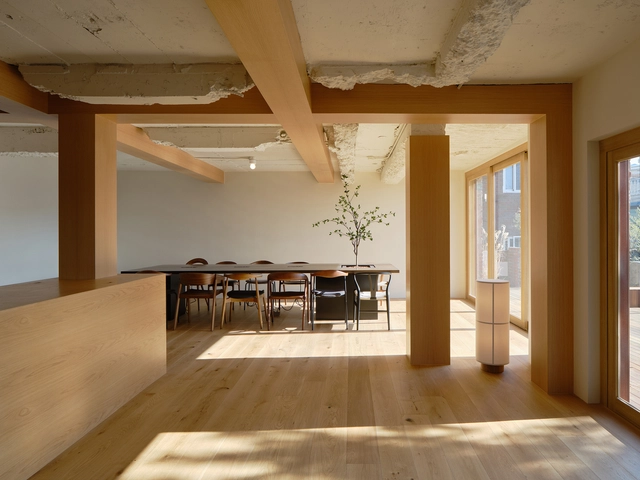
Vonzrr Café / Sherpa

Vonzrr Café / Sherpa - Exterior Photography, Coffee Shop, Facade, DoorVonzrr Café / Sherpa - Interior Photography, Coffee Shop, Kitchen, Beam, CountertopVonzrr Café / Sherpa - Interior Photography, Coffee Shop, Kitchen, Beam, Table, ChairVonzrr Café / Sherpa - Exterior Photography, Coffee Shop, Facade, StairsVonzrr Café / Sherpa - More Images+ 16

•
Seodaemun-gu, South Korea
  • Architects: Sherpa
  • Area Area of this architecture project Area:  198 m²
  • Year Completion year of this architecture project Year:  2023

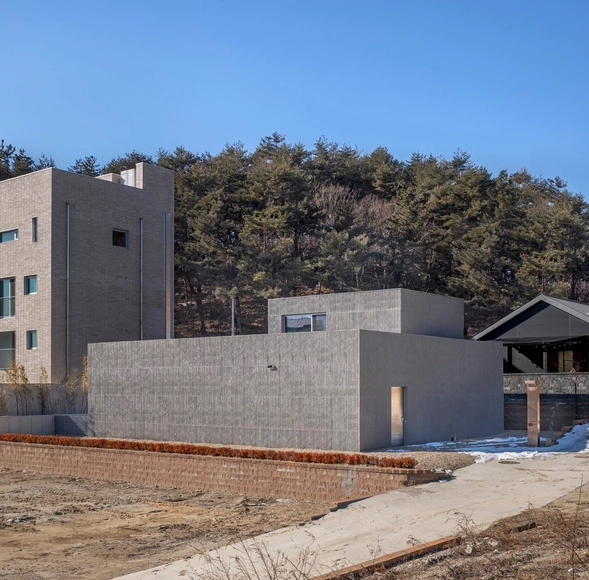
Yangsan Panorama House / SMxL Architects

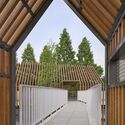
Yangsan Panorama House / SMxL Architects - Exterior Photography, Houses, Garden, Facade, HandrailYangsan Panorama House / SMxL Architects - Interior Photography, Houses, Facade, DoorYangsan Panorama House / SMxL Architects - Exterior Photography, Houses, FacadeYangsan Panorama House / SMxL Architects - Exterior Photography, Houses, FacadeYangsan Panorama House / SMxL Architects - More Images+ 26

•
Yangsan, South Korea

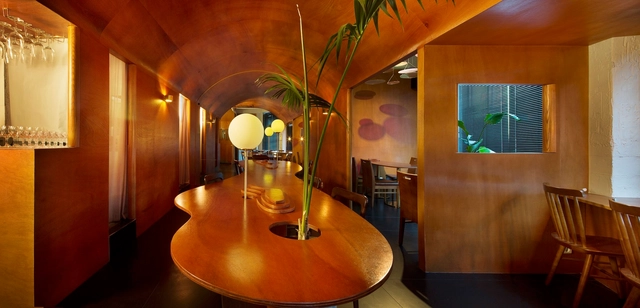
Munhwa Bistro Seong-su / Indiesalon

Munhwa Bistro Seong-su / Indiesalon - Interior Photography, Restaurant & Bar Interiors, Table, ChairMunhwa Bistro Seong-su / Indiesalon - Interior Photography, Restaurant & Bar Interiors, LightingMunhwa Bistro Seong-su / Indiesalon - Interior Photography, Restaurant & Bar Interiors, Table, Lighting, ChairMunhwa Bistro Seong-su / Indiesalon - Interior Photography, Restaurant & Bar Interiors, Table, ChairMunhwa Bistro Seong-su / Indiesalon - More Images+ 14

  • Architects: Indiesalon
  • Year Completion year of this architecture project Year:  2018

onecafe / oftn studio

onecafe / oftn studio - Exterior Photography, Coffee Shop Interiors, Garden, Facadeonecafe / oftn studio - Interior Photography, Coffee Shop Interiors, Kitchen, Beam, Door, Table, Chaironecafe / oftn studio - Interior Photography, Coffee Shop Interiors, Beam, Table, Lighting, Chaironecafe / oftn studio - Interior Photography, Coffee Shop Interiorsonecafe / oftn studio - More Images+ 9

  • Architects: oftn studio
  • Area Area of this architecture project Area:  85 m²
  • Year Completion year of this architecture project Year:  2022

Pacific Residence / Moon Hoon

Pacific Residence / Moon Hoon - Exterior Photography, Houses, Facade, Stairs, Balcony
© Kim Chang Mook

Pacific Residence / Moon Hoon - Exterior Photography, Houses, Facade, Stairs, BalconyPacific Residence / Moon Hoon - Exterior Photography, Houses, Facade, StairsPacific Residence / Moon Hoon - Interior Photography, Houses, Door, Facade, HandrailPacific Residence / Moon Hoon - Exterior Photography, Houses, Facade, Beam, Stairs, HandrailPacific Residence / Moon Hoon - More Images+ 14

•
Seogwipo, South Korea
  • Architects: Moon Hoon
  • Area Area of this architecture project Area:  155 m²
  • Year Completion year of this architecture project Year:  2022
  • Professionals: SDM

Surf House / DRAWING WORKS

Surf House / DRAWING WORKS - Exterior Photography, Houses, Facade, DoorSurf House / DRAWING WORKS - Exterior Photography, Houses, Garden, Fence, Facade, HandrailSurf House / DRAWING WORKS - Interior Photography, Houses, FacadeSurf House / DRAWING WORKS - Exterior Photography, Houses, Courtyard, Facade, DoorSurf House / DRAWING WORKS - More Images+ 29

•
Yangyang-gun, South Korea
  • Architects: DRAWING WORKS
  • Area Area of this architecture project Area:  93 m²
  • Year Completion year of this architecture project Year:  2022
  • Manufacturers Brands with products used in this architecture project
    Manufacturers:  Florim, LG System Window, Yunhyunsangje, superfine
  • Professionals: Inter ENC, Jinkyeong Eng

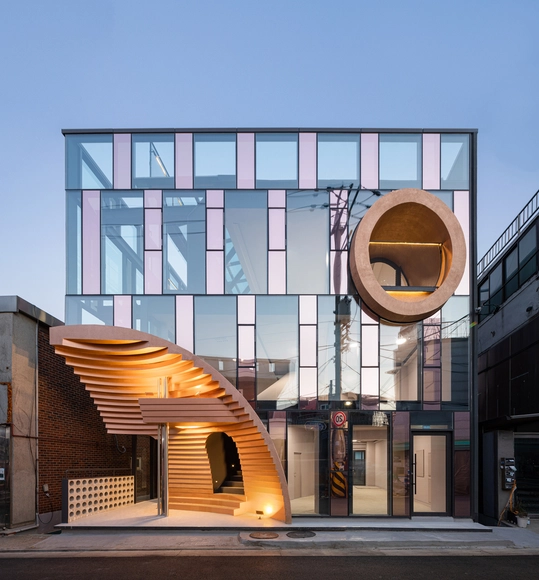
Diagon Commercial Building / Moon Hoon

Diagon Commercial Building / Moon Hoon - Exterior Photography, Commercial Architecture, FacadeDiagon Commercial Building / Moon Hoon - Interior Photography, Commercial Architecture, Facade, Beam, Handrail, ArchDiagon Commercial Building / Moon Hoon - Interior Photography, Commercial Architecture, Facade, ArchDiagon Commercial Building / Moon Hoon - Exterior Photography, Commercial Architecture, FacadeDiagon Commercial Building / Moon Hoon - More Images+ 18

  • Architects: Moon Hoon
  • Area Area of this architecture project Area:  93 m²
  • Year Completion year of this architecture project Year:  2022
  • Professionals: SDM

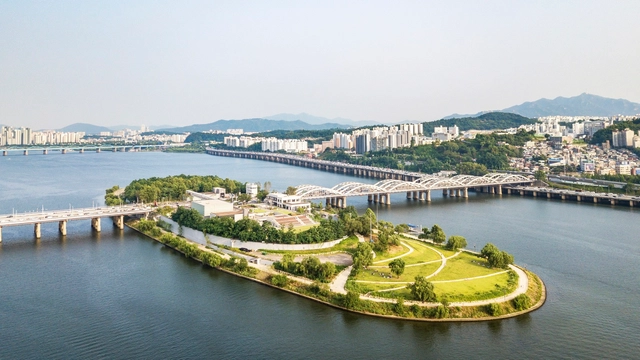
Nodeul Island Park / mmkplus

Nodeul Island Park / mmkplus - Exterior Photography, Park, CityscapeNodeul Island Park / mmkplus - Exterior Photography, Park, Garden, FacadeNodeul Island Park / mmkplus - Exterior Photography, Park, Facade, FenceNodeul Island Park / mmkplus - Exterior Photography, Park, Facade, CityscapeNodeul Island Park / mmkplus - More Images+ 31

•

Seiromushi Cuisine Restaurant / Design Studio Minwoo*

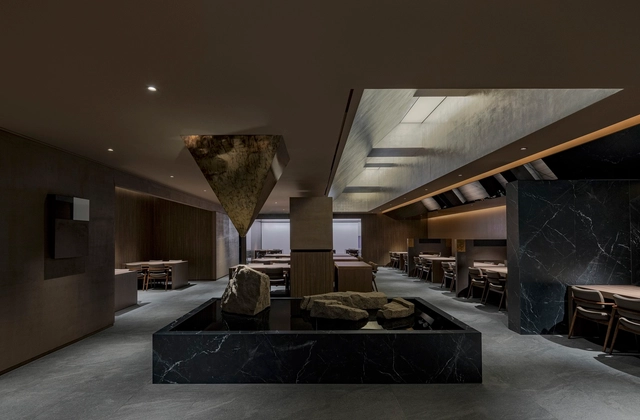
Seiromushi Cuisine Restaurant / Design Studio Minwoo* - Interior Photography, Restaurant & Bar Interiors, Beam, Door, Table, ChairSeiromushi Cuisine Restaurant / Design Studio Minwoo* - Interior Photography, Restaurant & Bar Interiors, Table, ChairSeiromushi Cuisine Restaurant / Design Studio Minwoo* - Interior Photography, Restaurant & Bar Interiors, FacadeSeiromushi Cuisine Restaurant / Design Studio Minwoo* - Interior Photography, Restaurant & Bar Interiors, Table, ChairSeiromushi Cuisine Restaurant / Design Studio Minwoo* - More Images+ 15

  • Area Area of this architecture project Area:  695 m²
  • Year Completion year of this architecture project Year:  2022

Chuncheon Art Plaza Bomnae Theater / Simplex Architecture

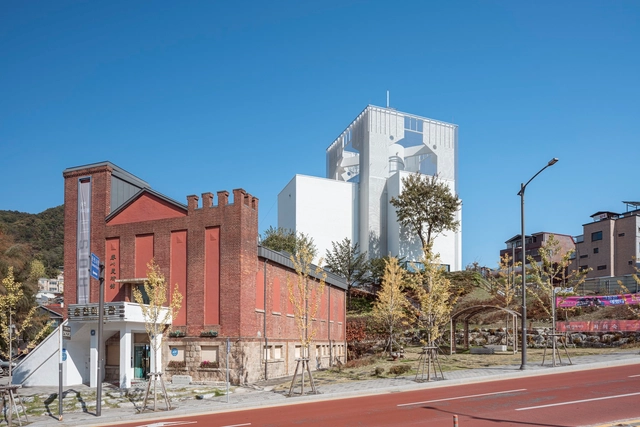
Chuncheon Art Plaza Bomnae Theater / Simplex Architecture - Exterior Photography, Restoration, FacadeChuncheon Art Plaza Bomnae Theater / Simplex Architecture - Exterior Photography, Restoration, FacadeChuncheon Art Plaza Bomnae Theater / Simplex Architecture - Exterior Photography, Restoration, FacadeChuncheon Art Plaza Bomnae Theater / Simplex Architecture - Exterior Photography, Restoration, Facade, CityscapeChuncheon Art Plaza Bomnae Theater / Simplex Architecture - More Images+ 51

Muuun Hotel / NOMAL + ONJIUM Housing Studio

Muuun Hotel / NOMAL + ONJIUM Housing Studio - Drawings, Houses, Garden, FacadeMuuun Hotel / NOMAL + ONJIUM Housing Studio - Interior Photography, Houses, Beam, FacadeMuuun Hotel / NOMAL + ONJIUM Housing Studio - Interior Photography, Houses, Kitchen, Beam, Table, LightingMuuun Hotel / NOMAL + ONJIUM Housing Studio - Interior Photography, Houses, Bedroom, Beam, BedMuuun Hotel / NOMAL + ONJIUM Housing Studio - More Images+ 30

Mamkkeot House Community Center / ilsangarchitects

Mamkkeot House Community Center / ilsangarchitects - Exterior Photography, Community Center, Facade, Fence, Handrail, StairsMamkkeot House Community Center / ilsangarchitects - Interior Photography, Community Center, Deck, Facade, Beam, Stairs, HandrailMamkkeot House Community Center / ilsangarchitects - Interior Photography, Community Center, Kitchen, Facade, Beam, TableMamkkeot House Community Center / ilsangarchitects - Interior Photography, Community Center, Deck, Beam, Facade, Handrail, Column, FenceMamkkeot House Community Center / ilsangarchitects - More Images+ 29

PILOT OFFICE Store / maumstudio

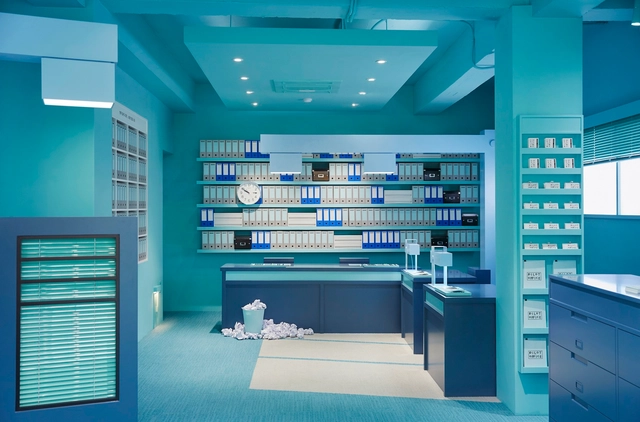
PILOT OFFICE Store / maumstudio - Interior Photography, Store, KitchenPILOT OFFICE Store / maumstudio - Interior Photography, Store, Table, LightingPILOT OFFICE Store / maumstudio - Drawings, StorePILOT OFFICE Store / maumstudio - Interior Photography, Store, LightingPILOT OFFICE Store / maumstudio - More Images+ 11

•
Seongdong-gu, South Korea
  • Architects: maumstudio
  • Area Area of this architecture project Area:  48 m²
  • Year Completion year of this architecture project Year:  2022

Eduardo Souto de Moura receives solo exhibition in Seoul, South Korea

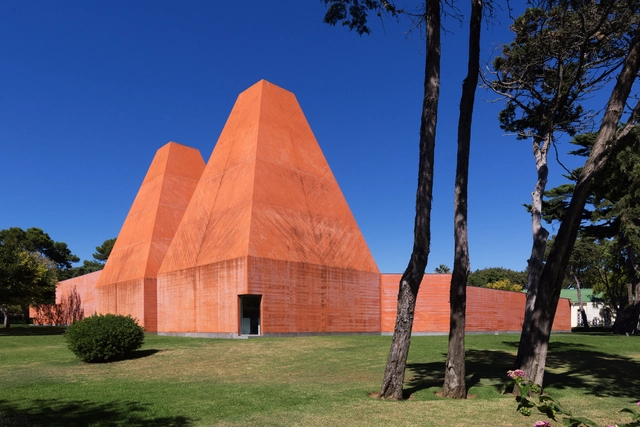
“Journey of an Architect” is the title of an exhibition dedicated to the work of Eduardo Souto de Moura, opening on January 17 in Seoul, South Korea. The exhibition is part of a collaborative agreement between the Casa da Arquitectura – Centro Português de Arquitectura and the Seoul Hall of Urbanism & Architecture, with the support of the Embassy of Portugal in Seoul.

Seongmunan CC Clubhouse / LESS ARCHITECTS

Seongmunan CC Clubhouse / LESS ARCHITECTS - Drawings, Sports Architecture, Garden, Stairs, FacadeSeongmunan CC Clubhouse / LESS ARCHITECTS - Interior Photography, Sports Architecture, Garden, Arch, DoorSeongmunan CC Clubhouse / LESS ARCHITECTS - Exterior Photography, Sports Architecture, Door, Facade, Beam, Column, Table, Lighting, ChairSeongmunan CC Clubhouse / LESS ARCHITECTS - Drawings, Sports ArchitectureSeongmunan CC Clubhouse / LESS ARCHITECTS - More Images+ 33

Pocheon House / 1990uao

Pocheon House / 1990uao - Exterior Photography, Houses, FacadePocheon House / 1990uao - Interior Photography, Houses, Garden, Door, Facade, Stairs, Beam, HandrailPocheon House / 1990uao - Interior Photography, Houses, Table, ChairPocheon House / 1990uao - Exterior Photography, Houses, FacadePocheon House / 1990uao - More Images+ 19

•
Pocheon-si, South Korea

CHO SHOP / maumstudio

CHO SHOP / maumstudio - Interior Photography, Retail Interiors, BeamCHO SHOP / maumstudio - Interior Photography, Retail Interiors, DoorCHO SHOP / maumstudio - Interior Photography, Retail Interiors, DoorCHO SHOP / maumstudio - Interior Photography, Retail InteriorsCHO SHOP / maumstudio - More Images+ 14

  • Architects: maumstudio
  • Area Area of this architecture project Area:  68 m²
  • Year Completion year of this architecture project Year:  2022
  • Manufacturers Brands with products used in this architecture project
    Manufacturers:  samhwa