1. ArchDaily
  2. Romania

Romania

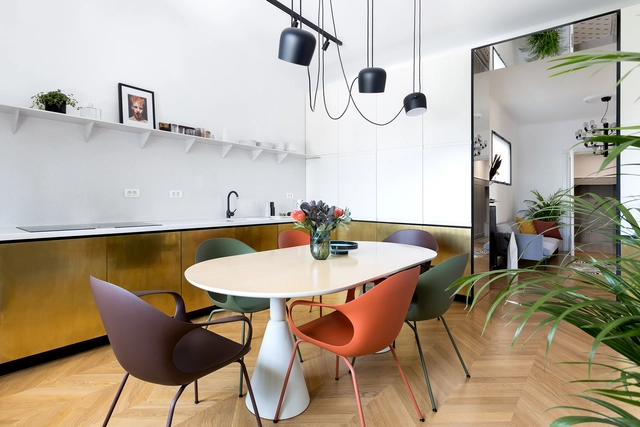
Ants House / Studio MIOLK

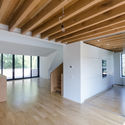
Ants House / Studio MIOLK - Houses, Kitchen, Beam, Table, Lighting, Chair
© Laurian Ghinitoiu

Ants House / Studio MIOLK - Houses, Beam, LightingAnts House / Studio MIOLK - HousesAnts House / Studio MIOLK - HousesAnts House / Studio MIOLK - Houses, Lighting, ChairAnts House / Studio MIOLK - More Images+ 19

Iași, Romania
  • Architects: Studio MIOLK
  • Area Area of this architecture project Area:  170
  • Year Completion year of this architecture project Year:  2017

BUFTEA Residence / ASSAR LLOX ARCHITECTS

BUFTEA Residence / ASSAR LLOX ARCHITECTS - HousesBUFTEA Residence / ASSAR LLOX ARCHITECTS - HousesBUFTEA Residence / ASSAR LLOX ARCHITECTS - Exterior Photography, Houses, FacadeBUFTEA Residence / ASSAR LLOX ARCHITECTS - HousesBUFTEA Residence / ASSAR LLOX ARCHITECTS - More Images+ 67

Buftea, Romania
  • Area Area of this architecture project Area:  559
  • Year Completion year of this architecture project Year:  2015
  • Manufacturers Brands with products used in this architecture project
    Manufacturers:  Reynaers Aluminium, Sika, Miele, Berloni, Knauf, +2

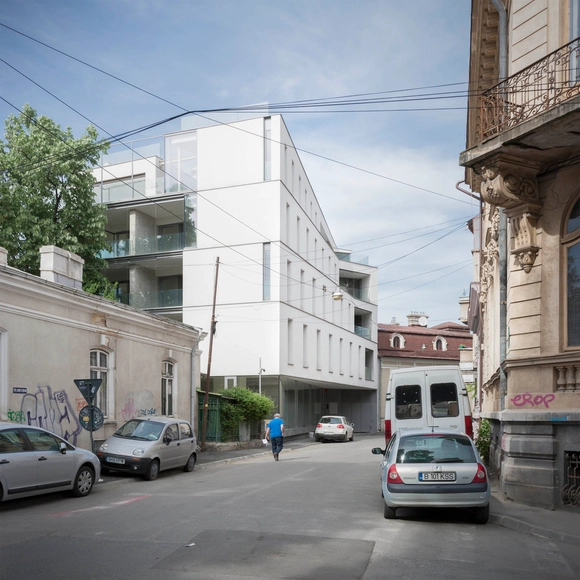
Residential Building in Bucharest / Melon Design Studio

Residential Building in Bucharest / Melon Design Studio - ResidentialResidential Building in Bucharest / Melon Design Studio - Exterior Photography, Residential, FacadeResidential Building in Bucharest / Melon Design Studio - ResidentialResidential Building in Bucharest / Melon Design Studio - Exterior Photography, Residential, FacadeResidential Building in Bucharest / Melon Design Studio - More Images+ 16

București, Romania

Emil Garleanu / Ion Popusoi + Bogdan Preda

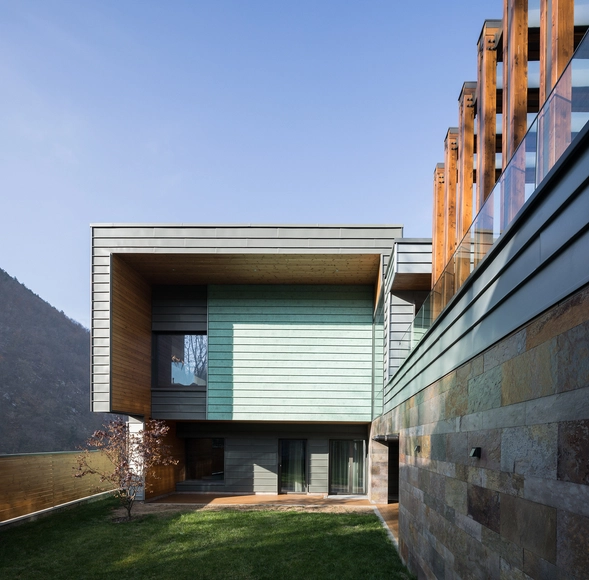
Emil Garleanu / Ion Popusoi + Bogdan Preda - Houses Interiors, Facade, Door, Beam, Bench, ChairEmil Garleanu / Ion Popusoi + Bogdan Preda - Houses Interiors, Deck, Facade, Door, Handrail, ChairEmil Garleanu / Ion Popusoi + Bogdan Preda - Houses Interiors, Facade, Handrail, Table, ChairEmil Garleanu / Ion Popusoi + Bogdan Preda - Houses Interiors, FacadeEmil Garleanu / Ion Popusoi + Bogdan Preda - More Images+ 28

  • Area Area of this architecture project Area:  2000
  • Year Completion year of this architecture project Year:  2017
  • Manufacturers Brands with products used in this architecture project
    Manufacturers:  RHEINZINK, DESIGNHEURE, FARO Barcelona, Foscarini, PREFA, +3
  • Professionals: Tecton Trust, Brasov

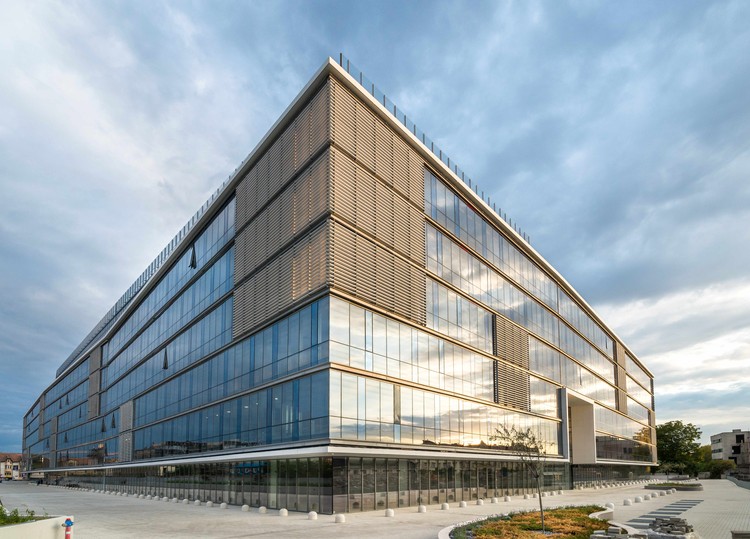
The Office Cluj / Andreescu & Gaivoronschi

The Office Cluj / Andreescu & Gaivoronschi - Office Buildings, Facade
© Cosmin Dragomir

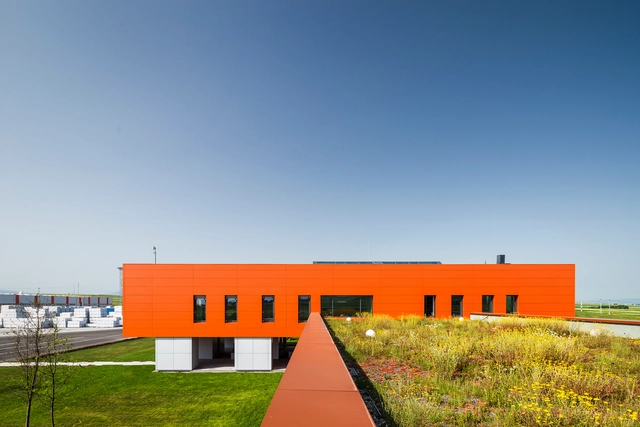
The Office Cluj / Andreescu & Gaivoronschi - Office Buildings, Facade, Door, Chair, CityscapeThe Office Cluj / Andreescu & Gaivoronschi - Office Buildings, Facade, Chair, BenchThe Office Cluj / Andreescu & Gaivoronschi - Office Buildings, FacadeThe Office Cluj / Andreescu & Gaivoronschi - Office Buildings, FacadeThe Office Cluj / Andreescu & Gaivoronschi - More Images+ 21

Cluj-Napoca, Romania

Tara / Camposaz

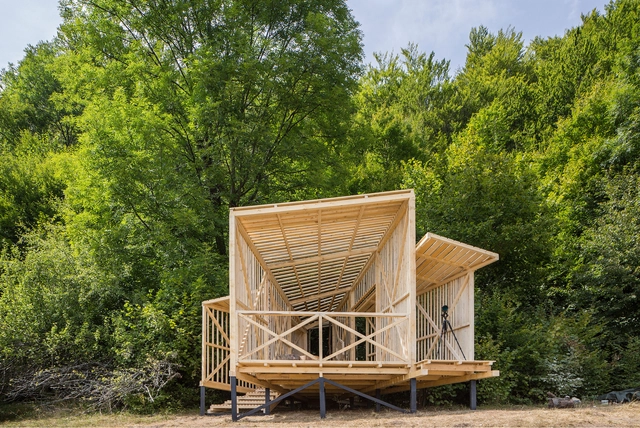
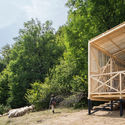
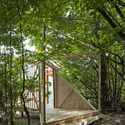
Tara / Camposaz - Small Scale, Deck, Beam, HandrailTara / Camposaz - Small Scale, Facade, Beam, HandrailTara / Camposaz - Small Scale, Garden, Facade, ForestTara / Camposaz - Small Scale, Garden, ForestTara / Camposaz - More Images+ 17

Armenis, Romania
  • Architects: Camposaz
  • Area Area of this architecture project Area:  40
  • Year Completion year of this architecture project Year:  2017
  • Manufacturers Brands with products used in this architecture project
    Manufacturers:  Rothoblaas, Makita, Salewa

Evening on the Hill / Fabrica de arhitectura

Bucharest, Romania
  • Area Area of this architecture project Area:  1785
  • Year Completion year of this architecture project Year:  2015
  • Manufacturers Brands with products used in this architecture project
    Manufacturers:  S.Anselmo, Skema

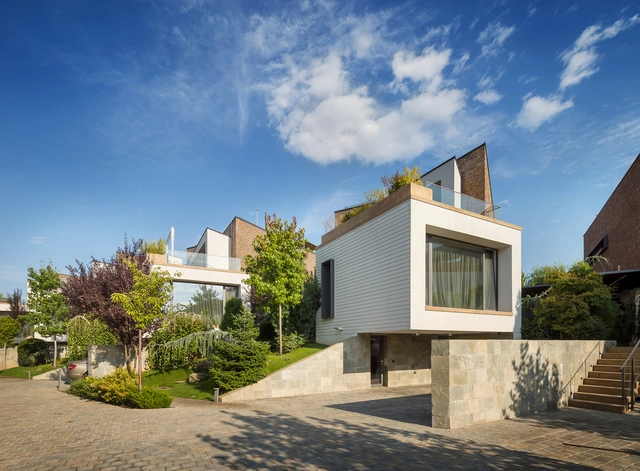
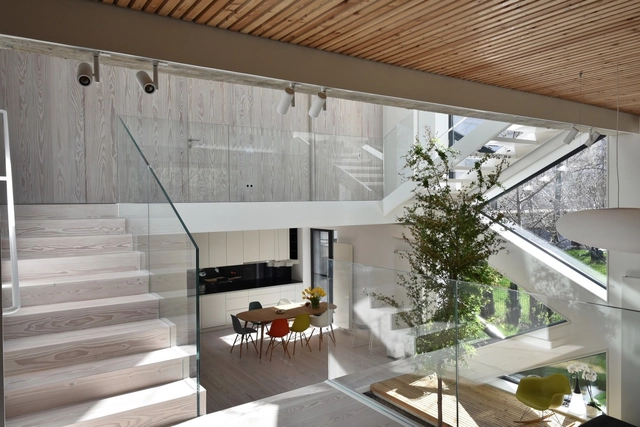
House with a View / Attila KIM

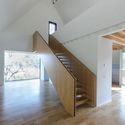
House with a View / Attila KIM - Houses Interiors, Facade, Door, Stairs, HandrailHouse with a View / Attila KIM - Houses Interiors, FacadeHouse with a View / Attila KIM - Houses Interiors, Deck, Beam, Facade, Handrail, Door, Lighting, Table, ChairHouse with a View / Attila KIM - Houses Interiors, Stairs, Handrail, Beam, FacadeHouse with a View / Attila KIM - More Images+ 20

  • Architects: Attila KIM
  • Area Area of this architecture project Area:  365
  • Year Completion year of this architecture project Year:  2017
  • Manufacturers Brands with products used in this architecture project
    Manufacturers:  Artesia

CLT Multi Confort Office Building / Tecto

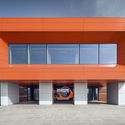
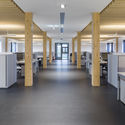
CLT Multi Confort Office Building / Tecto - Institutional BuildingsCLT Multi Confort Office Building / Tecto - Exterior Photography, Institutional Buildings, Facade, DoorCLT Multi Confort Office Building / Tecto - Interior Photography, Institutional Buildings, Facade, ChairCLT Multi Confort Office Building / Tecto - Interior Photography, Institutional Buildings, Chair, Lighting, TableCLT Multi Confort Office Building / Tecto - More Images+ 23

  • Architects: Tecto
  • Area Area of this architecture project Area:  1655
  • Year Completion year of this architecture project Year:  2016
  • Manufacturers Brands with products used in this architecture project
    Manufacturers:  Saint-Gobain, Isover, KLH, Metra, OPTIGREEN, +4

Ostasilor 8 / TAG Architecture

Ostasilor 8 / TAG Architecture - Apartments, Facade
© Vlad Eftenie

Ostasilor 8 / TAG Architecture - Apartments, DoorOstasilor 8 / TAG Architecture - Apartments, Facade, BalconyOstasilor 8 / TAG Architecture - Apartments, Facade, BalconyOstasilor 8 / TAG Architecture - Apartments, Facade, ColumnOstasilor 8 / TAG Architecture - More Images+ 64

București, Romania
  • Architects: TAG Architecture
  • Area Area of this architecture project Area:  4600
  • Year Completion year of this architecture project Year:  2016
  • Manufacturers Brands with products used in this architecture project
    Manufacturers:  Saint-Gobain, Buderus, Hormann, Kone, Pinum, +5

Rehabilitation_VL173 / cra-de

Rehabilitation_VL173 / cra-de - Adaptive Reuse, Door, FacadeRehabilitation_VL173 / cra-de - Adaptive Reuse, Door, Beam, Facade, Table, ChairRehabilitation_VL173 / cra-de - Adaptive Reuse, Door, Facade, Arch, Column, Beam, Table, LightingRehabilitation_VL173 / cra-de - Adaptive Reuse, Garden, FacadeRehabilitation_VL173 / cra-de - More Images+ 25

  • Architects: cra-de
  • Year Completion year of this architecture project Year:  2016
  • Manufacturers Brands with products used in this architecture project
    Manufacturers:  Finnish Desing, Griro, V-Tac

Aaron Florian Housing / ADNBA

Aaron Florian Housing / ADNBA - Housing, FacadeAaron Florian Housing / ADNBA - Housing, Stairs, HandrailAaron Florian Housing / ADNBA - Housing, Door, Facade, Handrail, ArchAaron Florian Housing / ADNBA - Housing, FacadeAaron Florian Housing / ADNBA - More Images+ 21

  • Architects: ADNBA
  • Area Area of this architecture project Area:  2520
  • Year Completion year of this architecture project Year:  2015
  • Manufacturers Brands with products used in this architecture project
    Manufacturers:  Caparol, Purmo, Schüco

Racovita House / Corina Dindareanu

Racovita House / Corina Dindareanu - Houses, Garden, Facade, Stairs, Handrail, Balcony, DoorRacovita House / Corina Dindareanu - Houses, Door, Facade, Beam, Table, Lighting, ChairRacovita House / Corina Dindareanu - Houses, FacadeRacovita House / Corina Dindareanu - Houses, FacadeRacovita House / Corina Dindareanu - More Images+ 42

București, Romania
  • Architects: Corina Dindareanu
  • Area Area of this architecture project Area:  404
  • Year Completion year of this architecture project Year:  2016
  • Manufacturers Brands with products used in this architecture project
    Manufacturers:  Vibia, Saint-Gobain, ROCKWOOL, Schüco, Vetedy Group

School + Hospital Bucharest 2017: Building Education and Building Health Forums

The new concept School + Hospital 2017 integrates two international events dedicated to high quality educational and healthcare environments, initiated 2 years ago by Boro PR & Communication and The Order of the Architects of Romania: Building Education Bucharest International Forum and Building Health Bucharest International Forum.

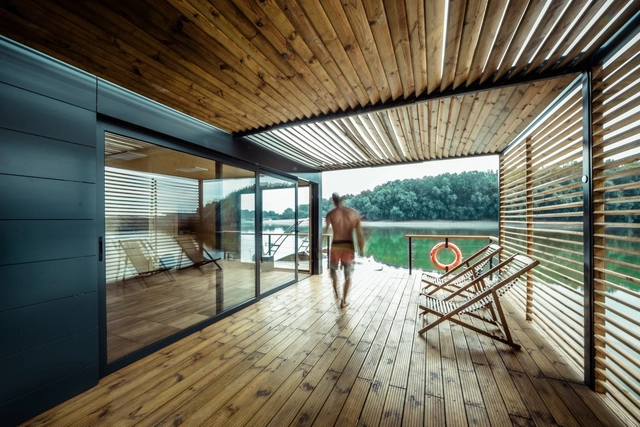
DOC - Temporary Floating House / Lime Studio

DOC - Temporary Floating House / Lime Studio - Houses, Deck, Door, Facade, Beam, Handrail, ChairDOC - Temporary Floating House / Lime Studio - Houses, Deck, Beam, Facade, Fence, BalconyDOC - Temporary Floating House / Lime Studio - Houses, Deck, Facade, Handrail, BalconyDOC - Temporary Floating House / Lime Studio - HousesDOC - Temporary Floating House / Lime Studio - More Images+ 14

Călărași, Romania
  • Architects: Lime Studio
  • Area Area of this architecture project Area:  60
  • Year Completion year of this architecture project Year:  2016
  • Manufacturers Brands with products used in this architecture project
    Manufacturers:  Alucobond, Alumil, Grohe

H - Avenue / Urban Office + Ioana Bogza

H - Avenue / Urban Office + Ioana Bogza - Office BuildingsH - Avenue / Urban Office + Ioana Bogza - Office Buildings, FacadeH - Avenue / Urban Office + Ioana Bogza - Office Buildings, Facade, DoorH - Avenue / Urban Office + Ioana Bogza - Office Buildings, Facade, DoorH - Avenue / Urban Office + Ioana Bogza - More Images+ 18

  • Architects: Urban Office
  • Area Area of this architecture project Area:  10000 ft²
  • Year Completion year of this architecture project Year:  2017
  • Manufacturers Brands with products used in this architecture project
    Manufacturers:  Alumil, Armstrong Ceilings, RIGIPS

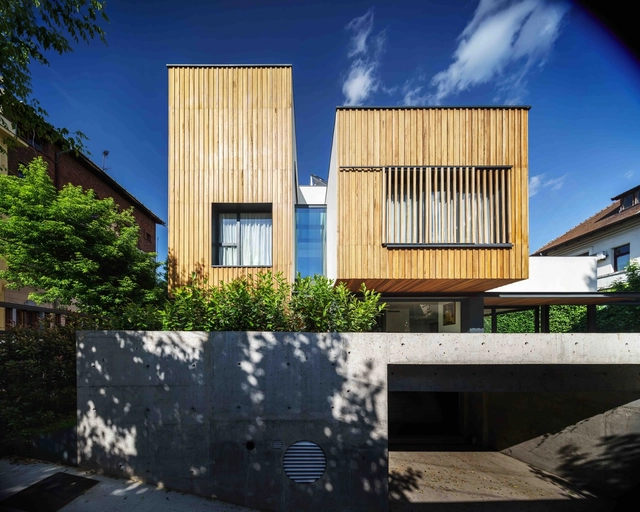
Single family House - Tolstoi str. / Outline Architecture Office

Single family House - Tolstoi str. / Outline Architecture Office - Houses, Facade, HandrailSingle family House - Tolstoi str. / Outline Architecture Office - Houses, Door, FacadeSingle family House - Tolstoi str. / Outline Architecture Office - Houses, Beam, FacadeSingle family House - Tolstoi str. / Outline Architecture Office - Houses, FacadeSingle family House - Tolstoi str. / Outline Architecture Office - More Images+ 65

București, Romania
  • Area Area of this architecture project Area:  386
  • Year Completion year of this architecture project Year:  2016
  • Manufacturers Brands with products used in this architecture project
    Manufacturers:  Dinesen, Warema

JC House / Plus Line Design

JC House / Plus Line Design - Houses, Facade, DoorJC House / Plus Line Design - Houses, Facade, Handrail, BalconyJC House / Plus Line Design - Houses, Beam, Facade, Lighting, Chair, TableJC House / Plus Line Design - Houses, Facade, LightingJC House / Plus Line Design - More Images+ 41

Bucharest, Romania
  • Architects: Plus Line Design
  • Area Area of this architecture project Area:  257
  • Year Completion year of this architecture project Year:  2016
  • Manufacturers Brands with products used in this architecture project
    Manufacturers:  Caparol, Ecolemn, Holver, Rovere, Kubik Design, Schüco
  • Professionals: ALMA GRUP CONSTRUCT, Rozini, TESAEL