1. ArchDaily
  2. Portugal

Portugal

'At Home. Projects for Contemporary Housing' at Garagem Sul

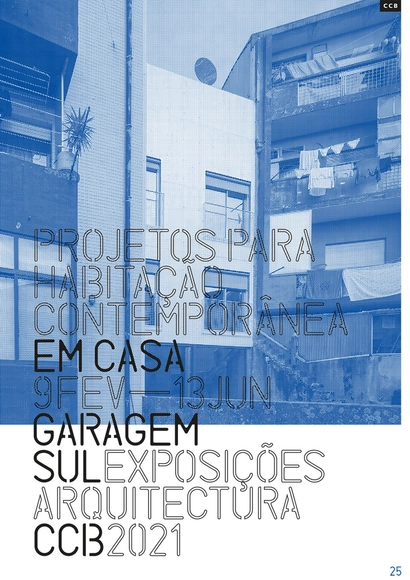
Garagem Sul at Centro Cultural de Belém—the Lisbon gallery dedicated to architecture—will open the exhibition At Home: Projects for Contemporary Housing, on 10 February. Originally presented at the MAXXI, the National Museum of XXI Century Arts collection in Rome, the show is an invitation to reflect on the houses we live in. How do today’s architects design our homes and how have notions of housing changed over the last generation? This exhibition analyses the investigations and answers to these questions through the work of several architects.

Garagem Sul presents the exhibition "At Home. Projects for Contemporary Housing"

What kind of homes do we live in? How do architects design our homes today? How have notions of dwelling changed over the last generation? The exhibition "At Home. Projects for Contemporary Housing" examines investigations and responses to these questions through the work of various architects.

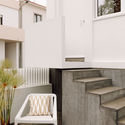
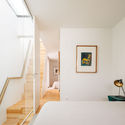
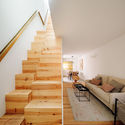
House in Santa Cruz / Manuel Tojal Architects

House in Santa Cruz  / Manuel Tojal Architects - Interior Photography, Restoration, TableHouse in Santa Cruz  / Manuel Tojal Architects - Interior Photography, Restoration, FacadeHouse in Santa Cruz  / Manuel Tojal Architects - Interior Photography, Restoration, Stairs, ChairHouse in Santa Cruz  / Manuel Tojal Architects - Interior Photography, Restoration, Stairs, TableHouse in Santa Cruz  / Manuel Tojal Architects - More Images+ 34

  • Area Area of this architecture project Area:  120 m²
  • Year Completion year of this architecture project Year:  2020
  • Manufacturers Brands with products used in this architecture project
    Manufacturers:  AutoDesk, Efapel, JNF, Ofa, Sanindusa

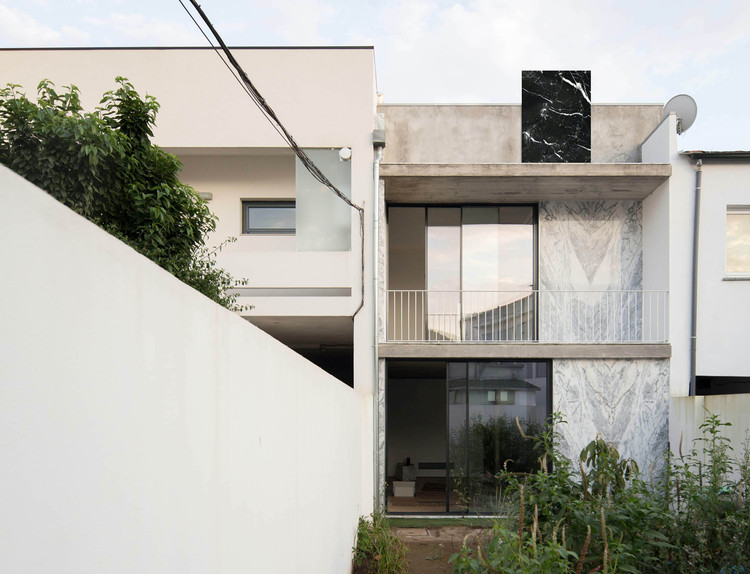
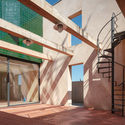
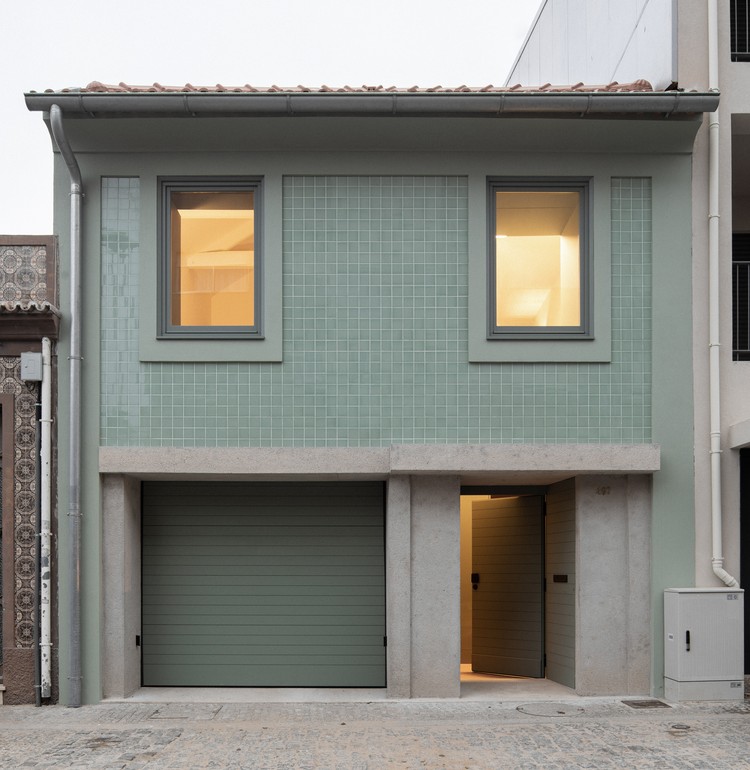
Refurbishment of 3 Buildings in Almada Street / figueiredo+pena arquitetos

Refurbishment of 3 Buildings in Almada Street / figueiredo+pena arquitetos - Exterior Photography, Housing, Door, FacadeRefurbishment of 3 Buildings in Almada Street / figueiredo+pena arquitetos - Interior Photography, Housing, DoorRefurbishment of 3 Buildings in Almada Street / figueiredo+pena arquitetos - Interior Photography, Housing, Kitchen, DoorRefurbishment of 3 Buildings in Almada Street / figueiredo+pena arquitetos - Interior Photography, Housing, StairsRefurbishment of 3 Buildings in Almada Street / figueiredo+pena arquitetos - More Images+ 49

•
Porto, Portugal

Rehabilitation of the Former Urgeiriça Mines / Orgânica Arquitectura

Rehabilitation of the Former Urgeiriça Mines / Orgânica Arquitectura - Exterior Photography, Restoration, Facade
© do mal o menos

Rehabilitation of the Former Urgeiriça Mines / Orgânica Arquitectura - Exterior Photography, RestorationRehabilitation of the Former Urgeiriça Mines / Orgânica Arquitectura - Exterior Photography, RestorationRehabilitation of the Former Urgeiriça Mines / Orgânica Arquitectura - Exterior Photography, RestorationRehabilitation of the Former Urgeiriça Mines / Orgânica Arquitectura - Interior Photography, RestorationRehabilitation of the Former Urgeiriça Mines / Orgânica Arquitectura - More Images+ 10

  • Area Area of this architecture project Area:  3500 m²
  • Year Completion year of this architecture project Year:  2020
  • Manufacturers Brands with products used in this architecture project
    Manufacturers:  Euronit

CASA UM / atelier RUA

CASA UM  / atelier RUA - Exterior Photography, Houses, FacadeCASA UM  / atelier RUA - Interior Photography, Houses, Beam, TableCASA UM  / atelier RUA - Exterior Photography, HousesCASA UM  / atelier RUA - Exterior Photography, HousesCASA UM  / atelier RUA - More Images+ 45

•
Tavira, Portugal

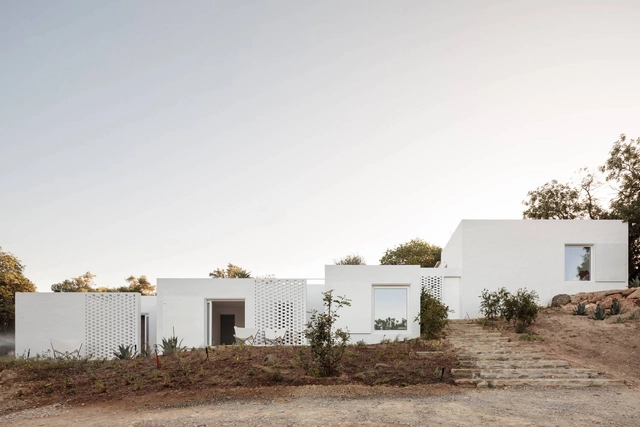
House C / fala

House C / fala - Exterior Photography, Houses
Courtesy of fala

House C / fala - Interior Photography, HousesHouse C / fala - Interior Photography, Houses, StairsHouse C / fala - Exterior Photography, HousesHouse C / fala - Interior Photography, Houses, FacadeHouse C / fala - More Images+ 3

•
Porto, Portugal
  • Architects: fala
  • Area Area of this architecture project Area:  130 m²
  • Year Completion year of this architecture project Year:  2020
  • Professionals: Casr lda

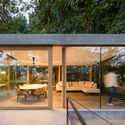
CloakedHouse / 3r Ernesto Pereira

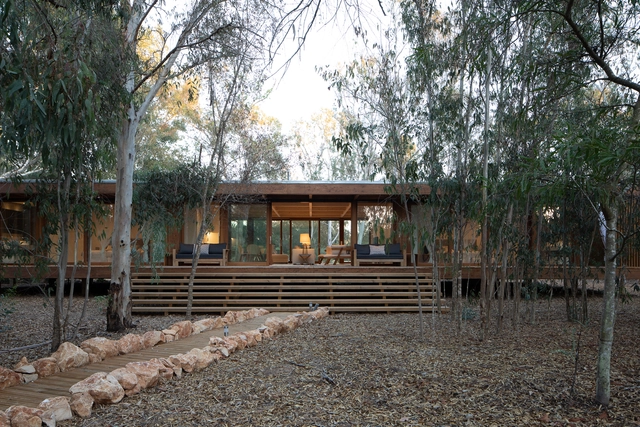
CloakedHouse / 3r Ernesto Pereira - Houses, Facade, Table, ChairCloakedHouse / 3r Ernesto Pereira - Houses, Facade, Beam, Table, ChairCloakedHouse / 3r Ernesto Pereira - Houses, ForestCloakedHouse / 3r Ernesto Pereira - Houses, Patio, Door, Facade, Table, ChairCloakedHouse / 3r Ernesto Pereira - More Images+ 24

•
Marco de Canaveses, Portugal
  • Architects: 3r Ernesto Pereira
  • Area Area of this architecture project Area:  140 m²
  • Year Completion year of this architecture project Year:  2017
  • Manufacturers Brands with products used in this architecture project
    Manufacturers:  Investwood, Saint-Gobain, Ofa

Cruz de Pedra House / Cá-colectivo de arquitectura

Cruz de Pedra House / Cá-colectivo de arquitectura - Interior Photography, Houses, KitchenCruz de Pedra House / Cá-colectivo de arquitectura - Interior Photography, Houses, Stairs, Beam, FacadeCruz de Pedra House / Cá-colectivo de arquitectura - Interior Photography, HousesCruz de Pedra House / Cá-colectivo de arquitectura - Interior Photography, Houses, KitchenCruz de Pedra House / Cá-colectivo de arquitectura - More Images+ 35

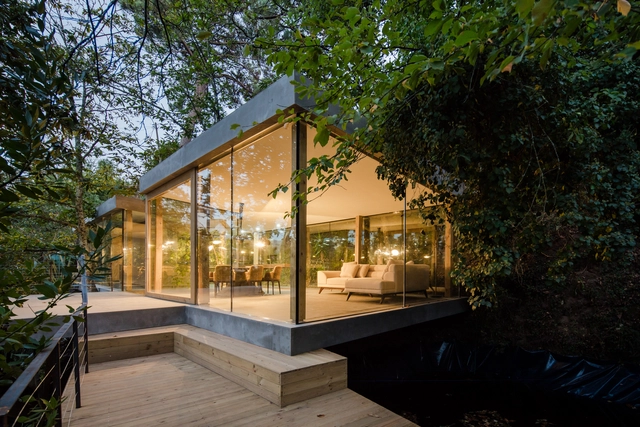
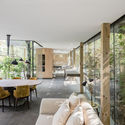
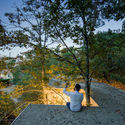
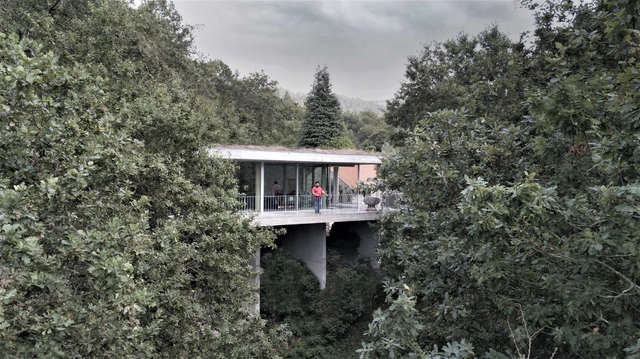
Treetop House / João Marques Franco

Treetop House / João Marques Franco - Interior Photography, Houses, BenchTreetop House / João Marques Franco - Exterior Photography, HousesTreetop House / João Marques Franco - Exterior Photography, HousesTreetop House / João Marques Franco - Interior Photography, HousesTreetop House / João Marques Franco - More Images+ 38

  • Area Area of this architecture project Area:  148 m²
  • Year Completion year of this architecture project Year:  2020
  • Manufacturers Brands with products used in this architecture project
    Manufacturers:  Cosentino, BRUMA, Cortizo

CR apartment / ESQVTA

CR apartment / ESQVTA - Interior Photography, Historic Preservation, ChairCR apartment / ESQVTA - Interior Photography, Historic Preservation, BedroomCR apartment / ESQVTA - Interior Photography, Historic Preservation, BathroomCR apartment / ESQVTA - Interior Photography, Historic Preservation, Kitchen, Beam, CountertopCR apartment / ESQVTA - More Images+ 16

  • Architects: ESQVTA
  • Area Area of this architecture project Area:  315 m²
  • Year Completion year of this architecture project Year:  2020

São João de Deus Social Housing / Brandão Costa

São João de Deus Social Housing / Brandão Costa - Exterior Photography, Social HousingSão João de Deus Social Housing / Brandão Costa - Exterior Photography, Social HousingSão João de Deus Social Housing / Brandão Costa - Exterior Photography, Social HousingSão João de Deus Social Housing / Brandão Costa - Exterior Photography, Social HousingSão João de Deus Social Housing / Brandão Costa - More Images+ 50

  • Architects: Brandão Costa
  • Area Area of this architecture project Area:  7805 m²
  • Year Completion year of this architecture project Year:  2019
  • Manufacturers Brands with products used in this architecture project
    Manufacturers:  CIN, Cimenteira do Louro, Cinca, Forbo, Gercima, +4
  • Professionals: Afaconsult

Mima House / Marta Brandão + Mário Sousa

Mima House / Marta Brandão + Mário Sousa - Exterior Photography, HousesMima House / Marta Brandão + Mário Sousa - Interior Photography, Houses, Door, ColumnMima House / Marta Brandão + Mário Sousa - Interior Photography, Houses, BeamMima House / Marta Brandão + Mário Sousa - Interior Photography, Houses, Beam, Table, ChairMima House / Marta Brandão + Mário Sousa - More Images+ 21

  • Architects: Marta Brandao, Mário Souza
  • Year Completion year of this architecture project Year:  2021

Alto Mearim House / depA architects

Alto Mearim House / depA architects - Exterior Photography, Houses
© José Campos

Alto Mearim House / depA architects - Interior Photography, HousesAlto Mearim House / depA architects - Interior Photography, Houses, StairsAlto Mearim House / depA architects - Interior Photography, Houses, BathroomAlto Mearim House / depA architects - Interior Photography, HousesAlto Mearim House / depA architects - More Images+ 15

•
Matosinhos, Portugal

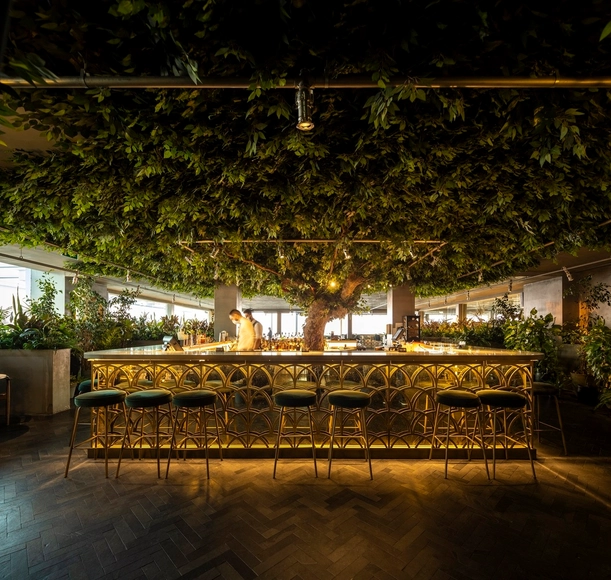
Seen Lisboa Restaurant / Sidney Quintela Architecture + Urban Planning

Seen Lisboa Restaurant / Sidney Quintela Architecture + Urban Planning - Exterior Photography, Restaurant & Bar Interiors, ChairSeen Lisboa Restaurant / Sidney Quintela Architecture + Urban Planning - Interior Photography, Restaurant & Bar Interiors, ChairSeen Lisboa Restaurant / Sidney Quintela Architecture + Urban Planning - Interior Photography, Restaurant & Bar Interiors, ChairSeen Lisboa Restaurant / Sidney Quintela Architecture + Urban Planning - Interior Photography, Restaurant & Bar Interiors, ChairSeen Lisboa Restaurant / Sidney Quintela Architecture + Urban Planning - More Images+ 12

  • Area Area of this architecture project Area:  390 m²
  • Year Completion year of this architecture project Year:  2019
  • Manufacturers Brands with products used in this architecture project
    Manufacturers:  AutoDesk, Art Solutions, Mensangem Intemporal, Sternblu

MARIA Apartment / BUREAU (Daniel Zamarbide, Carine Pimenta, Galliane Zamarbide)

MARIA Apartment / BUREAU (Daniel Zamarbide, Carine Pimenta, Galliane Zamarbide) - Interior Photography, Apartment InteriorsMARIA Apartment / BUREAU (Daniel Zamarbide, Carine Pimenta, Galliane Zamarbide) - Interior Photography, Apartment Interiors, KitchenMARIA Apartment / BUREAU (Daniel Zamarbide, Carine Pimenta, Galliane Zamarbide) - Interior Photography, Apartment InteriorsMARIA Apartment / BUREAU (Daniel Zamarbide, Carine Pimenta, Galliane Zamarbide) - Interior Photography, Apartment InteriorsMARIA Apartment / BUREAU (Daniel Zamarbide, Carine Pimenta, Galliane Zamarbide) - More Images+ 36

Portfolio Vinhos / Studium

Portfolio Vinhos / Studium - Interior Photography, ShowroomPortfolio Vinhos / Studium - Interior Photography, Showroom, ChairPortfolio Vinhos / Studium - Interior Photography, Showroom, Door, ChairPortfolio Vinhos / Studium - Interior Photography, Showroom, ChairPortfolio Vinhos / Studium - More Images+ 46

•
Vila Nova de Gaia, Portugal
  • Architects: Studium
  • Area Area of this architecture project Area:  873 m²
  • Year Completion year of this architecture project Year:  2020
  • Manufacturers Brands with products used in this architecture project
    Manufacturers:  Milliken, Pedrali, Actiu, CIN, Cinca, +12

Gonçalo Cristovão’s Apartment / Merooficina

Gonçalo Cristovão’s Apartment / Merooficina - Interior Photography, Detail, KitchenGonçalo Cristovão’s Apartment / Merooficina - Interior Photography, Detail, Kitchen, Door, CountertopGonçalo Cristovão’s Apartment / Merooficina - Interior Photography, Detail, DoorGonçalo Cristovão’s Apartment / Merooficina - Interior Photography, Detail, BedroomGonçalo Cristovão’s Apartment / Merooficina - More Images+ 17

  • Architects: Merooficina
  • Area Area of this architecture project Area:  205 m²
  • Year Completion year of this architecture project Year:  2018