1. ArchDaily
  2. Portugal

Portugal

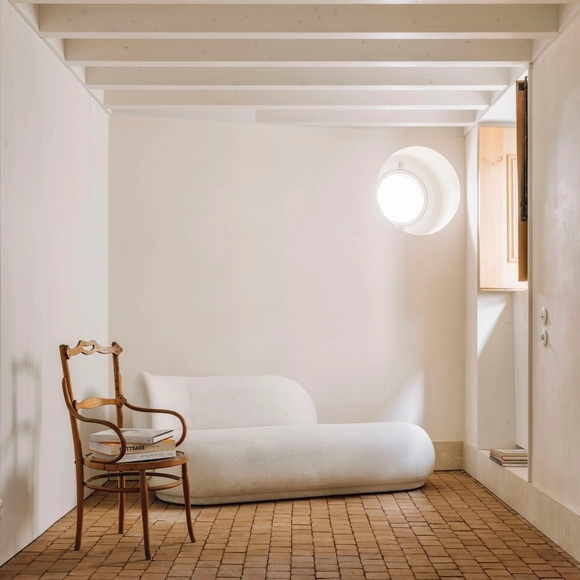
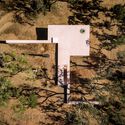
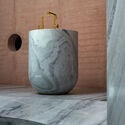
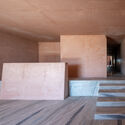
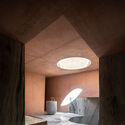

Cura's House / Atelier AAVV

Cura's House / Atelier AAVV - Interior Photography, RenovationCura's House / Atelier AAVV - Interior Photography, RenovationCura's House / Atelier AAVV - RenovationCura's House / Atelier AAVV - Interior Photography, RenovationCura's House / Atelier AAVV - More Images+ 20

•
Rua do Cura, Lisbon, Portugal, Portugal
  • Architects: Atelier AAVV
  • Area Area of this architecture project Area:  300 m²
  • Year Completion year of this architecture project Year:  2024

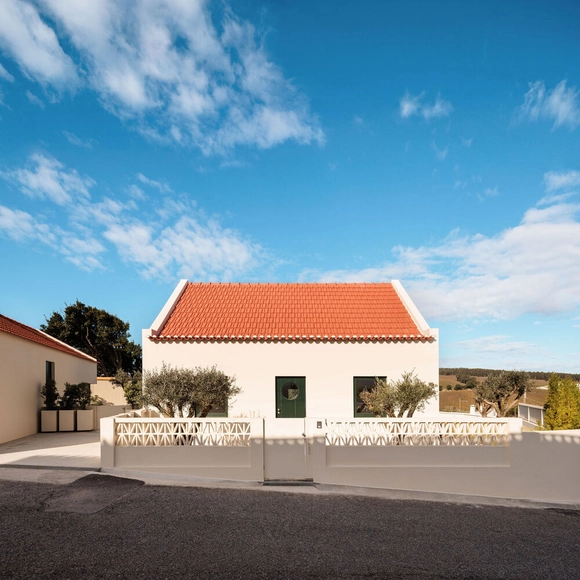
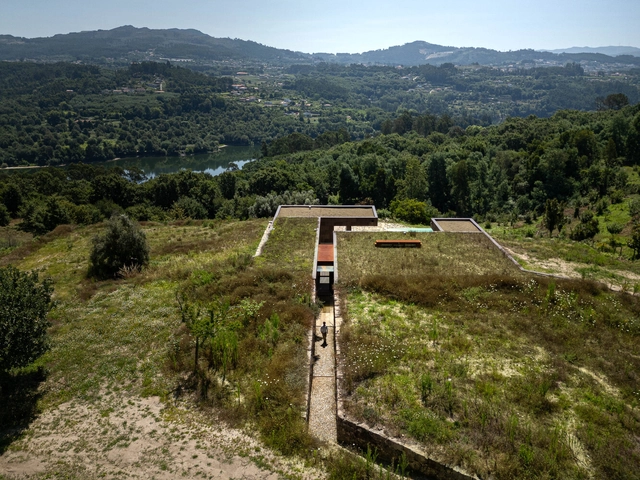
House in Toxofal / Manuel Tojal Architects

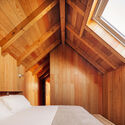
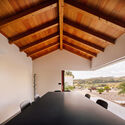
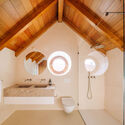
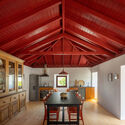
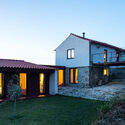
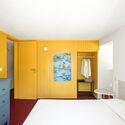
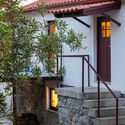
House in Toxofal / Manuel Tojal Architects - Interior Photography, RefurbishmentHouse in Toxofal / Manuel Tojal Architects - Interior Photography, Refurbishment, Bedroom, BeamHouse in Toxofal / Manuel Tojal Architects - Interior Photography, Refurbishment, BeamHouse in Toxofal / Manuel Tojal Architects - Interior Photography, Refurbishment, Bathroom, BeamHouse in Toxofal / Manuel Tojal Architects - More Images+ 23

  • Area Area of this architecture project Area:  2799 ft²
  • Year Completion year of this architecture project Year:  2024
  • Manufacturers Brands with products used in this architecture project
    Manufacturers:  CIN, Catalano, Efapel, JNF, Ofa, +2

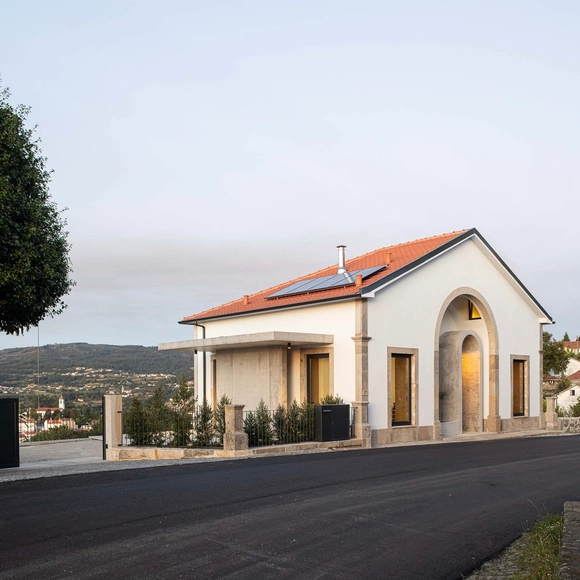
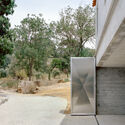
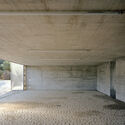
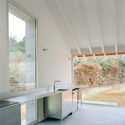
Guardhouse and Garage in a Recreational Estate / ARQUITECTURA-G

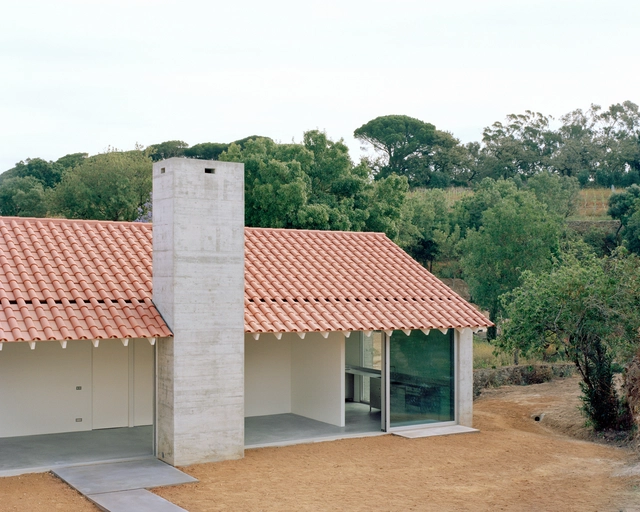
Guardhouse and Garage in a Recreational Estate / ARQUITECTURA-G - Exterior Photography, HousesGuardhouse and Garage in a Recreational Estate / ARQUITECTURA-G - HousesGuardhouse and Garage in a Recreational Estate / ARQUITECTURA-G - HousesGuardhouse and Garage in a Recreational Estate / ARQUITECTURA-G - Interior Photography, Houses, Kitchen, CountertopGuardhouse and Garage in a Recreational Estate / ARQUITECTURA-G - More Images+ 9

  • Architects: ARQUITECTURA-G
  • Area Area of this architecture project Area:  225 m²
  • Year Completion year of this architecture project Year:  2024

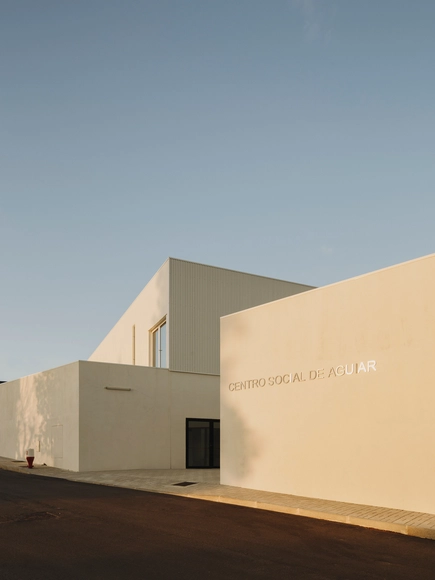
Aguiar Social Center / Pereira Miguel Arquitectos

Aguiar Social Center / Pereira Miguel Arquitectos - Cultural CenterAguiar Social Center / Pereira Miguel Arquitectos - Interior Photography, Cultural Center, Table, ChairAguiar Social Center / Pereira Miguel Arquitectos - Interior Photography, Cultural Center, TableAguiar Social Center / Pereira Miguel Arquitectos - Exterior Photography, Cultural Center, FacadeAguiar Social Center / Pereira Miguel Arquitectos - More Images+ 11
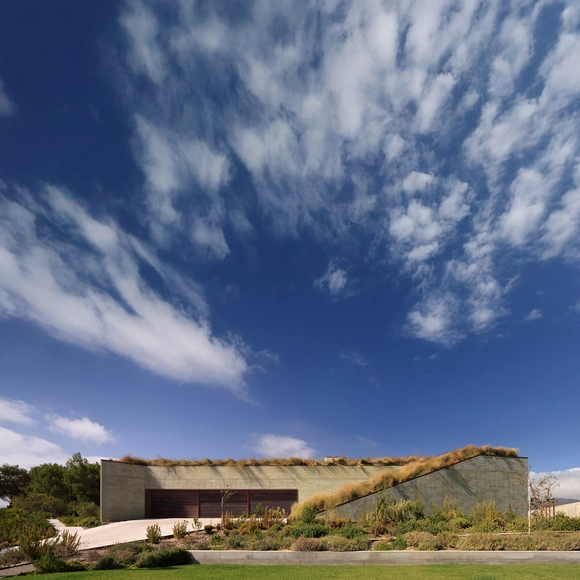
House on the Sand / ARX Portugal Arquitectos

House on the Sand / ARX Portugal Arquitectos - Exterior Photography, HousesHouse on the Sand / ARX Portugal Arquitectos - HousesHouse on the Sand / ARX Portugal Arquitectos - Interior Photography, HousesHouse on the Sand / ARX Portugal Arquitectos - HousesHouse on the Sand / ARX Portugal Arquitectos - More Images+ 18

•
Guincho, Cascais, Portugal

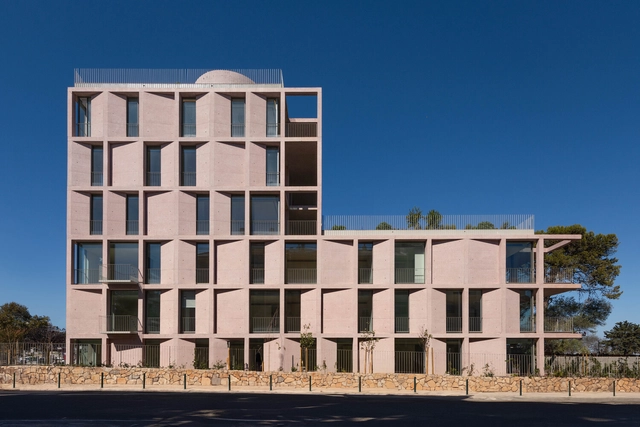
Residential Building in Cascais / Atelier AAVV

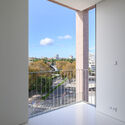
Residential Building in Cascais / Atelier AAVV - ApartmentsResidential Building in Cascais / Atelier AAVV - ApartmentsResidential Building in Cascais / Atelier AAVV - Interior Photography, Apartments, BalconyResidential Building in Cascais / Atelier AAVV - Exterior Photography, Apartments, BalconyResidential Building in Cascais / Atelier AAVV - More Images+ 16

•
Cascais, Portugal
  • Architects: Atelier AAVV
  • Area Area of this architecture project Area:  5000 m²
  • Year Completion year of this architecture project Year:  2024

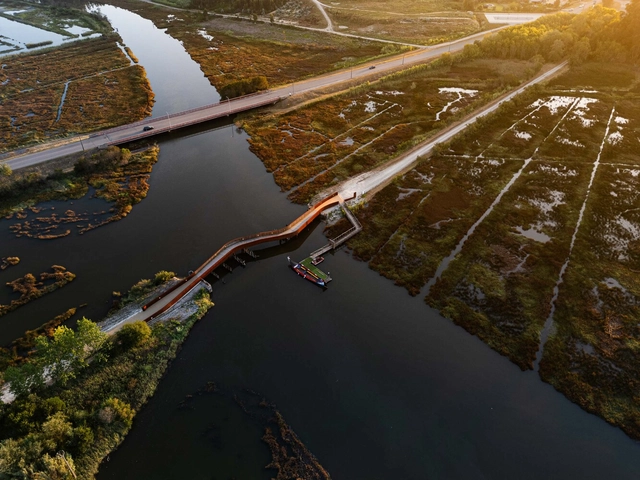
Cycle and Pedestrian Crossing Over the Fareja Bridge / Rómulo Neto Arquitectos

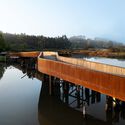
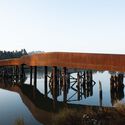
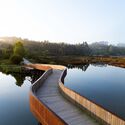
Cycle and Pedestrian Crossing Over the Fareja Bridge / Rómulo Neto Arquitectos - Exterior Photography, Pedestrian BridgeCycle and Pedestrian Crossing Over the Fareja Bridge / Rómulo Neto Arquitectos - Exterior Photography, Pedestrian BridgeCycle and Pedestrian Crossing Over the Fareja Bridge / Rómulo Neto Arquitectos - Pedestrian BridgeCycle and Pedestrian Crossing Over the Fareja Bridge / Rómulo Neto Arquitectos - Exterior Photography, Pedestrian BridgeCycle and Pedestrian Crossing Over the Fareja Bridge / Rómulo Neto Arquitectos - More Images+ 39

  • Area Area of this architecture project Area:  375 m²
  • Year Completion year of this architecture project Year:  2024
  • Manufacturers Brands with products used in this architecture project
    Manufacturers:  MWT Metalworking Technologies, Pavidren, R6 Living

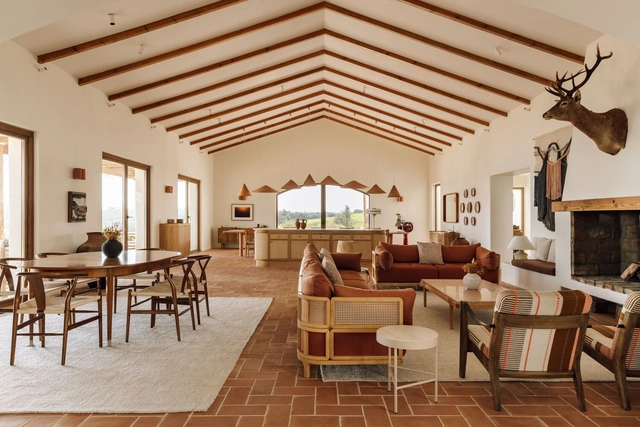
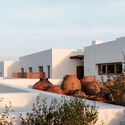
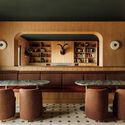
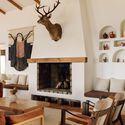
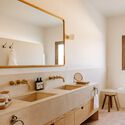
Nossa House / Studio Astolfi

Nossa House / Studio Astolfi - Exterior Photography, HousesNossa House / Studio Astolfi - Interior Photography, Houses, Table, ChairNossa House / Studio Astolfi - Interior Photography, Houses, LightingNossa House / Studio Astolfi - Interior Photography, Houses, Bathroom, Sink, CountertopNossa House / Studio Astolfi - More Images+ 45

•
Campinho, Reguengos de Monsaraz, Portugal
  • Architects: Studio Astolfi
  • Area Area of this architecture project Area:  1500 m²
  • Year Completion year of this architecture project Year:  2023

Levada House / Tsou Arquitectos

Levada House / Tsou Arquitectos  - SustainabilityLevada House / Tsou Arquitectos  - SustainabilityLevada House / Tsou Arquitectos  - Exterior Photography, SustainabilityLevada House / Tsou Arquitectos  - Exterior Photography, SustainabilityLevada House / Tsou Arquitectos  - More Images+ 32

  • Architects: Tsou Arquitectos
  • Area Area of this architecture project Area:  3229 ft²
  • Year Completion year of this architecture project Year:  2024
  • Manufacturers Brands with products used in this architecture project
    Manufacturers:  Amorim, Anicolor, BRUMA, Baldocer, CIN, +2

Arch House / Tiago Castro Sousa Lda

Arch House / Tiago Castro Sousa Lda - HousesArch House / Tiago Castro Sousa Lda - Interior Photography, Houses, Stairs, HandrailArch House / Tiago Castro Sousa Lda - Interior Photography, Houses, Stairs, HandrailArch House / Tiago Castro Sousa Lda - Interior Photography, Houses, Lighting, Chair, TableArch House / Tiago Castro Sousa Lda - More Images+ 39

•
Paredes de Coura, Portugal
  • Year Completion year of this architecture project Year:  2024
  • Manufacturers Brands with products used in this architecture project
    Manufacturers:  BRUMA

Energia de Portugal Headquarters / ELEMENTAL

Energia de Portugal Headquarters / ELEMENTAL - Office BuildingsEnergia de Portugal Headquarters / ELEMENTAL - Exterior Photography, Office BuildingsEnergia de Portugal Headquarters / ELEMENTAL - Office BuildingsEnergia de Portugal Headquarters / ELEMENTAL - Interior Photography, Office BuildingsEnergia de Portugal Headquarters / ELEMENTAL - More Images+ 31

PROMISE / Camilo Rebelo

PROMISE / Camilo Rebelo - HousesPROMISE / Camilo Rebelo - HousesPROMISE / Camilo Rebelo - HousesPROMISE / Camilo Rebelo - Interior Photography, HousesPROMISE / Camilo Rebelo - More Images+ 18

  • Architects: Camilo Rebelo
  • Area Area of this architecture project Area:  1036 m²
  • Year Completion year of this architecture project Year:  2021
  • Manufacturers Brands with products used in this architecture project
    Manufacturers:  A.G.S. Design Mário Ferreira , A.M. Montagens Elétricas Lda. Carlos Moreira, Ebinox Lda. Ricardo Fernandes (casa 1), Mármores e Granitos A. Sousa, PapiroMatriz Lda. Gilberto Fernandes (casa 2), +4

MIRAFLOR / Camilo Rebelo

MIRAFLOR / Camilo Rebelo - Interior Photography, Houses, Beam, Stairs, ChairMIRAFLOR / Camilo Rebelo - Interior Photography, Houses, BedroomMIRAFLOR / Camilo Rebelo - HousesMIRAFLOR / Camilo Rebelo - Interior Photography, HousesMIRAFLOR / Camilo Rebelo - More Images+ 12

  • Architects: Camilo Rebelo
  • Area Area of this architecture project Area:  260 m²
  • Year Completion year of this architecture project Year:  2019

Chestnut House / Luppa Arquitectos

Chestnut House / Luppa Arquitectos - Interior Photography, Extension, BeamChestnut House / Luppa Arquitectos - Exterior Photography, ExtensionChestnut House / Luppa Arquitectos - Interior Photography, Extension, Bedroom, BedChestnut House / Luppa Arquitectos - Interior Photography, Extension, Stairs, Handrail, BalconyChestnut House / Luppa Arquitectos - More Images+ 33

  • Architects: Luppa Arquitectos
  • Area Area of this architecture project Area:  2368 ft²
  • Year Completion year of this architecture project Year:  2024

Rural House in Soutelos, Ruivães / Figuereido+Pena Arquitectos + Nuno Flores Arquitetura
Rural House in Soutelos, Ruivães / Figuereido+Pena Arquitectos + Nuno Flores Arquitetura - Exterior Photography, Houses, StairsRural House in Soutelos, Ruivães / Figuereido+Pena Arquitectos + Nuno Flores Arquitetura - Interior Photography, Houses, DoorRural House in Soutelos, Ruivães / Figuereido+Pena Arquitectos + Nuno Flores Arquitetura - Exterior Photography, HousesRural House in Soutelos, Ruivães / Figuereido+Pena Arquitectos + Nuno Flores Arquitetura - Exterior Photography, Houses, StairsRural House in Soutelos, Ruivães / Figuereido+Pena Arquitectos + Nuno Flores Arquitetura - More Images+ 29
MARLIM Costa Cabral Residential Building / Atelier d'Arquitectura Lopes da Costa

MARLIM Costa Cabral Residential Building / Atelier d'Arquitectura Lopes da Costa - Housing
© João Rey

MARLIM Costa Cabral Residential Building / Atelier d'Arquitectura Lopes da Costa - HousingMARLIM Costa Cabral Residential Building / Atelier d'Arquitectura Lopes da Costa - HousingMARLIM Costa Cabral Residential Building / Atelier d'Arquitectura Lopes da Costa - HousingMARLIM Costa Cabral Residential Building / Atelier d'Arquitectura Lopes da Costa - HousingMARLIM Costa Cabral Residential Building / Atelier d'Arquitectura Lopes da Costa - More Images+ 36

•
Porto, Portugal

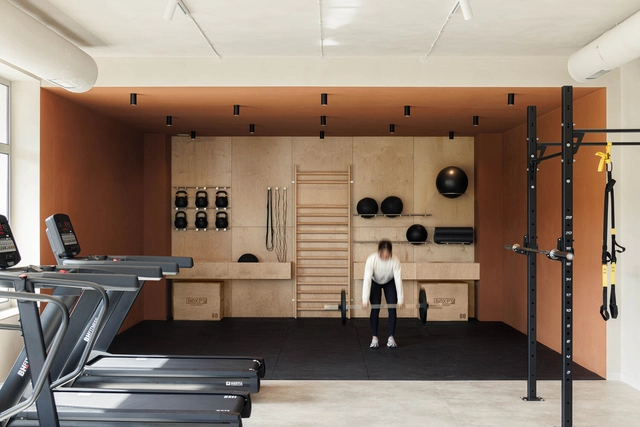
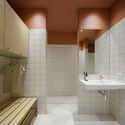
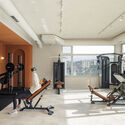
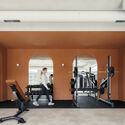
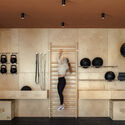
Level Private Gym Academy / stu.dere

Level Private Gym Academy / stu.dere - Interior Photography, GymnasiumLevel Private Gym Academy / stu.dere - Interior Photography, GymnasiumLevel Private Gym Academy / stu.dere - Interior Photography, Gymnasium, Bathroom, SinkLevel Private Gym Academy / stu.dere - GymnasiumLevel Private Gym Academy / stu.dere - More Images+ 19

•
Penafiel, Portugal
  • Architects: stu.dere
  • Area Area of this architecture project Area:  178 m²
  • Year Completion year of this architecture project Year:  2024

House in Olhão / Estudio ODS

House in Olhão / Estudio ODS - Houses
© Frederico Martinho

House in Olhão / Estudio ODS - HousesHouse in Olhão / Estudio ODS - HousesHouse in Olhão / Estudio ODS - HousesHouse in Olhão / Estudio ODS - HousesHouse in Olhão / Estudio ODS - More Images+ 25

•
Olhão, Portugal
  • Architects: Estudio ODS
  • Area Area of this architecture project Area:  190 m²
  • Year Completion year of this architecture project Year:  2024