


-
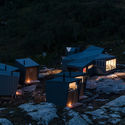
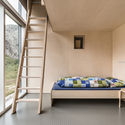
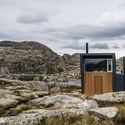
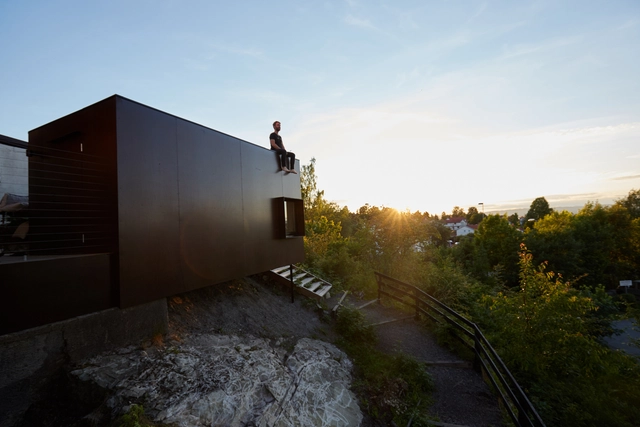
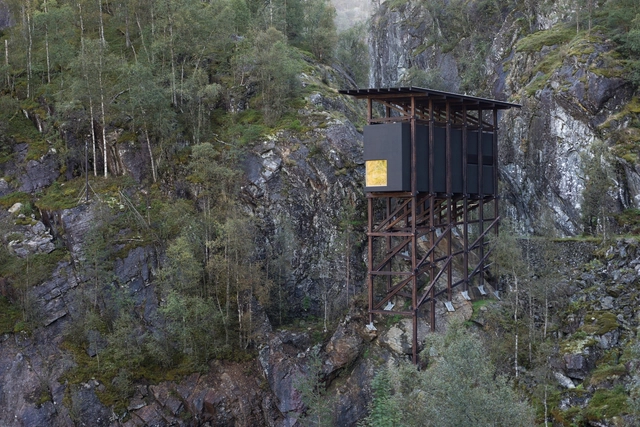
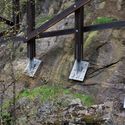
Architects: Atelier Peter Zumthor
- Area: 150 m²
- Year: 2016
-
Manufacturers: Aanesland Limtre AS
-
Professionals: Aud Gloppen, Blaest Design AS, Lauber Ingenieure, Mesta AS, Per-Albert Rasmussen
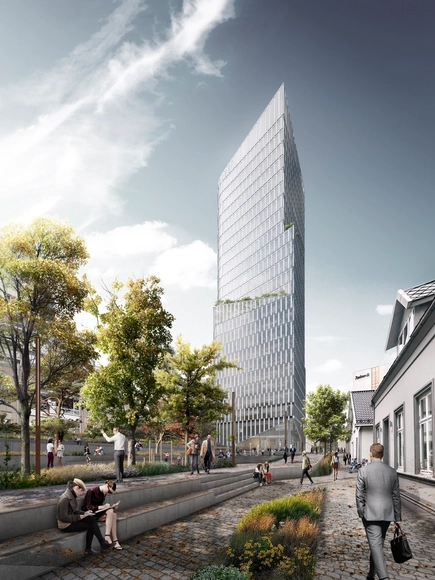
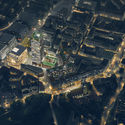
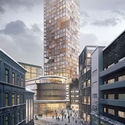
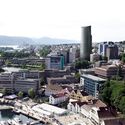
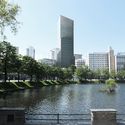
Schmidt Hammer Lassen Architects has won an international competition for the design of an urban redevelopment plan and high-rise in Stavanger, Norway. Beating out entries from Snøhetta, UNStudio, Dark Arkitekter and Eder Biesel Arkitekter, the winning proposal, “Breiavatnet Lanterna,” features a dynamic scheme to support the proliferation of sustainable and creative work environments throughout the city.
The project encompasses a new public center, the transformation of an existing park and a new 101 meter (331 foot) tall tower that will contain 18,170 square meters (195,580 square feet) of highly-flexible space for offices, restaurants, conferences and exhibitions. Both the ground and top floors of the high-rise will be publicly accessible, ensuring the building will remain an asset for the entire community.
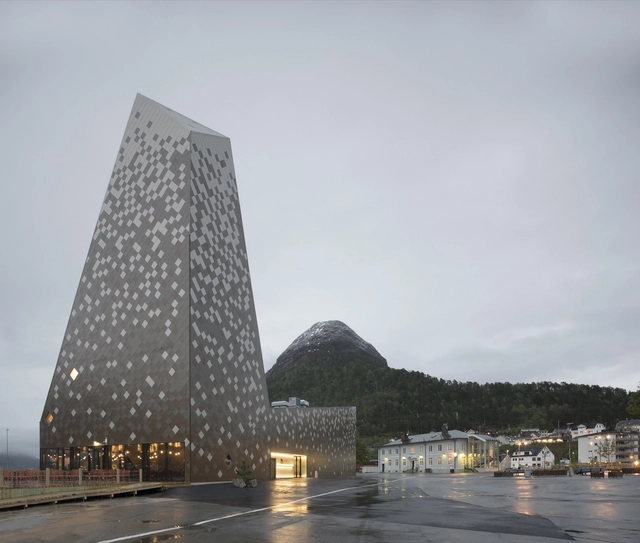
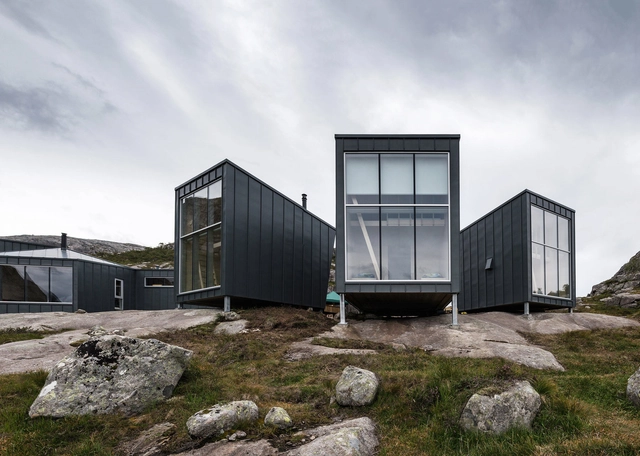
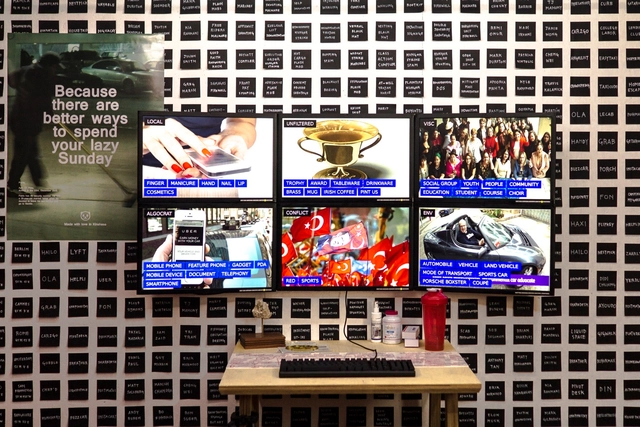
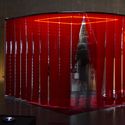
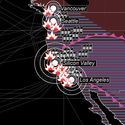
PANDA, an exhibition by OMA & Bengler, opens today at the 2016 Oslo Architecture Triennale – After Belonging.
From the architect. PANDA investigates the accelerating influence of digital sharing platforms, their social and political implications, and pervasive impact on the built environment. In the early 2000s, the democratic spaces of the web were greeted as an alternative to centralized commercial and social structure; in 2007, after the financial landslide, the sharing gospel gave hope to those struggling to make a living.
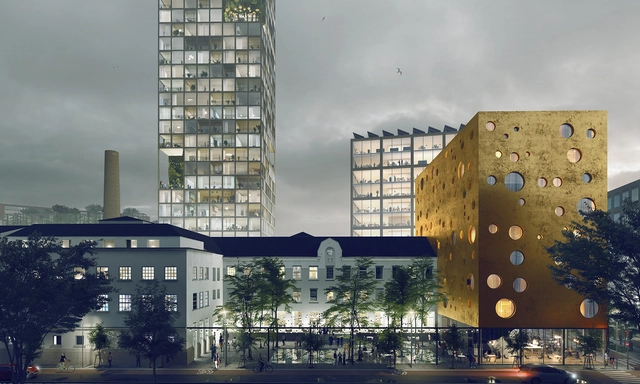
Oslo-based Transborder Studio have won a competition for the development of new “Agricultural District” surrounding a former dairy factory in East Oslo. Selected from 5 proposals from invited architect teams, the winning design, entitled “Follow the Milk,” strives to develop the district into a place where “ agriculture has a new relevance related to urban food culture, bioproducts and the agricultural sector’s role in a sustainable future.”