1. ArchDaily
  2. New Zealand

New Zealand

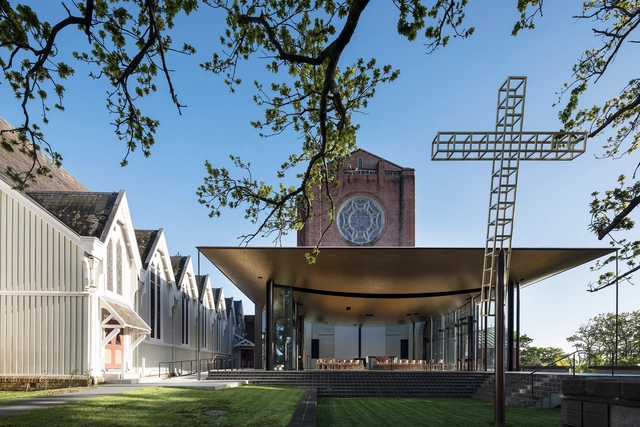
Bishop Selwyn Chapel / Fearon Hay Architects

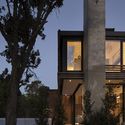
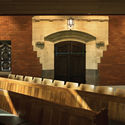
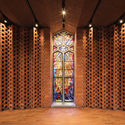
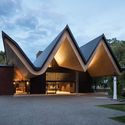
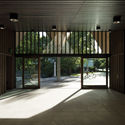
Bishop Selwyn Chapel / Fearon Hay Architects - Chapel, Column, Chair, LightingBishop Selwyn Chapel / Fearon Hay Architects - Chapel, Facade, Column, Chair, TableBishop Selwyn Chapel / Fearon Hay Architects - Chapel, Facade, Column, ChairBishop Selwyn Chapel / Fearon Hay Architects - Chapel, FacadeBishop Selwyn Chapel / Fearon Hay Architects - More Images+ 23

•
Auckland, New Zealand
  • Area Area of this architecture project Area:  200 m²
  • Year Completion year of this architecture project Year:  2016
  • Manufacturers Brands with products used in this architecture project
    Manufacturers:  panoramah!®, Architectural Metalformers, L’Officina by Vincenzo, Studio Carolina Izzo, Woods Glass, +1

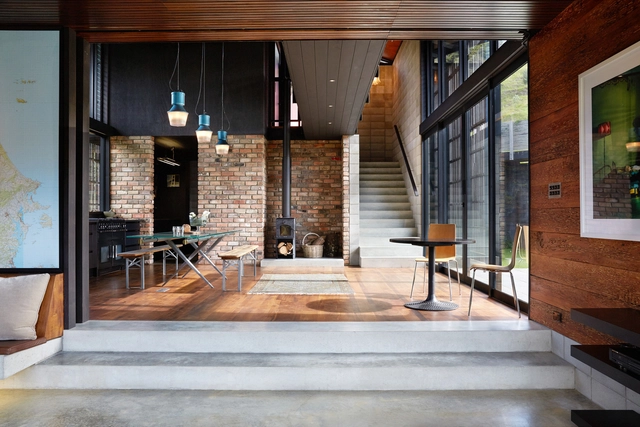
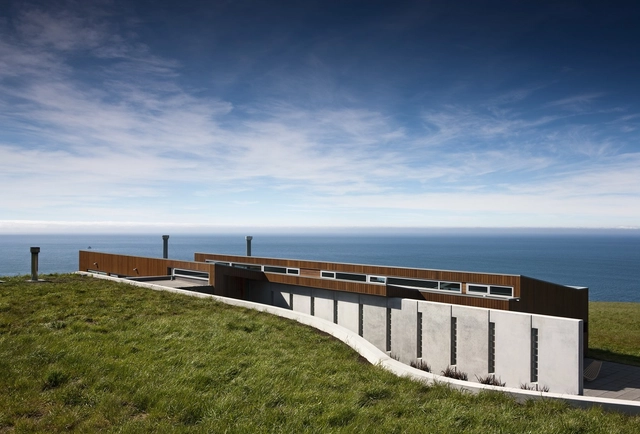
Anzac Bay House / Vaughn McQuarrie

Anzac Bay House / Vaughn McQuarrie - Houses, Kitchen, Beam, Facade, Table, ChairAnzac Bay House / Vaughn McQuarrie - Houses, Facade, Beam, DoorAnzac Bay House / Vaughn McQuarrie - Houses, Kitchen, Beam, Facade, Door, Table, Countertop, ChairAnzac Bay House / Vaughn McQuarrie - Houses, Beam, Facade, LightingAnzac Bay House / Vaughn McQuarrie - More Images+ 13

  • Architects: Vaughn McQuarrie
  • Area Area of this architecture project Area:  247 m²
  • Year Completion year of this architecture project Year:  2016
  • Manufacturers Brands with products used in this architecture project
    Manufacturers:  APL NZ, Litecrete precast

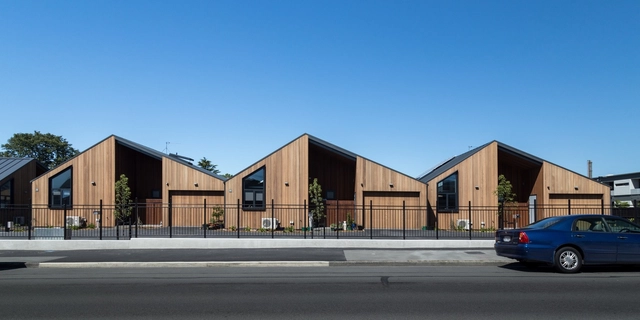
Mt Pleasant Home / Cymon Allfrey Architect

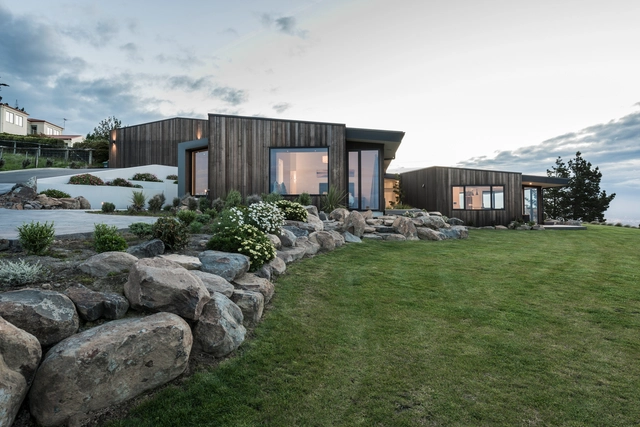
Mt Pleasant Home / Cymon Allfrey Architect - HousesMt Pleasant Home / Cymon Allfrey Architect - HousesMt Pleasant Home / Cymon Allfrey Architect - HousesMt Pleasant Home / Cymon Allfrey Architect - HousesMt Pleasant Home / Cymon Allfrey Architect - More Images+ 12

•
Christchurch, New Zealand

Peka Peka House II / Herriot Melhuish O'Neill Architects

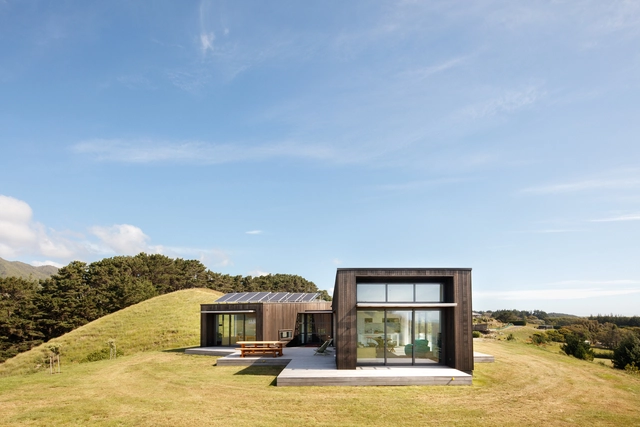
Peka Peka House II / Herriot Melhuish O'Neill Architects - HousesPeka Peka House II / Herriot Melhuish O'Neill Architects - HousesPeka Peka House II / Herriot Melhuish O'Neill Architects - HousesPeka Peka House II / Herriot Melhuish O'Neill Architects - HousesPeka Peka House II / Herriot Melhuish O'Neill Architects - More Images+ 8

•
Peka Peka, New Zealand
  • Area Area of this architecture project Area:  275 m²
  • Year Completion year of this architecture project Year:  2015
  • Manufacturers Brands with products used in this architecture project
    Manufacturers:  APL NZ, Carter Holt Harvey, Rosenfeld Kidson

Peka Peka House I / Herriot Melhuish O'Neill Architects

Peka Peka House I / Herriot Melhuish O'Neill Architects - HousesPeka Peka House I / Herriot Melhuish O'Neill Architects - HousesPeka Peka House I / Herriot Melhuish O'Neill Architects - HousesPeka Peka House I / Herriot Melhuish O'Neill Architects - HousesPeka Peka House I / Herriot Melhuish O'Neill Architects - More Images+ 5

•
Peka Peka, New Zealand
  • Area Area of this architecture project Area:  176 m²
  • Year Completion year of this architecture project Year:  2015
  • Manufacturers Brands with products used in this architecture project
    Manufacturers:  APL NZ, Dimond, Garapa, Macrocarpa, Plytech, +2

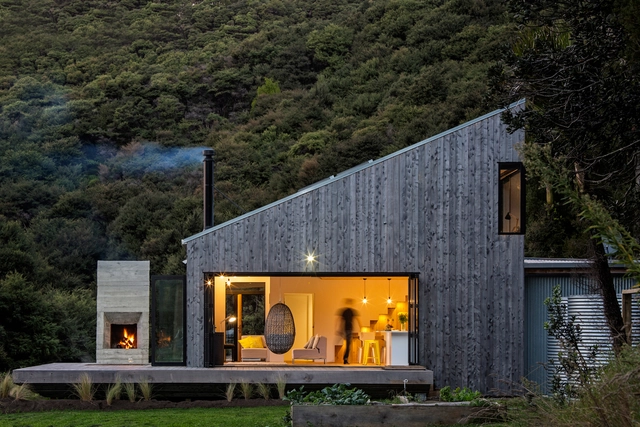
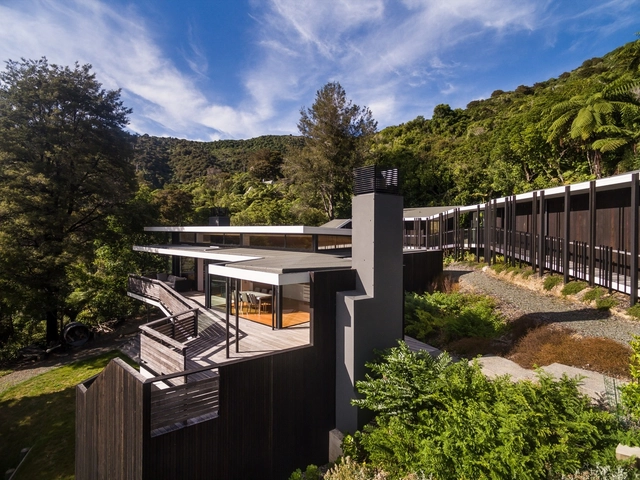
Back Country House / LTD Architectural Design Studio

Back Country House / LTD Architectural Design Studio - Houses, Patio, Door, Facade, Beam, Table, Chair, BenchBack Country House / LTD Architectural Design Studio - Houses, Stairs, Door, Table, LightingBack Country House / LTD Architectural Design Studio - Houses, Garden, Facade, DoorBack Country House / LTD Architectural Design Studio - Houses, Bedroom, Door, Facade, Beam, Handrail, StairsBack Country House / LTD Architectural Design Studio - More Images+ 24

  • Area Area of this architecture project Area:  164 m²
  • Year Completion year of this architecture project Year:  2016
  • Manufacturers Brands with products used in this architecture project
    Manufacturers:  Bella Kitchens & Cabinetry, ITI Timspec, Tanksalot
  • Professionals: Markplan consulting Ltd

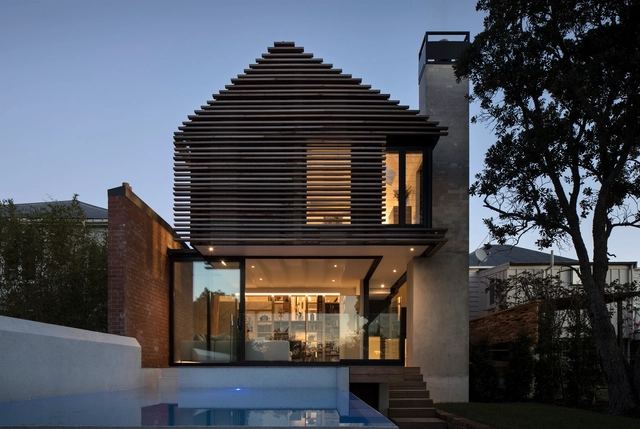
Tree Villa / Matter Architects
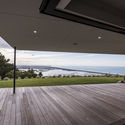
Tree Villa / Matter Architects - RefurbishmentTree Villa / Matter Architects - RefurbishmentTree Villa / Matter Architects - RefurbishmentTree Villa / Matter Architects - RefurbishmentTree Villa / Matter Architects - More Images+ 25
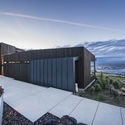
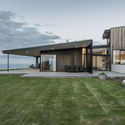
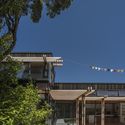
  • Architects: Matter Architects
  • Area Area of this architecture project Area:  300 m²
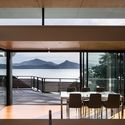
  • Year Completion year of this architecture project Year:  2017
  • Manufacturers Brands with products used in this architecture project
    Manufacturers:  Artedomus, Douglas and Bec, European Ceramics, Halliday+Baillie, Simon James Design

Wanaka Lodge / Patterson Associates

Wanaka Lodge  / Patterson Associates - Cabins & LodgesWanaka Lodge  / Patterson Associates - Cabins & LodgesWanaka Lodge  / Patterson Associates - Cabins & LodgesWanaka Lodge  / Patterson Associates - Cabins & LodgesWanaka Lodge  / Patterson Associates - More Images

  • Area Area of this architecture project Area:  2226 m²
  • Year Completion year of this architecture project Year:  2008
  • Manufacturers Brands with products used in this architecture project
    Manufacturers:  Craftstone, Nuralite

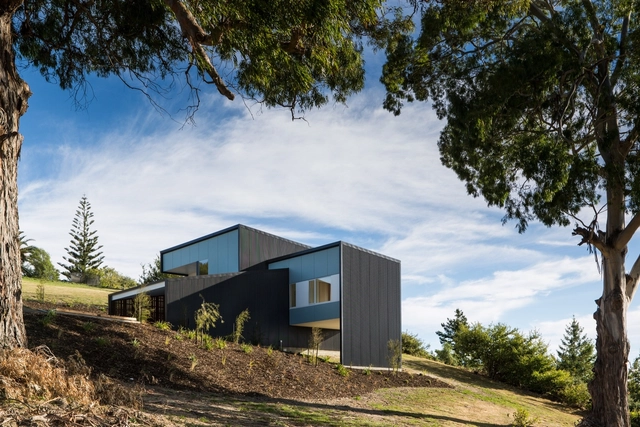
Tent House / Chris Tate Architecture

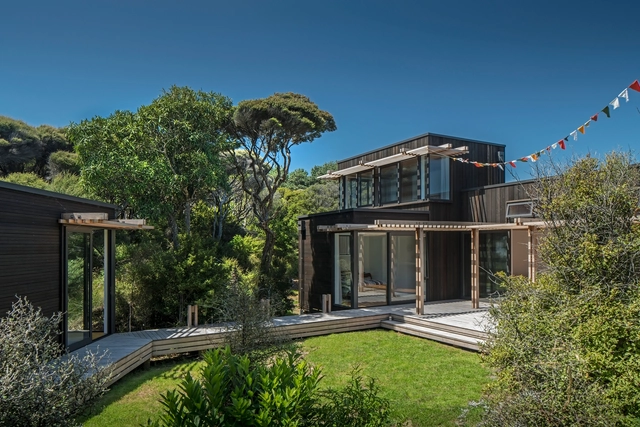
Tent House / Chris Tate Architecture - Houses, Garden, ForestTent House / Chris Tate Architecture - Houses, Garden, Facade, FenceTent House / Chris Tate Architecture - HousesTent House / Chris Tate Architecture - Houses, LightingTent House / Chris Tate Architecture - More Images+ 11

  • Area Area of this architecture project Area:  70 m²
  • Year Completion year of this architecture project Year:  2016
  • Manufacturers Brands with products used in this architecture project
    Manufacturers:  Metalcraft, Metro, NZ Steel

Waikanae House / Herriot Melhuish O'Neill Architects

Waikanae House / Herriot Melhuish O'Neill Architects - HousesWaikanae House / Herriot Melhuish O'Neill Architects - HousesWaikanae House / Herriot Melhuish O'Neill Architects - HousesWaikanae House / Herriot Melhuish O'Neill Architects - HousesWaikanae House / Herriot Melhuish O'Neill Architects - More Images+ 9

•
Waikanae, New Zealand
  • Area Area of this architecture project Area:  296 m²
  • Year Completion year of this architecture project Year:  2012
  • Manufacturers Brands with products used in this architecture project
    Manufacturers:  APL NZ, Equus, HERMPAC, MacDirect, Resene

Christchurch Botanic Gardens / Patterson Associates

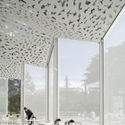
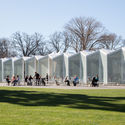
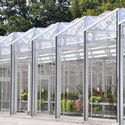
Christchurch Botanic Gardens / Patterson Associates - Exterior Photography, Public Space, Facade, BenchChristchurch Botanic Gardens / Patterson Associates - Interior Photography, Public Space, Table, ChairChristchurch Botanic Gardens / Patterson Associates - Public SpaceChristchurch Botanic Gardens / Patterson Associates - Public SpaceChristchurch Botanic Gardens / Patterson Associates - More Images+ 4

•
Christchurch, New Zealand
  • Area Area of this architecture project Area:  3200 m²
  • Year Completion year of this architecture project Year:  2010
  • Manufacturers Brands with products used in this architecture project
    Manufacturers:  Alpha, Thermosash, Viking Roofing, Woods Glass

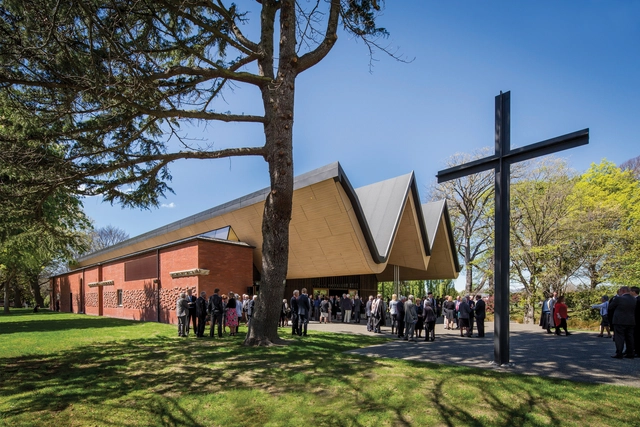
Saint Andrew’s College Centennial Chapel / Architectus

Saint Andrew’s College Centennial Chapel / Architectus - Chapel, Arch, Column, DoorSaint Andrew’s College Centennial Chapel / Architectus - Chapel, Column, Arch, FacadeSaint Andrew’s College Centennial Chapel / Architectus - Chapel, Door, FacadeSaint Andrew’s College Centennial Chapel / Architectus - Chapel, Door, FacadeSaint Andrew’s College Centennial Chapel / Architectus - More Images+ 12

•
Christchurch, New Zealand

Sumner House / AW Architects

Sumner House / AW Architects - Houses, Facade, DoorSumner House / AW Architects - Houses, Garden, Door, FacadeSumner House / AW Architects - Houses, Garden, Facade, DoorSumner House / AW Architects - Houses, Kitchen, Beam, Facade, Door, Table, ChairSumner House / AW Architects - More Images+ 17

Inland House / Gerrad Hall Architects

 Inland House  / Gerrad Hall Architects - Houses, Garden, Facade Inland House  / Gerrad Hall Architects - Houses, Bedroom, Beam, Lighting, Bed, Table Inland House  / Gerrad Hall Architects - Houses, Handrail, Facade, Fence, Beam Inland House  / Gerrad Hall Architects - Houses, Kitchen, Bench Inland House  / Gerrad Hall Architects - More Images+ 20

•
Mangawhai, New Zealand
  • Area Area of this architecture project Area:  320 m²
  • Year Completion year of this architecture project Year:  2016
  • Manufacturers Brands with products used in this architecture project
    Manufacturers:  Architectural Profiles Limited, Steel & Tube, Warmington Fires

South Coast House / Vaughn McQuarrie Architects

South Coast House / Vaughn McQuarrie Architects - HousesSouth Coast House / Vaughn McQuarrie Architects - HousesSouth Coast House / Vaughn McQuarrie Architects - Interior Photography, Houses, Door, ChairSouth Coast House / Vaughn McQuarrie Architects - Exterior Photography, Houses, FacadeSouth Coast House / Vaughn McQuarrie Architects - More Images+ 6

  • Area Area of this architecture project Area:  280 m²
  • Year Completion year of this architecture project Year:  2012
  • Manufacturers Brands with products used in this architecture project
    Manufacturers:  Colorsteel, Thermomass

Mary Potter Apartments / Warren and Mahoney

Mary Potter Apartments / Warren and Mahoney - Housing, Patio, Facade, Door, Beam, Chair, Table, BenchMary Potter Apartments / Warren and Mahoney - Housing, Courtyard, Facade, LightingMary Potter Apartments / Warren and Mahoney - Housing, Facade, Door, Beam, TableMary Potter Apartments / Warren and Mahoney - Housing, Facade, DoorMary Potter Apartments / Warren and Mahoney - More Images+ 5

•
Christchurch, New Zealand
  • Architects: Warren and Mahoney
  • Area Area of this architecture project Area:  1220 m²
  • Year Completion year of this architecture project Year:  2015
  • Manufacturers Brands with products used in this architecture project
    Manufacturers:  Rosenfeld Kidson, Yingli

Moetapu Beach House / Parsonson Architects

Moetapu Beach House / Parsonson Architects - Houses, Facade, Door, Balcony, Table, ChairMoetapu Beach House / Parsonson Architects - Houses, Kitchen, Beam, Facade, Handrail, Door, Table, Countertop, ChairMoetapu Beach House / Parsonson Architects - Houses, Deck, FacadeMoetapu Beach House / Parsonson Architects - Houses, Garden, FacadeMoetapu Beach House / Parsonson Architects - More Images+ 24

Ruby Bay House / Parsonson Architects

Ruby Bay House / Parsonson Architects - Exterior Photography, Houses, FacadeRuby Bay House / Parsonson Architects - Interior Photography, Houses, Kitchen, Countertop, TableRuby Bay House / Parsonson Architects - Interior Photography, Houses, Kitchen, Facade, Table, ChairRuby Bay House / Parsonson Architects - Interior Photography, Houses, Kitchen, Table, ChairRuby Bay House / Parsonson Architects - More Images+ 22

•
Richmond and Motueka, New Zealand