1. ArchDaily
  2. Mexico

Mexico

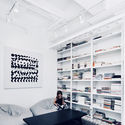
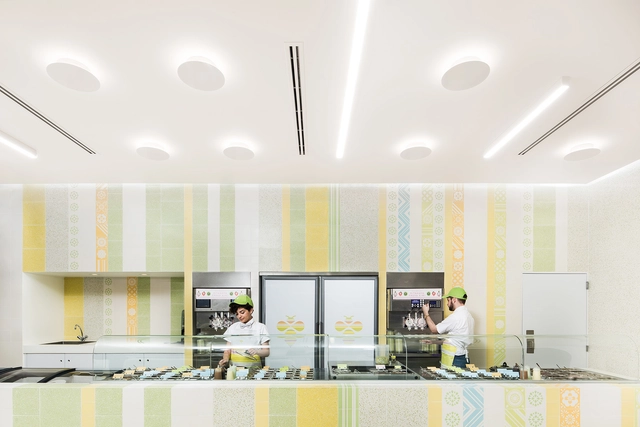
Nutrisa / Cadena Concept Design

Nutrisa / Cadena Concept Design - Fast FoodNutrisa / Cadena Concept Design - Fast FoodNutrisa / Cadena Concept Design - Fast FoodNutrisa / Cadena Concept Design - Fast FoodNutrisa / Cadena Concept Design - More Images+ 6

•
Monterrey, Mexico
  • Area Area of this architecture project Area:  90 m²
  • Year Completion year of this architecture project Year:  2018
  • Manufacturers Brands with products used in this architecture project
    Manufacturers:  Arte Creativo, FTWall Mosaic, Lamp Lighting, Mexmosa, Taller Nacional

Doxsteel Fasteners Manufacturing Mexico Plant and Offices / Vieyra Arquitectos

Doxsteel Fasteners Manufacturing Mexico Plant and Offices / Vieyra Arquitectos - Institutional BuildingsDoxsteel Fasteners Manufacturing Mexico Plant and Offices / Vieyra Arquitectos - Institutional BuildingsDoxsteel Fasteners Manufacturing Mexico Plant and Offices / Vieyra Arquitectos - Institutional BuildingsDoxsteel Fasteners Manufacturing Mexico Plant and Offices / Vieyra Arquitectos - Institutional BuildingsDoxsteel Fasteners Manufacturing Mexico Plant and Offices / Vieyra Arquitectos - More Images+ 17

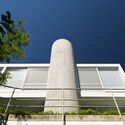
Interamerican University / Boyancé Arquitectura + Edificación

 Interamerican University / Boyancé Arquitectura + Edificación - Exterior Photography, University, Fence, Table, Coast Interamerican University / Boyancé Arquitectura + Edificación - Interior Photography, University, Facade Interamerican University / Boyancé Arquitectura + Edificación - University Interamerican University / Boyancé Arquitectura + Edificación - Interior Photography, University Interamerican University / Boyancé Arquitectura + Edificación - More Images+ 27

•
Campeche, Mexico
  • Area Area of this architecture project Area:  3000 m²
  • Year Completion year of this architecture project Year:  2018
  • Manufacturers Brands with products used in this architecture project
    Manufacturers:  Block, vigueta y bovedilla, Cemex, Jasso y Ferrecabsa, Millet

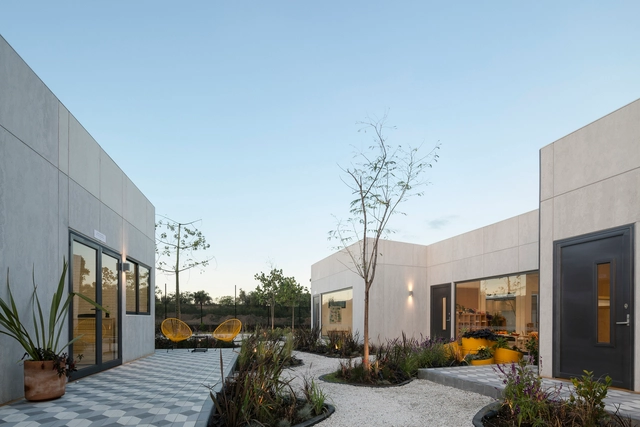
Hábitat Learning Community / Lara Hermanos

Hábitat Learning Community / Lara Hermanos - Schools Hábitat Learning Community / Lara Hermanos - Schools Hábitat Learning Community / Lara Hermanos - Schools Hábitat Learning Community / Lara Hermanos - Schools Hábitat Learning Community / Lara Hermanos - More Images+ 38

•
Tlaquepaque, Mexico
  • Architects: Lara Hermanos
  • Area Area of this architecture project Area:  553 m²
  • Year Completion year of this architecture project Year:  2017
  • Manufacturers Brands with products used in this architecture project
    Manufacturers:  Espaciomovil, MOBILITI, MOOMA, Muebles Carce, URREA

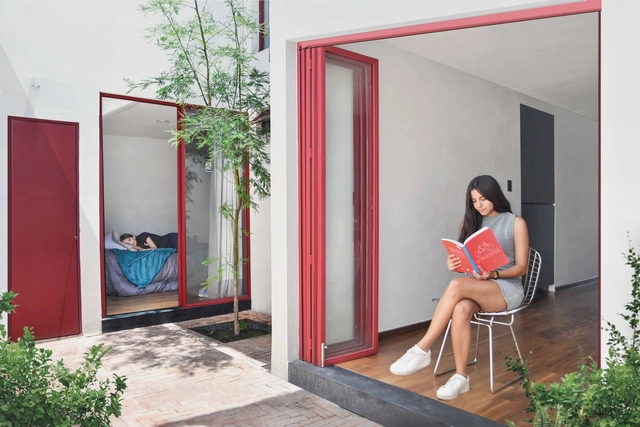
Guadalquivir House / dérive LAB

Guadalquivir House / dérive LAB - HousesGuadalquivir House / dérive LAB - HousesGuadalquivir House / dérive LAB - HousesGuadalquivir House / dérive LAB - HousesGuadalquivir House / dérive LAB - More Images+ 32

•
Santiago de Querétaro, Mexico
  • Architects: dérive LAB
  • Area Area of this architecture project Area:  220 m²
  • Year Completion year of this architecture project Year:  2016
  • Manufacturers Brands with products used in this architecture project
    Manufacturers:  Interceramic, Mapei

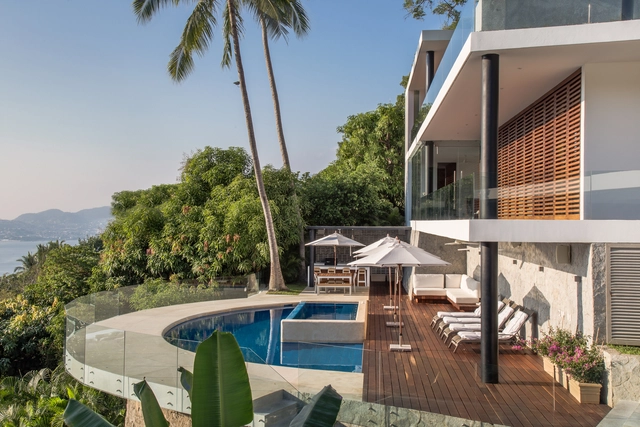
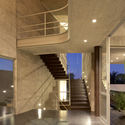
La Solana House / HGR Arquitectos + DIANA ARNAU

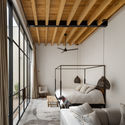
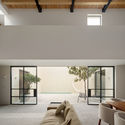
La Solana House / HGR Arquitectos + DIANA ARNAU  - HousesLa Solana House / HGR Arquitectos + DIANA ARNAU  - Interior Photography, Houses, Bedroom, Bed, TableLa Solana House / HGR Arquitectos + DIANA ARNAU  - Interior Photography, Houses, Table, ChairLa Solana House / HGR Arquitectos + DIANA ARNAU  - Exterior Photography, HousesLa Solana House / HGR Arquitectos + DIANA ARNAU  - More Images+ 34

•
Acapulco, Mexico
  • Area Area of this architecture project Area:  1050 m²
  • Year Completion year of this architecture project Year:  2016
  • Manufacturers Brands with products used in this architecture project
    Manufacturers:  Acor, Construlita, ESLOVENTANAS, SHOWROOM 53, Toto, +2
  • Professionals: BASAM Estructural

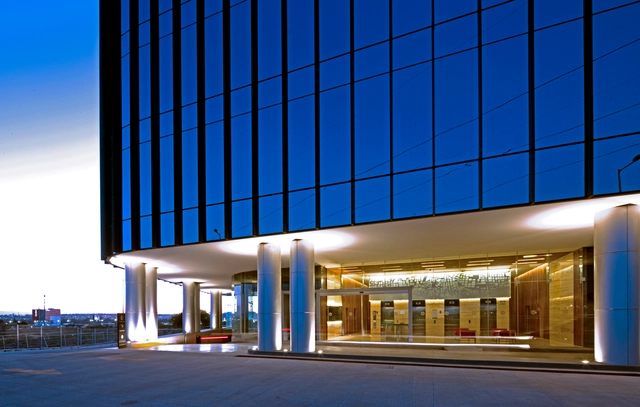
LEAP Headquarters / Leap

LEAP Headquarters / Leap - Offices Interiors, Kitchen, Facade, Beam, Table, Chair, CountertopLEAP Headquarters / Leap - Offices Interiors, FacadeLEAP Headquarters / Leap - Offices Interiors, Facade, DoorLEAP Headquarters / Leap - Offices Interiors, Facade, Table, Chair, LightingLEAP Headquarters / Leap - More Images+ 25

  • Architects: Leap
  • Area Area of this architecture project Area:  250 m²
  • Year Completion year of this architecture project Year:  2017
  • Manufacturers Brands with products used in this architecture project
    Manufacturers:  Herman Miller, Ladesa, Ternium Multytecho, Vidrios Chapultepec, Vitra

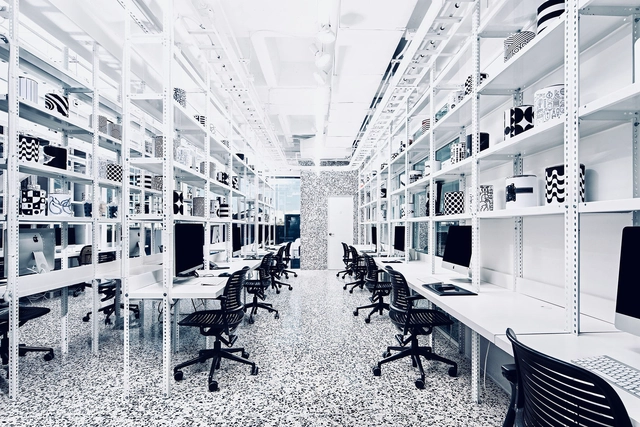
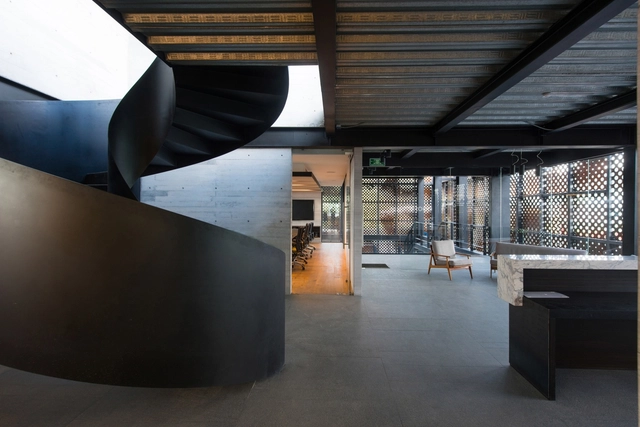
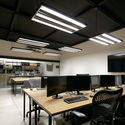
Cadena + Asociados Concept Design Headquarters / Cadena Concept Design

Cadena + Asociados Concept Design Headquarters / Cadena Concept Design - Offices InteriorsCadena + Asociados Concept Design Headquarters / Cadena Concept Design - Offices InteriorsCadena + Asociados Concept Design Headquarters / Cadena Concept Design - Offices InteriorsCadena + Asociados Concept Design Headquarters / Cadena Concept Design - Offices InteriorsCadena + Asociados Concept Design Headquarters / Cadena Concept Design - More Images+ 15

  • Area Area of this architecture project Area:  300 m²
  • Year Completion year of this architecture project Year:  2018
  • Manufacturers Brands with products used in this architecture project
    Manufacturers:  La Metropolitana, Los Originales Contratistas, Los Patrones, Mexmosa, Steelcase

SAN House / Juan Ignacio Castiello Arquitectos

SAN House / Juan Ignacio Castiello Arquitectos - HousesSAN House / Juan Ignacio Castiello Arquitectos - HousesSAN House / Juan Ignacio Castiello Arquitectos - HousesSAN House / Juan Ignacio Castiello Arquitectos - HousesSAN House / Juan Ignacio Castiello Arquitectos - More Images+ 12

•
Zapopan, Mexico

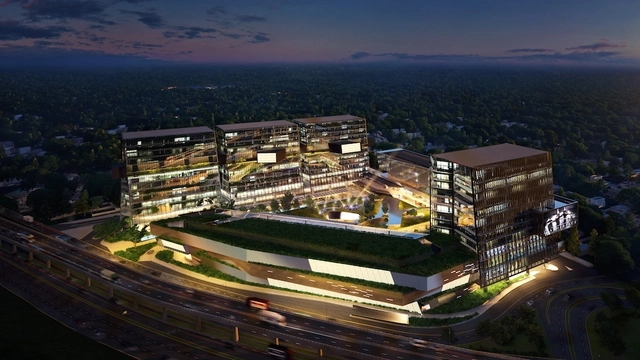
The Design of ARTZ Pedregal, a New Urban Center in Mexico City Designed by Sordo Madaleno Arquitectos

Note: This project was originally published in Spanish on ArchDaily on April 27, 2016. Due to the news of the project's partial collapse, we have translated the original post to provide more information in English.

Currently underway in Mexico City, the project by Sordo Madaleno Arquitectos inserts a new urban-scale project designed under environmental and social concepts to expand public spaces and the collective interaction in the south of the city. The volumetry of this mixed-use project that incorporates commercial developments, corporate towers and a large urban park.

"ARTZ is more than just a project, it is a space that improves the city and therefore the quality of life of its users," comments Javier Sordo Madaleno Bringas, president of SMA.

More information about the project is available below. 
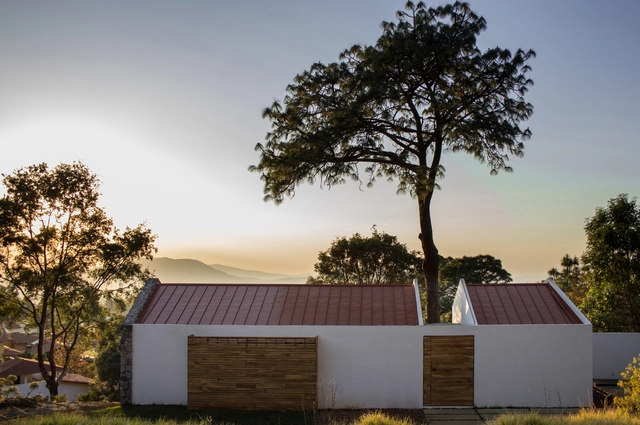
The Design of ARTZ Pedregal, a New Urban Center in Mexico City Designed by Sordo Madaleno Arquitectos - Mixed Use ArchitectureThe Design of ARTZ Pedregal, a New Urban Center in Mexico City Designed by Sordo Madaleno Arquitectos - Mixed Use ArchitectureThe Design of ARTZ Pedregal, a New Urban Center in Mexico City Designed by Sordo Madaleno Arquitectos - Mixed Use ArchitectureThe Design of ARTZ Pedregal, a New Urban Center in Mexico City Designed by Sordo Madaleno Arquitectos - Mixed Use ArchitectureThe Design of ARTZ Pedregal, a New Urban Center in Mexico City Designed by Sordo Madaleno Arquitectos - More Images+ 23

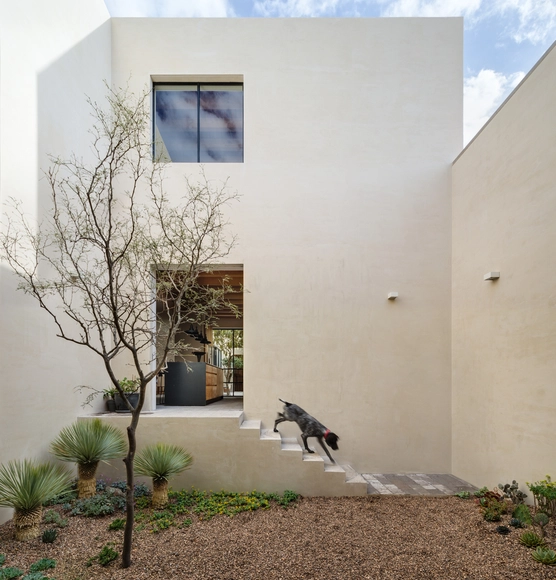
House Around a Tree / Espacio EMA

House Around a Tree / Espacio EMA - HousesHouse Around a Tree / Espacio EMA - HousesHouse Around a Tree / Espacio EMA - HousesHouse Around a Tree / Espacio EMA - HousesHouse Around a Tree / Espacio EMA - More Images+ 8

•
Mazamitla, Mexico
  • Architects: Espacio EMA
  • Area Area of this architecture project Area:  135 m²
  • Year Completion year of this architecture project Year:  2017
  • Manufacturers Brands with products used in this architecture project
    Manufacturers:  Interceramic, Local Business, Marmoletti /, Ternium

Ecomaya House / Seijo Peon Arquitectos y Asociados

Ecomaya House / Seijo Peon Arquitectos y Asociados - Houses Interiors
© Manolo R Solís.

Ecomaya House / Seijo Peon Arquitectos y Asociados - Houses InteriorsEcomaya House / Seijo Peon Arquitectos y Asociados - Houses InteriorsEcomaya House / Seijo Peon Arquitectos y Asociados - Houses InteriorsEcomaya House / Seijo Peon Arquitectos y Asociados - Houses InteriorsEcomaya House / Seijo Peon Arquitectos y Asociados - More Images+ 24

  • Area Area of this architecture project Area:  776 m²
  • Year Completion year of this architecture project Year:  2016
  • Manufacturers Brands with products used in this architecture project
    Manufacturers:  Cemex, Omniblock

Uptown Queretaro Office Building / Pascal Arquitectos

Uptown Queretaro Office Building / Pascal Arquitectos - OfficesUptown Queretaro Office Building / Pascal Arquitectos - OfficesUptown Queretaro Office Building / Pascal Arquitectos - OfficesUptown Queretaro Office Building / Pascal Arquitectos - OfficesUptown Queretaro Office Building / Pascal Arquitectos - More Images+ 16

•
Juriquilla, Mexico
  • Architects: Pascal Arquitectos
  • Area Area of this architecture project Area:  1250 m²
  • Year Completion year of this architecture project Year:  2018

Casa La Quinta / PPAA + Alfonso de la Concha Rojas

Casa La Quinta / PPAA + Alfonso de la Concha Rojas - HousesCasa La Quinta / PPAA + Alfonso de la Concha Rojas - HousesCasa La Quinta / PPAA + Alfonso de la Concha Rojas - HousesCasa La Quinta / PPAA + Alfonso de la Concha Rojas - HousesCasa La Quinta / PPAA + Alfonso de la Concha Rojas - More Images+ 26

•
San Miguel de Allende, Mexico

ANTILOPE / Mass Operations

ANTILOPE / Mass Operations - Coffee ShopANTILOPE / Mass Operations - Coffee ShopANTILOPE / Mass Operations - Coffee ShopANTILOPE / Mass Operations - Coffee ShopANTILOPE / Mass Operations - More Images+ 20

•
Monterrey, Mexico
  • Architects: Mass Operations
  • Area Area of this architecture project Area:  80 m²
  • Year Completion year of this architecture project Year:  2018
  • Manufacturers Brands with products used in this architecture project
    Manufacturers:  Cemix, Flooring, Grupo Tenerife, Gubbi, Llano de la Torre

L House / Dellekamp Arquitectos

L House / Dellekamp Arquitectos - Houses
© Sandra Pereznieto

L House / Dellekamp Arquitectos - HousesL House / Dellekamp Arquitectos - HousesL House / Dellekamp Arquitectos - HousesL House / Dellekamp Arquitectos - HousesL House / Dellekamp Arquitectos - More Images+ 13

•
Valle de Bravo, Mexico
  • Area Area of this architecture project Area:  523 m²
  • Year Completion year of this architecture project Year:  2018
  • Manufacturers Brands with products used in this architecture project
    Manufacturers:  Cemex, Mic.Mac., Stanza, Tabula

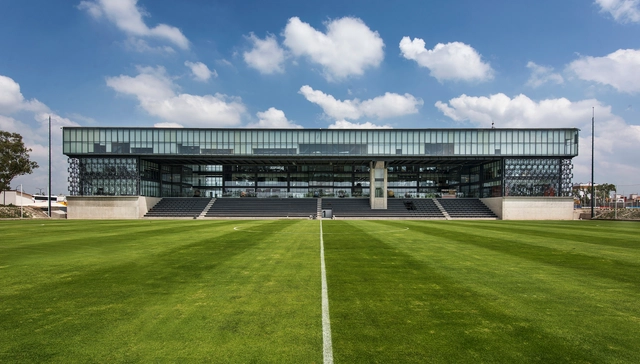
Headquarters of the Mexican Football Federation / ARROYO SOLÍS AGRAZ

 Headquarters of the Mexican Football Federation / ARROYO SOLÍS  AGRAZ - Sustainability Headquarters of the Mexican Football Federation / ARROYO SOLÍS  AGRAZ - Sustainability Headquarters of the Mexican Football Federation / ARROYO SOLÍS  AGRAZ - Sustainability Headquarters of the Mexican Football Federation / ARROYO SOLÍS  AGRAZ - Sustainability Headquarters of the Mexican Football Federation / ARROYO SOLÍS  AGRAZ - More Images+ 24

  • Area Area of this architecture project Area:  16145 ft²
  • Year Completion year of this architecture project Year:  2017
  • Manufacturers Brands with products used in this architecture project
    Manufacturers:  IHO

EC House / AM30 Taller de Arquitectura + Stephane Arriola

EC House / AM30 Taller de Arquitectura + Stephane Arriola - Houses InteriorsEC House / AM30 Taller de Arquitectura + Stephane Arriola - Houses InteriorsEC House / AM30 Taller de Arquitectura + Stephane Arriola - Houses InteriorsEC House / AM30 Taller de Arquitectura + Stephane Arriola - Houses InteriorsEC House / AM30 Taller de Arquitectura + Stephane Arriola - More Images+ 12

•
Atemajac de Brizuela, Mexico
  • Area Area of this architecture project Area:  385 m²
  • Year Completion year of this architecture project Year:  2017
  • Manufacturers Brands with products used in this architecture project
    Manufacturers:  Alpha Black, Evans, Napresa, Silicium Smart