Mexico
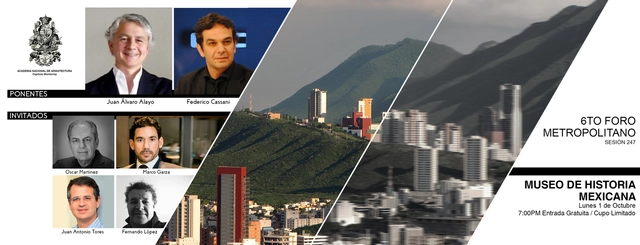
Session 247. 6th Monterrey Metropolitan Forum
https://www.archdaily.com/1052474/session-247-6th-monterrey-metropolitan-forumRene Submissions
Workshop - Public Space, Public Life: From Measurement to Action
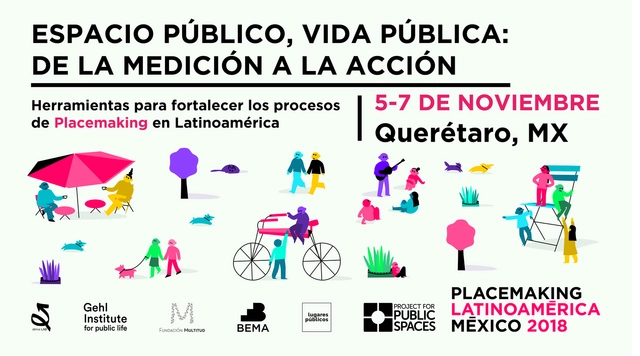
Public Space, Public Life: From Measurement to Action is a workshop organized by dérive LAB and the Gehl Institute, taking place from November 5 to 7 in Querétaro, Mexico. The event is held as part of the 2nd Placemaking Latinoamérica gathering, a movement launched in 2016 to bring together experiences in participatory urbanism across Latin America.
https://www.archdaily.com/1052481/workshop-public-space-public-life-from-measurement-to-actionRene Submissions
TERRAURBANIA 2018
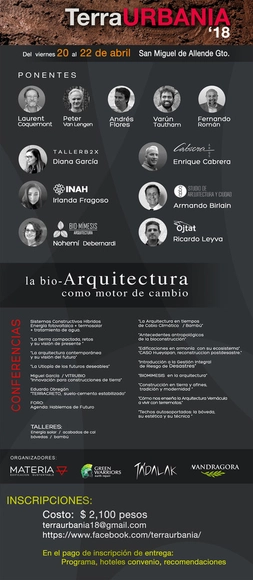
Terraurbania brings together architects and bio-construction experts to propose solutions ranging from ancestral earth-building techniques to contemporary models. Bridging the past and the present provides the vision to propose better architecture for a viable, healthy future, defined by the beauty of architecture in harmony with its environment.
https://www.archdaily.com/1051593/terraurbania-2018Rene Submissions
Utopia: From Fiction to the Feasible
.jpg?1538684823&format=webp&width=640&height=580)
This exhibition invites architects, urban planners, designers, and multidisciplinary creative teams to submit proposals focused on improving the environment and quality of life in our capital. Participation in the exhibition is open via a public call for project submissions or by direct invitation from the curatorial committee. Proposals may consist of unrealizable utopian concepts that are purely fictional, or feasible solutions to concrete challenges with real-world application potential. The projects' narrative covers a wide range of themes, including housing, public space, mobility, the environment, heritage preservation, neighborhood revitalization, and urban infrastructure. They address the architect's mission beyond merely building objects, instead integrating a responsibility toward a sustainable environment that builds better communities, based on the principle that good design is holistic.
https://www.archdaily.com/1051235/utopia-from-fiction-to-the-feasibleMónica Arellano
UDESIGN
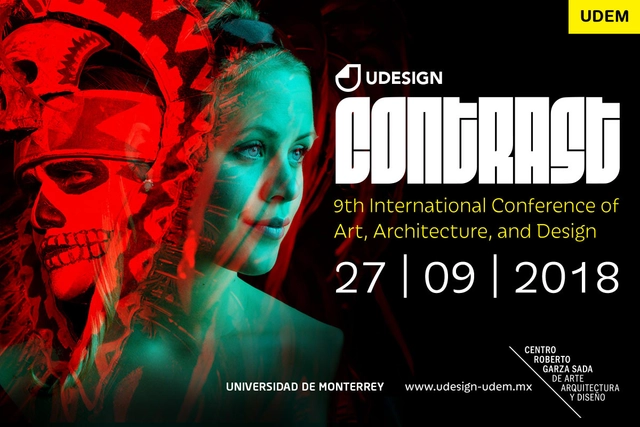
UDESIGN is a lecture series created by the Roberto Garza Sada Center for Art, Architecture and Design, aimed at providing students and the general community with the opportunity to experience the approach, vision, and expertise of talented professionals and artists in the fields of design, research, and innovation.
https://www.archdaily.com/1049979/udesignRene Submissions
BIM 5D Diploma Program
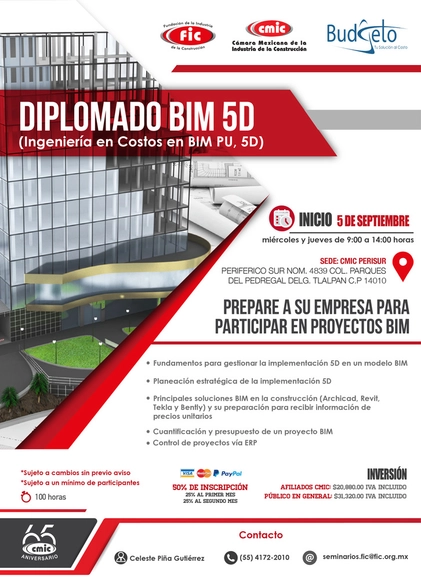
OBJECTIVE
To provide participants with the methodology and processes for implementing BIM 5D (Cost Engineering) during the planning, organization, and budget management phases, as well as BIM model development, to establish a context-specific methodology that addresses user needs.
https://www.archdaily.com/1050562/bim-5d-diploma-programRene Submissions
Roots Habitat29N
For one week, the event will host lectures, workshops, exhibitions, and, for the first time, a forum where graphic design and architecture students can showcase their work. The event’s primary objective is to promote professional practice in graphic design and architecture, featuring renowned national and international figures.
https://www.archdaily.com/1050193/roots-habitat29nRene Submissions
ROOM Design + Construction

ROOM is a platform created to enhance the value of interior design within one of the most profitable emerging industries in the Mexican market: design and the creative economy.
https://www.archdaily.com/1050063/room-design-plus-constructionRene Submissions
ELA Expo Lighting America
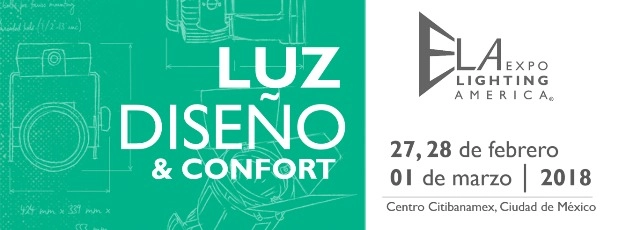
ELA Expo Lighting America is the annual meeting place for lighting professionals in Latin America.
https://www.archdaily.com/1050068/ela-expo-lighting-americaRene Submissions
Dynamo BIM - Visual Programming for Revit
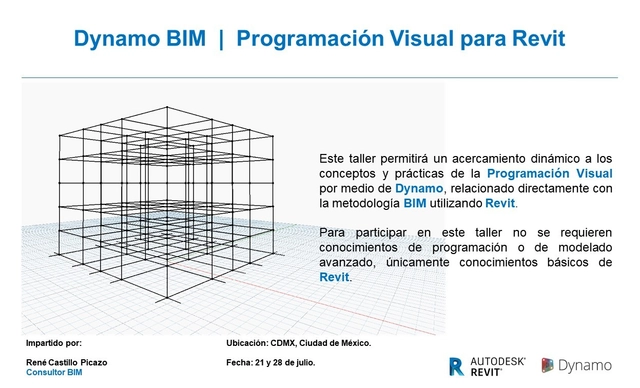
This course provides a dynamic approach to the concepts and practices of Visual Programming with Dynamo, directly integrated with BIM methodology using Revit.
https://www.archdaily.com/1050869/dynamo-bim-visual-programming-for-revitRene Submissions
Cosmography Exhibition at Archivo.
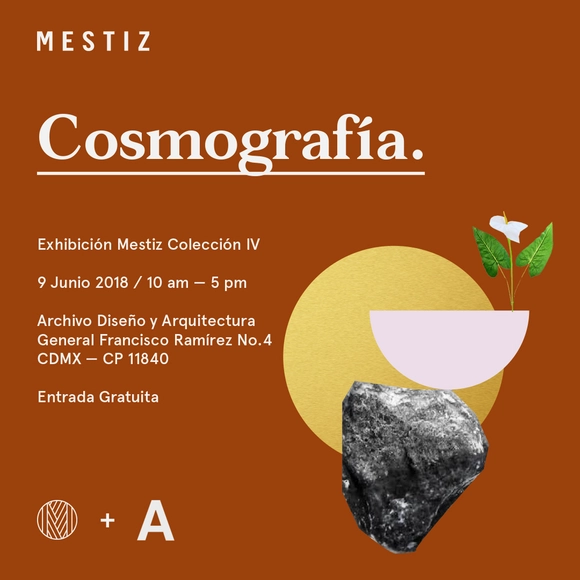
Our first ceramic collection is complete and ready for exhibition. Cosmografía is a series of pieces born from the fusion of two artisanal techniques in Mexico: ceramics and metalwork.
https://www.archdaily.com/1050860/cosmography-exhibition-at-archivoRene Submissions
I am from Azteca. Community and identity
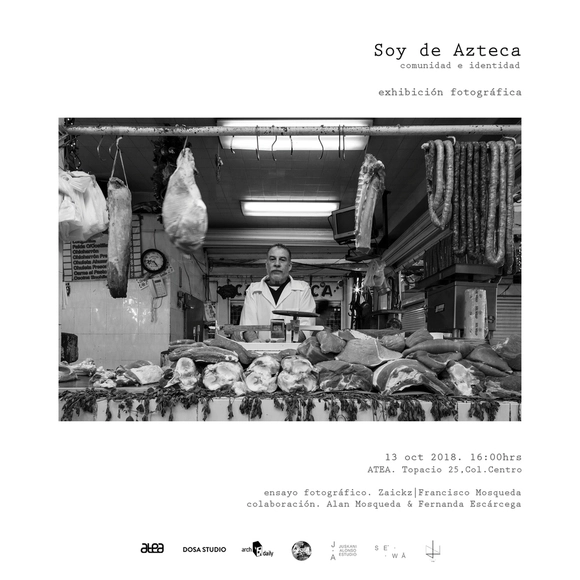
https://www.archdaily.com/1051143/i-am-from-azteca-community-and-identityRene Submissions
Rosso listening bar / Naso

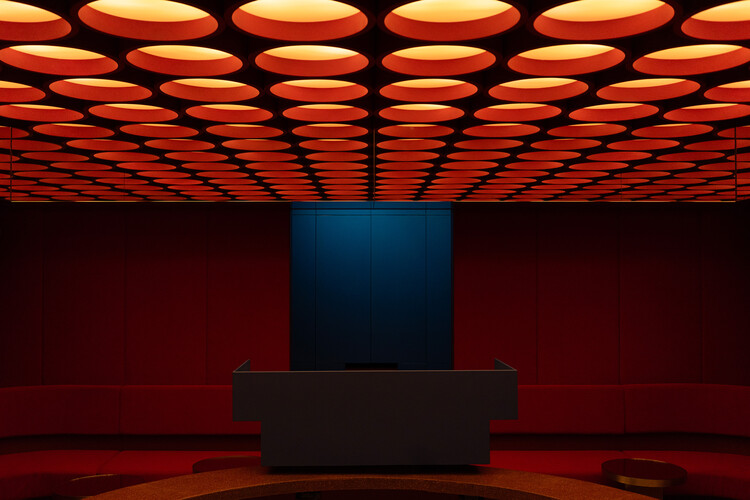
https://www.archdaily.com/1042999/rosso-listening-bar-nasoCristina Popescu
House Eighteen / Pereda Han Estudio


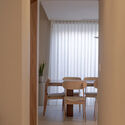

-
Architects: Pereda Han Estudio
- Area: 190 m²
- Year: 2025
-
Manufacturers: Interceramic, Teka
https://www.archdaily.com/1038896/house-dieciocho-pereda-han-estudioValentina Díaz
Mexican Football Federation High-Performance Center (CAR) / Gensler

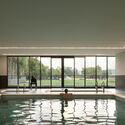
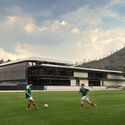
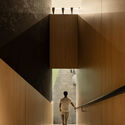
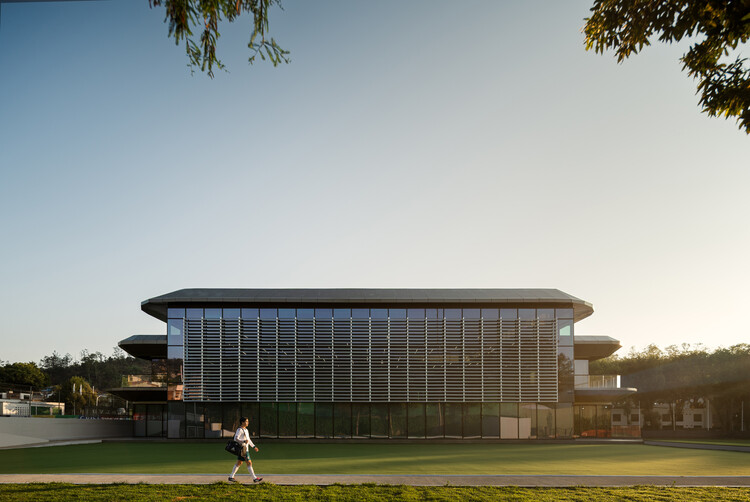
https://www.archdaily.com/1042881/mexican-football-federation-high-performance-center-car-rockwell-group-with-genslerCristina Popescu
Mexico City Stadium: Interior Remodeling & Hospitality Spaces / CUAIK CDS + Luis Huerta + ESTUDIO Ignacio Urquiza Ana Paula de Alba + CAAM Arquitectos + Clásicos Mexicanos

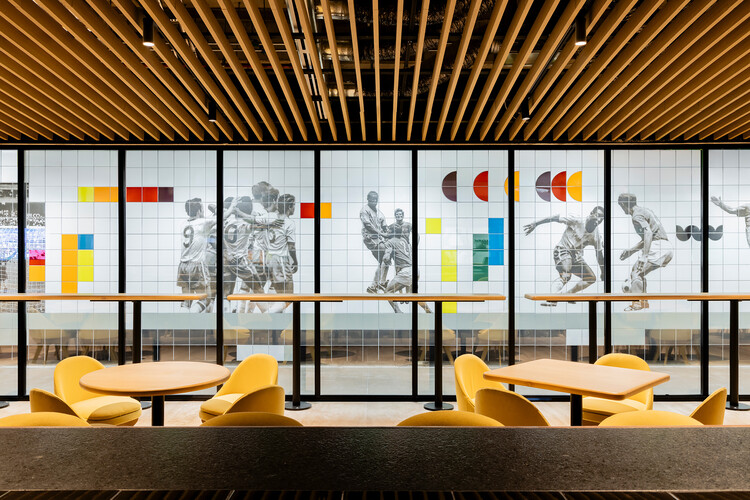
https://www.archdaily.com/1092305/mexico-city-stadium-interior-remodeling-and-hospitality-spaces-cuaik-cds-plus-luis-huerta-plus-estudio-ignacio-urquiza-ana-paula-de-alba-plus-caam-arquitectos-plus-clasicos-mexicanosValentina Díaz
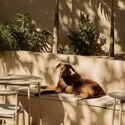
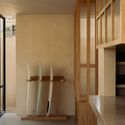
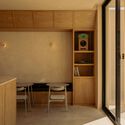
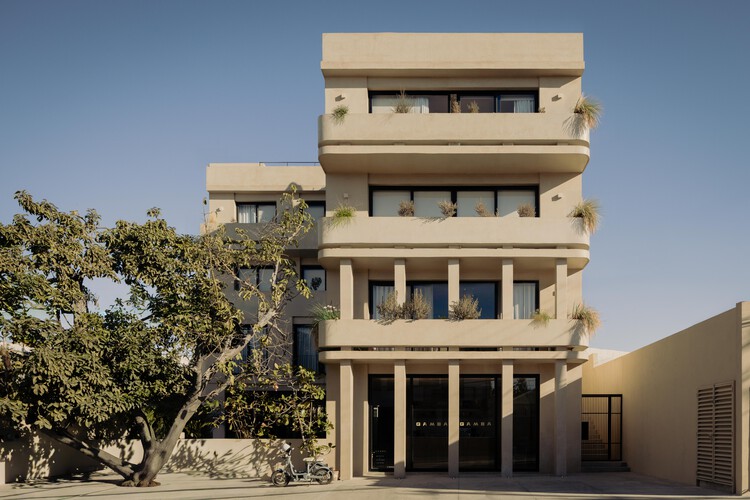
Estero Residences + Gamba café / Barde + vanVoltt

-
Architects: Barde + vanVoltt
- Area: 1000 m²
- Year: 2025
-
Manufacturers: Nuumbra Estudio
https://www.archdaily.com/1042677/estero-residences-plus-gamba-cafe-barde-plus-vanvolttCristina Popescu
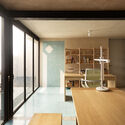
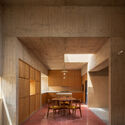
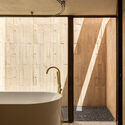
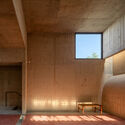
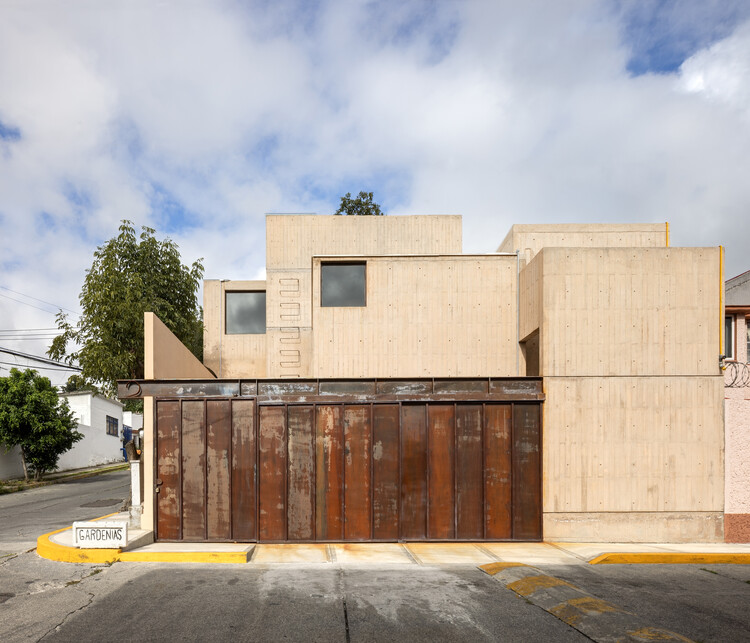
Gardenias House / Vrtical

https://www.archdaily.com/1042724/gardenias-house-vrticalValentina Díaz