1. ArchDaily
  2. Japan

Japan

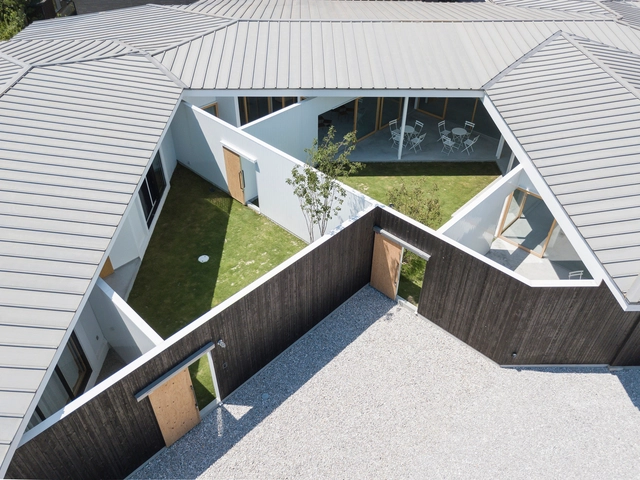
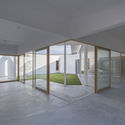
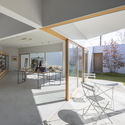
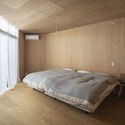
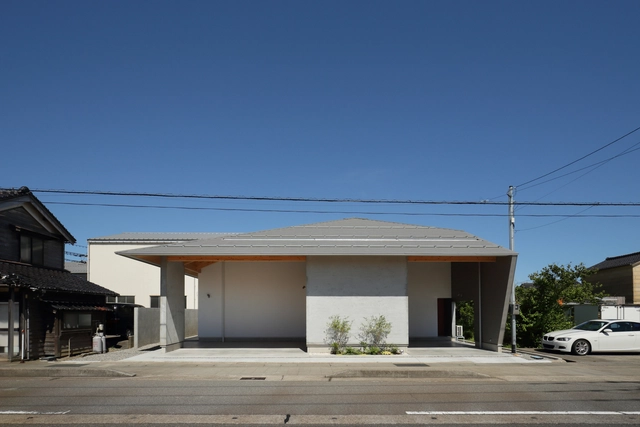
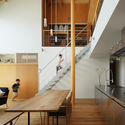
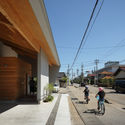
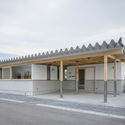
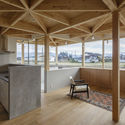
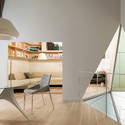
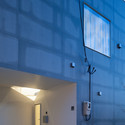
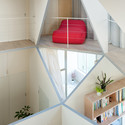
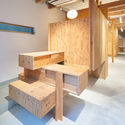
House and Office in Hofu / Tato Architects

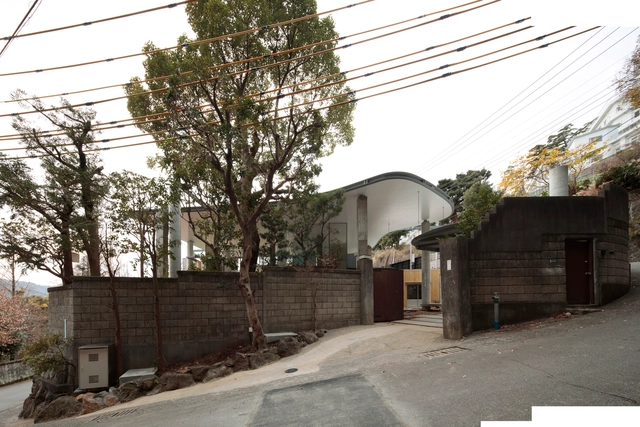
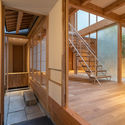
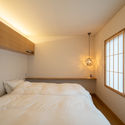
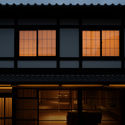
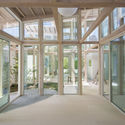
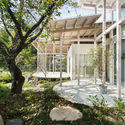
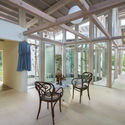
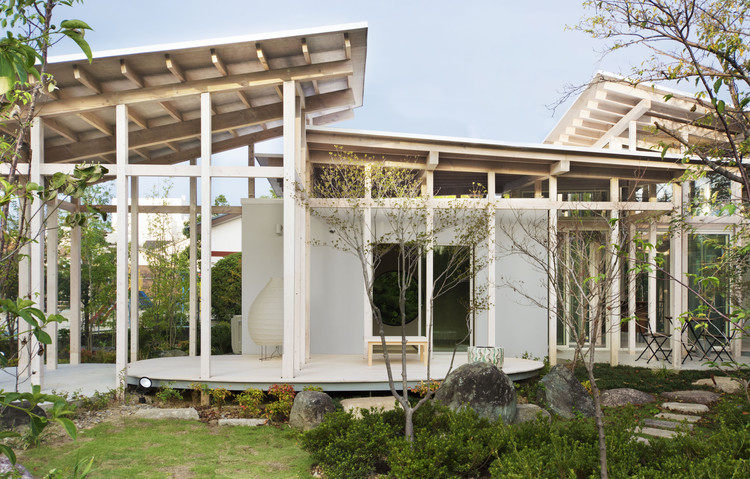
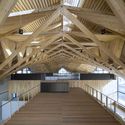
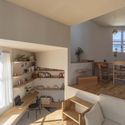
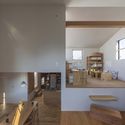
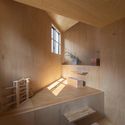
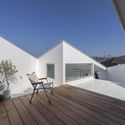
House and Office in Hofu / Tato Architects - Interior Photography, Offices InteriorsHouse and Office in Hofu / Tato Architects - Interior Photography, Offices Interiors, Kitchen, FacadeHouse and Office in Hofu / Tato Architects - Interior Photography, Offices Interiors, Bedroom, BedHouse and Office in Hofu / Tato Architects - Interior Photography, Offices Interiors, Facade, Chair, TableHouse and Office in Hofu / Tato Architects - More Images+ 29

  • Architects: Tato Architects
  • Area Area of this architecture project Area:  460 m²
  • Year Completion year of this architecture project Year:  2018
  • Professionals: COCA-Z

Café in Ujina / IGArchitects

Café in Ujina / IGArchitects - Interior Photography, Coffee Shop, Kitchen, Facade, Table, Lighting, ChairCafé in Ujina / IGArchitects - Interior Photography, Coffee Shop, Door, Table, Chair, LightingCafé in Ujina / IGArchitects - Exterior Photography, Coffee Shop, Facade, StairsCafé in Ujina / IGArchitects - Interior Photography, Coffee Shop, Kitchen, Facade, Lighting, Table, ChairCafé in Ujina / IGArchitects - More Images+ 20

•
Hiroshima, Japan

H House / BAUM

H House / BAUM - Interior Photography, House Interiors, Kitchen, BeamH House / BAUM - Interior Photography, House Interiors, HandrailH House / BAUM - Interior Photography, House Interiors, Kitchen, Beam, Table, ChairH House / BAUM - Exterior Photography, House InteriorsH House / BAUM - More Images+ 14

  • Architects: BAUM
  • Area Area of this architecture project Area:  102 m²
  • Year Completion year of this architecture project Year:  2020
  • Manufacturers Brands with products used in this architecture project
    Manufacturers:  Duravit, Laufen, Architrend, Panasonic

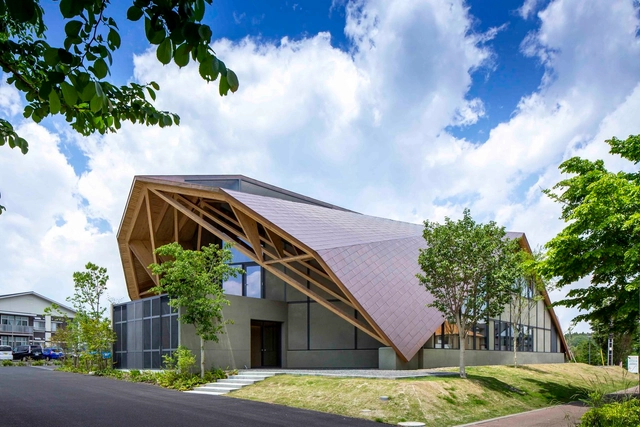
The Deformed Roof House of Furano / Yoshichika Takagi + associates

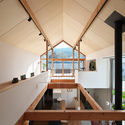
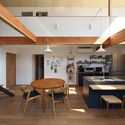
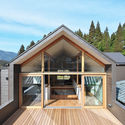
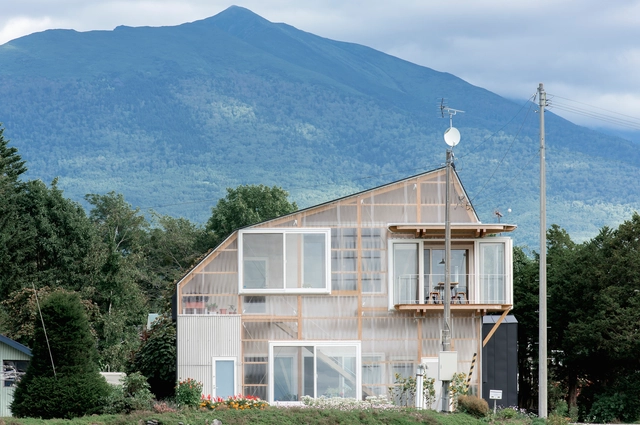
The Deformed Roof House of Furano / Yoshichika Takagi + associates - Interior Photography, Renovation, Beam, HandrailThe Deformed Roof House of Furano / Yoshichika Takagi + associates - Interior Photography, Renovation, Kitchen, Beam, Table, Bench, ChairThe Deformed Roof House of Furano / Yoshichika Takagi + associates - Interior Photography, Renovation, Stairs, HandrailThe Deformed Roof House of Furano / Yoshichika Takagi + associates - RenovationThe Deformed Roof House of Furano / Yoshichika Takagi + associates - More Images+ 13

Private Villa JUGE / AtSpace Architects

Private Villa JUGE / AtSpace Architects - Interior Photography, Hospitality Architecture, StairsPrivate Villa JUGE / AtSpace Architects - Interior Photography, Hospitality Architecture, StairsPrivate Villa JUGE / AtSpace Architects - Interior Photography, Hospitality Architecture, Bedroom, BedPrivate Villa JUGE / AtSpace Architects - Exterior Photography, Hospitality Architecture, FacadePrivate Villa JUGE / AtSpace Architects - More Images+ 18

  • Architects: AtSpace Architects
  • Area Area of this architecture project Area:  122 m²
  • Year Completion year of this architecture project Year:  2019
  • Manufacturers Brands with products used in this architecture project
    Manufacturers:  Tom Dixon, Sanwa

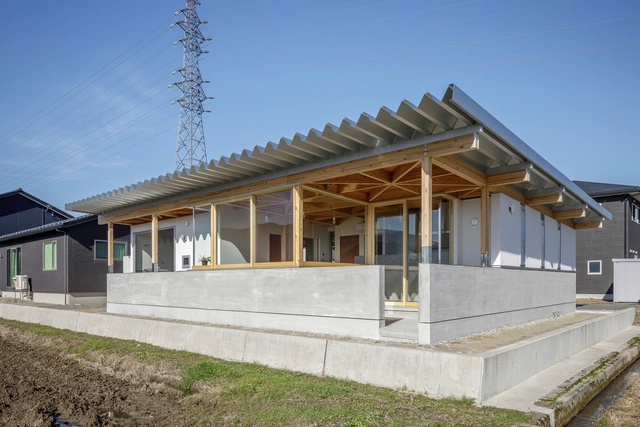
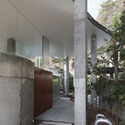
House Surrounded by Hedges / Studio Velocity

House Surrounded by Hedges / Studio Velocity - Houses, Facade
Courtesy of studio velocity

House Surrounded by Hedges / Studio Velocity - Houses, Garden, Facade, StairsHouse Surrounded by Hedges / Studio Velocity - Houses, Facade, Door, Beam, ColumnHouse Surrounded by Hedges / Studio Velocity - Houses, Garden, Facade, BeamHouse Surrounded by Hedges / Studio Velocity - Houses, Beam, Door, Facade, Chair, TableHouse Surrounded by Hedges / Studio Velocity - More Images+ 22

  • Architects: Studio Velocity
  • Area Area of this architecture project Area:  480 m²
  • Year Completion year of this architecture project Year:  2019
  • Manufacturers Brands with products used in this architecture project
    Manufacturers:  Aica Kogyo Company, Limited, Nippon Paint, Nuprotec, Osmo & Edel, TAJIMA ROOFING

SYNEGIC Office / UENOA

SYNEGIC Office / UENOA - Interior Photography, Offices, Stairs, BeamSYNEGIC Office / UENOA - Interior Photography, Offices, Stairs, BeamSYNEGIC Office / UENOA - Interior Photography, Offices, Beam, ArchSYNEGIC Office / UENOA - Exterior Photography, OfficesSYNEGIC Office / UENOA - More Images+ 20

House in Kamiaraya / Kazuto Nishi Architects

House in Kamiaraya / Kazuto Nishi Architects - Interior Photography, House Interiors, Beam, Door, ChairHouse in Kamiaraya / Kazuto Nishi Architects - Interior Photography, House Interiors, BeamHouse in Kamiaraya / Kazuto Nishi Architects - Interior Photography, House Interiors, Stairs, Handrail, Table, ChairHouse in Kamiaraya / Kazuto Nishi Architects - Exterior Photography, House Interiors, FacadeHouse in Kamiaraya / Kazuto Nishi Architects - More Images+ 14

  • Area Area of this architecture project Area:  103 m²
  • Year Completion year of this architecture project Year:  2017
  • Manufacturers Brands with products used in this architecture project
    Manufacturers:  LIXIL , Sanwa, Sekino Kosan, Vectorworks 2018

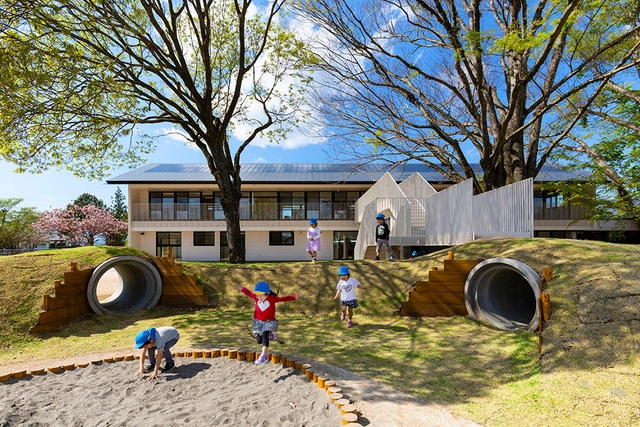
MRN Kindergarten and Nursery / HIBINOSEKKEI + Youji no Shiro

MRN Kindergarten and Nursery / HIBINOSEKKEI + Youji no Shiro - Kindergarten, Facade, StairsMRN Kindergarten and Nursery / HIBINOSEKKEI + Youji no Shiro - Kindergarten, Deck, Beam, FacadeMRN Kindergarten and Nursery / HIBINOSEKKEI + Youji no Shiro - Kindergarten, FacadeMRN Kindergarten and Nursery / HIBINOSEKKEI + Youji no Shiro - Kindergarten, Facade, ArchMRN Kindergarten and Nursery / HIBINOSEKKEI + Youji no Shiro - More Images+ 28

•
Miyakonojo, Japan
  • Area Area of this architecture project Area:  1113 m²
  • Year Completion year of this architecture project Year:  2019
  • Manufacturers Brands with products used in this architecture project
    Manufacturers:  Archicad, AutoCAD, GANTAN BEAUTY INDUSTRY, Runon

House in Taisei / Kazuto Nishi Architects

House in Taisei / Kazuto Nishi Architects - Exterior Photography, HousesHouse in Taisei / Kazuto Nishi Architects - Interior Photography, Houses, Kitchen, Stairs, TableHouse in Taisei / Kazuto Nishi Architects - Interior Photography, Houses, Beam, Stairs, TableHouse in Taisei / Kazuto Nishi Architects - Exterior Photography, HousesHouse in Taisei / Kazuto Nishi Architects - More Images+ 15

  • Area Area of this architecture project Area:  198 m²
  • Year Completion year of this architecture project Year:  2019
  • Manufacturers Brands with products used in this architecture project
    Manufacturers:  Ariafina, Sanwa, Sekino Kosan, Toto, Vectorworks 2018

House in Nanto / Kazuto Nishi Architects

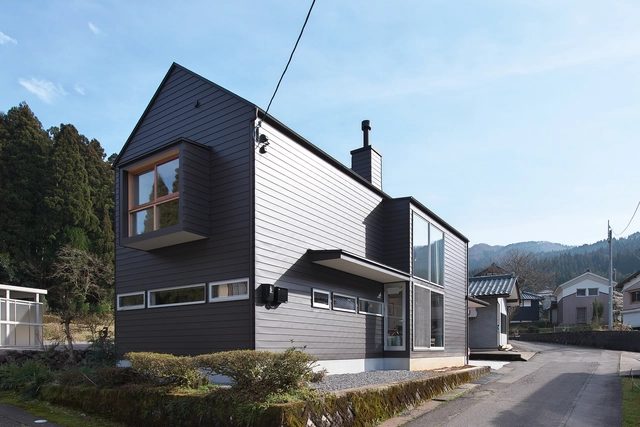
House in Nanto / Kazuto Nishi Architects - Exterior Photography, HousesHouse in Nanto / Kazuto Nishi Architects - Interior Photography, Houses, Kitchen, BeamHouse in Nanto / Kazuto Nishi Architects - Interior Photography, Houses, Kitchen, Beam, FacadeHouse in Nanto / Kazuto Nishi Architects - Exterior Photography, Houses, DoorHouse in Nanto / Kazuto Nishi Architects - More Images+ 16

•
Toyama, Japan
  • Area Area of this architecture project Area:  119 m²
  • Year Completion year of this architecture project Year:  2020
  • Manufacturers Brands with products used in this architecture project
    Manufacturers:  Hi-Ceramics, LIXIL , Sekino Kosan, Vectorworks 2018

White Arbor and Open Air Theater / APL design workshop

White Arbor and Open Air Theater / APL design workshop - Exterior Photography, Theaters & Performance White Arbor and Open Air Theater / APL design workshop - Exterior Photography, Theaters & Performance , GardenWhite Arbor and Open Air Theater / APL design workshop - Exterior Photography, Theaters & Performance , FenceWhite Arbor and Open Air Theater / APL design workshop - Exterior Photography, Theaters & Performance , GardenWhite Arbor and Open Air Theater / APL design workshop - More Images+ 15

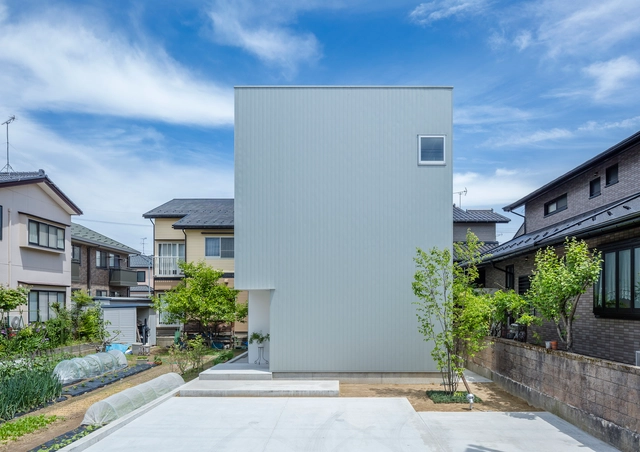
House in Takatsuki / Tato Architects

House in Takatsuki / Tato Architects - Interior Photography, Houses, Table, ChairHouse in Takatsuki / Tato Architects - Interior Photography, HousesHouse in Takatsuki / Tato Architects - Interior Photography, Houses, KitchenHouse in Takatsuki / Tato Architects - Exterior Photography, Houses, FacadeHouse in Takatsuki / Tato Architects - More Images+ 29

•
Takatsuki, Japan

Kame House / Kochi Architect’s Studio

Kame House / Kochi Architect’s Studio - HousesKame House / Kochi Architect’s Studio - HousesKame House / Kochi Architect’s Studio - HousesKame House / Kochi Architect’s Studio - HousesKame House / Kochi Architect’s Studio - More Images+ 6

•
Niigata, Japan

LAND Salon / SIDES CORE

LAND Salon / SIDES CORE - Interior Photography, Store, Lighting, TableLAND Salon / SIDES CORE - Interior Photography, Store, ChairLAND Salon / SIDES CORE - Interior Photography, StoreLAND Salon / SIDES CORE - Interior Photography, Store, DoorLAND Salon / SIDES CORE - More Images+ 16

•
Osaka, Japan
  • Architects: SIDES CORE
  • Area Area of this architecture project Area:  59 m²
  • Year Completion year of this architecture project Year:  2019
  • Manufacturers Brands with products used in this architecture project
    Manufacturers:  Flos, NEW LIGHT POTTERY
  • Professionals: SIDES CORE, THE

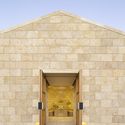
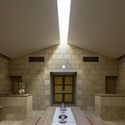
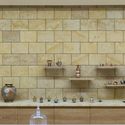
Mutan Gallery Shop / APOLLO Architects & Associates

Mutan Gallery Shop / APOLLO Architects & Associates - Exterior Photography, Gallery, FacadeMutan Gallery Shop / APOLLO Architects & Associates - Exterior Photography, GalleryMutan Gallery Shop / APOLLO Architects & Associates - Interior Photography, Gallery, FacadeMutan Gallery Shop / APOLLO Architects & Associates - Interior Photography, Gallery, Bathroom, CountertopMutan Gallery Shop / APOLLO Architects & Associates - More Images+ 25

•
Komatsu, Japan
  • Area Area of this architecture project Area:  63 m²
  • Year Completion year of this architecture project Year:  2019
  • Manufacturers Brands with products used in this architecture project
    Manufacturers:  LED, Nikka Stone, Washi Paper
  • Professionals:

House Momoyama / Erika Nakagawa Office

House Momoyama / Erika Nakagawa Office - Interior Photography, Houses, Table, ChairHouse Momoyama / Erika Nakagawa Office - Interior Photography, Houses, Facade, Door, ColumnHouse Momoyama / Erika Nakagawa Office - Interior Photography, Houses, Table, ChairHouse Momoyama / Erika Nakagawa Office - Exterior Photography, HousesHouse Momoyama / Erika Nakagawa Office - More Images+ 15

  • Area Area of this architecture project Area:  174 m²
  • Year Completion year of this architecture project Year:  2016
  • Manufacturers Brands with products used in this architecture project
    Manufacturers:  Toto
  • Professionals: Structured Environment

House in Yatsugatake / Kidosaki Architects Studio

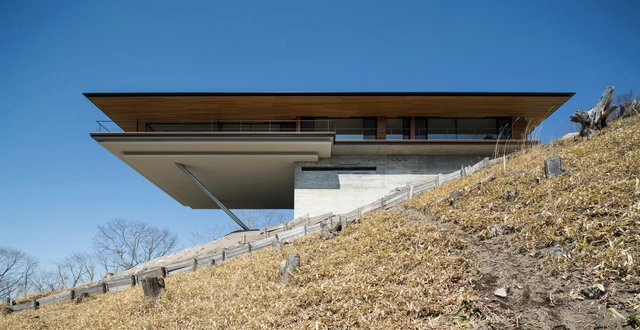
House in Yatsugatake / Kidosaki Architects Studio - Houses, FacadeHouse in Yatsugatake / Kidosaki Architects Studio - Houses, Facade, BeamHouse in Yatsugatake / Kidosaki Architects Studio - Houses, Table, ChairHouse in Yatsugatake / Kidosaki Architects Studio - Houses, ForestHouse in Yatsugatake / Kidosaki Architects Studio - More Images+ 29

•
Nagano, Japan