1. ArchDaily
  2. Japan

Japan

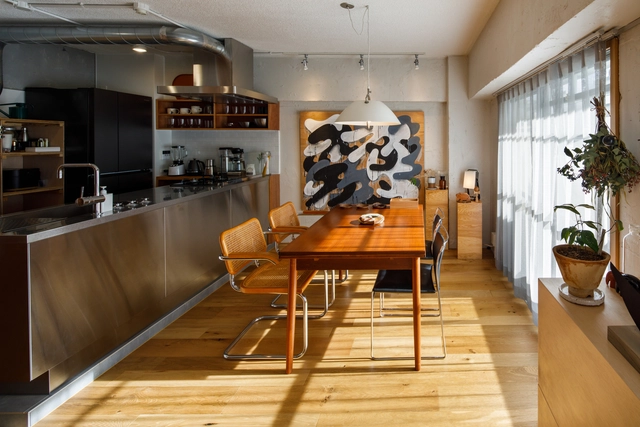
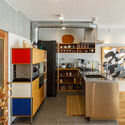
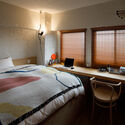
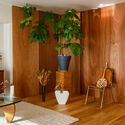
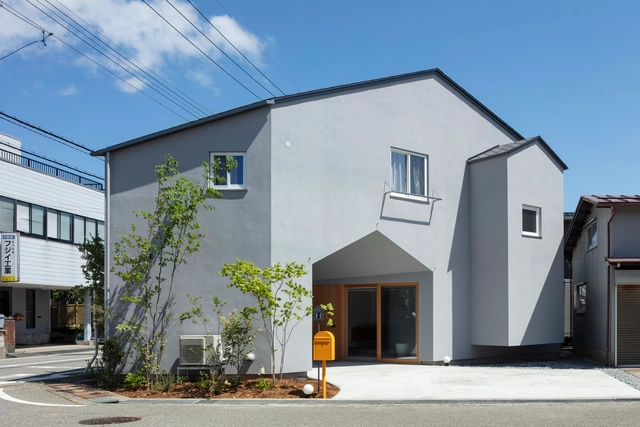
U House / rivvon inc.

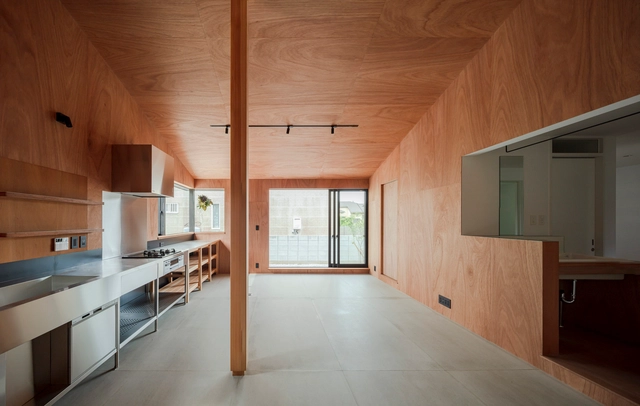
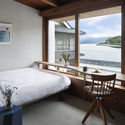
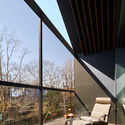
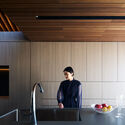
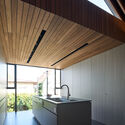
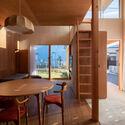
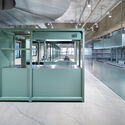
U House / rivvon inc. - Interior Photography, Residential Interiors, Table, ChairU House / rivvon inc. - Interior Photography, Residential Interiors, Kitchen, Table, ChairU House / rivvon inc. - Interior Photography, Residential Interiors, Bedroom, Chair, Table, BedU House / rivvon inc. - Interior Photography, Residential Interiors, Bathroom, ChairU House / rivvon inc. - More Images+ 10

  • Architects: rivvon inc.
  • Area Area of this architecture project Area:  75 m²
  • Year Completion year of this architecture project Year:  2019
  • Manufacturers Brands with products used in this architecture project
    Manufacturers:  +veve, Coda

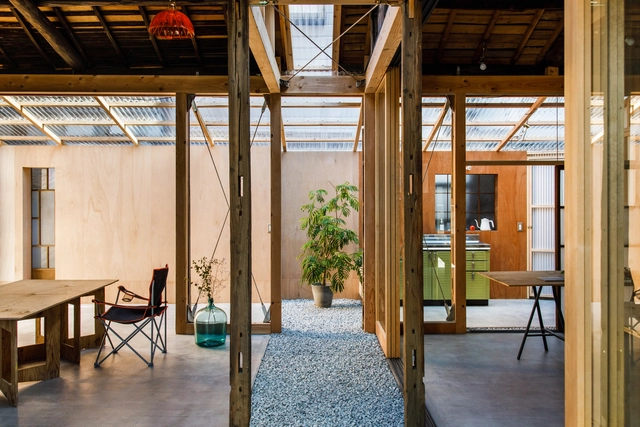
Dear House / FUMIASO ARCHITECT & ASSOCIATES

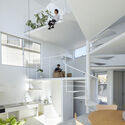
Dear House / FUMIASO ARCHITECT & ASSOCIATES - Interior Photography, Houses, Beam, ChairDear House / FUMIASO ARCHITECT & ASSOCIATES - Interior Photography, Houses, BeamDear House / FUMIASO ARCHITECT & ASSOCIATES - Interior Photography, Houses, DoorDear House / FUMIASO ARCHITECT & ASSOCIATES - Interior Photography, Houses, FacadeDear House / FUMIASO ARCHITECT & ASSOCIATES - More Images+ 14

•
Kanazawa, Japan
  • Area Area of this architecture project Area:  56 m²
  • Year Completion year of this architecture project Year:  2019
  • Manufacturers Brands with products used in this architecture project
    Manufacturers:  Louis Poulsen

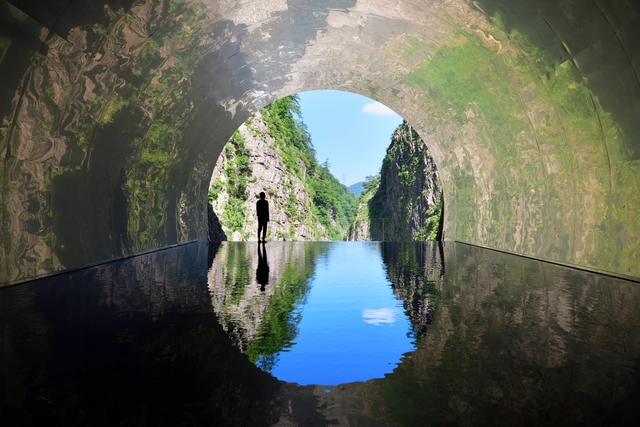
Tunnel of Light / MAD Architects

Tunnel of Light / MAD Architects - Exterior Photography, Cultural ArchitectureTunnel of Light / MAD Architects - Interior Photography, Cultural ArchitectureTunnel of Light / MAD Architects - Interior Photography, Cultural Architecture, Arch, ArcadeTunnel of Light / MAD Architects - Interior Photography, Cultural ArchitectureTunnel of Light / MAD Architects - More Images+ 15
Honjo-west Office / OSTR

Honjo-west Office / OSTR - Exterior Photography, Offices, DoorHonjo-west Office / OSTR - Interior Photography, Offices, Beam, Facade, Lighting, ChairHonjo-west Office / OSTR - Interior Photography, Offices, Table, ChairHonjo-west Office / OSTR - Interior Photography, Offices, DoorHonjo-west Office / OSTR - More Images+ 25

  • Architects: OSTR
  • Area Area of this architecture project Area:  90 m²
  • Year Completion year of this architecture project Year:  2019
  • Manufacturers Brands with products used in this architecture project
    Manufacturers:  Louis Poulsen
  • Professionals: komt

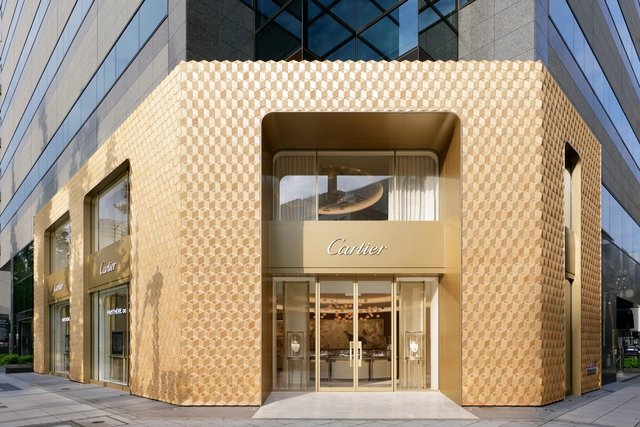
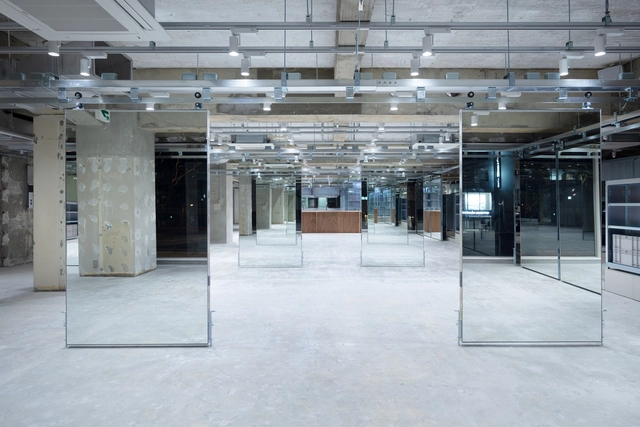
Cartier Shinsaibashi Façade / Klein Dytham architecture

Cartier Shinsaibashi Façade / Klein Dytham architecture - Interior Photography, Store, Facade, ArchCartier Shinsaibashi Façade / Klein Dytham architecture - Interior Photography, StoreCartier Shinsaibashi Façade / Klein Dytham architecture - Interior Photography, Store, FacadeCartier Shinsaibashi Façade / Klein Dytham architecture - Interior Photography, Store, FacadeCartier Shinsaibashi Façade / Klein Dytham architecture - More Images+ 11

•
Osaka, Japan

Soil Setoda / Horiuchi Inatomi Architects

Soil Setoda / Horiuchi Inatomi Architects - Exterior Photography, Renovation, Door, FacadeSoil Setoda / Horiuchi Inatomi Architects - Interior Photography, Renovation, Bedroom, Table, BedSoil Setoda / Horiuchi Inatomi Architects - Interior Photography, Renovation, Beam, TableSoil Setoda / Horiuchi Inatomi Architects - Interior Photography, Renovation, Beam, TableSoil Setoda / Horiuchi Inatomi Architects - More Images+ 11

Grace House / APOLLO Architects & Associates

Grace House / APOLLO Architects & Associates - Interior Photography, HousesGrace House / APOLLO Architects & Associates - Exterior Photography, Houses, ChairGrace House / APOLLO Architects & Associates - Interior Photography, Houses, Kitchen, Beam, CountertopGrace House / APOLLO Architects & Associates - Interior Photography, Houses, Kitchen, Facade, BeamGrace House / APOLLO Architects & Associates - More Images+ 12

•
Mitaka, Japan
  • Area Area of this architecture project Area:  106 m²
  • Year Completion year of this architecture project Year:  2021
  • Manufacturers Brands with products used in this architecture project
    Manufacturers:  Galvalume

House in Hikarigaoka / f a r m

House in Hikarigaoka / f a r m - Interior Photography, Houses, Facade, BeamHouse in Hikarigaoka / f a r m - Interior Photography, Houses, Door, Table, ChairHouse in Hikarigaoka / f a r m - Interior Photography, HousesHouse in Hikarigaoka / f a r m - Exterior Photography, HousesHouse in Hikarigaoka / f a r m - More Images+ 27

  • Architects: f a r m
  • Area Area of this architecture project Area:  99 m²
  • Year Completion year of this architecture project Year:  2020
  • Manufacturers Brands with products used in this architecture project
    Manufacturers:  Jimbo, LIXIL , Toto
  • Professionals: Momi Architecture Office

House in Okuike / Tomohiro Hata Architect and Associates

House in Okuike / Tomohiro Hata Architect and Associates - Interior Photography, Houses, Kitchen, CountertopHouse in Okuike / Tomohiro Hata Architect and Associates - Exterior Photography, HousesHouse in Okuike / Tomohiro Hata Architect and Associates - Interior Photography, Houses, FacadeHouse in Okuike / Tomohiro Hata Architect and Associates - Exterior Photography, HousesHouse in Okuike / Tomohiro Hata Architect and Associates - More Images+ 26

•
Ashiya, Japan

Port House / Maniera Architect and Associates

Port House / Maniera Architect and Associates - Exterior Photography, HousesPort House / Maniera Architect and Associates - Interior Photography, Houses, FacadePort House / Maniera Architect and Associates - Interior Photography, Houses, Table, Chair, CountertopPort House / Maniera Architect and Associates - Exterior Photography, Houses, FacadePort House / Maniera Architect and Associates - More Images+ 18

•
Ashiya, Japan

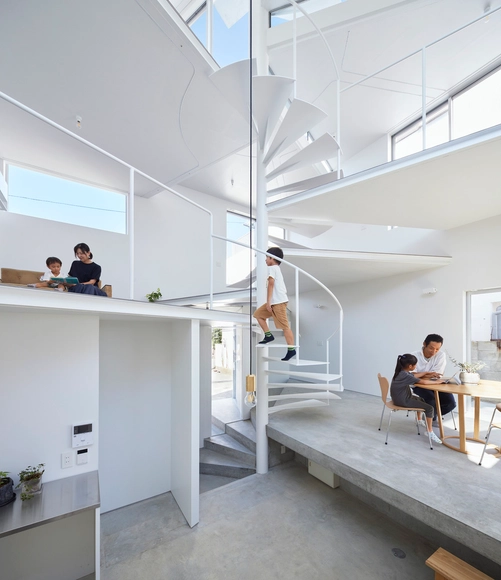
I House in Izu-Kogen / Florian Busch Architects

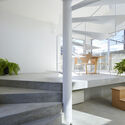
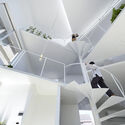
I House in Izu-Kogen / Florian Busch Architects - Exterior Photography, HousesI House in Izu-Kogen / Florian Busch Architects - Interior Photography, Houses, BeamI House in Izu-Kogen / Florian Busch Architects - Interior Photography, Houses, StairsI House in Izu-Kogen / Florian Busch Architects - Interior Photography, HousesI House in Izu-Kogen / Florian Busch Architects - More Images+ 34

•
Itō, Japan

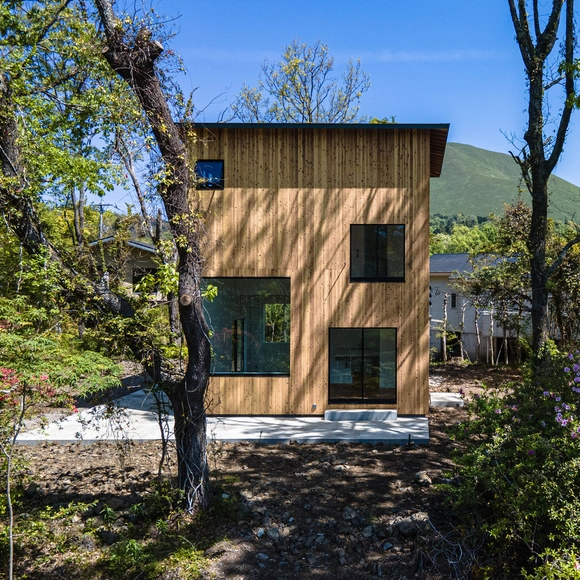
N House / moss.

N House / moss. - Interior Photography, Apartment Interiors, Table, ChairN House / moss. - Interior Photography, Apartment Interiors, DoorN House / moss. - Interior Photography, Apartment Interiors, Kitchen, Door, ChairN House / moss. - Interior Photography, Apartment InteriorsN House / moss. - More Images+ 7

  • Architects: moss.
  • Area Area of this architecture project Area:  55 m²
  • Year Completion year of this architecture project Year:  2021
  • Manufacturers Brands with products used in this architecture project
    Manufacturers:  Slaptone inc., plots inc.

Earth House / Tomohiro Hata Architect and Associates

Earth House / Tomohiro Hata Architect and Associates - Exterior Photography, HousesEarth House / Tomohiro Hata Architect and Associates - Interior Photography, Houses, Bedroom, BedEarth House / Tomohiro Hata Architect and Associates - Interior Photography, Houses, Stairs, FacadeEarth House / Tomohiro Hata Architect and Associates - Exterior Photography, HousesEarth House / Tomohiro Hata Architect and Associates - More Images+ 16

•
Osaka, Japan

LIM・loji Hair Salon / Schemata Architects

LIM・loji Hair Salon / Schemata Architects - Interior Photography, Retail Interiors, Table, ChairLIM・loji Hair Salon / Schemata Architects - Interior Photography, Retail Interiors, ChairLIM・loji Hair Salon / Schemata Architects - Interior Photography, Retail Interiors, Kitchen, BeamLIM・loji Hair Salon / Schemata Architects - Interior Photography, Retail Interiors, KitchenLIM・loji Hair Salon / Schemata Architects - More Images+ 17

House in Goshikiyama / Tomohiro Hata Architect and Associates

House in Goshikiyama / Tomohiro Hata Architect and Associates - Interior Photography, Houses, Kitchen, Table, ChairHouse in Goshikiyama / Tomohiro Hata Architect and Associates - Interior Photography, Houses, Facade, StairsHouse in Goshikiyama / Tomohiro Hata Architect and Associates - Interior Photography, Houses, Beam, FacadeHouse in Goshikiyama / Tomohiro Hata Architect and Associates - Exterior Photography, HousesHouse in Goshikiyama / Tomohiro Hata Architect and Associates - More Images+ 24

•
Kobe, Japan

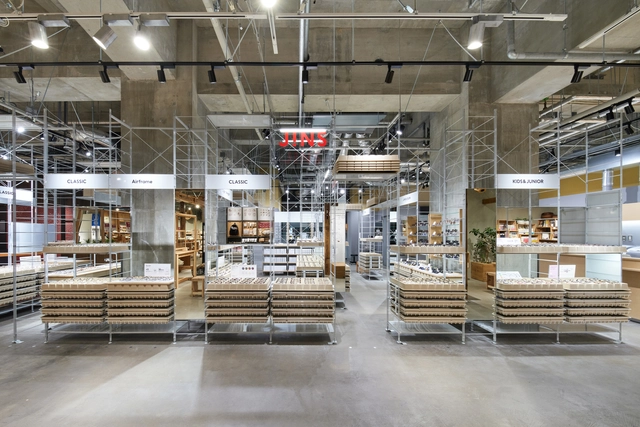
JINS Sharestar Hakodate Shop / Schemata Architects + Jo Nagasaka

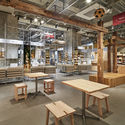
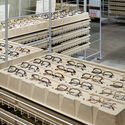
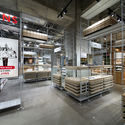
JINS Sharestar Hakodate Shop / Schemata Architects + Jo Nagasaka - Interior Photography, Retail Interiors, Beam, TableJINS Sharestar Hakodate Shop / Schemata Architects + Jo Nagasaka - Interior Photography, Retail InteriorsJINS Sharestar Hakodate Shop / Schemata Architects + Jo Nagasaka - Interior Photography, Retail Interiors, BeamJINS Sharestar Hakodate Shop / Schemata Architects + Jo Nagasaka - Interior Photography, Retail Interiors, FacadeJINS Sharestar Hakodate Shop / Schemata Architects + Jo Nagasaka - More Images+ 23

House Yoshimura / N. Yamada Architect & Associates

House Yoshimura / N. Yamada Architect & Associates - Interior Photography, Houses, Kitchen, TableHouse Yoshimura / N. Yamada Architect & Associates - Interior Photography, Houses, Beam, Table, ChairHouse Yoshimura / N. Yamada Architect & Associates - Interior Photography, Houses, Kitchen, BathtubHouse Yoshimura / N. Yamada Architect & Associates - Exterior Photography, Houses, FenceHouse Yoshimura / N. Yamada Architect & Associates - More Images+ 12

•
Miyazaki, Japan

Hotel Siro / MOUNT FUJI ARCHITECTS STUDIO

Hotel Siro / MOUNT FUJI ARCHITECTS STUDIO - Exterior Photography, Hotels, Facade, Balcony, Cityscape
© Ryota Atarashi

Hotel Siro / MOUNT FUJI ARCHITECTS STUDIO - Exterior Photography, Hotels, Facade, ArchHotel Siro / MOUNT FUJI ARCHITECTS STUDIO - Exterior Photography, Hotels, Facade, Handrail, BalconyHotel Siro / MOUNT FUJI ARCHITECTS STUDIO - Interior Photography, Hotels, Stairs, Facade, Handrail, ArchHotel Siro / MOUNT FUJI ARCHITECTS STUDIO - Interior Photography, Hotels, Facade, Beam, Handrail, Chair, TableHotel Siro / MOUNT FUJI ARCHITECTS STUDIO - More Images+ 17

•
Toshima City, Japan