1. ArchDaily
  2. Japan

Japan

ORGATEC TOKYO

ORGATEC TOKYO
The dedicated information and communication platform for the office design & furniture industry in Asia

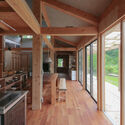
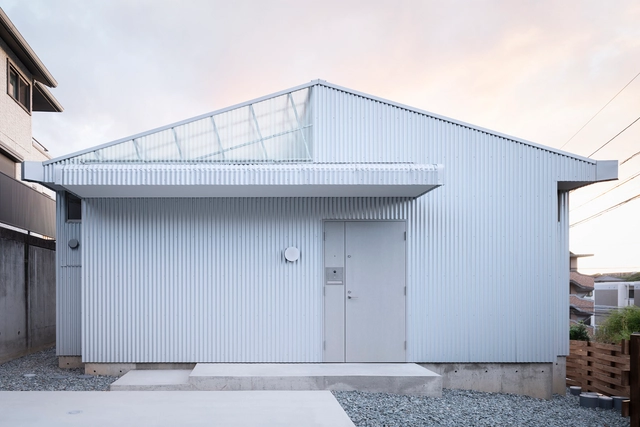
House for G / kurosawa kawara-ten

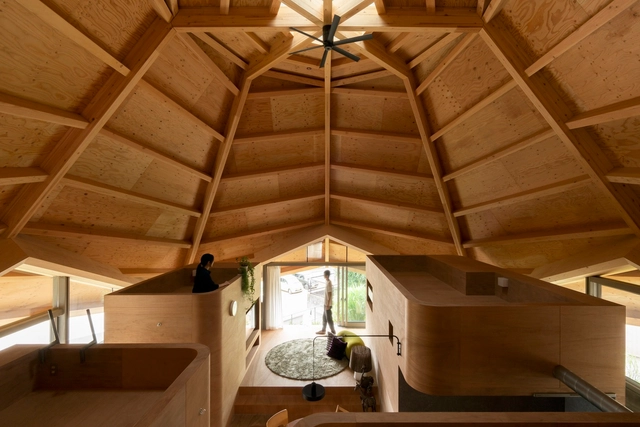
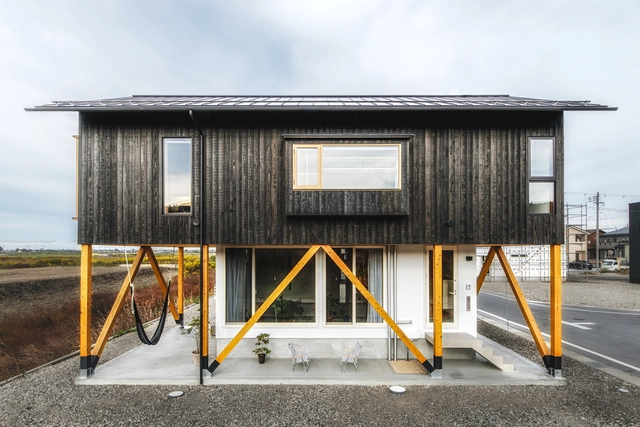
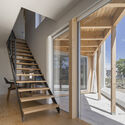
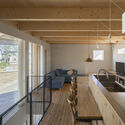
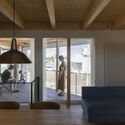
House for G / kurosawa kawara-ten - Exterior Photography, Houses, Garden, Facade, DoorHouse for G / kurosawa kawara-ten - Interior Photography, HousesHouse for G / kurosawa kawara-ten - Interior Photography, Houses, Beam, Table, ChairHouse for G / kurosawa kawara-ten - Exterior Photography, Houses, Facade, CityscapeHouse for G / kurosawa kawara-ten - More Images+ 22

•
Kisarazu, Japan
  • Area Area of this architecture project Area:  66 m²
  • Year Completion year of this architecture project Year:  2022

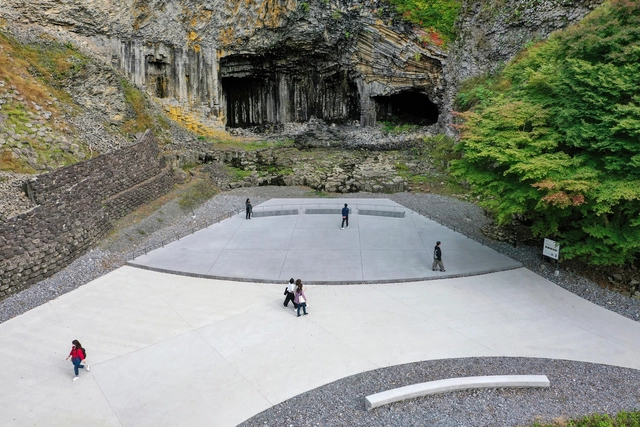
Genbudo Park / CASE-REAL

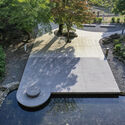
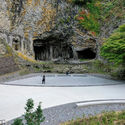
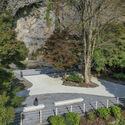
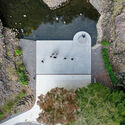
Genbudo Park / CASE-REAL - Exterior Photography, Landscape, Garden, BenchGenbudo Park / CASE-REAL - Exterior Photography, Landscape, Garden, Arch, Stairs, ForestGenbudo Park / CASE-REAL - Exterior Photography, Landscape, Garden, ForestGenbudo Park / CASE-REAL - Exterior Photography, LandscapeGenbudo Park / CASE-REAL - More Images+ 23

•
Toyooka, Japan

Su-pider House / UID Architects

Su-pider House / UID Architects - Exterior Photography, Houses, FacadeSu-pider House / UID Architects - Interior Photography, Houses, Bedroom, Beam, LightingSu-pider House / UID Architects - Interior Photography, Houses, BeamSu-pider House / UID Architects - Interior Photography, Houses, Beam, Table, ChairSu-pider House / UID Architects - More Images+ 20

•
Fukuyama, Japan
  • Architects: UID Architects
  • Area Area of this architecture project Area:  70 m²
  • Year Completion year of this architecture project Year:  2021

Toyo University Ai-House Hub-4 / Ishimoto Architectural

Toyo University Ai-House Hub-4 / Ishimoto Architectural - Exterior Photography, University, Facade, CityscapeToyo University Ai-House Hub-4 / Ishimoto Architectural - Interior Photography, University, FacadeToyo University Ai-House Hub-4 / Ishimoto Architectural - Exterior Photography, University, Facade, HandrailToyo University Ai-House Hub-4 / Ishimoto Architectural - Interior Photography, University, Kitchen, FacadeToyo University Ai-House Hub-4 / Ishimoto Architectural - More Images+ 13

•
Kita City, Japan

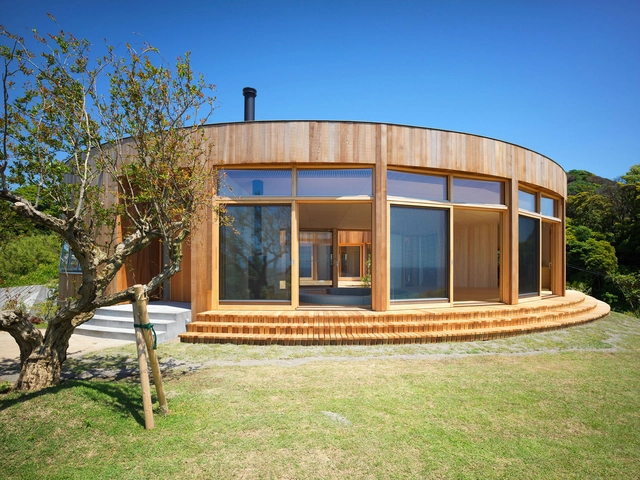
365° House / A.H Architects

365° House / A.H Architects - Interior Photography, Houses, Door, Facade365° House / A.H Architects - Interior Photography, Houses365° House / A.H Architects - Exterior Photography, Houses, Facade, Door365° House / A.H Architects - Exterior Photography, Houses, Facade, Coast365° House / A.H Architects - More Images+ 18

•
Yokosuka, Japan

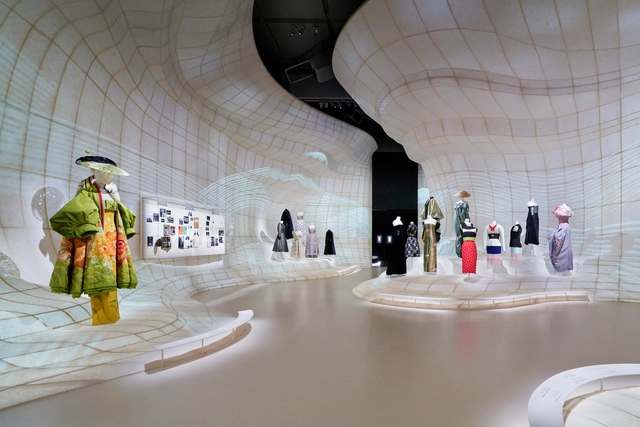
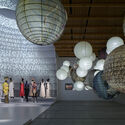
Christian Dior Designer of Dreams Exhibition / OMA

Christian Dior Designer of Dreams Exhibition / OMA - Interior Photography, InstallationChristian Dior Designer of Dreams Exhibition / OMA - Interior Photography, Installation, StairsChristian Dior Designer of Dreams Exhibition / OMA - Interior Photography, InstallationChristian Dior Designer of Dreams Exhibition / OMA - Interior Photography, InstallationChristian Dior Designer of Dreams Exhibition / OMA - More Images+ 44

  • Architects: OMA
  • Area Area of this architecture project Area:  2000 m²
  • Year Completion year of this architecture project Year:  2022

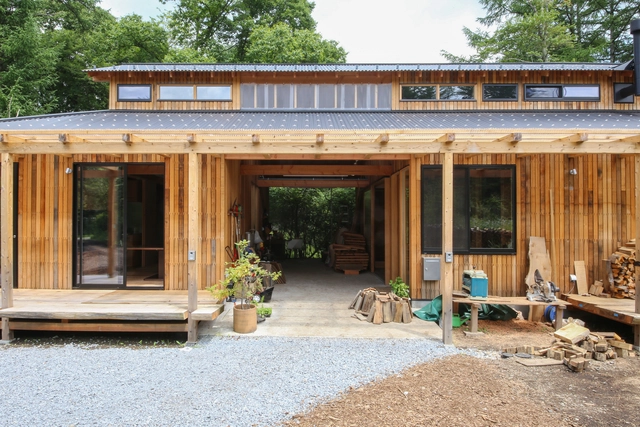
House in Karuizawa / Satoru Ito Architects

House in Karuizawa / Satoru Ito Architects - Exterior Photography, Houses, Garden, Facade, ForestHouse in Karuizawa / Satoru Ito Architects - Interior Photography, Houses, Kitchen, Beam, Facade, DoorHouse in Karuizawa / Satoru Ito Architects - Interior Photography, Houses, Kitchen, BeamHouse in Karuizawa / Satoru Ito Architects - Interior Photography, Houses, BeamHouse in Karuizawa / Satoru Ito Architects - More Images+ 12

•
Karuizawa, Japan

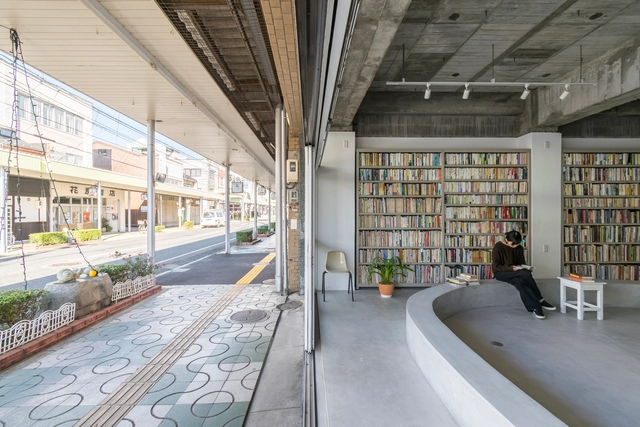
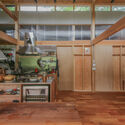
House with a Small Library / Hiroshi Kinoshita and Associates

House with a Small Library / Hiroshi Kinoshita and Associates - Interior Photography, Houses, Facade, DoorHouse with a Small Library / Hiroshi Kinoshita and Associates - Interior Photography, HousesHouse with a Small Library / Hiroshi Kinoshita and Associates - Interior Photography, Houses, Kitchen, Facade, Beam, Table, ChairHouse with a Small Library / Hiroshi Kinoshita and Associates - Exterior Photography, Houses, FacadeHouse with a Small Library / Hiroshi Kinoshita and Associates - More Images+ 12

  • Area Area of this architecture project Area:  72 m²
  • Year Completion year of this architecture project Year:  2020
  • Manufacturers Brands with products used in this architecture project
    Manufacturers:  Ashford Japan, Daiko

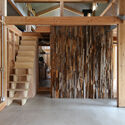
U-House In Irie / Ushijima Architects

U-House In Irie / Ushijima Architects - Interior Photography, Houses, BeamU-House In Irie / Ushijima Architects - Interior Photography, Houses, Beam, Table, ChairU-House In Irie / Ushijima Architects - Interior Photography, HousesU-House In Irie / Ushijima Architects - Interior Photography, Houses, FacadeU-House In Irie / Ushijima Architects - More Images+ 17

  • Area Area of this architecture project Area:  122 m²
  • Year Completion year of this architecture project Year:  2022

Building of Music / Kensuke Aisaka

Building of Music / Kensuke Aisaka - Interior Photography, Commercial Architecture, Table, ChairBuilding of Music / Kensuke Aisaka - Interior Photography, Commercial Architecture, FacadeBuilding of Music / Kensuke Aisaka - Interior Photography, Commercial Architecture, Facade, Table, ChairBuilding of Music / Kensuke Aisaka - Exterior Photography, Commercial Architecture, FacadeBuilding of Music / Kensuke Aisaka - More Images+ 10

New Kyoto Town House 4 / Alphaville Architects

New Kyoto Town House 4 / Alphaville Architects - Exterior Photography, Houses, FacadeNew Kyoto Town House 4 / Alphaville Architects - Interior Photography, Houses, Stairs, Handrail, TableNew Kyoto Town House 4 / Alphaville Architects - Interior Photography, Houses, Stairs, Beam, TableNew Kyoto Town House 4 / Alphaville Architects - Interior Photography, Houses, Stairs, BeamNew Kyoto Town House 4 / Alphaville Architects - More Images+ 23

•
Kyoto, Japan

nimbus Café and Lifestyle Shop / LoHA + Fukui University of Technology

nimbus Café and Lifestyle Shop / LoHA + Fukui University of Technology - Exterior Photography, Mixed Use Architecture, Facadenimbus Café and Lifestyle Shop / LoHA + Fukui University of Technology - Interior Photography, Mixed Use Architecture, Bathroom, Table, Lightingnimbus Café and Lifestyle Shop / LoHA + Fukui University of Technology - Interior Photography, Mixed Use Architecture, Kitchen, Countertopnimbus Café and Lifestyle Shop / LoHA + Fukui University of Technology - Interior Photography, Mixed Use Architecturenimbus Café and Lifestyle Shop / LoHA + Fukui University of Technology - More Images+ 15

  • Area Area of this architecture project Area:  155 m²
  • Year Completion year of this architecture project Year:  2022
  • Manufacturers Brands with products used in this architecture project
    Manufacturers:  Aica Kogyo Company, Limited, SK Kaken, Sanwa, Tarkett, Toli, +1

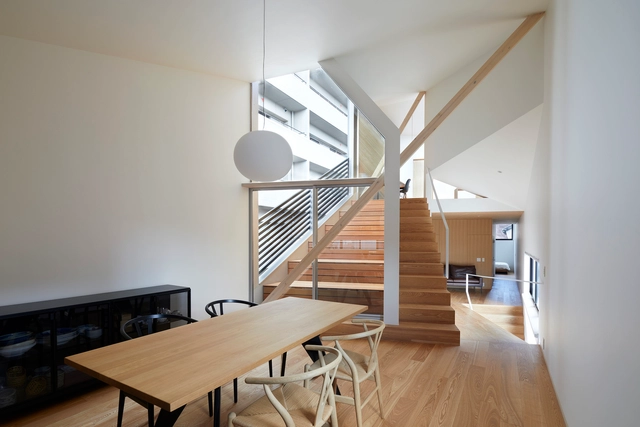
Door House / Niji Architects

Door House / Niji Architects - Exterior Photography, Houses, Facade
Courtesy of Niji Architects

Door House / Niji Architects - Exterior Photography, Houses, FacadeDoor House / Niji Architects - Interior Photography, Houses, Beam, TableDoor House / Niji Architects - Interior Photography, Houses, Stairs, Handrail, FacadeDoor House / Niji Architects - Interior Photography, Houses, BathtubDoor House / Niji Architects - More Images+ 12

•
Meguro City, Japan

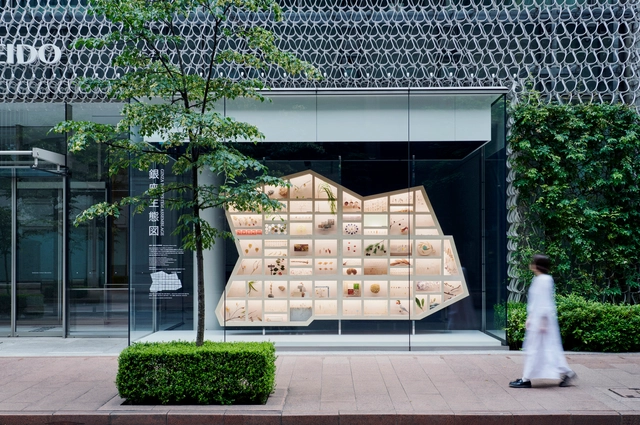
Ginza Ecological Map / Hakuten Corporation

Ginza Ecological Map / Hakuten Corporation - Interior Photography, Temporary InstallationsGinza Ecological Map / Hakuten Corporation - Interior Photography, Temporary Installations, KitchenGinza Ecological Map / Hakuten Corporation - Interior Photography, Temporary InstallationsGinza Ecological Map / Hakuten Corporation - Interior Photography, Temporary Installations, TableGinza Ecological Map / Hakuten Corporation - More Images+ 12

  • Area Area of this architecture project Area:  10 m²
  • Year Completion year of this architecture project Year:  2021

Opening Next to the Park House / Qukan

Opening Next to the Park House / Qukan - Exterior Photography, Houses, Facade, Arch, BathtubOpening Next to the Park House / Qukan - Interior Photography, Houses, Stairs, Facade, Beam, Handrail, Door, BalconyOpening Next to the Park House / Qukan - Interior Photography, Houses, Kitchen, Beam, Countertop, TableOpening Next to the Park House / Qukan - Interior Photography, Houses, Beam, TableOpening Next to the Park House / Qukan - More Images+ 18

  • Architects: Qukan
  • Area Area of this architecture project Area:  139 m²
  • Year Completion year of this architecture project Year:  2019
  • Manufacturers Brands with products used in this architecture project
    Manufacturers:  Aica Kogyo Company, Limited, YKK AP Asia
  • Professionals: Takase Construction Co.

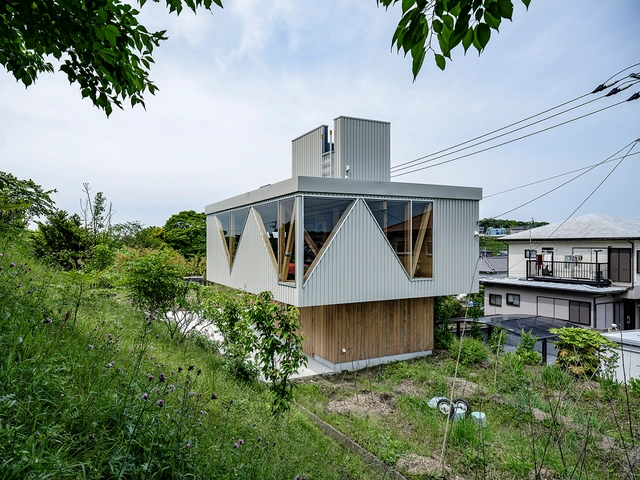
KGM2 House / micelle

KGM2 House / micelle - Exterior Photography, Houses, FacadeKGM2 House / micelle - Interior Photography, Houses, Kitchen, Table, ChairKGM2 House / micelle - Interior Photography, Houses, Kitchen, Facade, BeamKGM2 House / micelle - Interior Photography, Houses, Table, ChairKGM2 House / micelle - More Images+ 23

•
Fukuoka, Japan
  • Architects: micelle
  • Area Area of this architecture project Area:  81 m²
  • Year Completion year of this architecture project Year:  2022

Japan Build Tokyo

JAPAN BUILD Tokyo, Asia’s leading trade show for the building and housing industries, will be held at Tokyo Big Sight from December 5–7, 2022. With a staggering total of 430 exhibitors, 60 other seminars with top industry speakers, and thousands of visitors in its past edition, JAPAN BUILD Tokyo is unquestionably Japan’s leading trade show.