1. ArchDaily
  2. Italy

Italy

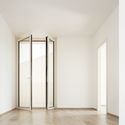
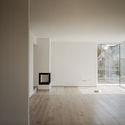
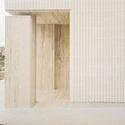
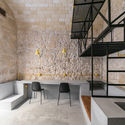
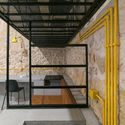
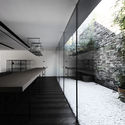
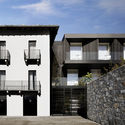
The House of the Archeologist / LCA Architetti / luca compri architetti

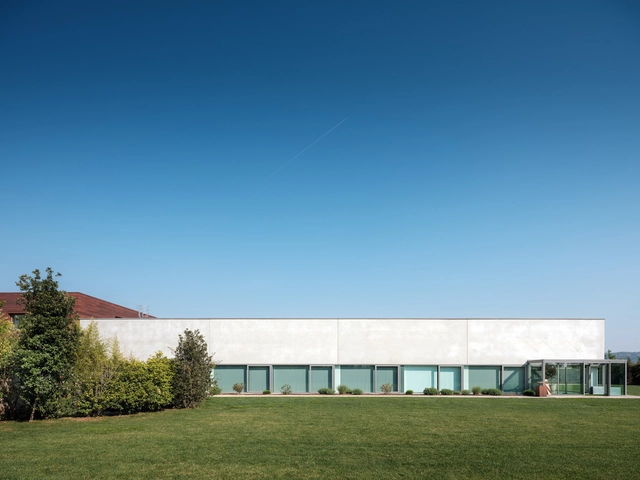
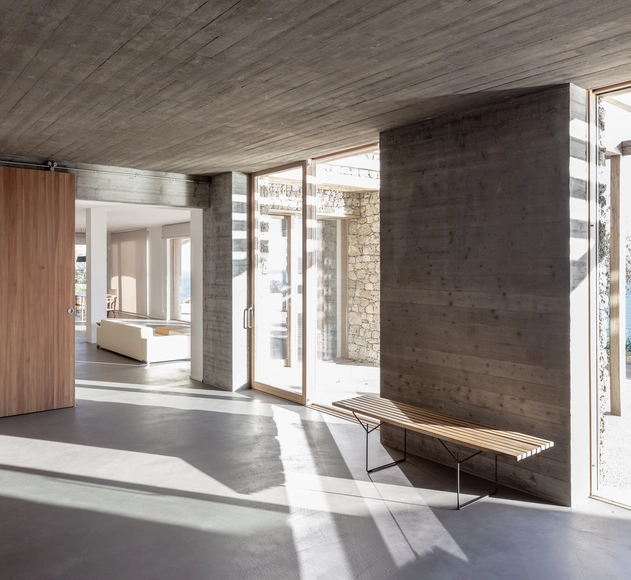
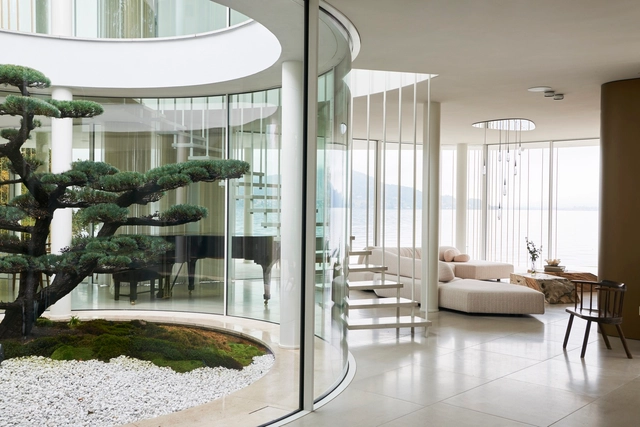
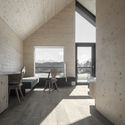
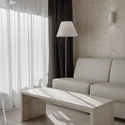
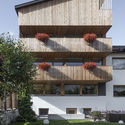
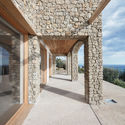
The House of the Archeologist  / LCA Architetti / luca compri architetti - Interior Photography, Houses, FacadeThe House of the Archeologist  / LCA Architetti / luca compri architetti - Interior Photography, Houses, DoorThe House of the Archeologist  / LCA Architetti / luca compri architetti - HousesThe House of the Archeologist  / LCA Architetti / luca compri architetti - HousesThe House of the Archeologist  / LCA Architetti / luca compri architetti - More Images+ 16

•
Varese, Italy
  • Area Area of this architecture project Area:  190 m²
  • Year Completion year of this architecture project Year:  2019
  • Manufacturers Brands with products used in this architecture project
    Manufacturers:  Senini

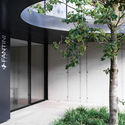
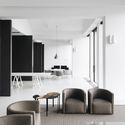
Fantini Headquarters / Lissoni Architettura

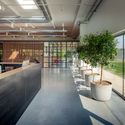
Fantini Headquarters / Lissoni Architettura - Interior Photography, OfficesFantini Headquarters / Lissoni Architettura - Exterior Photography, Offices, Garden, Arch, BeamFantini Headquarters / Lissoni Architettura - OfficesFantini Headquarters / Lissoni Architettura - Interior Photography, Offices, Table, ChairFantini Headquarters / Lissoni Architettura - More Images+ 18

•
Pella, Italy
  • Architects: Lissoni & Partners
  • Area Area of this architecture project Area:  20000 m²
  • Year Completion year of this architecture project Year:  2018

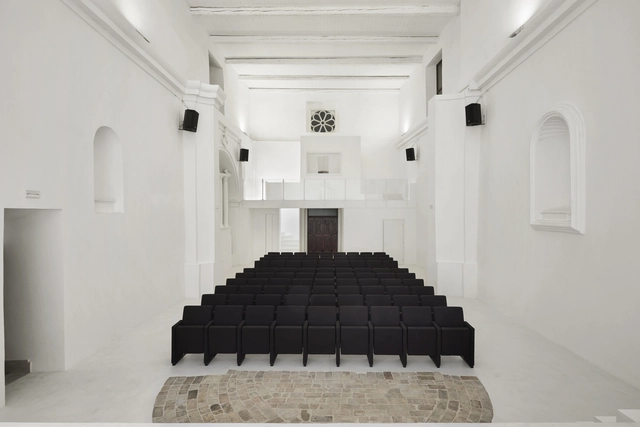
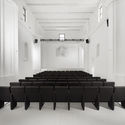
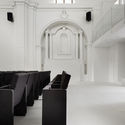
Transformation of Saint Rocco’s Church into a Theater / Luigi Valente + Mauro Di Bona

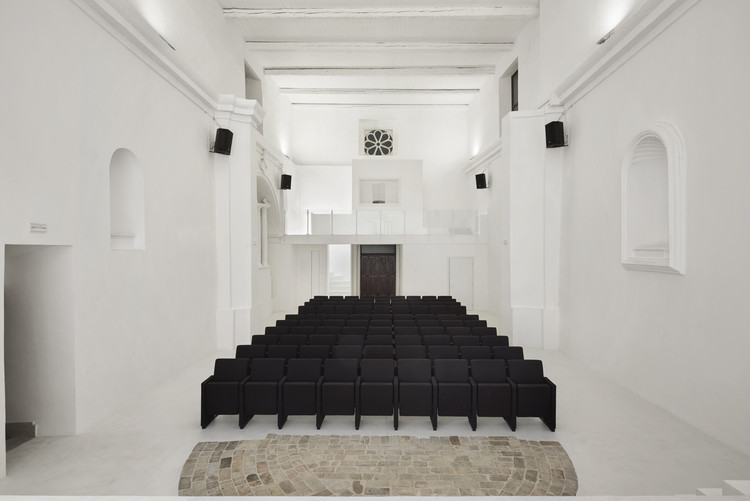
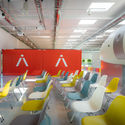
Transformation of Saint Rocco’s Church into a Theater / Luigi Valente + Mauro Di Bona - Sustainability, Arch, ChairTransformation of Saint Rocco’s Church into a Theater / Luigi Valente + Mauro Di Bona - Sustainability, Door, ChairTransformation of Saint Rocco’s Church into a Theater / Luigi Valente + Mauro Di Bona - Sustainability, Door, Arch, Column, Chair, TableTransformation of Saint Rocco’s Church into a Theater / Luigi Valente + Mauro Di Bona - Sustainability, DoorTransformation of Saint Rocco’s Church into a Theater / Luigi Valente + Mauro Di Bona - More Images+ 9

  • Area Area of this architecture project Area:  240 m²
  • Year Completion year of this architecture project Year:  2019
  • Manufacturers Brands with products used in this architecture project
    Manufacturers:  AutoDesk, Caloi, Ideal Work

3B Office / Cuccuru Pisano Architettura

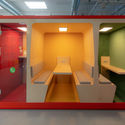
3B Office / Cuccuru Pisano Architettura - Offices Interiors3B Office / Cuccuru Pisano Architettura - Interior Photography, Offices Interiors, Facade3B Office / Cuccuru Pisano Architettura - Interior Photography, Offices Interiors, Chair, Table3B Office / Cuccuru Pisano Architettura - Interior Photography, Offices Interiors, Beam, Facade3B Office / Cuccuru Pisano Architettura - More Images+ 12

Press Box / Set Architects

Press Box / Set Architects - Small ScalePress Box / Set Architects - Small ScalePress Box / Set Architects - Small ScalePress Box / Set Architects - Small ScalePress Box / Set Architects - More Images+ 17

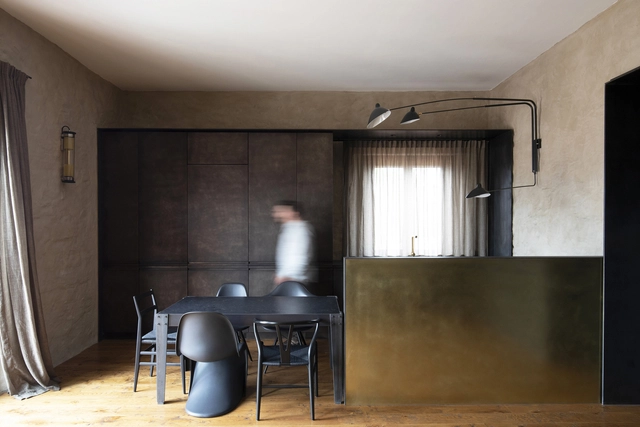
Verona Penthouse / Bricolo Falsarella


Verona Penthouse / Bricolo Falsarella - Interior Photography, Penthouse, DoorVerona Penthouse / Bricolo Falsarella - Interior Photography, PenthouseVerona Penthouse / Bricolo Falsarella - PenthouseVerona Penthouse / Bricolo Falsarella - Interior Photography, PenthouseVerona Penthouse / Bricolo Falsarella - More Images+ 35

•
Verona, Italy
  • Architects: Bricolo Falsarella
  • Year Completion year of this architecture project Year:  2019
  • Manufacturers Brands with products used in this architecture project
    Manufacturers:  Fantini, RA, Serge Mouille, XERA

Architecture For Exhibition: Lectures And Internships With International Architectural Firms

YACademy launches the second edition of Architecture for Exhibition, a high-level training course offering 8 scholarships and internships in internationally-renowned architectural firms.

114 hours of lessons, a 30-hour workshop, lectures and placement opportunities in  internationally-renowned architectural firms like DAVID CHIPPERFIELD ARCHITECTS - ZAHA HADID ARCHITECTS - ALL DESIGN

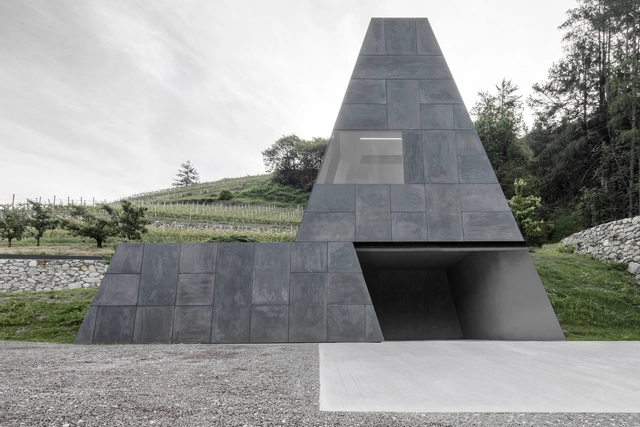
Grow Out Cellar / bergmeisterwolf architekten

Grow Out Cellar / bergmeisterwolf architekten - Interior Photography, Winery, Column, ArchGrow Out Cellar / bergmeisterwolf architekten - WineryGrow Out Cellar / bergmeisterwolf architekten - Interior Photography, Winery, ChairGrow Out Cellar / bergmeisterwolf architekten - Exterior Photography, Winery, FacadeGrow Out Cellar / bergmeisterwolf architekten - More Images+ 14

•
Neustift, Italy
  • Area Area of this architecture project Area:  590 m²
  • Year Completion year of this architecture project Year:  2018
  • Manufacturers Brands with products used in this architecture project
    Manufacturers:  AutoDesk, McNeel

Fan Forest Houses / bergmeisterwolf architekten

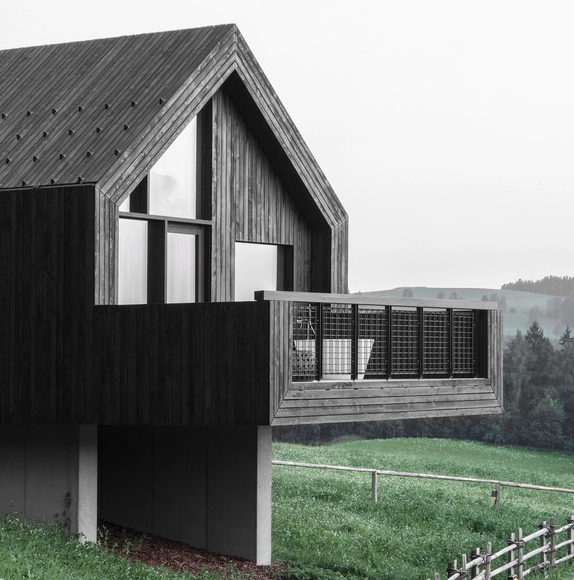
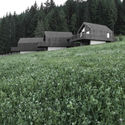
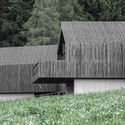
Fan Forest Houses / bergmeisterwolf architekten - Exterior Photography, Houses, Door, FacadeFan Forest Houses / bergmeisterwolf architekten - Interior Photography, Houses, ChairFan Forest Houses / bergmeisterwolf architekten - Exterior Photography, HousesFan Forest Houses / bergmeisterwolf architekten - Exterior Photography, HousesFan Forest Houses / bergmeisterwolf architekten - More Images+ 16

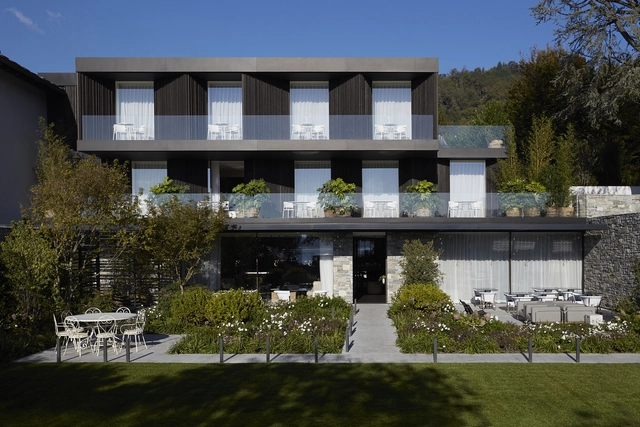
Casa Fantini Boutique Hotel / Lissoni Architettura

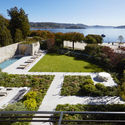
Casa Fantini Boutique Hotel / Lissoni Architettura - Exterior Photography, RenovationCasa Fantini Boutique Hotel / Lissoni Architettura - RenovationCasa Fantini Boutique Hotel / Lissoni Architettura - Exterior Photography, Renovation, Stairs, Facade, DoorCasa Fantini Boutique Hotel / Lissoni Architettura - RenovationCasa Fantini Boutique Hotel / Lissoni Architettura - More Images+ 15

  • Area Area of this architecture project Area:  1218 m²
  • Year Completion year of this architecture project Year:  2017

Exhibition "Casas Paulistas: 2000–2017" explores the space of dreams in São Paulo architecture

The Campus Universitario di Matera opens the exhibition Casas Paulistas: 2000 - 2017 today, June 5. The exhibition is part of a series of Brazilian showcases in the 2019 European Capital of Culture. Curated by Romullo Baratto and conceived by Ruben Otero, the exhibition brings together 12 projects of houses in São Paulo built since the turn of the century.
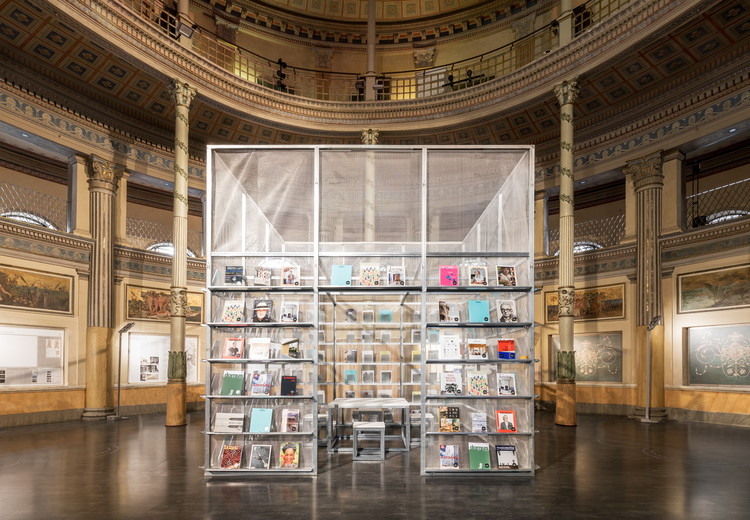
Blurry Venice Installation / Plastique Fantastique

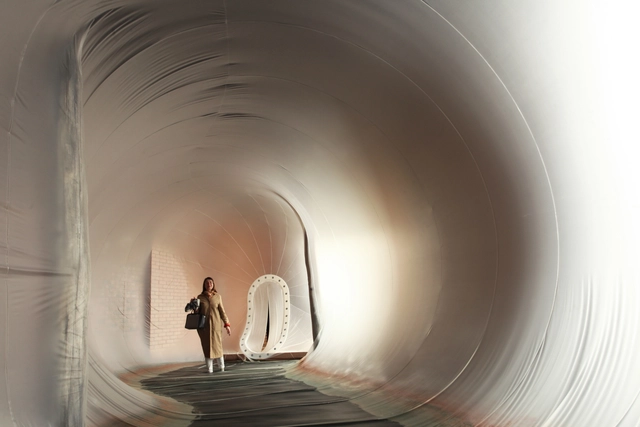
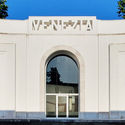
Blurry Venice Installation / Plastique Fantastique - Interior Photography, Installation, ArchBlurry Venice Installation / Plastique Fantastique - Exterior Photography, Installation, Facade, Arch, Arcade, ColumnBlurry Venice Installation / Plastique Fantastique - InstallationBlurry Venice Installation / Plastique Fantastique - InstallationBlurry Venice Installation / Plastique Fantastique - More Images+ 6

Hotel Gardenazza / SIRS


Hotel Gardenazza / SIRS - Interior Photography, Hotels, Table, ChairHotel Gardenazza / SIRS - HotelsHotel Gardenazza / SIRS - Interior Photography, Hotels, Bedroom, TableHotel Gardenazza / SIRS - Exterior Photography, Hotels, FacadeHotel Gardenazza / SIRS - More Images+ 20

•
Ciaminades, Italy

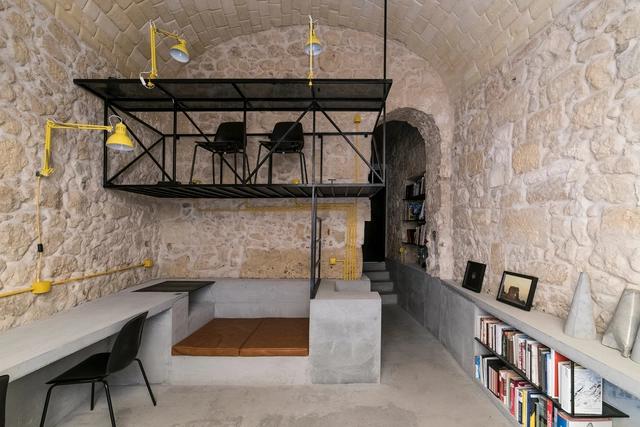
Private Apartment in Milan / untitled architecture

Private Apartment in Milan / untitled architecture - Interior Photography, Renovation, Kitchen, Countertop, TablePrivate Apartment in Milan / untitled architecture - RenovationPrivate Apartment in Milan / untitled architecture - Interior Photography, Renovation, Stairs, Facade, ArchPrivate Apartment in Milan / untitled architecture - Interior Photography, Renovation, Kitchen, Countertop, TablePrivate Apartment in Milan / untitled architecture - More Images+ 14

  • Area Area of this architecture project Area:  30 m²
  • Year Completion year of this architecture project Year:  2018
  • Manufacturers Brands with products used in this architecture project
    Manufacturers:  Laufen, VELUX Group, Franke, Kartell, MUJI
  • Professionals: Restauri Ancona

Cortina House Interiors / Outlinestudio74

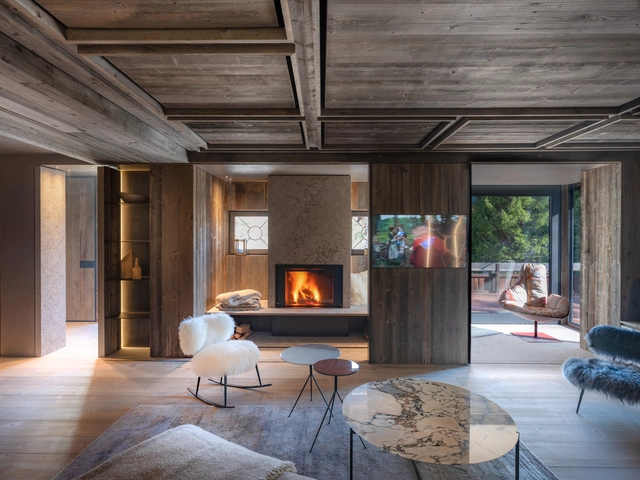
Cortina House Interiors / Outlinestudio74 - Interior Photography, Renovation, Table, LightingCortina House Interiors / Outlinestudio74 - Interior Photography, RenovationCortina House Interiors / Outlinestudio74 - Interior Photography, Renovation, Kitchen, Table, CountertopCortina House Interiors / Outlinestudio74 - Interior Photography, Renovation, Beam, TableCortina House Interiors / Outlinestudio74 - More Images+ 36

•
Cortina d'Ampezzo, Italy
  • Architects: Outlinestudio74
  • Area Area of this architecture project Area:  130 m²
  • Year Completion year of this architecture project Year:  2019
  • Manufacturers Brands with products used in this architecture project
    Manufacturers:  Falegno, GLIP, L'Ambiente
  • Professionals: STUDIO MTD

Campus Infinite Area / zaa zanonarchitettiassociati

Campus Infinite Area / zaa zanonarchitettiassociati - Interior Photography, Renovation, Table, Chair, LightingCampus Infinite Area / zaa zanonarchitettiassociati - Interior Photography, Renovation, Kitchen, Table, ChairCampus Infinite Area / zaa zanonarchitettiassociati - RenovationCampus Infinite Area / zaa zanonarchitettiassociati - Interior Photography, Renovation, ChairCampus Infinite Area / zaa zanonarchitettiassociati - More Images+ 65

•
Montebelluna, Italy

LJ House / Pietra Alborno

LJ House / Pietra Alborno - HousesLJ House / Pietra Alborno - HousesLJ House / Pietra Alborno - HousesLJ House / Pietra Alborno - HousesLJ House / Pietra Alborno - More Images+ 39

•
Ventimiglia, Italy
  • Architects: Pietra Alborno
  • Area Area of this architecture project Area:  250 m²
  • Year Completion year of this architecture project Year:  2017
  • Manufacturers Brands with products used in this architecture project
    Manufacturers:  Celenit, Flaminia, Nemetschek, Viabizzuno

Villa Mosca Bianca House / Design Haus Liberty

Villa Mosca Bianca House / Design Haus Liberty - Exterior Photography, Houses, Garden, FacadeVilla Mosca Bianca House / Design Haus Liberty - Interior Photography, HousesVilla Mosca Bianca House / Design Haus Liberty - HousesVilla Mosca Bianca House / Design Haus Liberty - Interior Photography, Houses, Kitchen, TableVilla Mosca Bianca House / Design Haus Liberty - More Images+ 30

•
Lesa, Italy
  • Area Area of this architecture project Area:  10000 ft²
  • Year Completion year of this architecture project Year:  2018
  • Manufacturers Brands with products used in this architecture project
    Manufacturers:  Sky-Frame, Ceadesign, Cielo, Davide Groppi, EDRA
  • Professionals: Colin Okasimo Associates