1. ArchDaily
  2. India

India

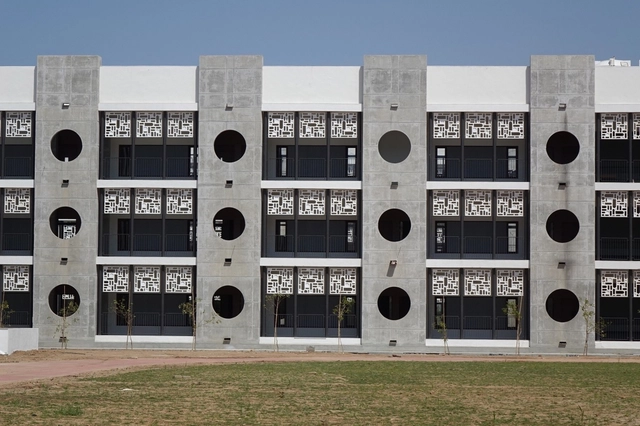
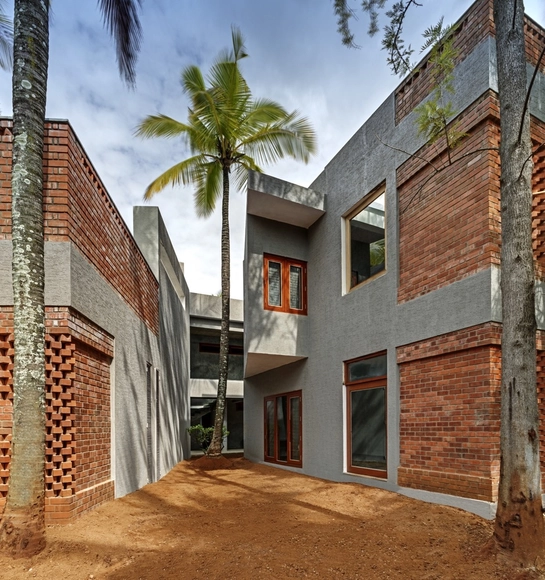
BAPS Swaminarayan Girls Residence School / Kapadia Associates

BAPS Swaminarayan Girls Residence School / Kapadia Associates - Schools , Facade, Column, Arch, LightingBAPS Swaminarayan Girls Residence School / Kapadia Associates - Schools , FacadeBAPS Swaminarayan Girls Residence School / Kapadia Associates - Schools , FacadeBAPS Swaminarayan Girls Residence School / Kapadia Associates - Schools , Stairs, Facade, HandrailBAPS Swaminarayan Girls Residence School / Kapadia Associates - More Images+ 22

•
Gandhinagar, India

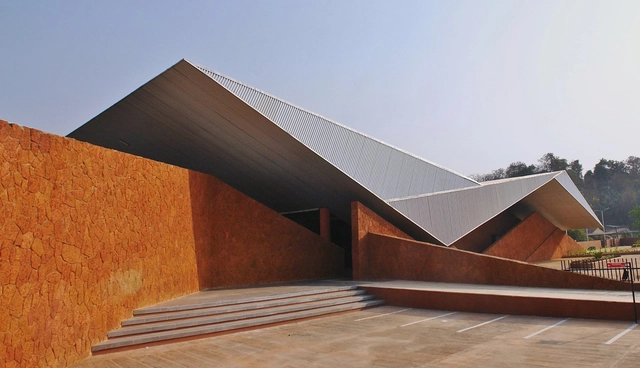
Valpoi Busstand and Community Hall / Rahul Deshpande and Associates

Valpoi Busstand and Community Hall / Rahul Deshpande and Associates - Community Center, Stairs, FacadeValpoi Busstand and Community Hall / Rahul Deshpande and Associates - Community Center, FacadeValpoi Busstand and Community Hall / Rahul Deshpande and Associates - Community Center, ChairValpoi Busstand and Community Hall / Rahul Deshpande and Associates - Community Center, Column, Facade, HandrailValpoi Busstand and Community Hall / Rahul Deshpande and Associates - More Images+ 19

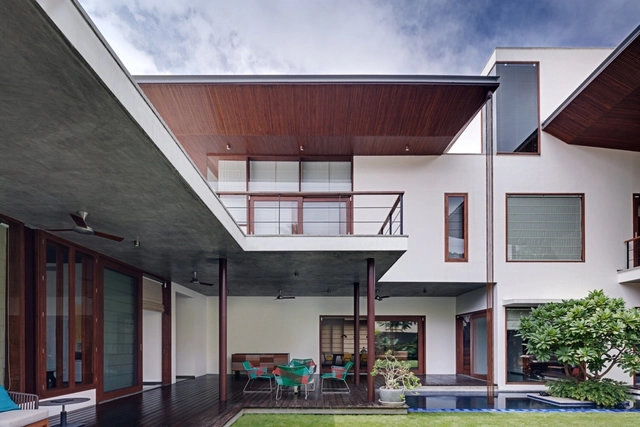
House 1058 / Khosla Associates

House 1058  / Khosla Associates - Houses, Door, Chair, TableHouse 1058  / Khosla Associates - Houses, Facade, Door, Table, ChairHouse 1058  / Khosla Associates - Houses, Courtyard, Facade, BalconyHouse 1058  / Khosla Associates - Houses, Garden, Facade, Door, StairsHouse 1058  / Khosla Associates - More Images+ 8

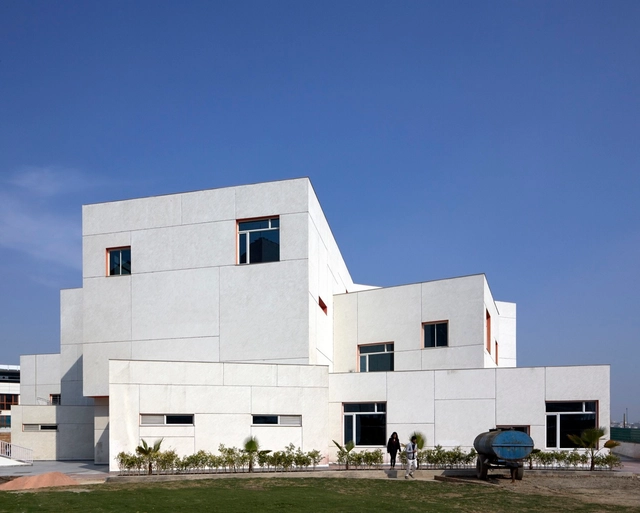
MPH Block / R+D Studio

MPH Block  / R+D Studio - Schools , Kitchen, Beam, Table, ChairMPH Block  / R+D Studio - Schools , FacadeMPH Block  / R+D Studio - Schools , FacadeMPH Block  / R+D Studio - Schools , Facade, DoorMPH Block  / R+D Studio - More Images+ 21

•
Noida, India

Automated Warehousing Facility / AKDA

Automated Warehousing Facility  / AKDA - Warehouse, Facade, ColumnAutomated Warehousing Facility  / AKDA - Warehouse, BeamAutomated Warehousing Facility  / AKDA - Warehouse, Facade, ArchAutomated Warehousing Facility  / AKDA - Warehouse, FacadeAutomated Warehousing Facility  / AKDA - More Images+ 20

•
Faridabad, India
  • Architects: AKDA
  • Area Area of this architecture project Area:  140000 ft²
  • Year Completion year of this architecture project Year:  2014
  • Manufacturers Brands with products used in this architecture project
    Manufacturers:  Haves, JB concrete

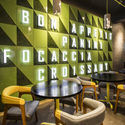
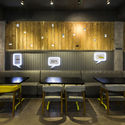
The Bad Cafe / Nudes

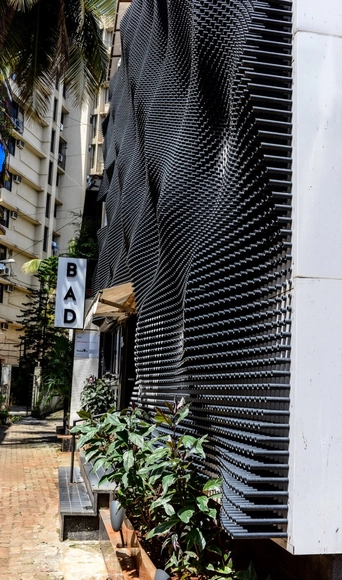
The Bad Cafe  / Nudes - Coffee Shop, Beam, Door, Table, ChairThe Bad Cafe  / Nudes - Coffee Shop, Table, ChairThe Bad Cafe  / Nudes - Coffee Shop, FacadeThe Bad Cafe  / Nudes - Coffee Shop, Beam, Facade, Table, ChairThe Bad Cafe  / Nudes - More Images+ 10

•
Mumbai, India
  • Architects: NUDES
    : Nudes
  • Area Area of this architecture project Area:  3250 ft²
  • Year Completion year of this architecture project Year:  2015
  • Manufacturers Brands with products used in this architecture project
    Manufacturers:  Saint-Gobain, Century Plywood, Finolex

Soro Village Pub / Raya Shankhwalker Architects

 Soro Village Pub / Raya Shankhwalker Architects - Adaptive Reuse, Facade, Forest Soro Village Pub / Raya Shankhwalker Architects - Adaptive Reuse, Patio, Beam, Table, Chair Soro Village Pub / Raya Shankhwalker Architects - Adaptive Reuse, Garden, Facade, Column, Door, Arch Soro Village Pub / Raya Shankhwalker Architects - Adaptive Reuse, Door, Facade, Stairs, Chair Soro Village Pub / Raya Shankhwalker Architects - More Images+ 11

Artisan House / Morphogenesis

Artisan House  / Morphogenesis - Interior Photography, Houses, FacadeArtisan House  / Morphogenesis - HousesArtisan House  / Morphogenesis - Interior Photography, Houses, FacadeArtisan House  / Morphogenesis - Exterior Photography, Houses, FacadeArtisan House  / Morphogenesis - More Images+ 20

Anantikarsha / Zonasa - 16

This is the 59th zonal convention of ZONE-4, National Association of Students of Architecture, hosted by Invertis University, Bareilly.

Folly House / The Busride Design Studio

Folly House  / The Busride Design Studio - Apartment Interiors, Kitchen, Door, CountertopFolly House  / The Busride Design Studio - Apartment Interiors, Door, Stairs, Handrail, FacadeFolly House  / The Busride Design Studio - Apartment Interiors, Chair, Table, LightingFolly House  / The Busride Design Studio - Apartment Interiors, Door, Table, ChairFolly House  / The Busride Design Studio - More Images+ 45

  • Area Area of this architecture project Area:  5500 ft²
  • Year Completion year of this architecture project Year:  2015
  • Manufacturers Brands with products used in this architecture project
    Manufacturers:  ABACA, FAB, HEM, Mansee Badve of Casa Nir, Scoop Energy Solutions
  • Professionals: The Busride Design Studio

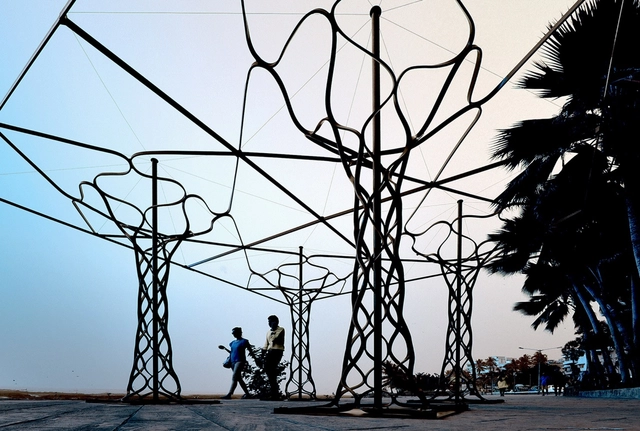
Woven Thread Pavilion / NUDES

Woven Thread Pavilion / NUDES - Pavilion, FacadeWoven Thread Pavilion / NUDES - PavilionWoven Thread Pavilion / NUDES - PavilionWoven Thread Pavilion / NUDES - PavilionWoven Thread Pavilion / NUDES - More Images+ 16

•
Mumbai, India
  • Architects: NUDES
  • Year Completion year of this architecture project Year:  2015
  • Manufacturers Brands with products used in this architecture project
    Manufacturers:  DuPont Corian
  • Professionals: Spurdisplay

Shreyas Retreat / The Purple Ink Studio

Shreyas Retreat / The Purple Ink Studio - Wellbeing, Facade, HandrailShreyas Retreat / The Purple Ink Studio - Wellbeing, Facade, Handrail, StairsShreyas Retreat / The Purple Ink Studio - Wellbeing, Facade, Arch, BeamShreyas Retreat / The Purple Ink Studio - Wellbeing, Facade, Beam, Arch, LightingShreyas Retreat / The Purple Ink Studio - More Images+ 31

•
Bengaluru, India
  • Area Area of this architecture project Area:  20000 ft²
  • Year Completion year of this architecture project Year:  2016
  • Manufacturers Brands with products used in this architecture project
    Manufacturers:  Saint-Gobain, Asian Paints, Natural Kota Stones

PRIMERA / r+d studio

PRIMERA / r+d studio - Houses, Courtyard, Facade, HandrailPRIMERA / r+d studio - Houses, Facade, Door, Handrail, Beam, LightingPRIMERA / r+d studio - Houses, Stairs, Handrail, FacadePRIMERA / r+d studio - Houses, Facade, BalconyPRIMERA / r+d studio - More Images+ 30

•
Gurgaon, India
  • Architects: R+D Studio
    : r+d studio
  • Area Area of this architecture project Area:  4500 ft²
  • Year Completion year of this architecture project Year:  2015
  • Manufacturers Brands with products used in this architecture project
    Manufacturers:  Saint-Gobain, Cladding, JK White Cement
  • Professionals: Shivan & Narresh Homes

The Atelier / Biome Environmental Solutions

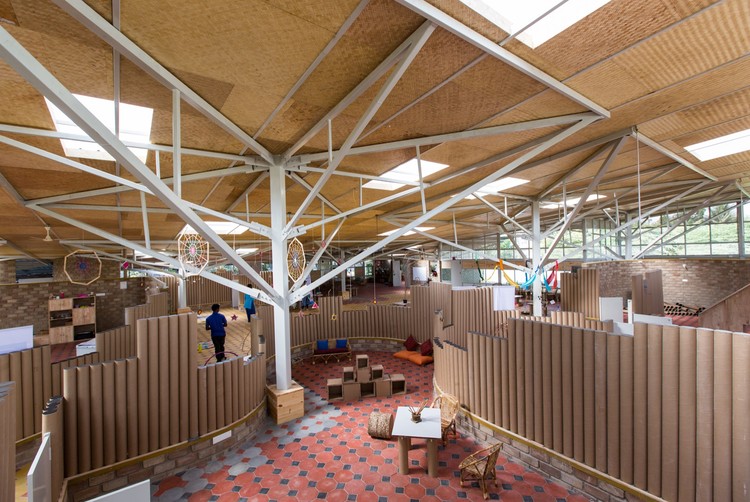
The Atelier / Biome Environmental Solutions - Elementary & Middle SchoolThe Atelier / Biome Environmental Solutions - Elementary & Middle School, Beam, Facade, Arch, LightingThe Atelier / Biome Environmental Solutions - Elementary & Middle School, Beam, FacadeThe Atelier / Biome Environmental Solutions - Elementary & Middle School, Deck, Beam, Handrail, FacadeThe Atelier / Biome Environmental Solutions - More Images+ 26

Museum of Socialism-Jayaprakash Narayan Interpretation Center / Archohm

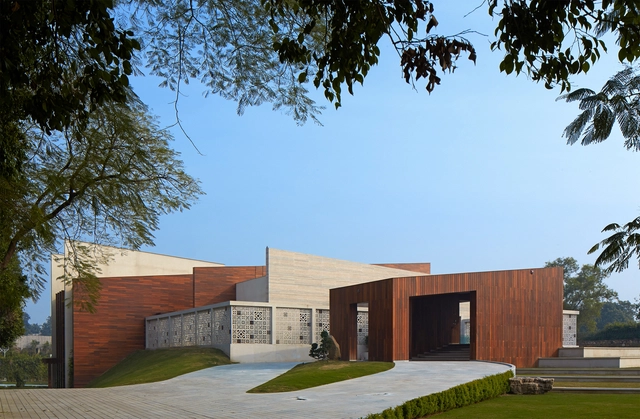
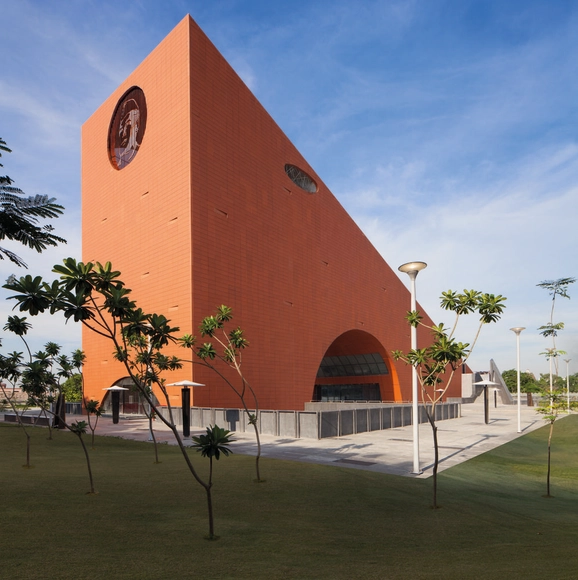
Museum of Socialism-Jayaprakash Narayan Interpretation Center / Archohm - Museum, Facade, Stairs, Handrail, ArchMuseum of Socialism-Jayaprakash Narayan Interpretation Center / Archohm - Museum, StairsMuseum of Socialism-Jayaprakash Narayan Interpretation Center / Archohm - Museum, FacadeMuseum of Socialism-Jayaprakash Narayan Interpretation Center / Archohm - Museum, Facade, Handrail, ArchMuseum of Socialism-Jayaprakash Narayan Interpretation Center / Archohm - More Images+ 32

•
Lucknow, India

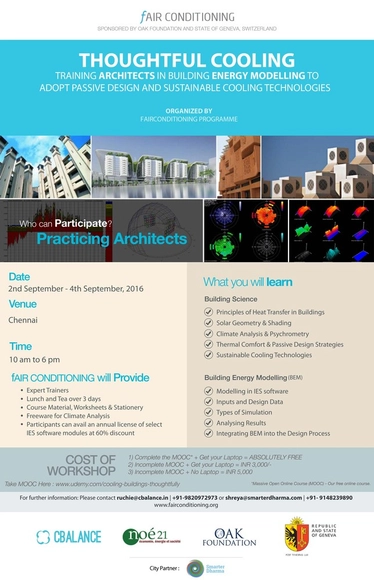
Thoughtful Cooling and Building Energy Modelling Workshop for Architects in Chennai

This one-of-a-kind 3-day workshop on 'Thoughtful Cooling' is happening at Chennai on the 2nd to 4th of September for practicing architects. The workshop enables a deep understanding of the principles and practical application methods of Building Physics, Passive Design Interventions, Sustainable Cooling Technologies and Building Energy Modeling.

BIGWICH / Design Equilibrium

BIGWICH  / Design Equilibrium  - Fast Food, Door, Table, ChairBIGWICH  / Design Equilibrium  - Fast Food, Table, Lighting, ChairBIGWICH  / Design Equilibrium  - Fast Food, Table, Lighting, ChairBIGWICH  / Design Equilibrium  - Fast Food, Table, ChairBIGWICH  / Design Equilibrium  - More Images+ 16

•
Chandigarh, India
  • Architects: Design Equilibrium
  • Area Area of this architecture project Area:  925 ft²
  • Year Completion year of this architecture project Year:  2016
  • Manufacturers Brands with products used in this architecture project
    Manufacturers:  Archi + Concrete, Asian Paints, LA Farge India, Samsung Staron

PROCESS 2k16

PROCESS 2k16 - NATIONAL CONFERENCE

A "National Conference" is organized by School Of Architecture, AMACE. With seminars of architects from all around India. We School of Architecture, AMACE welcome all architecture students to "PROCESS 2k16".