1. ArchDaily
  2. India

India

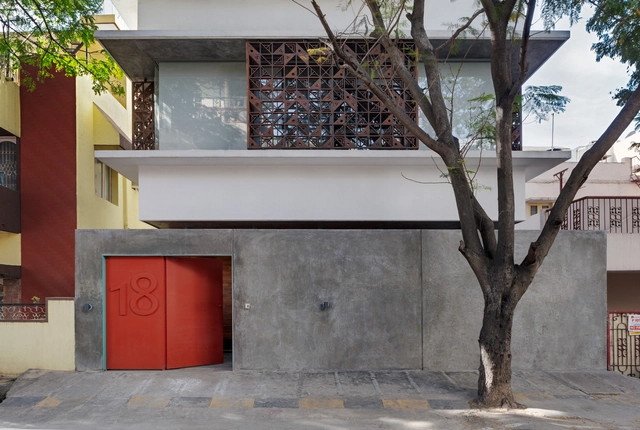
Casuarina Fence House / Meeta Jain Architects

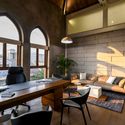
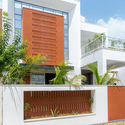
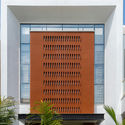
Casuarina Fence House / Meeta Jain Architects - Exterior Photography, Refurbishment, FacadeCasuarina Fence House / Meeta Jain Architects - Interior Photography, Refurbishment, Stairs, DoorCasuarina Fence House / Meeta Jain Architects - Exterior Photography, Refurbishment, Facade, Arch, BalconyCasuarina Fence House / Meeta Jain Architects - Interior Photography, Refurbishment, ChairCasuarina Fence House / Meeta Jain Architects - More Images+ 11

•
Bengaluru, India

Traditional Affinity House / Thought Parallels

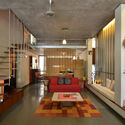
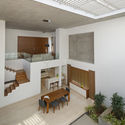
Traditional Affinity House / Thought Parallels - Interior Photography, Houses, Lighting, TableTraditional Affinity House / Thought Parallels - HousesTraditional Affinity House / Thought Parallels - Interior Photography, Houses, Beam, TableTraditional Affinity House / Thought Parallels - Interior Photography, Houses, Garden, FacadeTraditional Affinity House / Thought Parallels - More Images+ 23

  • Architects: Thought Parallels
  • Area Area of this architecture project Area:  3500 ft²
  • Year Completion year of this architecture project Year:  2018
  • Manufacturers Brands with products used in this architecture project
    Manufacturers:  Grohe, Saint-Gobain, Flos, Good earth and Califab, Legrand, +4

Embassy of Finland in New Delhi Renovation / ALA Architects

Embassy of Finland in New Delhi Renovation / ALA Architects - Renovation
© Tuomas Uusheimo

Embassy of Finland in New Delhi Renovation / ALA Architects - RenovationEmbassy of Finland in New Delhi Renovation / ALA Architects - Interior Photography, Renovation, Table, ChairEmbassy of Finland in New Delhi Renovation / ALA Architects - Exterior Photography, Renovation, Facade, DoorEmbassy of Finland in New Delhi Renovation / ALA Architects - RenovationEmbassy of Finland in New Delhi Renovation / ALA Architects - More Images+ 17

•
New Delhi, India
  • Architects: ALA Architects
  • Area Area of this architecture project Area:  4437 m²
  • Year Completion year of this architecture project Year:  2018
  • Manufacturers Brands with products used in this architecture project
    Manufacturers:  AutoDesk, Grohe, Adobe Systems Incorporated, Artek, Genelec, +19

Holiday Home / ma+rs

Holiday Home / ma+rs - Exterior Photography, Houses, Stairs, FacadeHoliday Home / ma+rs - Exterior Photography, Houses, FacadeHoliday Home / ma+rs - Interior Photography, HousesHoliday Home / ma+rs - HousesHoliday Home / ma+rs - More Images+ 26

•
Bangalore, India

The Loft Studio Space / Studio PKA

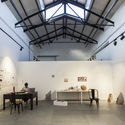
The Loft Studio Space / Studio PKA - Interior Photography, Heritage, Door, FacadeThe Loft Studio Space / Studio PKA - Interior Photography, Heritage, Beam, Table, ChairThe Loft Studio Space / Studio PKA - Interior Photography, Heritage, Table, ChairThe Loft Studio Space / Studio PKA - Interior Photography, Heritage, BeamThe Loft Studio Space / Studio PKA - More Images+ 38

Clay Screen House / Manoj Patel Design Studio

Clay Screen House / Manoj Patel Design Studio - House InteriorsClay Screen House / Manoj Patel Design Studio - Interior Photography, House Interiors, Door, FacadeClay Screen House / Manoj Patel Design Studio - Interior Photography, House InteriorsClay Screen House / Manoj Patel Design Studio - House InteriorsClay Screen House / Manoj Patel Design Studio - More Images+ 19

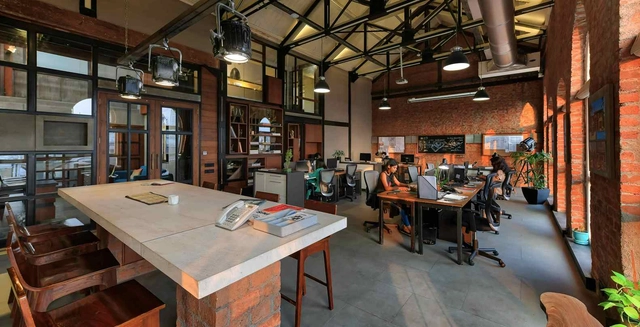
Creative Lab House / Meeta Jain Architects

Creative Lab House / Meeta Jain Architects - Offices
© Manoj Sudhakaran

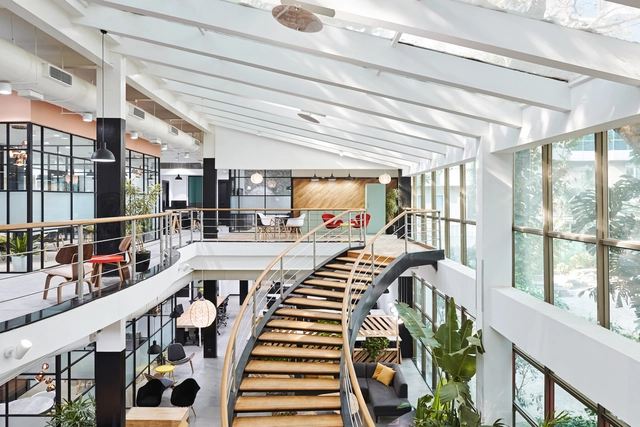
Creative Lab House / Meeta Jain Architects - OfficesCreative Lab House / Meeta Jain Architects - OfficesCreative Lab House / Meeta Jain Architects - OfficesCreative Lab House / Meeta Jain Architects - OfficesCreative Lab House / Meeta Jain Architects - More Images+ 14

•
Bengaluru, India

Lakehouse / CollectiveProject

Lakehouse / CollectiveProject - Interior Photography, Houses, Facade, DoorLakehouse / CollectiveProject - Interior Photography, Houses, Facade, Door, TableLakehouse / CollectiveProject - Exterior Photography, Houses, FacadeLakehouse / CollectiveProject - HousesLakehouse / CollectiveProject - More Images+ 27

•
Hyderabad, India
  • Architects: CollectiveProject
  • Area Area of this architecture project Area:  3800 ft²
  • Year Completion year of this architecture project Year:  2019
  • Manufacturers Brands with products used in this architecture project
    Manufacturers:  Hunter Douglas, Kohler, iGuzzini, Delta Light, Schüco

DPS Kindergarten School / Khosla Associates

DPS Kindergarten School / Khosla Associates - KindergartenDPS Kindergarten School / Khosla Associates - Exterior Photography, Kindergarten, FacadeDPS Kindergarten School / Khosla Associates - Exterior Photography, Kindergarten, FacadeDPS Kindergarten School / Khosla Associates - Interior Photography, Kindergarten, Stairs, HandrailDPS Kindergarten School / Khosla Associates - More Images+ 16

•
Bengaluru, India

Publicis India Office Mumbai / Shiraz Jamali Architects

Publicis India Office Mumbai / Shiraz Jamali Architects - Interior Photography, Offices Interiors, Facade, BeamPublicis India Office Mumbai / Shiraz Jamali Architects - Interior Photography, Offices Interiors, Facade, Table, ChairPublicis India Office Mumbai / Shiraz Jamali Architects - Interior Photography, Offices Interiors, Table, ChairPublicis India Office Mumbai / Shiraz Jamali Architects - Interior Photography, Offices Interiors, Kitchen, TablePublicis India Office Mumbai / Shiraz Jamali Architects - More Images+ 20

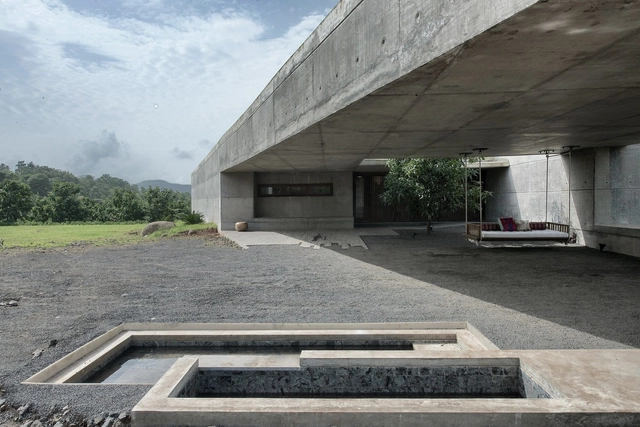
The House Cast in Liquid Stone / SPASM Design Architects

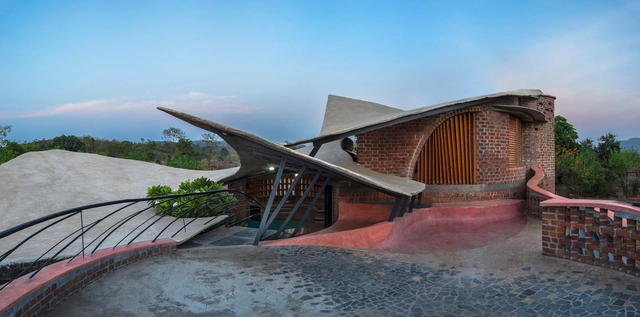
The House Cast in Liquid Stone  / SPASM Design Architects - HousesThe House Cast in Liquid Stone  / SPASM Design Architects - Interior Photography, HousesThe House Cast in Liquid Stone  / SPASM Design Architects - HousesThe House Cast in Liquid Stone  / SPASM Design Architects - Exterior Photography, Houses, Stairs, Facade, HandrailThe House Cast in Liquid Stone  / SPASM Design Architects - More Images+ 31

•
Khopoli, India

Khosla Associates and tsk Design Studio / Khosla Associates

Khosla Associates and tsk Design Studio / Khosla Associates - Interior Photography, Offices Interiors, Table, ChairKhosla Associates and tsk Design Studio / Khosla Associates - Interior Photography, Offices Interiors, Table, ChairKhosla Associates and tsk Design Studio / Khosla Associates - Interior Photography, Offices Interiors, Kitchen, Table, Lighting, ChairKhosla Associates and tsk Design Studio / Khosla Associates - Interior Photography, Offices Interiors, TableKhosla Associates and tsk Design Studio / Khosla Associates - More Images+ 24

The Village Cafe / Portal 92

The Village Cafe / Portal 92 - Exterior Photography, Coffee Shop, Facade
© Niveditaa Gupta

The Village Cafe / Portal 92 - Interior Photography, Coffee Shop, Garden, Table, ChairThe Village Cafe / Portal 92 - Interior Photography, Coffee Shop, Bathroom, Table, ChairThe Village Cafe / Portal 92 - Interior Photography, Coffee Shop, FacadeThe Village Cafe / Portal 92 - Interior Photography, Coffee Shop, Table, Chair, BenchThe Village Cafe / Portal 92 - More Images+ 38

•
Moradabad, India
  • Architects: Portal 92
  • Area Area of this architecture project Area:  600 m²
  • Year Completion year of this architecture project Year:  2019
  • Manufacturers Brands with products used in this architecture project
    Manufacturers:  Trimble Sketchup, Adobe Systems Incorporated, Amit marbles, AutoDesk, Dbel Studio, +7

Alembic Industrial Heritage and Re-Development / Karan Grover and Associates

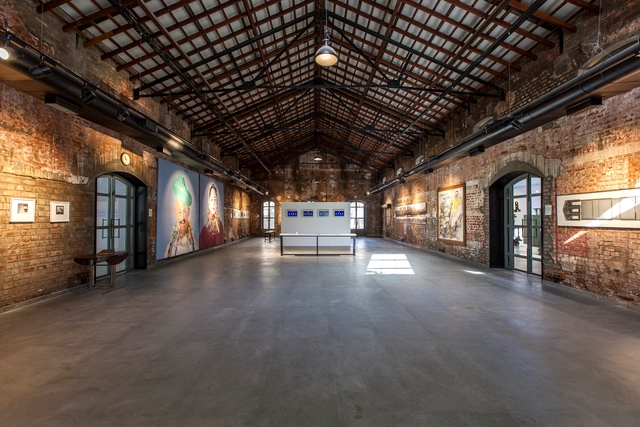
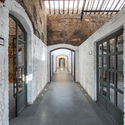
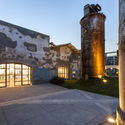
Alembic Industrial Heritage and Re-Development / Karan Grover and Associates - Cultural CenterAlembic Industrial Heritage and Re-Development / Karan Grover and Associates - Interior Photography, Cultural Center, Door, Facade, Arch, ArcadeAlembic Industrial Heritage and Re-Development / Karan Grover and Associates - Exterior Photography, Cultural Center, Facade, ArchAlembic Industrial Heritage and Re-Development / Karan Grover and Associates - Interior Photography, Cultural Center, Lighting, TableAlembic Industrial Heritage and Re-Development / Karan Grover and Associates - More Images+ 21

  • Area Area of this architecture project Area:  12915 ft²
  • Year Completion year of this architecture project Year:  2018
  • Manufacturers Brands with products used in this architecture project
    Manufacturers:  Anemos, Havells, Jaquar, Litaski, SSK

The Deck House / Architecture Paradigm

The Deck House / Architecture Paradigm - Houses
© Anand Jaju

The Deck House / Architecture Paradigm - HousesThe Deck House / Architecture Paradigm - Interior Photography, Houses, TableThe Deck House / Architecture Paradigm - Exterior Photography, Houses, FacadeThe Deck House / Architecture Paradigm - Interior Photography, Houses, Table, ChairThe Deck House / Architecture Paradigm - More Images+ 32

•
Tirupati, India

School of Dancing Arches / Samira Rathod Design Atelier

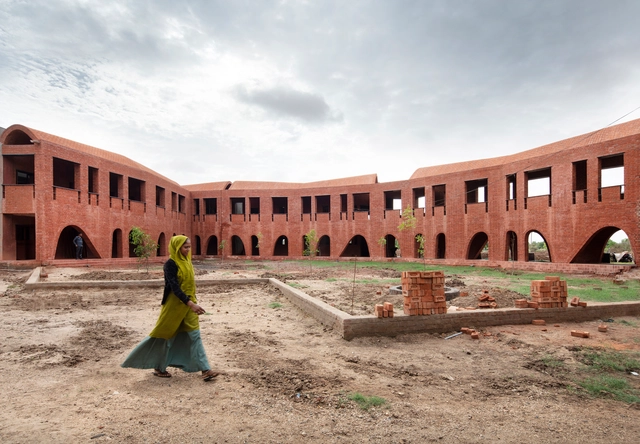
School of Dancing Arches / Samira Rathod Design Atelier - Schools School of Dancing Arches / Samira Rathod Design Atelier - Interior Photography, Schools , Arch, Column, Facade, Arcade, DoorSchool of Dancing Arches / Samira Rathod Design Atelier - Interior Photography, Schools , Column, LightingSchool of Dancing Arches / Samira Rathod Design Atelier - Exterior Photography, Schools , FacadeSchool of Dancing Arches / Samira Rathod Design Atelier - More Images+ 66

•
Bhadran, India

Brick House / iStudio architecture

Brick House  / iStudio architecture - HousesBrick House  / iStudio architecture - HousesBrick House  / iStudio architecture - HousesBrick House  / iStudio architecture - Interior Photography, Houses, Facade, BeamBrick House  / iStudio architecture - More Images+ 14

•
Wada, India

Cleft House / Anagram Architects

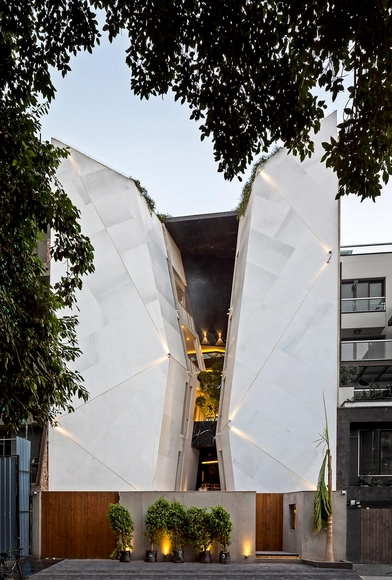
Cleft House  / Anagram Architects - Interior Photography, Sustainability, Chair, TableCleft House  / Anagram Architects - SustainabilityCleft House  / Anagram Architects - Interior Photography, Sustainability, Stairs, Facade, BeamCleft House  / Anagram Architects - SustainabilityCleft House  / Anagram Architects - More Images+ 26

•
Nueva Delhi, India