1. ArchDaily
  2. Germany

Germany

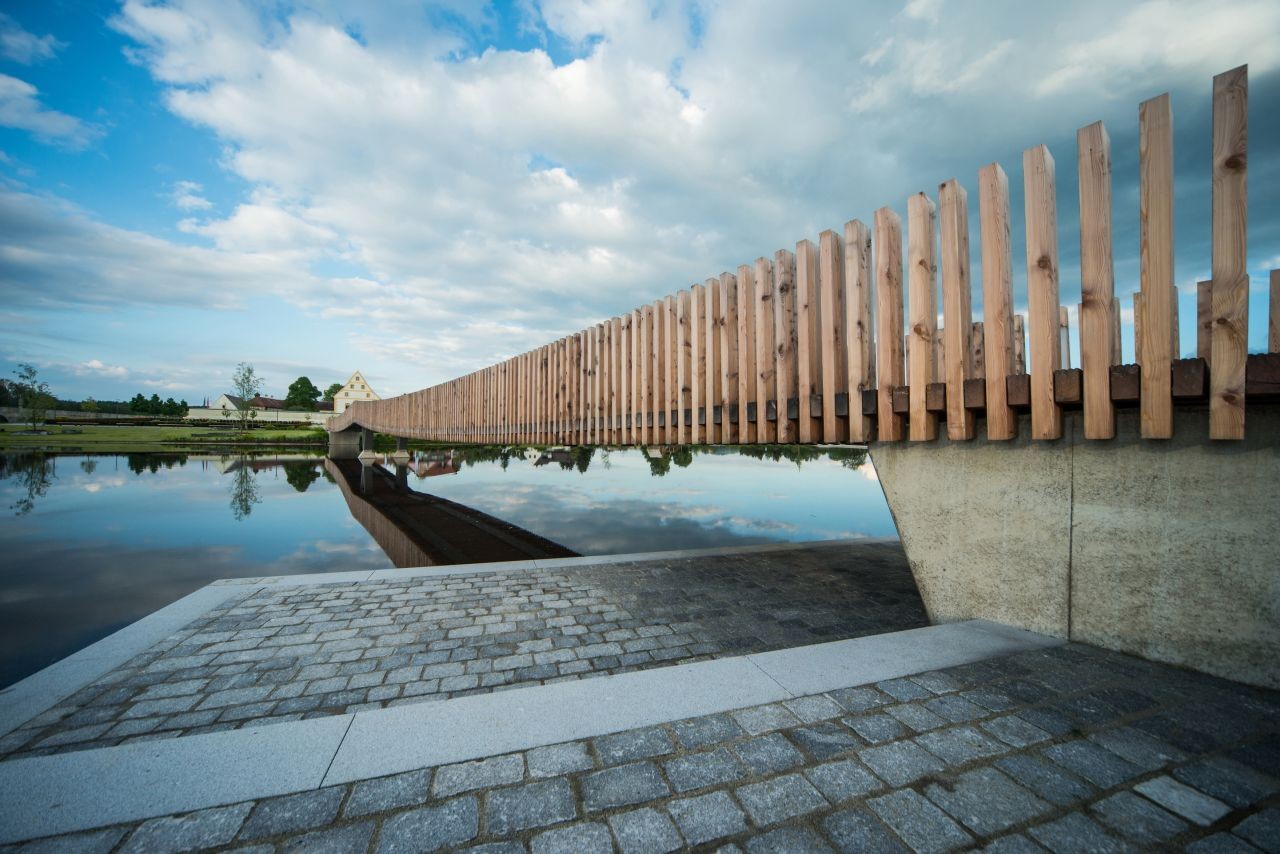
Spannbandbrücke / ANNABAU

Spannbandbrücke / ANNABAU - Bridges , CoastSpannbandbrücke / ANNABAU - Bridges , Facade, Beam, ArchSpannbandbrücke / ANNABAU - Bridges , Fence, Facade, ColumnSpannbandbrücke / ANNABAU - Bridges , Fence, Facade, HandrailSpannbandbrücke / ANNABAU - More Images+ 5

Winery Longen Schlöder / Matteo Thun & Partners

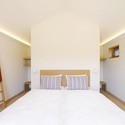
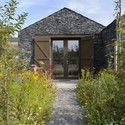
Winery Longen Schlöder / Matteo Thun & Partners - Housing, Bedroom, BedWinery Longen Schlöder / Matteo Thun & Partners - Housing, Garden, Door, FacadeWinery Longen Schlöder / Matteo Thun & Partners - Housing, Bathroom, ToiletWinery Longen Schlöder / Matteo Thun & Partners - Housing, Door, FacadeWinery Longen Schlöder / Matteo Thun & Partners - More Images+ 6

•
Longuich, Germany

Mies van der Rohe Golfclubhaus - 1:1 Model / Robbrecht en Daem architecten

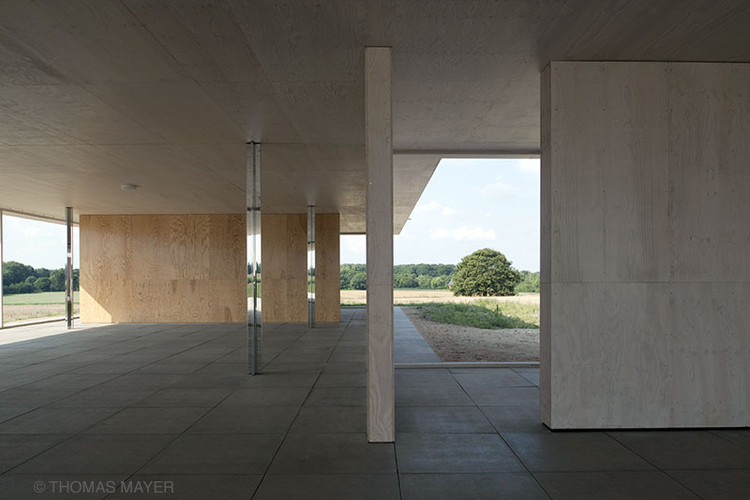
Mies van der Rohe Golfclubhaus - 1:1 Model / Robbrecht en Daem architecten - Houses
© Thomas Mayer
•
Krefeld, Germany

Mies van der Rohe Golfclubhaus - 1:1 Model / Robbrecht en Daem architecten - Houses, FacadeMies van der Rohe Golfclubhaus - 1:1 Model / Robbrecht en Daem architecten - Houses, Facade, Door, ArchMies van der Rohe Golfclubhaus - 1:1 Model / Robbrecht en Daem architecten - Houses, Garden, FacadeMies van der Rohe Golfclubhaus - 1:1 Model / Robbrecht en Daem architecten - Houses, Facade, Column, Arch, BeamMies van der Rohe Golfclubhaus - 1:1 Model / Robbrecht en Daem architecten - More Images+ 22

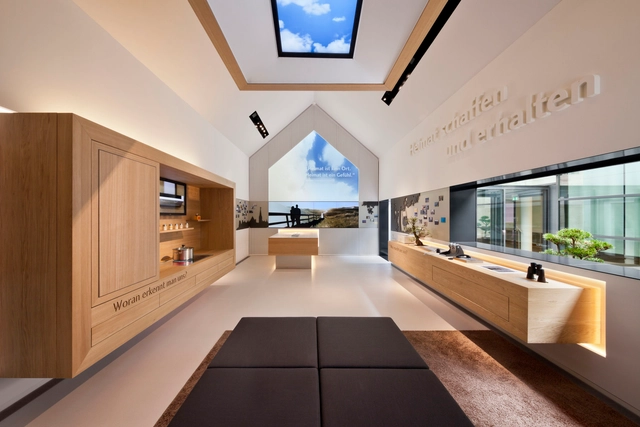
Schwäbisch Hall / Dan Pearlman

•
Schwäbisch Hall, Germany
  • Architects: Dan Pearlman
  • Area Area of this architecture project Area:  60 m²
  • Year Completion year of this architecture project Year:  2013

Bio Mass Power Plant / Matteo Thun & Partners
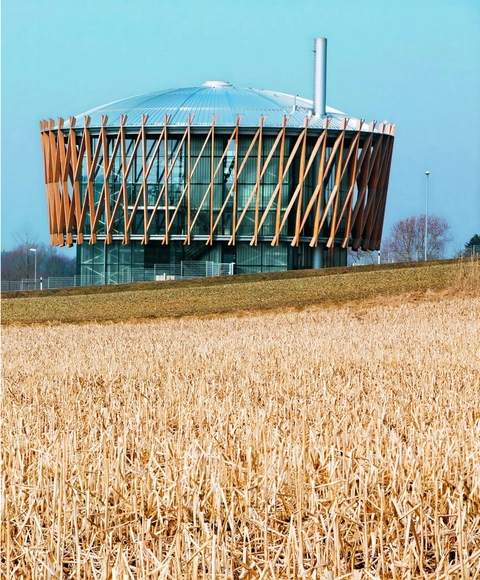
Bio Mass Power Plant / Matteo Thun & Partners - Energy Plant, Beam, Facade, HandrailBio Mass Power Plant / Matteo Thun & Partners - Energy Plant, FacadeBio Mass Power Plant / Matteo Thun & Partners - Energy Plant, Facade, Beam, Table, Lighting, ChairBio Mass Power Plant / Matteo Thun & Partners - Energy Plant, FacadeBio Mass Power Plant / Matteo Thun & Partners - More Images+ 7
•
Schwendi, Germany

Binder Woodcenter Executive Pavilion / Matteo Thun & Partners

Binder Woodcenter Executive Pavilion / Matteo Thun & Partners - Office Buildings, Facade
© Jens Weber

Binder Woodcenter Executive Pavilion / Matteo Thun & Partners - Office Buildings, Door, FacadeBinder Woodcenter Executive Pavilion / Matteo Thun & Partners - Office Buildings, FacadeBinder Woodcenter Executive Pavilion / Matteo Thun & Partners - Office Buildings, Column, ChairBinder Woodcenter Executive Pavilion / Matteo Thun & Partners - Office Buildings, Kitchen, Facade, Beam, Table, ChairBinder Woodcenter Executive Pavilion / Matteo Thun & Partners - More Images+ 8

WG Sasbach / Amann|Burdenski|Munkel Architekten
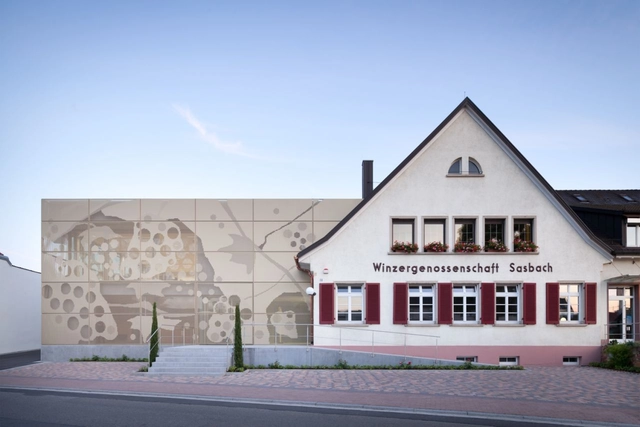
WG Sasbach / Amann|Burdenski|Munkel Architekten - Commercial Architecture, Facade, DoorWG Sasbach / Amann|Burdenski|Munkel Architekten - Commercial ArchitectureWG Sasbach / Amann|Burdenski|Munkel Architekten - Commercial Architecture, Door, FacadeWG Sasbach / Amann|Burdenski|Munkel Architekten - Commercial Architecture, Facade, HandrailWG Sasbach / Amann|Burdenski|Munkel Architekten - More Images+ 8
•
Sasbach am Kaiserstuhl, Germany

Headquarters Siegle + Epple / Spacial Solutions

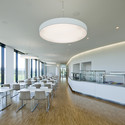
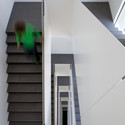
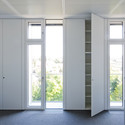
Headquarters Siegle + Epple / Spacial Solutions - Offices, FacadeHeadquarters Siegle + Epple / Spacial Solutions - Offices, Kitchen, Facade, Table, ChairHeadquarters Siegle + Epple / Spacial Solutions - Offices, Facade, StairsHeadquarters Siegle + Epple / Spacial Solutions - Offices, Door, Facade, Balcony, Table, ChairHeadquarters Siegle + Epple / Spacial Solutions - More Images+ 8
•
Stuttgart, Germany
  • Architects: Spacial Solutions
  • Area Area of this architecture project Area:  3530 m²
  • Year Completion year of this architecture project Year:  2010

Hans-Sachs-Haus Conversion / gmp Architekten
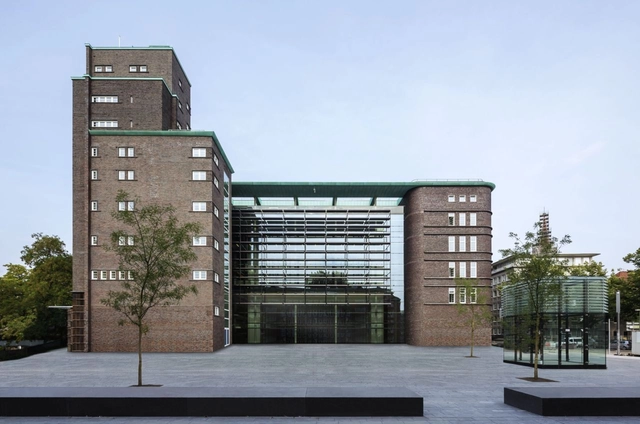
Hans-Sachs-Haus Conversion / gmp Architekten - Cultural Architecture, Chair, TableHans-Sachs-Haus Conversion / gmp Architekten - Cultural Architecture, Facade, CityscapeHans-Sachs-Haus Conversion / gmp Architekten - Cultural Architecture, FacadeHans-Sachs-Haus Conversion / gmp Architekten - Cultural Architecture, FacadeHans-Sachs-Haus Conversion / gmp Architekten - More Images+ 10
Woodcube / architekturagentur

Woodcube / architekturagentur - Apartments, Door, FacadeWoodcube / architekturagentur - Apartments, FacadeWoodcube / architekturagentur - Apartments, Stairs, Handrail, BeamWoodcube / architekturagentur - Apartments, Facade, BalconyWoodcube / architekturagentur - More Images+ 12

•
Hamburg, Germany
  • Architects: architekturagentur
  • Area Area of this architecture project Area:  4130 m²
  • Year Completion year of this architecture project Year:  2013

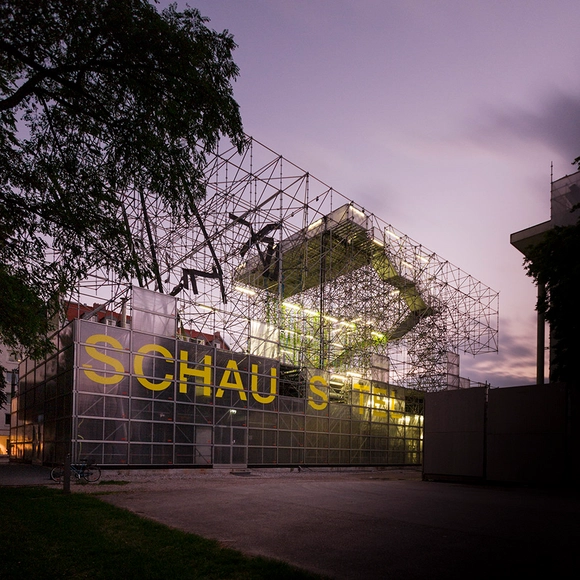
Schaustelle / J. Mayer H. Architects
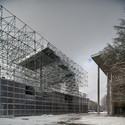
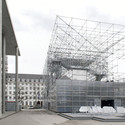
Schaustelle / J. Mayer H. Architects  - Temporary Installations, Facade, HandrailSchaustelle / J. Mayer H. Architects  - Temporary Installations, FacadeSchaustelle / J. Mayer H. Architects  - Temporary Installations, FacadeSchaustelle / J. Mayer H. Architects  - Temporary Installations, FacadeSchaustelle / J. Mayer H. Architects  - More Images+ 10
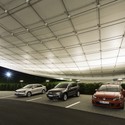
Autostadt Roof and Service Pavilion / Graft Architects

Autostadt Roof and Service Pavilion / Graft Architects -           Parking, Facade
© Tobias Hein
•
Wolfsburg, Germany

Autostadt Roof and Service Pavilion / Graft Architects -           ParkingAutostadt Roof and Service Pavilion / Graft Architects -           Parking, Kitchen, Table, ChairAutostadt Roof and Service Pavilion / Graft Architects -           Parking, Garden, Facade, LightingAutostadt Roof and Service Pavilion / Graft Architects -           Parking, Column, Facade, ChairAutostadt Roof and Service Pavilion / Graft Architects - More Images+ 16

U-Boat Hall / BOLLES+WILSON

U-Boat Hall / BOLLES+WILSON - Distribution Center, Beam, Lighting
© Olaf Mahlstedt

U-Boat Hall / BOLLES+WILSON - Distribution Center, Facade, DoorU-Boat Hall / BOLLES+WILSON - Distribution Center, BeamU-Boat Hall / BOLLES+WILSON - Distribution Center, Stairs, Beam, Handrail, Lighting, ChairU-Boat Hall / BOLLES+WILSON - Distribution Center, Beam, Stairs, HandrailU-Boat Hall / BOLLES+WILSON - More Images+ 9

Business Premise / KSG Architekten
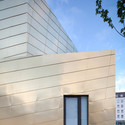
Business Premise / KSG Architekten - Interior Photography, StoreBusiness Premise / KSG Architekten - StoreBusiness Premise / KSG Architekten - StoreBusiness Premise / KSG Architekten - Exterior Photography, Store, FacadeBusiness Premise / KSG Architekten - More Images+ 3

•
Munich, Germany
  • Architects: KSG Architekten
  • Area Area of this architecture project Area:  6800 m²
  • Year Completion year of this architecture project Year:  2013
  • Manufacturers Brands with products used in this architecture project
    Manufacturers:  TECU®

Bad Aibling City Hall / Behnisch Architekten

Bad Aibling City Hall / Behnisch Architekten - Exterior Photography, Cultural Center, Facade
© David Matthiesen
•
Bad Aibling, Germany
  • Area Area of this architecture project Area:  4300 m²
  • Year Completion year of this architecture project Year:  2012
  • Manufacturers Brands with products used in this architecture project
    Manufacturers:  Artluce, Herholz

Bad Aibling City Hall / Behnisch Architekten - Exterior Photography, Cultural Center, FacadeBad Aibling City Hall / Behnisch Architekten - Interior Photography, Cultural Center, Table, ChairBad Aibling City Hall / Behnisch Architekten - Interior Photography, Cultural Center, Door, Table, ChairBad Aibling City Hall / Behnisch Architekten - Interior Photography, Cultural Center, StairsBad Aibling City Hall / Behnisch Architekten - More Images+ 13

EIGHT Point.One S / LAVA

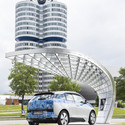
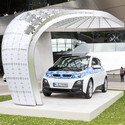
EIGHT Point.One S / LAVA - Charging Station, FacadeEIGHT Point.One S / LAVA - Charging Station, FacadeEIGHT Point.One S / LAVA - Charging StationEIGHT Point.One S / LAVA - Charging Station, Beam, Facade, ArchEIGHT Point.One S / LAVA - More Images+ 9

Inzell Speed Skating Stadium / Behnisch Architekten + Pohl Architekten
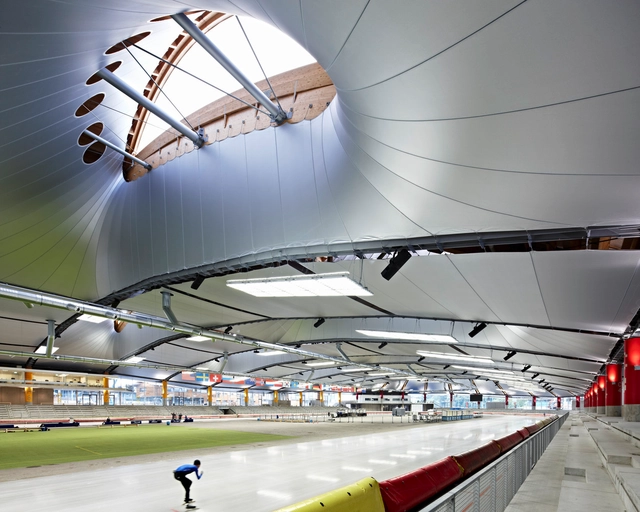
Inzell Speed Skating Stadium / Behnisch Architekten + Pohl Architekten - StadiumsInzell Speed Skating Stadium / Behnisch Architekten + Pohl Architekten - Stadiums, LightingInzell Speed Skating Stadium / Behnisch Architekten + Pohl Architekten - StadiumsInzell Speed Skating Stadium / Behnisch Architekten + Pohl Architekten - StadiumsInzell Speed Skating Stadium / Behnisch Architekten + Pohl Architekten - More Images+ 9
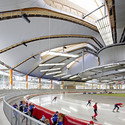
•
Inzell, Germany
  • Area Area of this architecture project Area:  20000 m²
  • Year Completion year of this architecture project Year:  2011
  • Manufacturers Brands with products used in this architecture project
    Manufacturers:  Serge Ferrari

Citizen and Media Centre Winning Proposal / Henning Larsen Architects
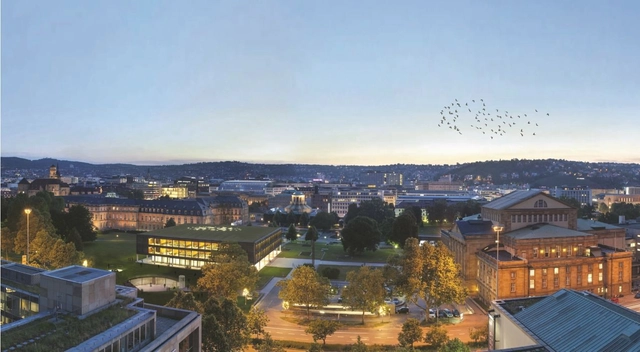
Forming a distinctive entrance to the listed Baden-Wurttemberg parliament building, the design for the Citizen and Media Centre by Henning Larsen Architects recently won the first prize in the competition. The new entrance is shaped like a large amphitheatre, sunk in the ground to attract its 65,000 visitors a year. The round shape also creates an agora in the center, ideal for political meetings and public cultural events alike. More images and architects' description after the break.