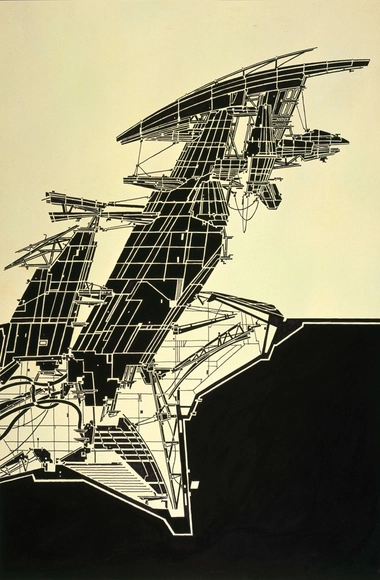
The Museum for Architectural Drawing presents Lebbeus Woods, ON-line, an exhibition of the finest works of architectural theorist, draftsman, educator and architect, Lebbeus Woods (1940–2012). Curated by his longtime friend and partner Christoph a. Kumpusch, the exhibition brings together a collection of Woods’ visionary works that have never been exhibited before. The intensely rendered architectural and urban environments produced early on in Woods’ career are exhibited together for the first time. These ink and pencil drawings cover a wide range of Woods’ research and re-imagination of cities both real and fictive and support Woods’ longstanding desire to show the capacity of architecture as a transformative and eloquent force.
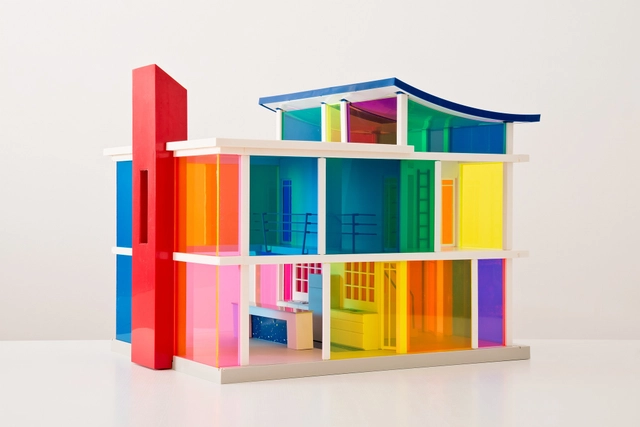
A new exhibition in Germany looks at the history of the architectural model in contemporary art. It begins with a legendary model by Charles Simonds, covers the 1990s with Ludger Gerdes, Hermann Pitz and Thomas Schütte, and ends up in the present day with Alicia Framis, Hinrich Sachs and Carlos Garaicoa.
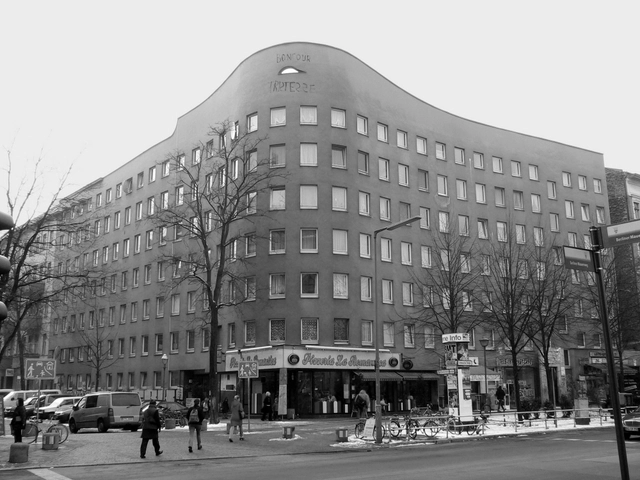
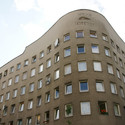
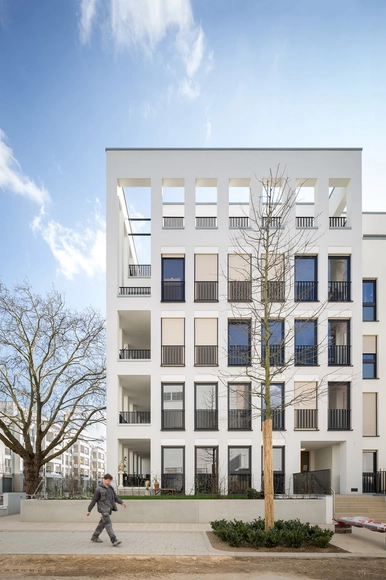



Bonjour Tristesse is a social housing project designed by Portuguese Architect Álvaro Siza Vieira. Located in Berlin, the project was Siza’s first built work outside of his native country. Siza’s design offers a meaningful precedent in urban densification, demonstrating a delicate balance between contextual awareness, creative freedom, and progressive vision.
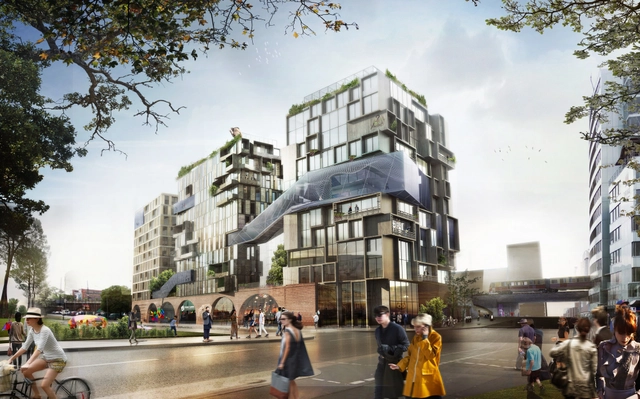
GRAFT and Kleihues+Kleihues has teamed up with Genossenschaft für urbane Kreativität (Cooperative for urban Creativity) to realize a complex of five towers centered around working and living in Berlin, Germany. Titled “Eckwerk,” the new complex is set to rise within the confines of an existing viaduct, whose shape and materiality served as the project’s main source of inspiration.
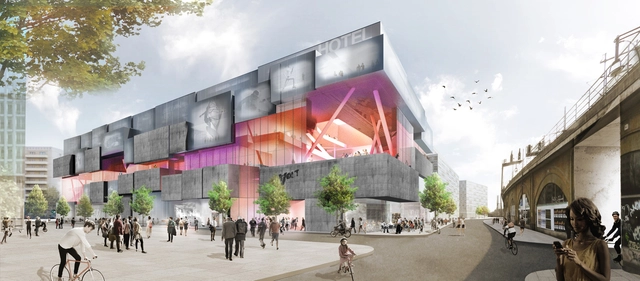
J. Mayer H. has won an invited competition to design “Volt Berlin,” a new “shopping and urban experience” center near Berlin’s Alexanderplatz. The winning scheme offers a variety of experiential offerings, including multi-brand shopping, an indoor skydiving and event space, and a 7,500 square meter hotel, all within a single cubed complex whose organization is based off an uneven grid.





.jpg?1403464355)
.jpg?1403464366 "© David Rodríguez")
.jpg?1403464288 "© David Rodríguez")
.jpg?1403464329 "© David Rodríguez")
.jpg?1403464193 "© David Rodríguez")
.jpg?1403464355)