


-
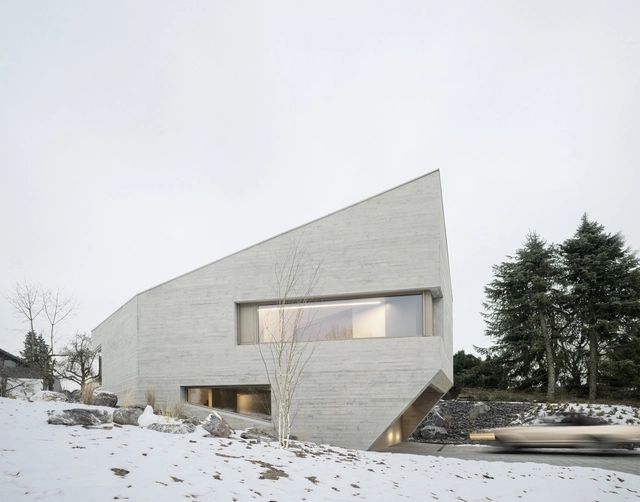
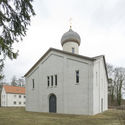
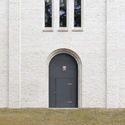
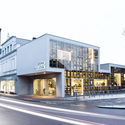
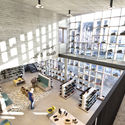
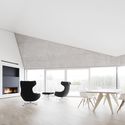
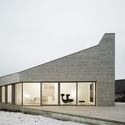
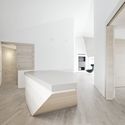
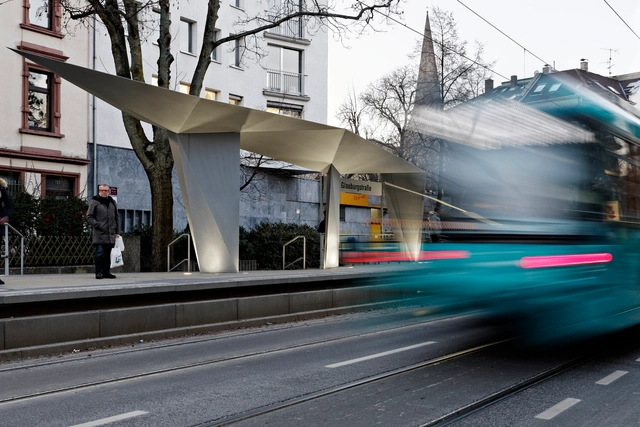
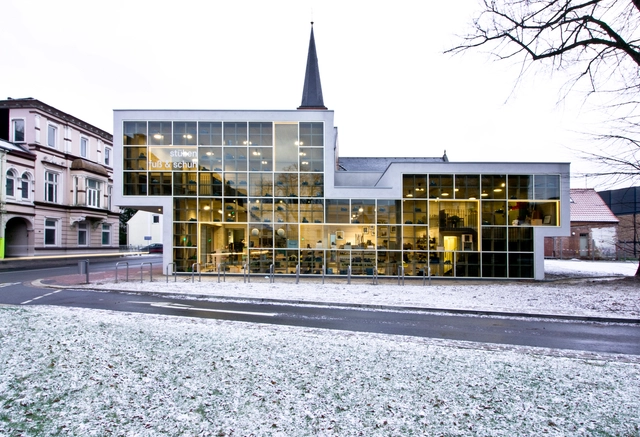
Architects: Simon Freie Architekten BDA
- Area: 3240 m²
- Year: 2016
-
Manufacturers: FSB Franz Schneider Brakel, Hormann, Warema
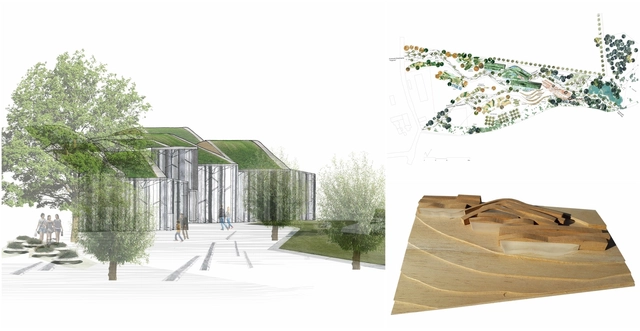
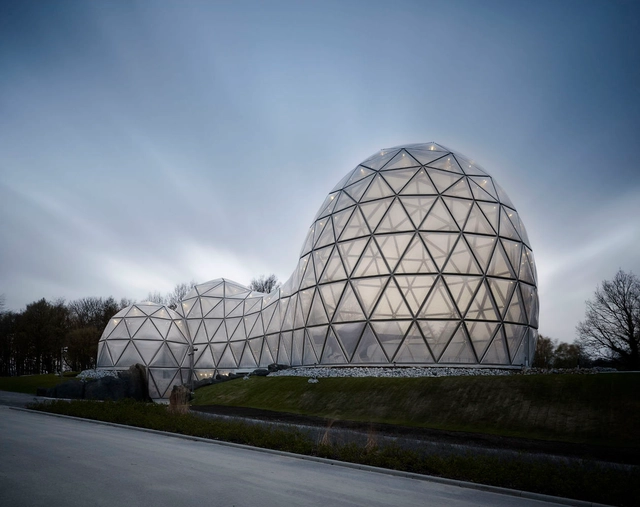
Miralles Tagliabue EMBT has been announced as the winner of a competition for the design of Artenoah, a biodiversity center in Rehau, Germany that will chronicle and serve that species-rich green belt along the border of Germany and the Czech Republic. Built into the forested highlands of the Neuhausen district, the masterplan consists of a series of thematic outdoors spaces and a central pavilion with an undulating form that allows it to blend into the surrounding landscape.
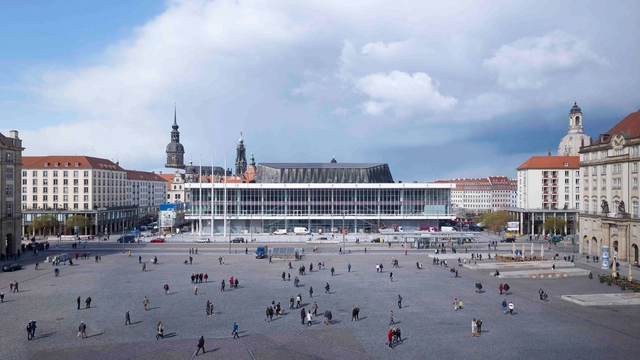
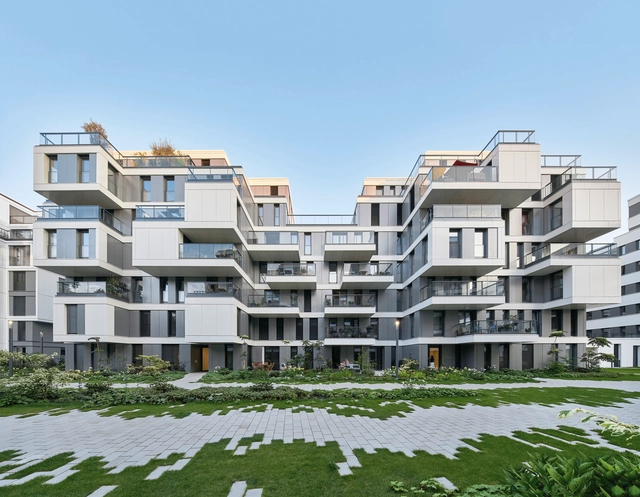

Anne Lacaton (France) is an award-winning architect and part of the duo Lacaton & Vassal, having made reuse of existing materials and integration of daylighting in standard construction their signature architecture and adding a social dimension to architectural design.
Omar Gandhi (Canada) from Omar Gandhi Architect is recognized as one of the world’s top 20 young architects by Wallpaper* Magazine and as one of 2016’s ‘Emerging Voices’ by The Architectural League of New York will be one of four keynote presentations by critically acclaimed architects that will be live-streamed from the international forum for daylight and architecture, the VELUX Daylight Symposium, to be held for the 7th time, 3-4 May 2017.
Stefan Behnisch (Germany) from Behnisch Architekten, an award-winning architect and advocate of sustainable design, is one of four keynote presentations by critically acclaimed architects that will be live-streamed from the international forum for daylight and architecture, the VELUX Daylight Symposium, to be held for the 7th time, 3-4 May 2017.
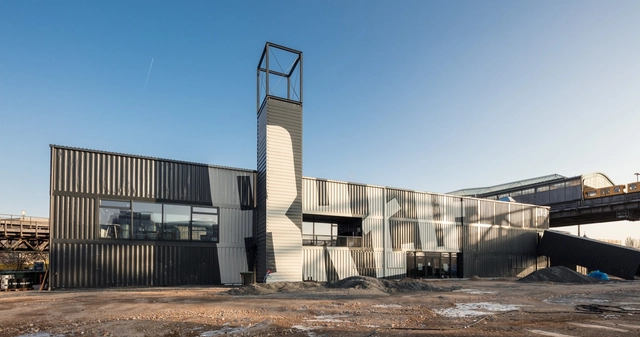


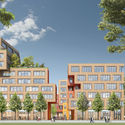
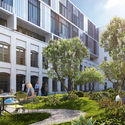
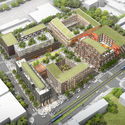
Renderings have been released for Hollwich Kushner’s first European project – Die Macherei, a new mixed-use business district based in Munich. Designed by the New York firm in collaboration with local practices msm meyer schmitz-morkramer and OSA Ochs Schmidhuber Architekten of Frankfurt/Cologne and Munich respectively, the financial hub will feature 64,000 square meters of rental space, bringing together offices, shops, dining experiences, a hotel and a gym.
“I could not be more excited to realize our first European project in my hometown. Designed not just as a series of buildings but as an exploration of the spaces between the buildings, Die Macherei is an innovative design for a new way of working and interacting, integrating social activity and behaviors to promote a sense of community,” expressed Matthias Holwich, principal at HWKN.