1. ArchDaily
  2. France

France

L’ODE / Babin+Renaud

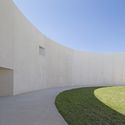
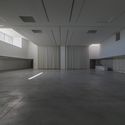
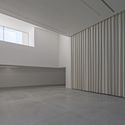
L’ODE / Babin+Renaud - Interior Photography, Music VenueL’ODE / Babin+Renaud - Exterior Photography, Music Venue, FacadeL’ODE / Babin+Renaud - Interior Photography, Music Venue, Kitchen, ChairL’ODE / Babin+Renaud - Exterior Photography, Music Venue, FacadeL’ODE / Babin+Renaud - More Images+ 18

  • Architects: Babin+Renaud
  • Area Area of this architecture project Area:  3198 m²
  • Year Completion year of this architecture project Year:  2016
  • Manufacturers Brands with products used in this architecture project
    Manufacturers:  Junckers, Schüco, Serge Ferrari
  • Professionals: Xns, Legendre, Acv, Grontmij

Maison de L´Enfance / Nomade architectes

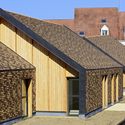
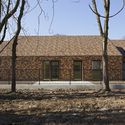
Maison de L´Enfance / Nomade architectes  - Day Care, Facade, DoorMaison de L´Enfance / Nomade architectes  - Day Care, FacadeMaison de L´Enfance / Nomade architectes  - Day Care, Facade, DoorMaison de L´Enfance / Nomade architectes  - Day Care, Facade, DoorMaison de L´Enfance / Nomade architectes  - More Images+ 24

•
Lieusaint, France
  • Architects: Nomade architectes
  • Area Area of this architecture project Area:  1200 m²
  • Year Completion year of this architecture project Year:  2016
  • Manufacturers Brands with products used in this architecture project
    Manufacturers:  Terreal
  • Professionals: Alpha Control, ETHA

The Gardens of Gabriel / Atelier(s) Alfonso Femia

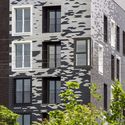
The Gardens of Gabriel / Atelier(s) Alfonso Femia - HousingThe Gardens of Gabriel / Atelier(s) Alfonso Femia - HousingThe Gardens of Gabriel / Atelier(s) Alfonso Femia - HousingThe Gardens of Gabriel / Atelier(s) Alfonso Femia - HousingThe Gardens of Gabriel / Atelier(s) Alfonso Femia - More Images+ 36

•
Asnières-sur-Seine, France

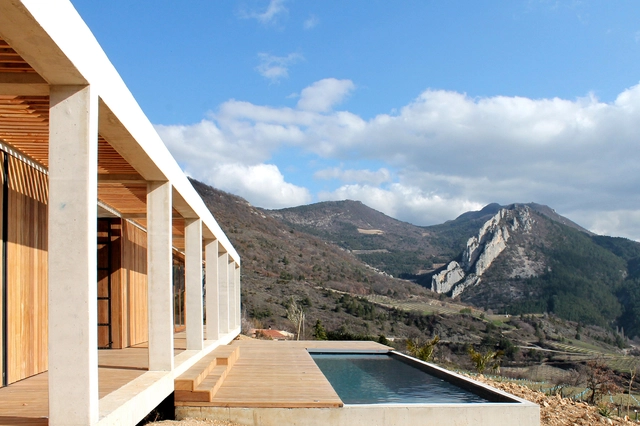
Bellecombe Holiday House / ACAU

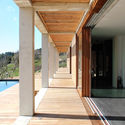
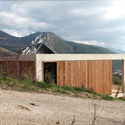
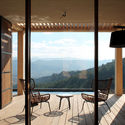
Bellecombe Holiday House / ACAU - Houses, Facade, BeamBellecombe Holiday House / ACAU - Houses, Deck, Facade, Beam, Door, HandrailBellecombe Holiday House / ACAU - Houses, Fence, FacadeBellecombe Holiday House / ACAU - Houses, Facade, Lighting, Chair, TableBellecombe Holiday House / ACAU - More Images+ 16

•
Bellecombe, France
  • Architects: ACAU
  • Area Area of this architecture project Area:  140 m²
  • Year Completion year of this architecture project Year:  2016
  • Manufacturers Brands with products used in this architecture project
    Manufacturers:  France Sud Bâtiment/, Panto finestre

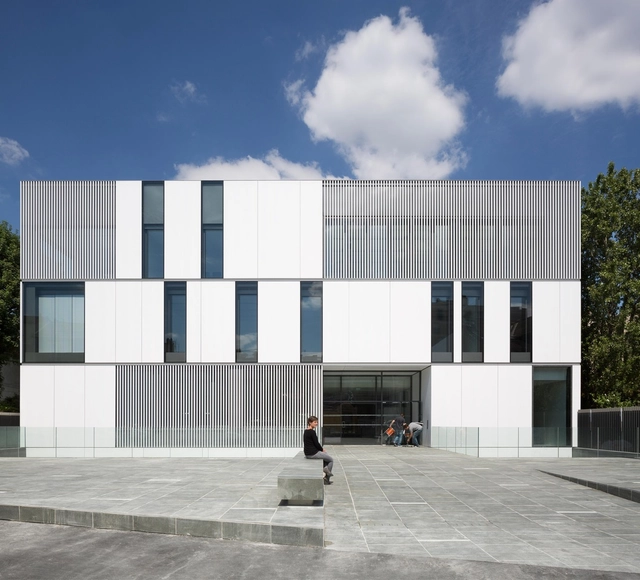
High School in Noisy-le-Grand / Ateliers 2/3/4/

High School in Noisy-le-Grand  / Ateliers 2/3/4/ - High SchoolHigh School in Noisy-le-Grand  / Ateliers 2/3/4/ - High SchoolHigh School in Noisy-le-Grand  / Ateliers 2/3/4/ - High SchoolHigh School in Noisy-le-Grand  / Ateliers 2/3/4/ - High SchoolHigh School in Noisy-le-Grand  / Ateliers 2/3/4/ - More Images+ 23

•
Noisy-le-Grand, France

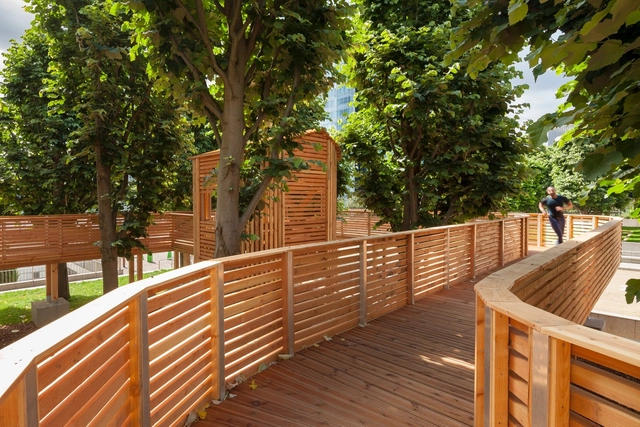
La Rue Des Utopies / Florian Lopez + Constantinos Hoursoglou

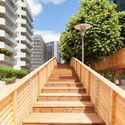
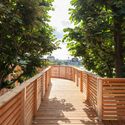
La Rue Des Utopies / Florian Lopez + Constantinos Hoursoglou - Public Space, Facade, Bench, CityscapeLa Rue Des Utopies / Florian Lopez + Constantinos Hoursoglou - Public Space, Deck, Facade, Handrail, BalconyLa Rue Des Utopies / Florian Lopez + Constantinos Hoursoglou - Public Space, Garden, Fence, Handrail, ForestLa Rue Des Utopies / Florian Lopez + Constantinos Hoursoglou - Public Space, Garden, FacadeLa Rue Des Utopies / Florian Lopez + Constantinos Hoursoglou - More Images+ 16

•
Hauts-de-Seine, France
  • Area Area of this architecture project Area:  1300 ft²
  • Year Completion year of this architecture project Year:  2016
  • Manufacturers Brands with products used in this architecture project
    Manufacturers:  Douglas Fir

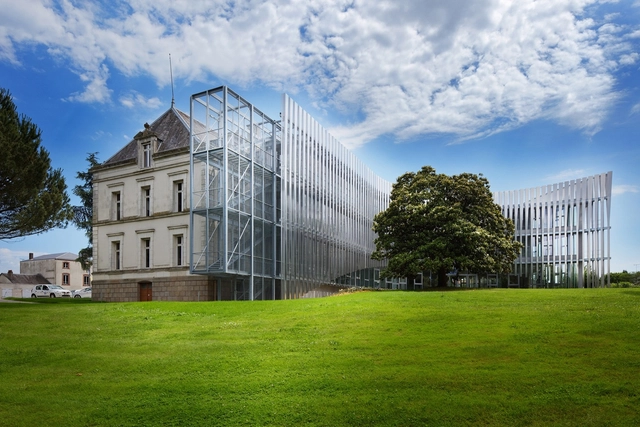
Community of Municipalities' Offices / Atelier du Pont

Community of Municipalities' Offices / Atelier du Pont - Municipal BuildingCommunity of Municipalities' Offices / Atelier du Pont - Municipal BuildingCommunity of Municipalities' Offices / Atelier du Pont - Municipal BuildingCommunity of Municipalities' Offices / Atelier du Pont - Municipal BuildingCommunity of Municipalities' Offices / Atelier du Pont - More Images+ 23

•
Les Herbiers, France

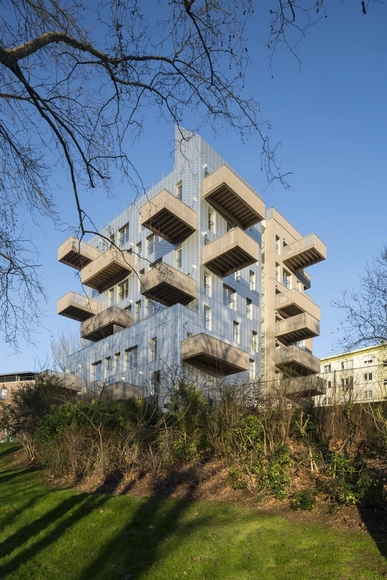
TOTORO / KOZ Architectes

TOTORO / KOZ Architectes - Residential, Facade, Beam, Handrail, ColumnTOTORO / KOZ Architectes - Residential, DoorTOTORO / KOZ Architectes - Residential, FacadeTOTORO / KOZ Architectes - Residential, FacadeTOTORO / KOZ Architectes - More Images+ 25

•
Paris-13E-Arrondissement, France
  • Architects: KOZ Architectes
  • Area Area of this architecture project Area:  4954 m²
  • Year Completion year of this architecture project Year:  2016
  • Manufacturers Brands with products used in this architecture project
    Manufacturers:  Alupic, PROCLAME
  • Professionals: EVP, Delta Fluides, AXIO, Plan02, OUTAREX

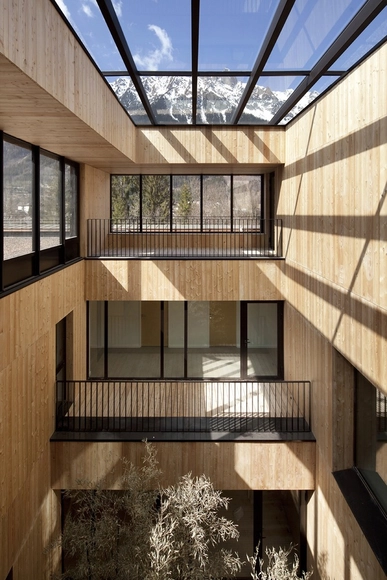
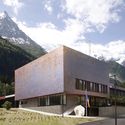
Fire Station in Chamonix-Mont Blanc Valley / Studio Gardoni Architectures

Fire Station in Chamonix-Mont Blanc Valley / Studio Gardoni Architectures - Fire Station, DoorFire Station in Chamonix-Mont Blanc Valley / Studio Gardoni Architectures - Fire Station, BeamFire Station in Chamonix-Mont Blanc Valley / Studio Gardoni Architectures - Fire Station, Stairs, Facade, Beam, Door, HandrailFire Station in Chamonix-Mont Blanc Valley / Studio Gardoni Architectures - Fire Station, Facade, ForestFire Station in Chamonix-Mont Blanc Valley / Studio Gardoni Architectures - More Images+ 26

•
Chamonix, France

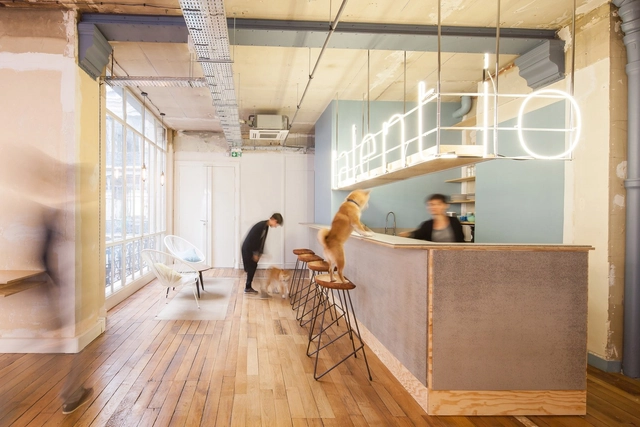
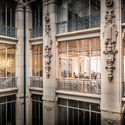
Talent.IO Office / Vincent & Gloria Architectes

Talent.IO Office  / Vincent & Gloria Architectes - Offices Interiors, Beam, Table, ChairTalent.IO Office  / Vincent & Gloria Architectes - Offices Interiors, Facade, Arch, Column, Arcade, BalconyTalent.IO Office  / Vincent & Gloria Architectes - Offices Interiors, ChairTalent.IO Office  / Vincent & Gloria Architectes - Offices Interiors, Table, ChairTalent.IO Office  / Vincent & Gloria Architectes - More Images+ 19

  • Area Area of this architecture project Area:  500 m²
  • Year Completion year of this architecture project Year:  2016
  • Manufacturers Brands with products used in this architecture project
    Manufacturers:  Bolmin, Fermacell, Sfel

Courthouse / Ateliers 2/3/4/

Courthouse  / Ateliers 2/3/4/ - Houses, ColumnCourthouse  / Ateliers 2/3/4/ - Houses, FacadeCourthouse  / Ateliers 2/3/4/ - Houses, Handrail, Facade, StairsCourthouse  / Ateliers 2/3/4/ - Houses, Facade, ChairCourthouse  / Ateliers 2/3/4/ - More Images+ 15

•
Béziers, France
  • Architects: Ateliers 2/3/4/
  • Area Area of this architecture project Area:  8057 m²
  • Year Completion year of this architecture project Year:  2016
  • Manufacturers Brands with products used in this architecture project
    Manufacturers:  Delta Préfabrication, Etex Colombia, Schüco
  • Professionals: Tournesol, Guliver design, CET

Versailles Saint Quentin University Students Headquarters / Fabienne Bulle architecte & associés

Versailles Saint Quentin University Students Headquarters / Fabienne Bulle architecte & associés - Student Hall, Facade, BeamVersailles Saint Quentin University Students Headquarters / Fabienne Bulle architecte & associés - Student Hall, Facade, Column, BeamVersailles Saint Quentin University Students Headquarters / Fabienne Bulle architecte & associés - Student Hall, Beam, ColumnVersailles Saint Quentin University Students Headquarters / Fabienne Bulle architecte & associés - Student Hall, Facade, Door, BeamVersailles Saint Quentin University Students Headquarters / Fabienne Bulle architecte & associés - More Images+ 19

•
Guyancourt, France

Single House in Haut / Atelier Lame Architecture

Single House in Haut  / Atelier Lame Architecture - Extension, Beam, Facade, HandrailSingle House in Haut  / Atelier Lame Architecture - Extension, Facade, Door, ArchSingle House in Haut  / Atelier Lame Architecture - Extension, Door, Beam, Facade, ChairSingle House in Haut  / Atelier Lame Architecture - Extension, Deck, Facade, Handrail, BeamSingle House in Haut  / Atelier Lame Architecture - More Images+ 19

•
Hauts-de-Seine, France

Bezons Angela Davis School / archi5 + Tecnova Architecture

Bezons Angela Davis School  / archi5 + Tecnova Architecture - Elementary & Middle School, Courtyard, FacadeBezons Angela Davis School  / archi5 + Tecnova Architecture - Elementary & Middle School, Facade, HandrailBezons Angela Davis School  / archi5 + Tecnova Architecture - Elementary & Middle School, FacadeBezons Angela Davis School  / archi5 + Tecnova Architecture - Elementary & Middle School, FacadeBezons Angela Davis School  / archi5 + Tecnova Architecture - More Images+ 14

  • Area Area of this architecture project Area:  4338 m²
  • Year Completion year of this architecture project Year:  2016
  • Manufacturers Brands with products used in this architecture project
    Manufacturers:  EGERI, Gerflor, Inexence, Soprema, VMZINC
  • Professionals: EPDC, MEBI, Alma Consulting, IETI

Duplex in Marseille / T3 Architecture

Duplex in Marseille / T3 Architecture - Renovation, Stairs, Beam, Facade, Handrail, DoorDuplex in Marseille / T3 Architecture - Renovation, Garden, Door, Facade, Arch, ChairDuplex in Marseille / T3 Architecture - Renovation, Kitchen, Countertop, LightingDuplex in Marseille / T3 Architecture - Renovation, Kitchen, Countertop, Chair, Lighting, Table, SinkDuplex in Marseille / T3 Architecture - More Images+ 11

•
Marseille, France
  • Architects: T3 architecture
    : T3 Architecture
  • Area Area of this architecture project Area:  100 m²
  • Year Completion year of this architecture project Year:  2016
  • Manufacturers Brands with products used in this architecture project
    Manufacturers:  Saint-Gobain, Arnould, Muuto, Schüco

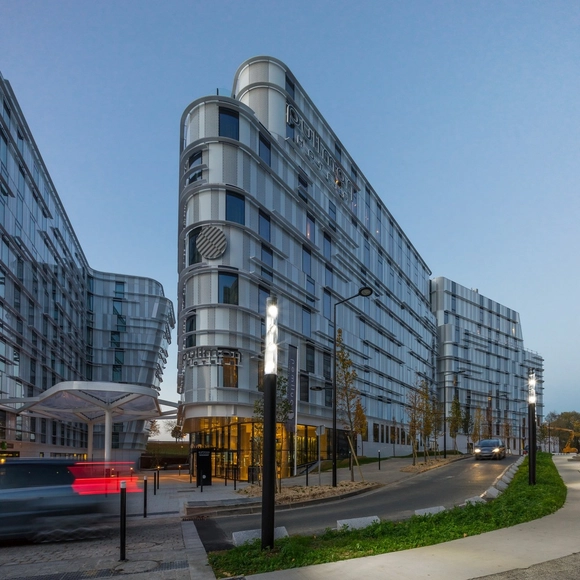
Hotels Accor / Arte Charpentier

•
Tremblay-en-France, France

Home for Dependent Elderly People and Nursing Home / Dominique Coulon & associés

Home for Dependent Elderly People and Nursing Home / Dominique Coulon & associés - Retirement, Facade, Stairs, HandrailHome for Dependent Elderly People and Nursing Home / Dominique Coulon & associés - Retirement, FacadeHome for Dependent Elderly People and Nursing Home / Dominique Coulon & associés - Retirement, Facade, ChairHome for Dependent Elderly People and Nursing Home / Dominique Coulon & associés - Retirement, FacadeHome for Dependent Elderly People and Nursing Home / Dominique Coulon & associés - More Images+ 26

Espace Arbois Duranne / Stéphane Fernandez – Atelier Fernandez & Serres

Espace Arbois Duranne / Stéphane Fernandez – Atelier Fernandez & Serres - Cultural Center, FacadeEspace Arbois Duranne / Stéphane Fernandez – Atelier Fernandez & Serres - Cultural CenterEspace Arbois Duranne / Stéphane Fernandez – Atelier Fernandez & Serres - Cultural Center, FacadeEspace Arbois Duranne / Stéphane Fernandez – Atelier Fernandez & Serres - Cultural Center, Garden, FacadeEspace Arbois Duranne / Stéphane Fernandez – Atelier Fernandez & Serres - More Images+ 11

•
Aix-en-Provence, France
  • Architects: Atelier Fernandez & Serres
    : Stéphane Fernandez – Atelier Fernandez & Serres
  • Area Area of this architecture project Area:  1000 m²
  • Year Completion year of this architecture project Year:  2014
  • Manufacturers Brands with products used in this architecture project
    Manufacturers:  Cemex