1. ArchDaily
  2. France

France

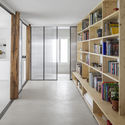
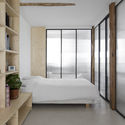
Dwellings, Nursery and Emergency Shelter / MUOTO

Dwellings, Nursery and Emergency Shelter / MUOTO - Exterior Photography, Apartments, GardenDwellings, Nursery and Emergency Shelter / MUOTO - Interior Photography, Apartments, Handrail, BalconyDwellings, Nursery and Emergency Shelter / MUOTO - Exterior Photography, ApartmentsDwellings, Nursery and Emergency Shelter / MUOTO - Interior Photography, Apartments, BedroomDwellings, Nursery and Emergency Shelter / MUOTO - More Images+ 20

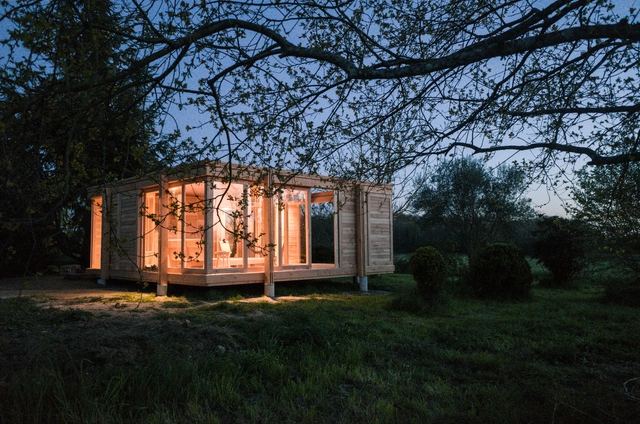
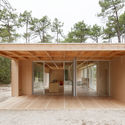
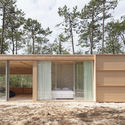
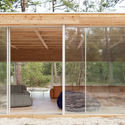
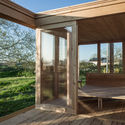
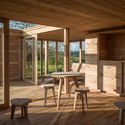
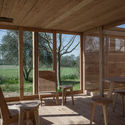
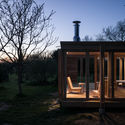
L’Onde Cabin / arba

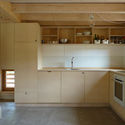
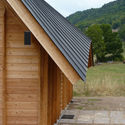
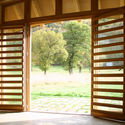
L’Onde Cabin  / arba - Exterior Photography, Cabins & LodgesL’Onde Cabin  / arba - Interior Photography, Cabins & Lodges, KitchenL’Onde Cabin  / arba - Exterior Photography, Cabins & LodgesL’Onde Cabin  / arba - Interior Photography, Cabins & Lodges, DoorL’Onde Cabin  / arba - More Images+ 18

  • Architects: arba
  • Area Area of this architecture project Area:  75 m²
  • Year Completion year of this architecture project Year:  2019

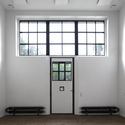
Notre Dame des Champs Artist Studio / Atelier Berger Milà

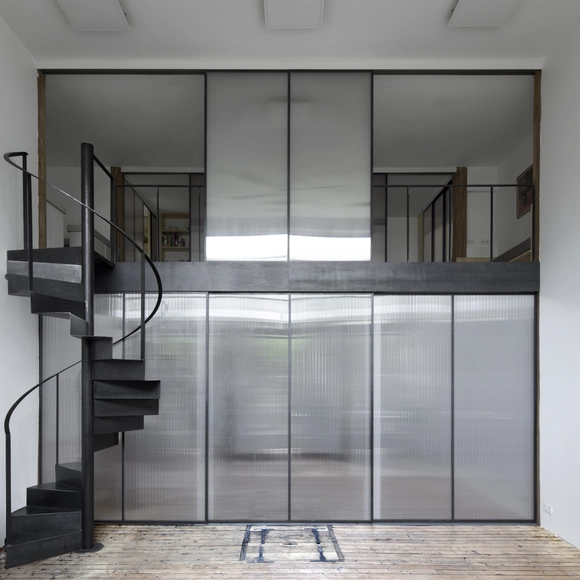
Notre Dame des Champs Artist Studio / Atelier Berger Milà - Exterior Photography, Houses, Garden, Facade, ArchNotre Dame des Champs Artist Studio / Atelier Berger Milà - Interior Photography, Houses, Door, Facade, ChairNotre Dame des Champs Artist Studio / Atelier Berger Milà - Interior Photography, Houses, Door, Facade, BenchNotre Dame des Champs Artist Studio / Atelier Berger Milà - Interior Photography, Houses, Bedroom, Facade, Door, BedNotre Dame des Champs Artist Studio / Atelier Berger Milà - More Images+ 10

•
Paris, France
  • Area Area of this architecture project Area:  100 m²
  • Year Completion year of this architecture project Year:  2017

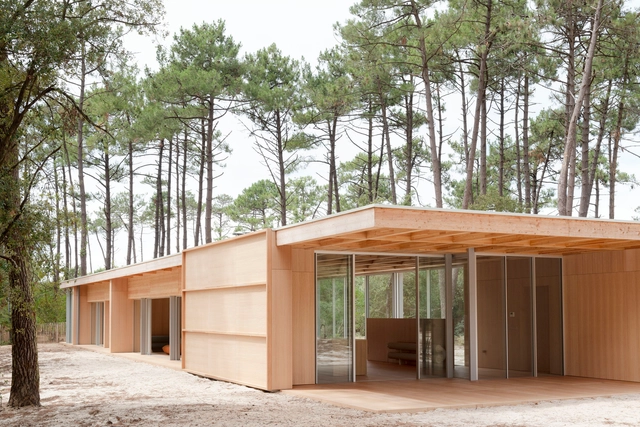
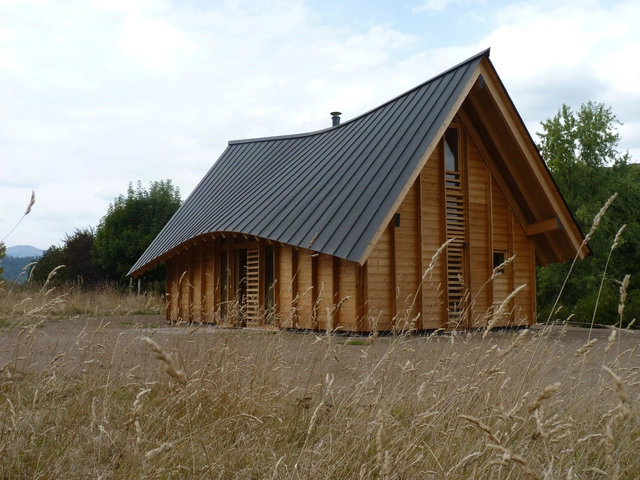
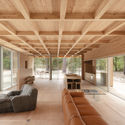
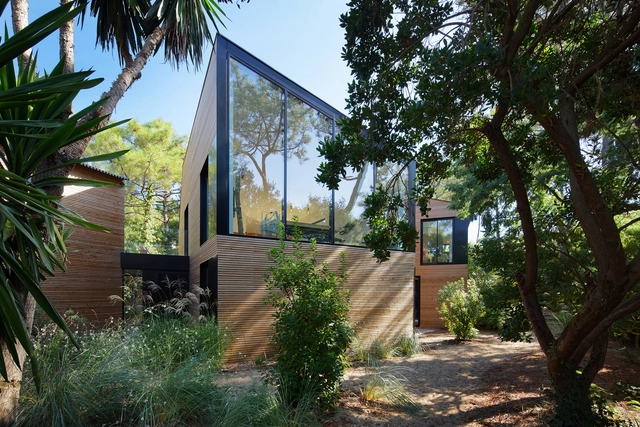
The Wooden Villa / Nicolas Dahan

The Wooden Villa / Nicolas Dahan - Interior Photography, Houses, Beam, LightingThe Wooden Villa / Nicolas Dahan - Interior Photography, Houses, Facade, DoorThe Wooden Villa / Nicolas Dahan - Exterior Photography, HousesThe Wooden Villa / Nicolas Dahan - Exterior Photography, HousesThe Wooden Villa / Nicolas Dahan - More Images+ 36

•
Soulac-sur-Mer, France
  • Architects: Nicolas Dahan
  • Area Area of this architecture project Area:  280 m²
  • Year Completion year of this architecture project Year:  2019
  • Professionals: CESMA

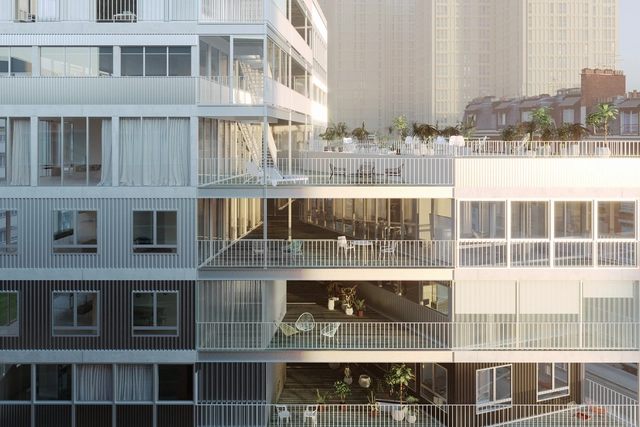
23 Dwellings / MUOTO

23 Dwellings / MUOTO - Apartments23 Dwellings / MUOTO - Apartments23 Dwellings / MUOTO - Apartments23 Dwellings / MUOTO - Apartments23 Dwellings / MUOTO - More Images+ 17

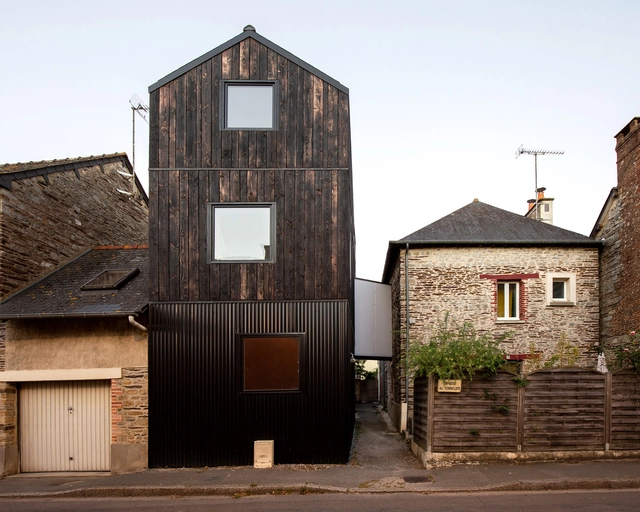
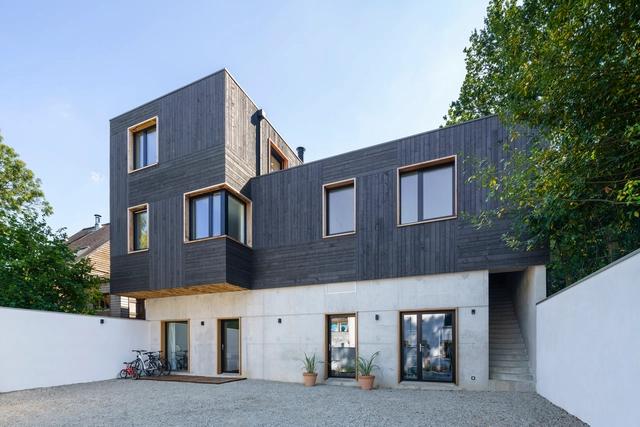
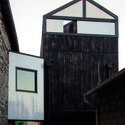
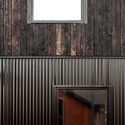
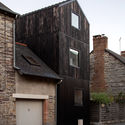
Extension in Burned Wood Shou Sugi Ban / Clément Bacle Architecte

Extension in Burned Wood Shou Sugi Ban / Clément Bacle Architecte - Exterior Photography, ExtensionExtension in Burned Wood Shou Sugi Ban / Clément Bacle Architecte - Exterior Photography, Extension, FacadeExtension in Burned Wood Shou Sugi Ban / Clément Bacle Architecte - Exterior Photography, ExtensionExtension in Burned Wood Shou Sugi Ban / Clément Bacle Architecte - Exterior Photography, Extension, FacadeExtension in Burned Wood Shou Sugi Ban / Clément Bacle Architecte - More Images+ 8

  • Area Area of this architecture project Area:  75 m²
  • Year Completion year of this architecture project Year:  2018
  • Manufacturers Brands with products used in this architecture project
    Manufacturers:  AutoDesk, Etex, K-Line France, Trimble

Place du Village House / Zakarian-Navelet Architectes

Place du Village House / Zakarian-Navelet Architectes - Exterior Photography, HousesPlace du Village House / Zakarian-Navelet Architectes - Interior Photography, HousesPlace du Village House / Zakarian-Navelet Architectes - Exterior Photography, Houses, Stairs, DoorPlace du Village House / Zakarian-Navelet Architectes - Exterior Photography, Houses, FacadePlace du Village House / Zakarian-Navelet Architectes - More Images+ 12

•
Hyères, France
  • Area Area of this architecture project Area:  230 m²
  • Year Completion year of this architecture project Year:  2019
  • Manufacturers Brands with products used in this architecture project
    Manufacturers:  Duravit, Onix Mosaico, Cemex, Zellige
  • Professionals: ALEP

Holiday House in Cap Ferret / Atelier du Pont

Holiday House in Cap Ferret / Atelier du Pont - HousesHoliday House in Cap Ferret / Atelier du Pont - HousesHoliday House in Cap Ferret / Atelier du Pont - HousesHoliday House in Cap Ferret / Atelier du Pont - HousesHoliday House in Cap Ferret / Atelier du Pont - More Images+ 13

•
Lège-Cap-Ferret, France
  • Architects: Atelier du Pont
  • Area Area of this architecture project Area:  330 m²
  • Year Completion year of this architecture project Year:  2017

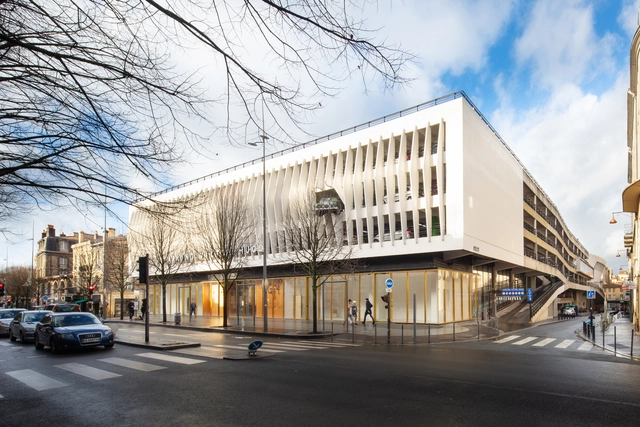
Alice Milliat Gymnasium / Marjan Hessamfar & Joe Vérons architectes associés

Alice Milliat Gymnasium / Marjan Hessamfar & Joe Vérons architectes associés - Interior Photography, GymnasiumAlice Milliat Gymnasium / Marjan Hessamfar & Joe Vérons architectes associés - Interior Photography, GymnasiumAlice Milliat Gymnasium / Marjan Hessamfar & Joe Vérons architectes associés - Interior Photography, Gymnasium, BeamAlice Milliat Gymnasium / Marjan Hessamfar & Joe Vérons architectes associés - Interior Photography, Gymnasium, FacadeAlice Milliat Gymnasium / Marjan Hessamfar & Joe Vérons architectes associés - More Images+ 18

•
Bordeaux, France

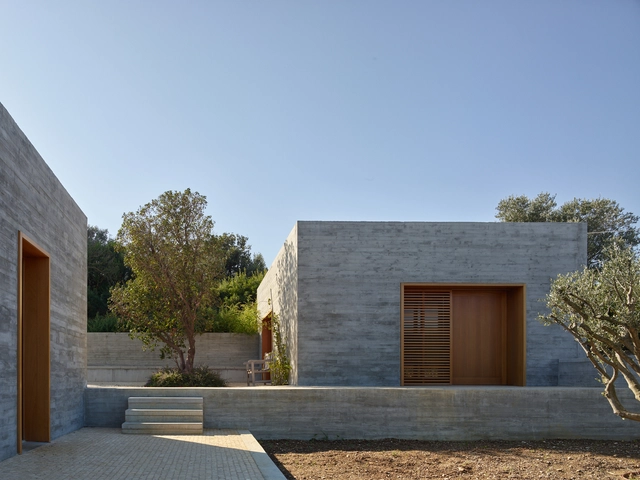
MA (House of Bees) / Extra Medium

MA (House of Bees) / Extra Medium - Exterior Photography, Houses, Facade
© Simone Bossi

MA (House of Bees) / Extra Medium - Interior Photography, Houses, Bedroom, StairsMA (House of Bees) / Extra Medium - Exterior Photography, Houses, FacadeMA (House of Bees) / Extra Medium - Interior Photography, Houses, Table, ChairMA (House of Bees) / Extra Medium - Exterior Photography, Houses, Garden, Facade, Arch, DoorMA (House of Bees) / Extra Medium - More Images+ 20

  • Architects: Extra Medium
  • Area Area of this architecture project Area:  140 m²
  • Year Completion year of this architecture project Year:  2019

ADIDAS X INSEP Space / Ubalt architectes

ADIDAS X INSEP Space / Ubalt architectes - Interior Photography, Sports Interiors, Door, Chair, TableADIDAS X INSEP Space / Ubalt architectes - Interior Photography, Sports Interiors, FacadeADIDAS X INSEP Space / Ubalt architectes - Interior Photography, Sports Interiors, Stairs, ChairADIDAS X INSEP Space / Ubalt architectes - Interior Photography, Sports Interiors, Kitchen, Facade, Table, ChairADIDAS X INSEP Space / Ubalt architectes - More Images+ 26

  • Architects: Ubalt architectes
  • Area Area of this architecture project Area:  520 m²
  • Year Completion year of this architecture project Year:  2020
  • Manufacturers Brands with products used in this architecture project
    Manufacturers:  AutoDesk, DELABIE, Signify, Arrmet, Balsan, +4

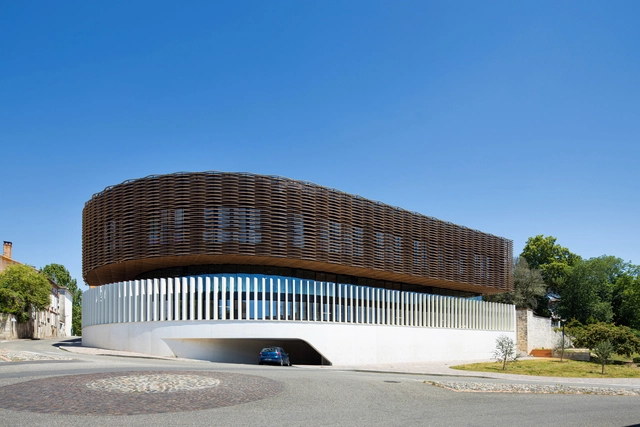
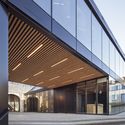
Communauté de Communes des Deux Rives Headquarters / Marjan Hessamfar & Joe Vérons architectes associés

Communauté de Communes des Deux Rives Headquarters  / Marjan Hessamfar & Joe Vérons architectes associés - Exterior Photography, Community Center, FacadeCommunauté de Communes des Deux Rives Headquarters  / Marjan Hessamfar & Joe Vérons architectes associés - Interior Photography, Community Center, BeamCommunauté de Communes des Deux Rives Headquarters  / Marjan Hessamfar & Joe Vérons architectes associés - Interior Photography, Community Center, FacadeCommunauté de Communes des Deux Rives Headquarters  / Marjan Hessamfar & Joe Vérons architectes associés - Exterior Photography, Community Center, Garden, FacadeCommunauté de Communes des Deux Rives Headquarters  / Marjan Hessamfar & Joe Vérons architectes associés - More Images+ 16

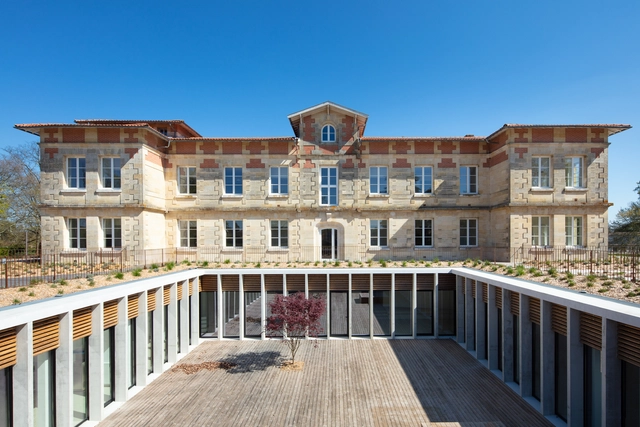
Repos Maternel Woman’s Shelter Extension / Marjan Hessamfar & Joe Vérons architectes associés

Repos Maternel Woman’s Shelter Extension  / Marjan Hessamfar & Joe Vérons architectes associés - Exterior Photography, Restoration, Courtyard, Facade, ArchRepos Maternel Woman’s Shelter Extension  / Marjan Hessamfar & Joe Vérons architectes associés - Exterior Photography, Restoration, Garden, Facade, DoorRepos Maternel Woman’s Shelter Extension  / Marjan Hessamfar & Joe Vérons architectes associés - Exterior Photography, Restoration, Garden, FacadeRepos Maternel Woman’s Shelter Extension  / Marjan Hessamfar & Joe Vérons architectes associés - Exterior Photography, Restoration, Garden, Facade, StairsRepos Maternel Woman’s Shelter Extension  / Marjan Hessamfar & Joe Vérons architectes associés - More Images+ 18

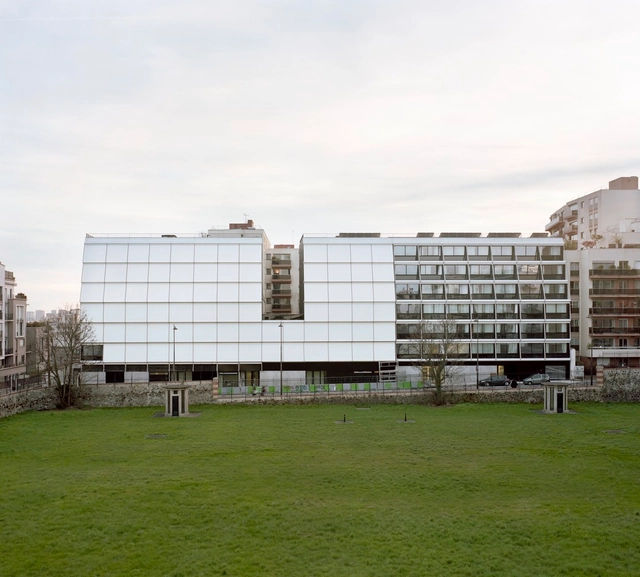
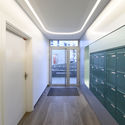
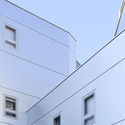
Fair Enough Apartments / BFV ARCHITECTES

Fair Enough Apartments / BFV ARCHITECTES - Exterior Photography, Apartments, FacadeFair Enough Apartments / BFV ARCHITECTES - Exterior Photography, Apartments, FacadeFair Enough Apartments / BFV ARCHITECTES - Interior Photography, Apartments, DoorFair Enough Apartments / BFV ARCHITECTES - Exterior Photography, Apartments, FacadeFair Enough Apartments / BFV ARCHITECTES - More Images+ 9

•
Nanterre, France

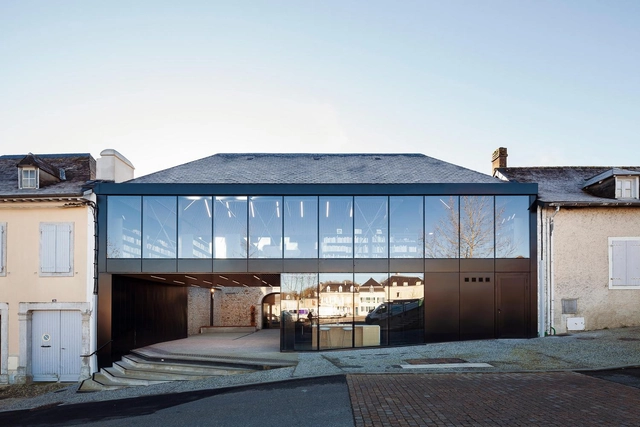
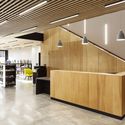
MéMo Médiathèque of Monein / OECO Architectes

MéMo Médiathèque of Monein / OECO Architectes - Exterior Photography, Library, FacadeMéMo Médiathèque of Monein / OECO Architectes - Interior Photography, Library, Kitchen, ChairMéMo Médiathèque of Monein / OECO Architectes - Interior Photography, Library, Kitchen, Beam, Facade, Door, Table, ChairMéMo Médiathèque of Monein / OECO Architectes - Exterior Photography, Library, FacadeMéMo Médiathèque of Monein / OECO Architectes - More Images+ 18

•
Monein, France
  • Architects: OECO Architectes
  • Area Area of this architecture project Area:  500 m²
  • Manufacturers Brands with products used in this architecture project
    Manufacturers:  Cupa Pizarras

Gymnasium Villepreux / Joly&Loiret

Gymnasium Villepreux / Joly&Loiret - Gymnasium

Gymnasium Villepreux / Joly&Loiret - GymnasiumGymnasium Villepreux / Joly&Loiret - GymnasiumGymnasium Villepreux / Joly&Loiret - GymnasiumGymnasium Villepreux / Joly&Loiret - GymnasiumGymnasium Villepreux / Joly&Loiret - More Images+ 9

•
Villepreux, France
  • Architects: Joly&Loiret
  • Area Area of this architecture project Area:  2900 m²
  • Year Completion year of this architecture project Year:  2017
  • Professionals: EVP, Urbatec

An-Unan House / MSR ARCHITECTURE

An-Unan House / MSR ARCHITECTURE - Exterior Photography, HousesAn-Unan House / MSR ARCHITECTURE - Interior Photography, Houses, Bathroom, Table, ChairAn-Unan House / MSR ARCHITECTURE - Interior Photography, Houses, Beam, TableAn-Unan House / MSR ARCHITECTURE - Interior Photography, Houses, FacadeAn-Unan House / MSR ARCHITECTURE - More Images+ 17

•
Auray, France
  • Architects: MSR ARCHITECTURE
  • Area Area of this architecture project Area:  170 m²
  • Year Completion year of this architecture project Year:  2018
  • Manufacturers Brands with products used in this architecture project
    Manufacturers:  ISOCELL, Marius Aurenti, Minco, Mosaic Del Sur, Mosaic Factory

La Petite Maison / 2M26

La Petite Maison / 2M26 - Houses, Deck, Door, Beam, Facade, LightingLa Petite Maison / 2M26 - Houses, Deck, Beam, Door, Table, ChairLa Petite Maison / 2M26 - Houses, Deck, Beam, Door, TableLa Petite Maison / 2M26 - Houses, Door, FacadeLa Petite Maison / 2M26 - More Images+ 11

•
Guitinières, France
  • Architects: 2M26
  • Year Completion year of this architecture project Year:  2020
  • Manufacturers Brands with products used in this architecture project
    Manufacturers:  Douglass, Trimble