1. ArchDaily
  2. France

France

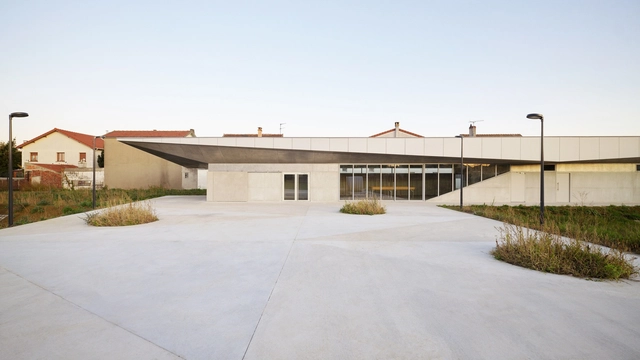
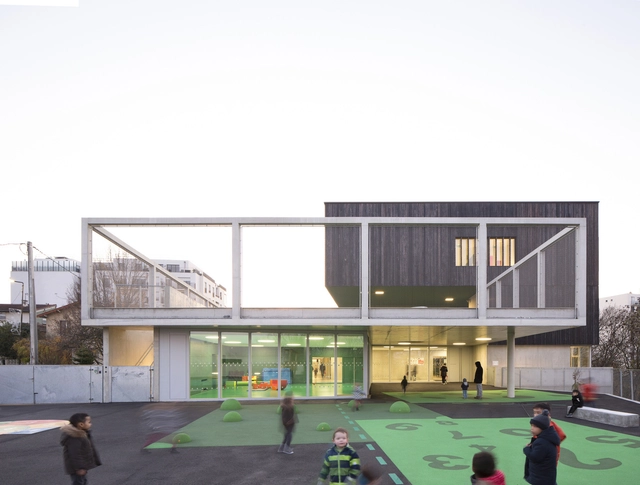
Simone Veil Group of Schools in Villejuif / Dominique Coulon & associés

Simone Veil Group of Schools in Villejuif / Dominique Coulon & associés - Exterior Photography, Elementary & Middle School, Garden, FacadeSimone Veil Group of Schools in Villejuif / Dominique Coulon & associés - Interior Photography, Elementary & Middle School, FacadeSimone Veil Group of Schools in Villejuif / Dominique Coulon & associés - Interior Photography, Elementary & Middle School, FacadeSimone Veil Group of Schools in Villejuif / Dominique Coulon & associés - Interior Photography, Elementary & Middle School, Kitchen, Table, ChairSimone Veil Group of Schools in Villejuif / Dominique Coulon & associés - More Images+ 21

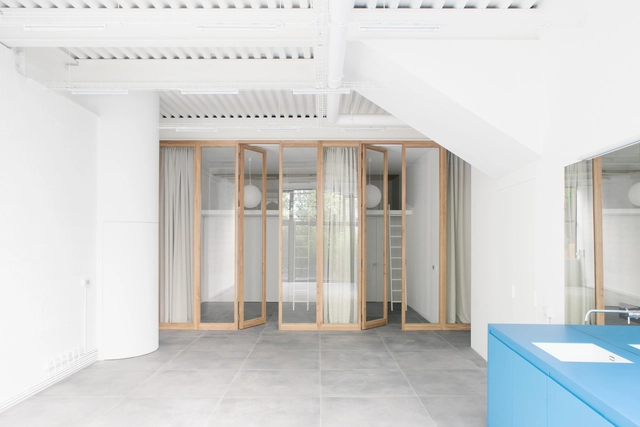
Beaumarchais Apartment Renovation / miogui

Beaumarchais Apartment Renovation  / miogui - Drawings, Apartment Interiors, Facade, BeamBeaumarchais Apartment Renovation  / miogui - Interior Photography, Apartment Interiors, Kitchen, Facade, Chair, Table, Countertop, SinkBeaumarchais Apartment Renovation  / miogui - Interior Photography, Apartment InteriorsBeaumarchais Apartment Renovation  / miogui - Interior Photography, Apartment Interiors, TableBeaumarchais Apartment Renovation  / miogui - More Images+ 15

  • Architects: miogui
  • Year Completion year of this architecture project Year:  2021

Etam Paris Store / MVRDV

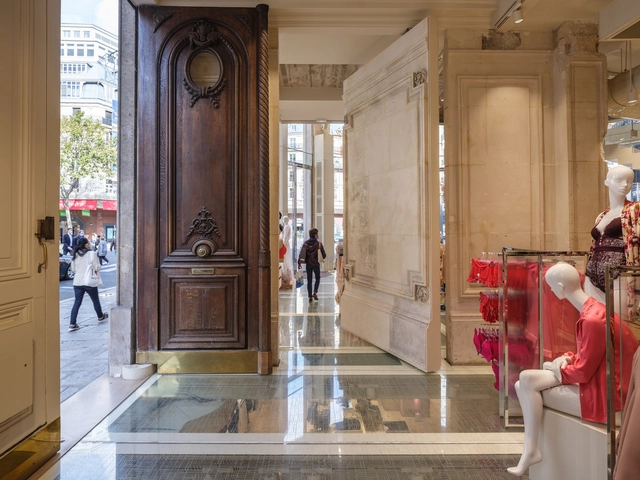
Etam Paris Store / MVRDV - Exterior Photography, Retail Interiors, Facade, Door, Column, ArchEtam Paris Store / MVRDV - Exterior Photography, Retail Interiors, Facade, Arch, ArcadeEtam Paris Store / MVRDV - Exterior Photography, Retail Interiors, TableEtam Paris Store / MVRDV - Interior Photography, Retail InteriorsEtam Paris Store / MVRDV - More Images+ 18

Sport Equipment & Tribune Robert Gazzi Stadium / SCHÉMAA

Sport Equipment & Tribune Robert Gazzi Stadium / SCHÉMAA - Exterior Photography, Stadiums, FacadeSport Equipment & Tribune Robert Gazzi Stadium / SCHÉMAA - Exterior Photography, Stadiums, FacadeSport Equipment & Tribune Robert Gazzi Stadium / SCHÉMAA - Interior Photography, Stadiums, FacadeSport Equipment & Tribune Robert Gazzi Stadium / SCHÉMAA - Exterior Photography, Stadiums, FacadeSport Equipment & Tribune Robert Gazzi Stadium / SCHÉMAA - More Images+ 10

  • Architects: SCHÉMAA
  • Area Area of this architecture project Area:  11850 m²
  • Year Completion year of this architecture project Year:  2021
  • Manufacturers Brands with products used in this architecture project
    Manufacturers:  Assa Abloy, DELABIE, EQUITONE, Investwood, Saint-Gobain, +10

Versus / Titan

Versus  / Titan - Exterior Photography, Temporary InstallationsVersus  / Titan - Exterior Photography, Temporary InstallationsVersus  / Titan - Exterior Photography, Temporary InstallationsVersus  / Titan - Exterior Photography, Temporary Installations, FacadeVersus  / Titan - More Images+ 13

  • Architects: Titan
  • Year Completion year of this architecture project Year:  2021

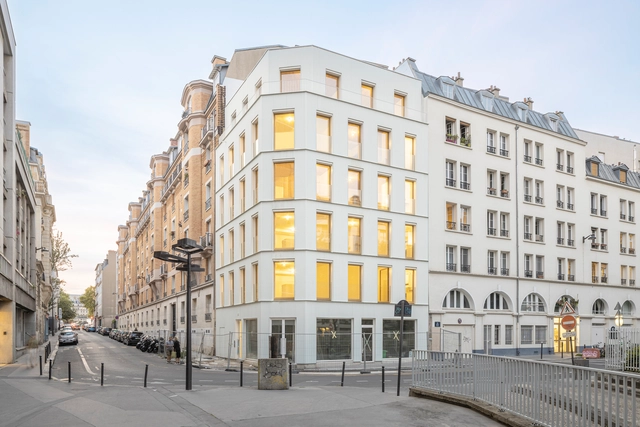
6 Housing Units in Paris / mobile architectural office

6 Housing Units in Paris / mobile architectural office - Exterior Photography, Apartments, Facade6 Housing Units in Paris / mobile architectural office - Exterior Photography, Apartments, Facade6 Housing Units in Paris / mobile architectural office - Exterior Photography, Apartments, Facade, Balcony6 Housing Units in Paris / mobile architectural office - Interior Photography, Apartments, Door, Beam6 Housing Units in Paris / mobile architectural office - More Images+ 33

SNCF Training Campus / Ateliers A+

SNCF Training Campus / Ateliers A+ - Exterior Photography, Institutional Buildings, FacadeSNCF Training Campus / Ateliers A+ - Exterior Photography, Institutional Buildings, Facade, BenchSNCF Training Campus / Ateliers A+ - Interior Photography, Institutional Buildings, Stairs, Facade, Chair, TableSNCF Training Campus / Ateliers A+ - Interior Photography, Institutional Buildings, Table, ChairSNCF Training Campus / Ateliers A+ - More Images+ 26

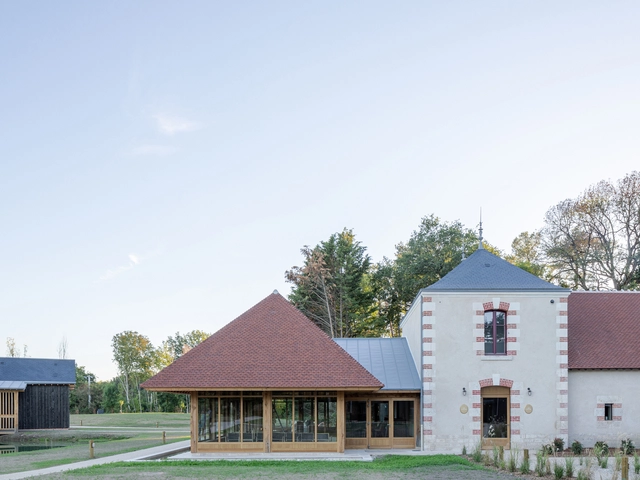
Les Sources de Cheverny Hotel / Collet Muller Architectes

Les Sources de Cheverny Hotel / Collet Muller Architectes - Exterior Photography, Hotels, Door, FacadeLes Sources de Cheverny Hotel / Collet Muller Architectes - Exterior Photography, Hotels, Garden, Facade, BeamLes Sources de Cheverny Hotel / Collet Muller Architectes - Exterior Photography, Hotels, Facade, DoorLes Sources de Cheverny Hotel / Collet Muller Architectes - Interior Photography, Hotels, Beam, Chair, TableLes Sources de Cheverny Hotel / Collet Muller Architectes - More Images+ 25

•
Cheverny, France

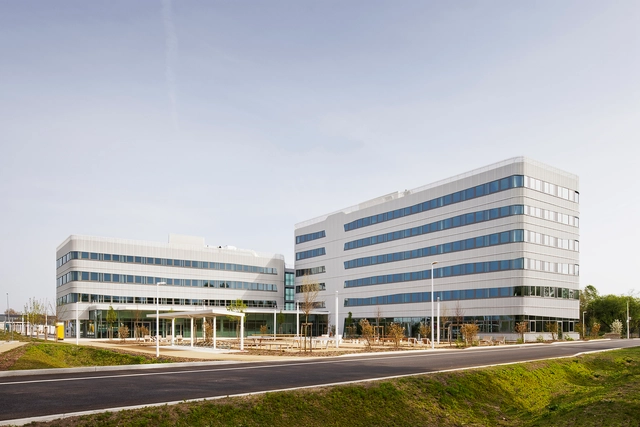
Adamant Hospital / Seine Design

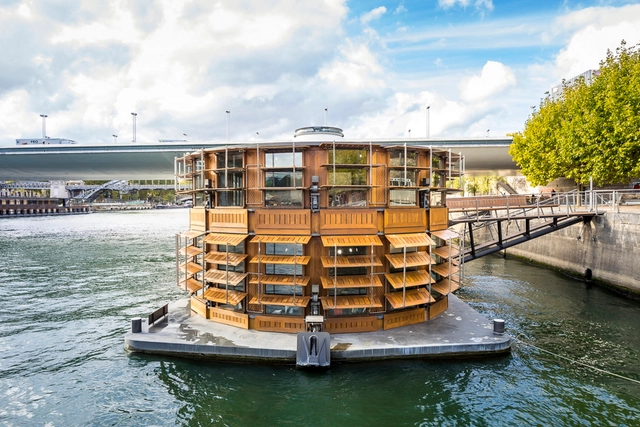
Adamant Hospital / Seine Design - Exterior Photography, Hospital Adamant Hospital / Seine Design - Interior Photography, Hospital , BalconyAdamant Hospital / Seine Design - Interior Photography, Hospital , Table, ChairAdamant Hospital / Seine Design - Exterior Photography, Hospital Adamant Hospital / Seine Design - More Images+ 8

•
Paris, France
  • Architects: Seine Design
  • Year Completion year of this architecture project Year:  2019
  • Manufacturers Brands with products used in this architecture project
    Manufacturers:  AutoDesk, E.R.M.H.E.S

Païcherou Aquatic Center / Taillandier Architectes Associés

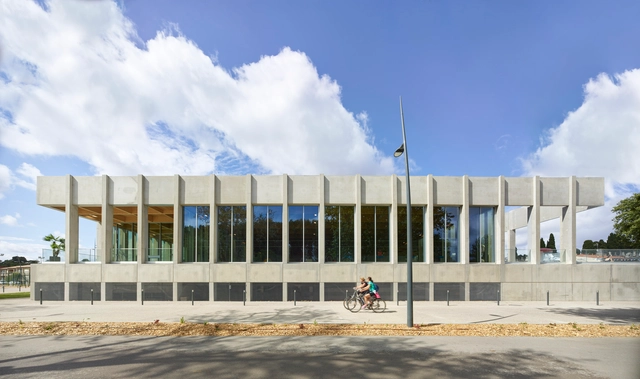
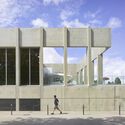
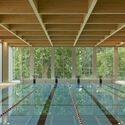
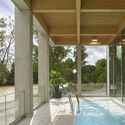
Païcherou Aquatic Center / Taillandier Architectes Associés - Exterior Photography, Swimming Pool, FacadePaïcherou Aquatic Center / Taillandier Architectes Associés - Exterior Photography, Swimming Pool, FacadePaïcherou Aquatic Center / Taillandier Architectes Associés - Interior Photography, Swimming PoolPaïcherou Aquatic Center / Taillandier Architectes Associés - Interior Photography, Swimming Pool, FacadePaïcherou Aquatic Center / Taillandier Architectes Associés - More Images+ 30

•
Carcassonne, France

Edison Lite Apartment Building / Manuelle Gautrand Architecture

Edison Lite Apartment Building / Manuelle Gautrand Architecture - Interior Photography, Apartments, FacadeEdison Lite Apartment Building / Manuelle Gautrand Architecture - Exterior Photography, ApartmentsEdison Lite Apartment Building / Manuelle Gautrand Architecture - Interior Photography, Apartments, Facade, CityscapeEdison Lite Apartment Building / Manuelle Gautrand Architecture - Exterior Photography, ApartmentsEdison Lite Apartment Building / Manuelle Gautrand Architecture - More Images+ 27

Canopy Michelin Headquarters Reception Area / ENCORE HEUREUX Architectes

Canopy Michelin Headquarters Reception Area  / ENCORE HEUREUX Architectes - Exterior Photography, Office Buildings, FacadeCanopy Michelin Headquarters Reception Area  / ENCORE HEUREUX Architectes - Exterior Photography, Office Buildings, FacadeCanopy Michelin Headquarters Reception Area  / ENCORE HEUREUX Architectes - Interior Photography, Office Buildings, Facade, LightingCanopy Michelin Headquarters Reception Area  / ENCORE HEUREUX Architectes - Exterior Photography, Office Buildings, Garden, Facade, BalconyCanopy Michelin Headquarters Reception Area  / ENCORE HEUREUX Architectes - More Images+ 30

•
Clermont-Ferrand, France

Écotron IIe-de-France Research Centre & Laboratory / Atelier Téqui Architects

Écotron IIe-de-France Research Centre & Laboratory / Atelier Téqui Architects - Exterior Photography, Research Center, FacadeÉcotron IIe-de-France Research Centre & Laboratory / Atelier Téqui Architects - Exterior Photography, Research Center, FacadeÉcotron IIe-de-France Research Centre & Laboratory / Atelier Téqui Architects - Exterior Photography, Research Center, FacadeÉcotron IIe-de-France Research Centre & Laboratory / Atelier Téqui Architects - Interior Photography, Research Center, Kitchen, Table, ChairÉcotron IIe-de-France Research Centre & Laboratory / Atelier Téqui Architects - More Images+ 13

•
Saint-Pierre-lès-Nemours, France

Banquet du belvédère Pavilion / Still at Work

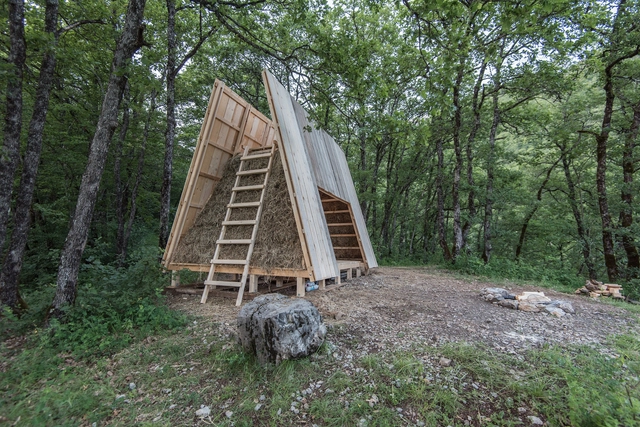
Banquet du belvédère Pavilion / Still at Work - Exterior Photography, Detail, Door, Table, ForestBanquet du belvédère Pavilion / Still at Work - Exterior Photography, Detail, Stairs, Door, Chair, ForestBanquet du belvédère Pavilion / Still at Work - Exterior Photography, Detail, ForestBanquet du belvédère Pavilion / Still at Work - Exterior Photography, Detail, Garden, Arch, ForestBanquet du belvédère Pavilion / Still at Work - More Images+ 14

  • Architects: Still at Work
  • Area Area of this architecture project Area:  6 m²
  • Year Completion year of this architecture project Year:  2021

Agro Paris Tech Campus / Marc Mimram

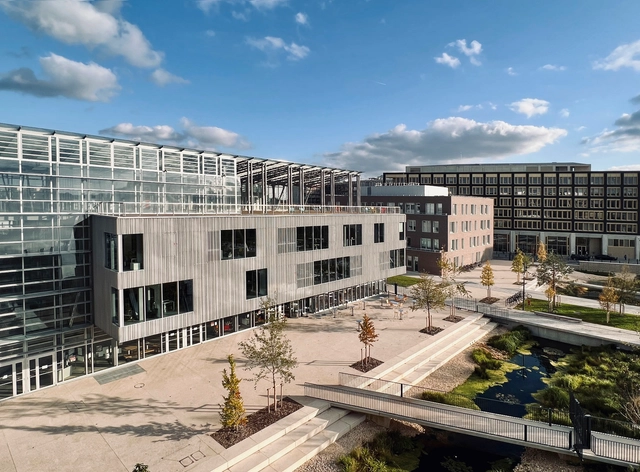
Agro Paris Tech Campus / Marc Mimram - Exterior Photography, Institute, Garden, Facade, CityscapeAgro Paris Tech Campus / Marc Mimram - Exterior Photography, Institute, FacadeAgro Paris Tech Campus / Marc Mimram - Interior Photography, Institute, Facade, BeamAgro Paris Tech Campus / Marc Mimram - Interior Photography, Institute, FacadeAgro Paris Tech Campus / Marc Mimram - More Images+ 33

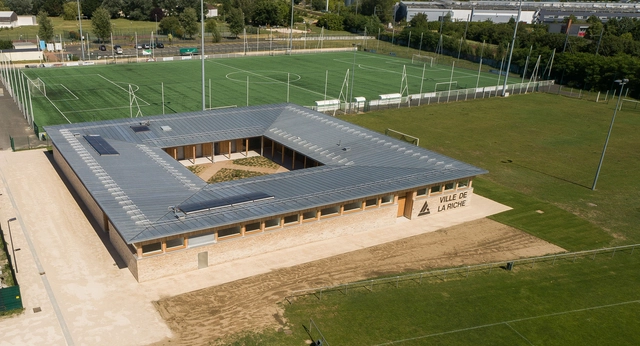
La Riche Clubhouse / Bauchet de La Bouvrie Architects

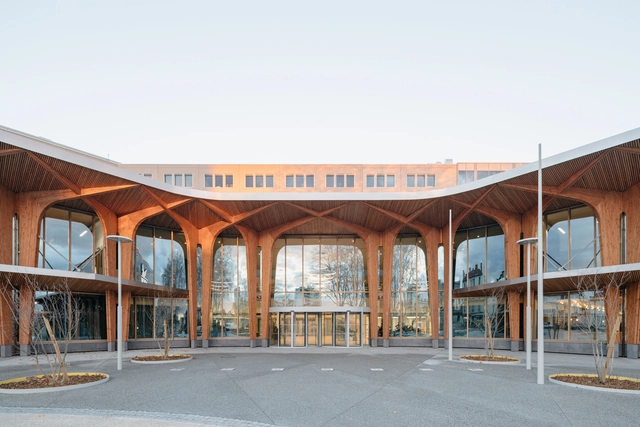
La Riche Clubhouse / Bauchet de La Bouvrie Architects - Exterior Photography, Sports Architecture, FacadeLa Riche Clubhouse / Bauchet de La Bouvrie Architects - Exterior Photography, Sports Architecture, Facade, Beam, DoorLa Riche Clubhouse / Bauchet de La Bouvrie Architects - Interior Photography, Sports Architecture, Deck, Facade, Beam, Column, DoorLa Riche Clubhouse / Bauchet de La Bouvrie Architects - Interior Photography, Sports Architecture, Facade, BeamLa Riche Clubhouse / Bauchet de La Bouvrie Architects - More Images+ 18

  • Area Area of this architecture project Area:  645 m²
  • Year Completion year of this architecture project Year:  2022
  • Manufacturers Brands with products used in this architecture project
    Manufacturers:  Atlantic, BEG Luxomat, Copper Safety, Cosylva, Dörken, +8
  • Professionals: Anatech, Alhyange, Inevia

Villa Ronsard / Calmm architecture

Villa Ronsard / Calmm architecture - Interior Photography, Houses, Fence, Facade
© Rodrigo Apolaya

Villa Ronsard / Calmm architecture - Exterior Photography, Houses, Garden, Facade, HandrailVilla Ronsard / Calmm architecture - Interior Photography, Houses, Door, FacadeVilla Ronsard / Calmm architecture - Interior Photography, Houses, FacadeVilla Ronsard / Calmm architecture - Interior Photography, HousesVilla Ronsard / Calmm architecture - More Images+ 15

•
Boulogne-Billancourt, France
  • Architects: Calmm architecture
  • Year Completion year of this architecture project Year:  2022
  • Manufacturers Brands with products used in this architecture project
    Manufacturers:  Wienerberger

Forest Refuge / Atelier MA

Forest Refuge / Atelier MA - Exterior Photography, Cabins & Lodges, Garden, ForestForest Refuge / Atelier MA - Exterior Photography, Cabins & Lodges, Garden, FacadeForest Refuge / Atelier MA - Interior Photography, Cabins & Lodges, FacadeForest Refuge / Atelier MA - Interior Photography, Cabins & Lodges, BeamForest Refuge / Atelier MA - More Images+ 19

•
Locquignol, France
  • Architects: Atelier MA
  • Area Area of this architecture project Area:  180 m²
  • Year Completion year of this architecture project Year:  2021