1. ArchDaily
  2. France

France

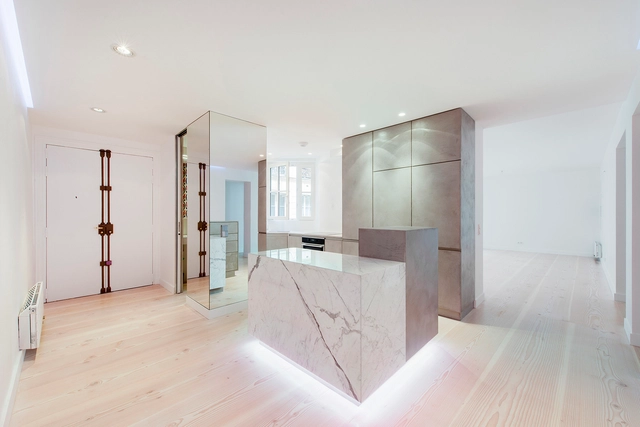
Apartment in Rue de Lille / spamroom
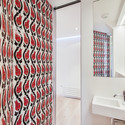
Apartment in Rue de Lille / spamroom - Apartment Interiors, Bathroom, Door, Facade, Sink, LightingApartment in Rue de Lille / spamroom - Apartment Interiors, Facade, CountertopApartment in Rue de Lille / spamroom - Apartment Interiors, Handrail, FacadeApartment in Rue de Lille / spamroom - Apartment Interiors, Bathroom, Door, Shower, ToiletApartment in Rue de Lille / spamroom - More Images+ 20
  • Architects: spamroom
  • Area Area of this architecture project Area:  100 m²
  • Year Completion year of this architecture project Year:  2014

Galeries Lafayette Department Store / Manuelle Gautrand Architecture
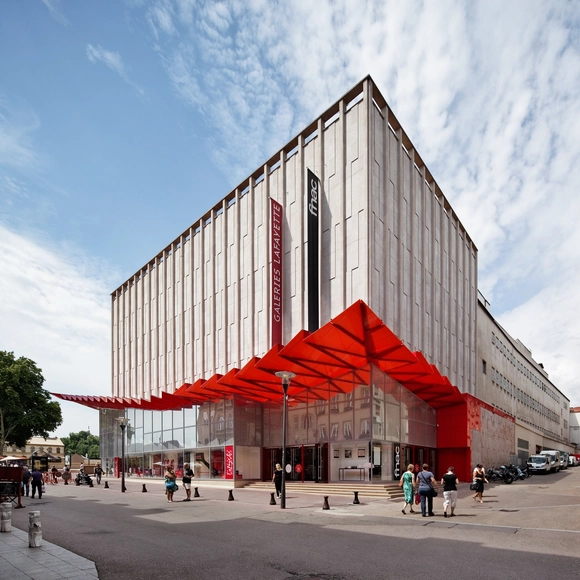
Galeries Lafayette Department Store / Manuelle Gautrand Architecture - Store, FacadeGaleries Lafayette Department Store / Manuelle Gautrand Architecture - Store, FacadeGaleries Lafayette Department Store / Manuelle Gautrand Architecture - Store, FacadeGaleries Lafayette Department Store / Manuelle Gautrand Architecture - Store, FacadeGaleries Lafayette Department Store / Manuelle Gautrand Architecture - More Images+ 20
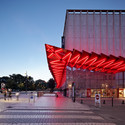
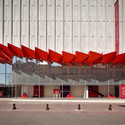
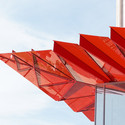
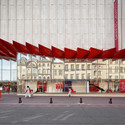
NiNo House / Hérard & da Costa

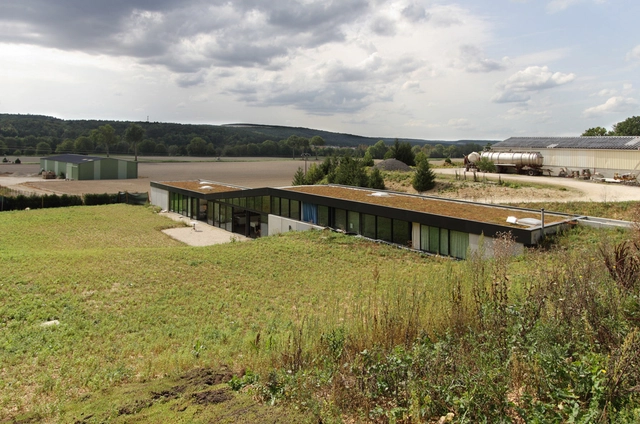
NiNo House / Hérard & da Costa - HousesNiNo House / Hérard & da Costa - Houses, Facade, DoorNiNo House / Hérard & da Costa - Houses, Facade, ForestNiNo House / Hérard & da Costa - Houses, Facade, DoorNiNo House / Hérard & da Costa - More Images+ 9

•
Gyé-sur-Seine, France
  • Architects: Hérard & da Costa
  • Area Area of this architecture project Area:  385 m²
  • Year Completion year of this architecture project Year:  2011

Maison P(c)ap(l)ill(ss)on / Guillaume Ramillien Architecture

Maison P(c)ap(l)ill(ss)on / Guillaume Ramillien Architecture - Houses, Garden, Facade, DoorMaison P(c)ap(l)ill(ss)on / Guillaume Ramillien Architecture - Houses, FacadeMaison P(c)ap(l)ill(ss)on / Guillaume Ramillien Architecture - Houses, Facade, Stairs, Door, HandrailMaison P(c)ap(l)ill(ss)on / Guillaume Ramillien Architecture - Houses, Door, FacadeMaison P(c)ap(l)ill(ss)on / Guillaume Ramillien Architecture - More Images+ 6




•
Yzeure, France

Mantois Technology Centre / Badia Berger Architectes

Mantois Technology Centre / Badia Berger Architectes - UniversityMantois Technology Centre / Badia Berger Architectes - UniversityMantois Technology Centre / Badia Berger Architectes - UniversityMantois Technology Centre / Badia Berger Architectes - UniversityMantois Technology Centre / Badia Berger Architectes - More Images+ 15
•
Mantes-la-Jolie, France

Football Playground / Guinée et Potin Architects

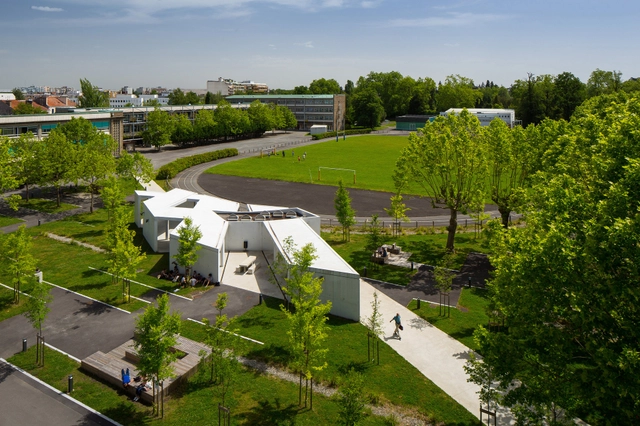
Football Playground / Guinée et Potin Architects - Recreation & Training, Facade
© Martin Argyroglo

Football Playground / Guinée et Potin Architects - Recreation & Training, Facade, BeamFootball Playground / Guinée et Potin Architects - Recreation & Training, Facade, FenceFootball Playground / Guinée et Potin Architects - Recreation & Training, Facade, Fence, BeamFootball Playground / Guinée et Potin Architects - Recreation & Training, FacadeFootball Playground / Guinée et Potin Architects - More Images+ 14

Charvot House / Hérard & da Costa

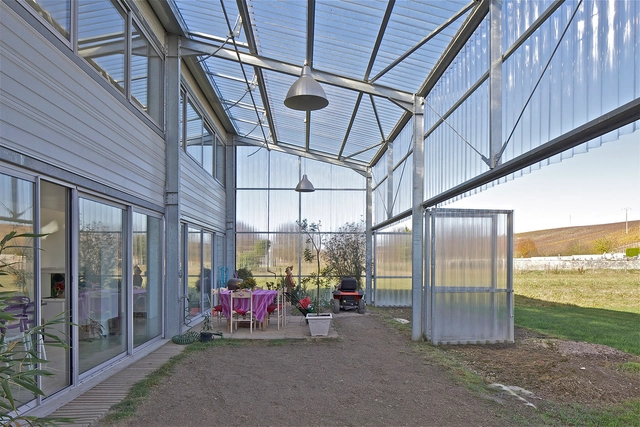
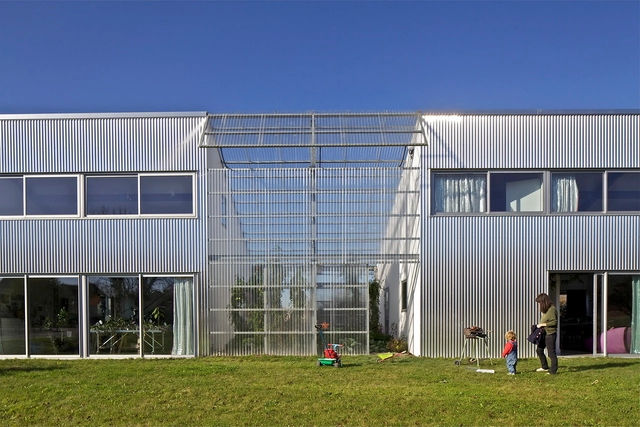
Charvot House / Hérard & da Costa - Houses, FenceCharvot House / Hérard & da Costa - Houses, Facade, DoorCharvot House / Hérard & da Costa - Houses, Facade, ChairCharvot House / Hérard & da Costa - Houses, Garden, Facade, Door, Table, ChairCharvot House / Hérard & da Costa - More Images+ 22

•
Neuville-sur-Seine, France
  • Architects: Hérard & da Costa
  • Area Area of this architecture project Area:  328 m²
  • Year Completion year of this architecture project Year:  2009



Academy Of Art Crafts (ESMA) / LCR Architectes
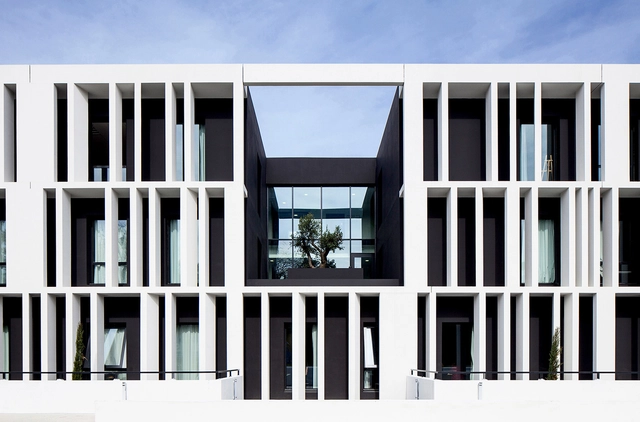
Academy Of Art Crafts (ESMA) / LCR Architectes - Higher Education, FacadeAcademy Of Art Crafts (ESMA) / LCR Architectes - Higher Education, ChairAcademy Of Art Crafts (ESMA) / LCR Architectes - Higher Education, Facade, DoorAcademy Of Art Crafts (ESMA) / LCR Architectes - Higher Education, Facade, Handrail, ChairAcademy Of Art Crafts (ESMA) / LCR Architectes - More Images+ 21
•
Auzeville-Tolosane, France
  • Architects: LCR Architectes
  • Area Area of this architecture project Area:  78792 ft²
  • Year Completion year of this architecture project Year:  2013

Nautical Base Sunken Under a Dune / THE architectes
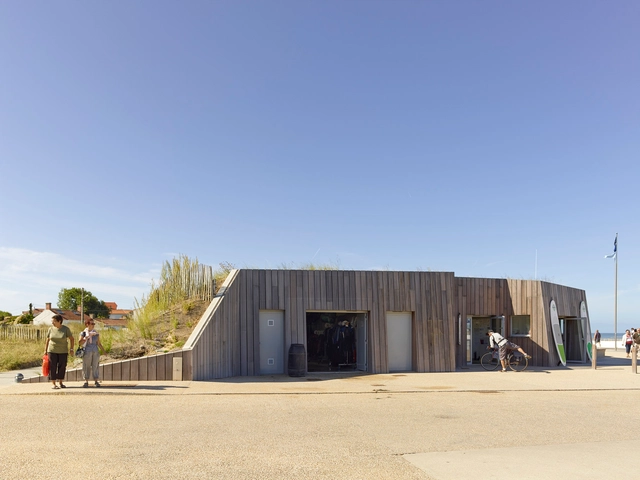
Nautical Base Sunken Under a Dune / THE architectes - StoreNautical Base Sunken Under a Dune / THE architectes - StoreNautical Base Sunken Under a Dune / THE architectes - Store, Facade, CoastNautical Base Sunken Under a Dune / THE architectes - StoreNautical Base Sunken Under a Dune / THE architectes - More Images+ 18

•
Saint-Hilaire-de-Riez, France

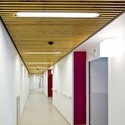
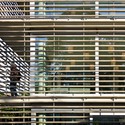
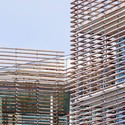

Maison De Retraite / Philippe Dubus Architecte
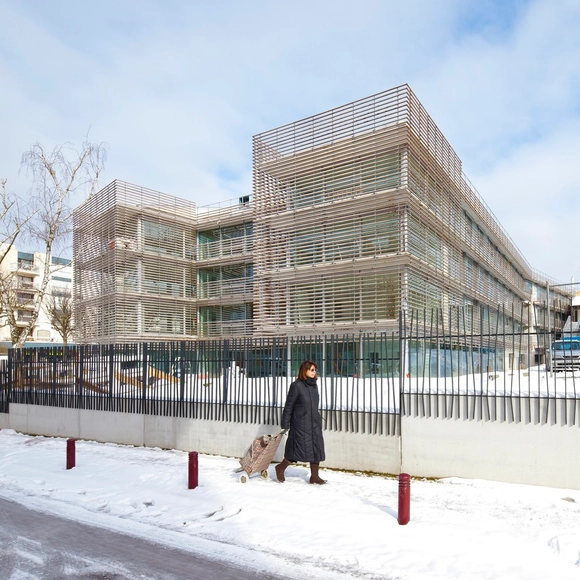
Maison De Retraite / Philippe Dubus Architecte - Apartments, Facade, DoorMaison De Retraite / Philippe Dubus Architecte - Apartments, DoorMaison De Retraite / Philippe Dubus Architecte - Apartments, FacadeMaison De Retraite / Philippe Dubus Architecte - Apartments, Facade, FenceMaison De Retraite / Philippe Dubus Architecte - More Images+ 20
Boa Canteen / D’HOUNDT+BAJART Architects & Associates
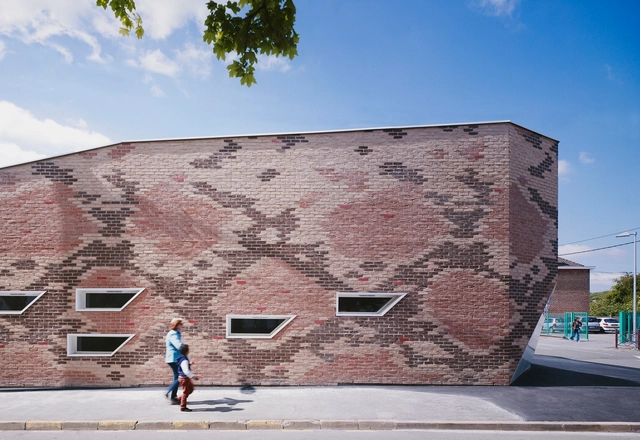
Boa Canteen / D’HOUNDT+BAJART Architects & Associates - Exterior Photography, Restaurant, FacadeBoa Canteen / D’HOUNDT+BAJART Architects & Associates - Interior Photography, Restaurant, KitchenBoa Canteen / D’HOUNDT+BAJART Architects & Associates - Interior Photography, Restaurant, Door, Facade, Lighting, ChairBoa Canteen / D’HOUNDT+BAJART Architects & Associates - Exterior Photography, Restaurant, FacadeBoa Canteen / D’HOUNDT+BAJART Architects & Associates - More Images+ 18

Maison + Agence / Hérard & da Costa
Maison + Agence / Hérard & da Costa - Office Buildings, Garden, Fence, FacadeMaison + Agence / Hérard & da Costa - Office Buildings, FacadeMaison + Agence / Hérard & da Costa - Office Buildings, Garden, FacadeMaison + Agence / Hérard & da Costa - Office Buildings, Garden, Facade, Table, ChairMaison + Agence / Hérard & da Costa - More Images+ 21
•
Neuville-sur-Seine, France
  • Architects: Hérard & da Costa
  • Area Area of this architecture project Area:  317 m²
  • Year Completion year of this architecture project Year:  2009

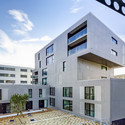
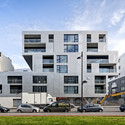
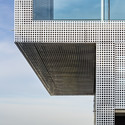
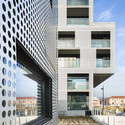
Le Havre – Cote Docks Vauban / Philippe Dubus Architecte
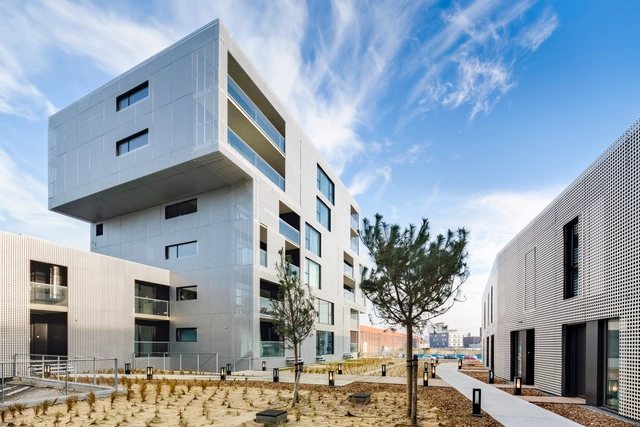
Le Havre – Cote Docks Vauban / Philippe Dubus Architecte - Housing, FacadeLe Havre – Cote Docks Vauban / Philippe Dubus Architecte - Housing, FacadeLe Havre – Cote Docks Vauban / Philippe Dubus Architecte - Housing, Facade, CityscapeLe Havre – Cote Docks Vauban / Philippe Dubus Architecte - Housing, Facade, StairsLe Havre – Cote Docks Vauban / Philippe Dubus Architecte - More Images+ 36
•
Le Havre, France

Serge Baranx School Refurbishment / Pierre Marsan
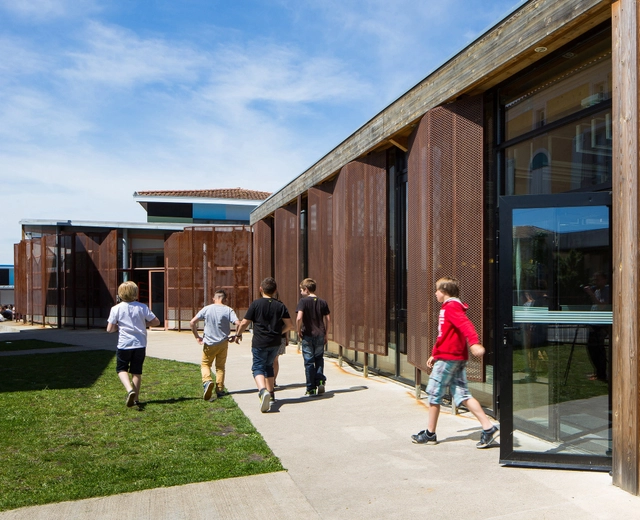
Serge Baranx School Refurbishment / Pierre Marsan - Refurbishment, Beam, Column, HandrailSerge Baranx School Refurbishment / Pierre Marsan - Refurbishment, FacadeSerge Baranx School Refurbishment / Pierre Marsan - Refurbishment, Garden, FacadeSerge Baranx School Refurbishment / Pierre Marsan - RefurbishmentSerge Baranx School Refurbishment / Pierre Marsan - More Images+ 18
•
Montfort-en-Chalosse, France

Grand Synthe - Place Du Courghain / Philippe Dubus Architecte
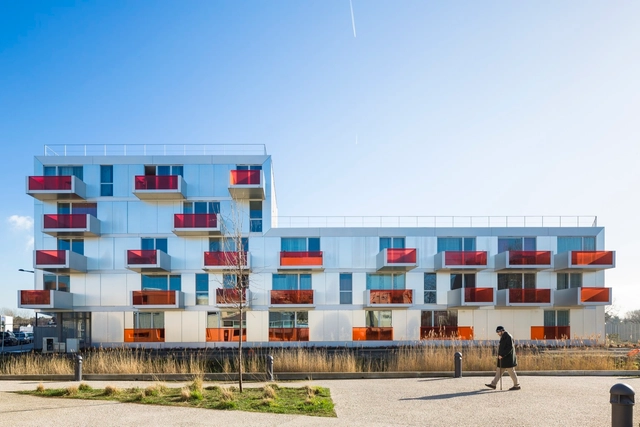
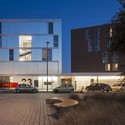
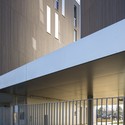
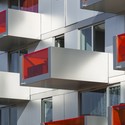
Grand Synthe - Place Du Courghain / Philippe Dubus Architecte - Social Housing, FacadeGrand Synthe - Place Du Courghain / Philippe Dubus Architecte - Social Housing, FacadeGrand Synthe - Place Du Courghain / Philippe Dubus Architecte - Social Housing, Fence, Facade, HandrailGrand Synthe - Place Du Courghain / Philippe Dubus Architecte - Social Housing, FacadeGrand Synthe - Place Du Courghain / Philippe Dubus Architecte - More Images+ 29
UNIQLO Le Marais / Wonderwall

UNIQLO Le Marais / Wonderwall - Store, Facade, LightingUNIQLO Le Marais / Wonderwall - Store, Beam, FacadeUNIQLO Le Marais / Wonderwall - Store, Beam, LightingUNIQLO Le Marais / Wonderwall - Store, ChairUNIQLO Le Marais / Wonderwall - More Images+ 7

  • Architects: Wonderwall
  • Area Area of this architecture project Area:  800 m²
  • Year Completion year of this architecture project Year:  2014

Lycée Louis Barthou / Pierre Marsan
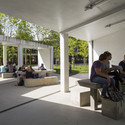
Lycée Louis Barthou / Pierre Marsan - Schools , Garden, FacadeLycée Louis Barthou / Pierre Marsan - Schools , Facade, ArchLycée Louis Barthou / Pierre Marsan - Schools , Chair, BenchLycée Louis Barthou / Pierre Marsan - Schools , Garden, Facade, DoorLycée Louis Barthou / Pierre Marsan - More Images+ 29
Offices Business Incubato / bureau faceB
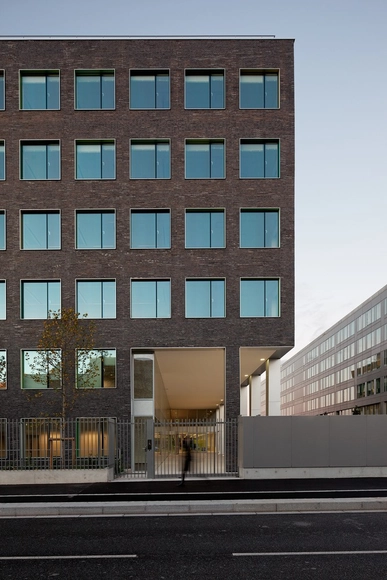
Offices Business Incubato / bureau faceB - Office Buildings, FacadeOffices Business Incubato / bureau faceB - Office Buildings, Facade, Door, Chair, TableOffices Business Incubato / bureau faceB - Office Buildings, FacadeOffices Business Incubato / bureau faceB - Office Buildings, Facade, Table, ChairOffices Business Incubato / bureau faceB - More Images+ 15

  • Architects: bureau faceB
  • Area Area of this architecture project Area:  17541 m²
  • Year Completion year of this architecture project Year:  2013