1. ArchDaily
  2. France

France

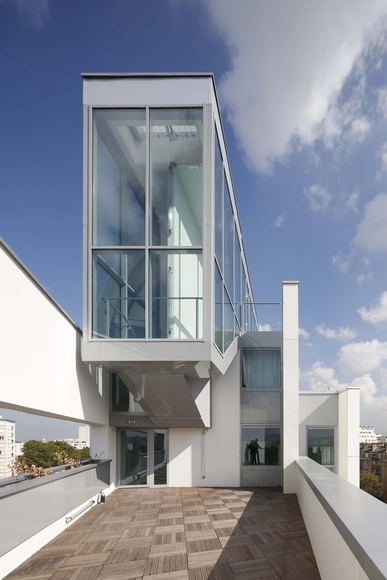
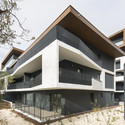
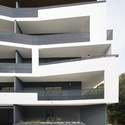
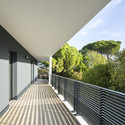
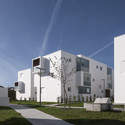
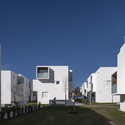
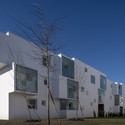
65 Rooms for Student Housing / Jacques Ripault Architecture

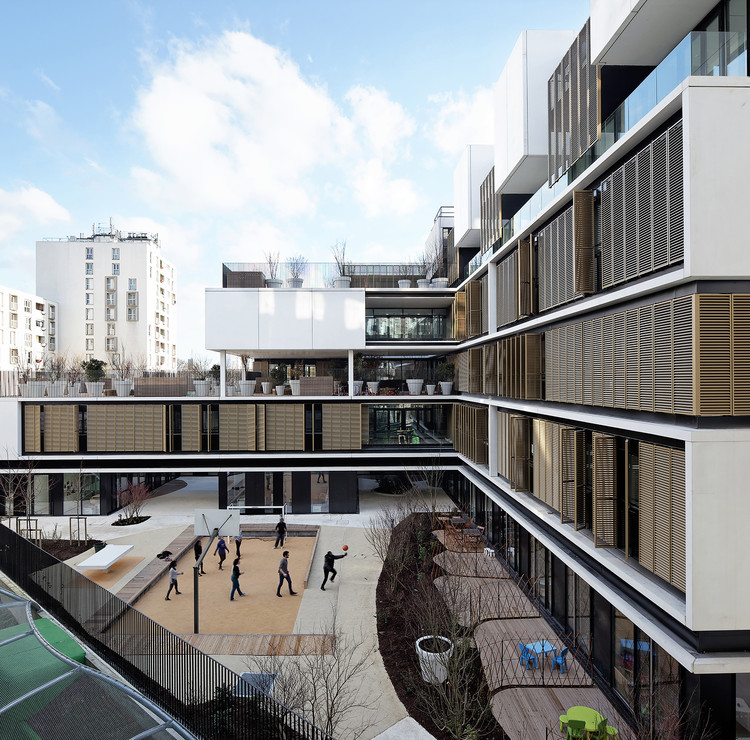
65 Rooms for Student Housing / Jacques Ripault Architecture - Dorms, Facade, Door, Handrail, Balcony65 Rooms for Student Housing / Jacques Ripault Architecture - Dorms, Chair, Table65 Rooms for Student Housing / Jacques Ripault Architecture - Dorms, Deck, Facade, Arch, Handrail, Balcony65 Rooms for Student Housing / Jacques Ripault Architecture - Dorms, Facade65 Rooms for Student Housing / Jacques Ripault Architecture - More Images+ 16

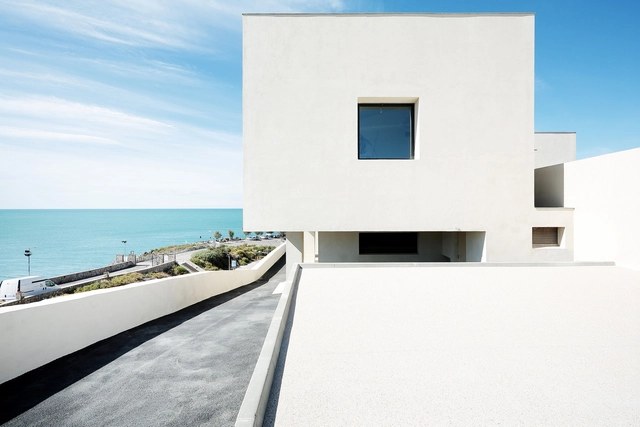
Museum Of The Sea In Sete / C+D Architecture

Museum Of The Sea In Sete / C+D Architecture - MuseumMuseum Of The Sea In Sete / C+D Architecture - MuseumMuseum Of The Sea In Sete / C+D Architecture - MuseumMuseum Of The Sea In Sete / C+D Architecture - MuseumMuseum Of The Sea In Sete / C+D Architecture - More Images+ 27

•
Sète, France

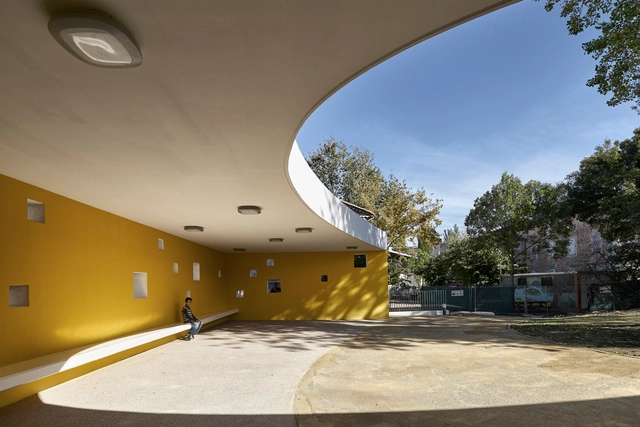
Childhood House / Heams et Michel

Childhood House / Heams et Michel - Day CareChildhood House / Heams et Michel - Day CareChildhood House / Heams et Michel - Day CareChildhood House / Heams et Michel - Day CareChildhood House / Heams et Michel - More Images+ 15

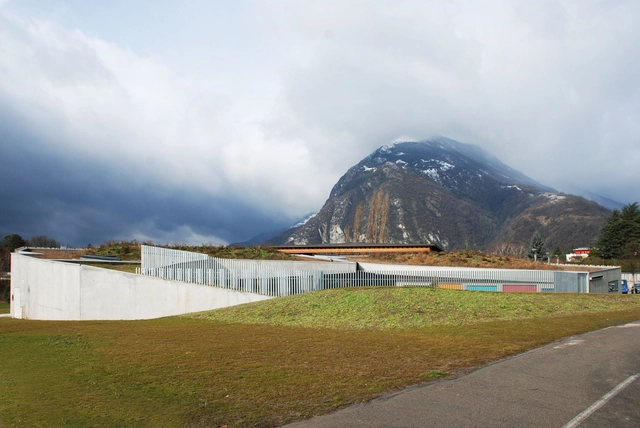
Community Arts Center and Youth Club / Mas Architecture

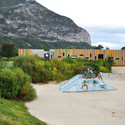
Community Arts Center and Youth Club / Mas Architecture - SkateparkCommunity Arts Center and Youth Club / Mas Architecture - SkateparkCommunity Arts Center and Youth Club / Mas Architecture - SkateparkCommunity Arts Center and Youth Club / Mas Architecture - SkateparkCommunity Arts Center and Youth Club / Mas Architecture - More Images+ 14

  • Architects: Mas Architecture
  • Area Area of this architecture project Area:  740 m²
  • Year Completion year of this architecture project Year:  2014

Lycée GeorGes-cormier Highschool Extension / Ateliers O-S architectes

Lycée GeorGes-cormier Highschool Extension / Ateliers O-S architectes - RefurbishmentLycée GeorGes-cormier Highschool Extension / Ateliers O-S architectes - RefurbishmentLycée GeorGes-cormier Highschool Extension / Ateliers O-S architectes - RefurbishmentLycée GeorGes-cormier Highschool Extension / Ateliers O-S architectes - RefurbishmentLycée GeorGes-cormier Highschool Extension / Ateliers O-S architectes - More Images+ 19

Monticello / Bona-Lemercier

Monticello / Bona-Lemercier - HousesMonticello / Bona-Lemercier - HousesMonticello / Bona-Lemercier - HousesMonticello / Bona-Lemercier - HousesMonticello / Bona-Lemercier - More Images+ 13

•
Monticello, France
  • Architects: Bona-Lemercier
  • Area Area of this architecture project Area:  140 m²
  • Year Completion year of this architecture project Year:  2008

Marly-le-Roi Market / Ameller Dubois

Marly-le-Roi Market / Ameller Dubois - MarketMarly-le-Roi Market / Ameller Dubois - MarketMarly-le-Roi Market / Ameller Dubois - MarketMarly-le-Roi Market / Ameller Dubois - MarketMarly-le-Roi Market / Ameller Dubois - More Images+ 21

•
Marly-le-Roi, France
  • Architects: Ameller Dubois
  • Area Area of this architecture project Area:  16400 m²
  • Year Completion year of this architecture project Year:  2014

Professional & Technical High School - CFA / Hessamfar & Vérons

Professional & Technical High School - CFA / Hessamfar & Vérons - Schools Professional & Technical High School - CFA / Hessamfar & Vérons - Schools Professional & Technical High School - CFA / Hessamfar & Vérons - Schools Professional & Technical High School - CFA / Hessamfar & Vérons - Schools Professional & Technical High School - CFA / Hessamfar & Vérons - More Images+ 18

•
Mont-de-Marsan, France

Zoetrope Cinema / ADH

Zoetrope Cinema / ADH - CinemaZoetrope Cinema / ADH - CinemaZoetrope Cinema / ADH - CinemaZoetrope Cinema / ADH - CinemaZoetrope Cinema / ADH - More Images+ 9

•
Blaye, France

Welfare Centre for Children and Teenagers / Marjan Hessamfar & Joe Vérons

Welfare Centre for Children and Teenagers / Marjan Hessamfar & Joe Vérons - Residential ArchitectureWelfare Centre for Children and Teenagers / Marjan Hessamfar & Joe Vérons - Residential ArchitectureWelfare Centre for Children and Teenagers / Marjan Hessamfar & Joe Vérons - Residential ArchitectureWelfare Centre for Children and Teenagers / Marjan Hessamfar & Joe Vérons - Residential ArchitectureWelfare Centre for Children and Teenagers / Marjan Hessamfar & Joe Vérons - More Images+ 23

Circus Arts Conservatory / ADH Architects

Circus Arts Conservatory / ADH Architects - Cultural CenterCircus Arts Conservatory / ADH Architects - Cultural CenterCircus Arts Conservatory / ADH Architects - Cultural CenterCircus Arts Conservatory / ADH Architects - Cultural CenterCircus Arts Conservatory / ADH Architects - More Images+ 17

16 Social Housing Units Urban Refurbishment / a/LTA

16 Social Housing Units Urban Refurbishment / a/LTA - Social Housing16 Social Housing Units Urban Refurbishment / a/LTA - Social Housing16 Social Housing Units Urban Refurbishment / a/LTA - Social Housing16 Social Housing Units Urban Refurbishment / a/LTA - Social Housing16 Social Housing Units Urban Refurbishment / a/LTA - More Images+ 28

•
Charleville-Mézières, France
  • Architects: a/LTA
  • Area Area of this architecture project Area:  1100 m²
  • Year Completion year of this architecture project Year:  2014
  • Professionals: Zebra 3, Barthes Bois

Amenagement Des Bureaux Ekimetrics / Estelle Vincent Architecture

Amenagement Des Bureaux Ekimetrics / Estelle Vincent Architecture - Offices InteriorsAmenagement Des Bureaux Ekimetrics / Estelle Vincent Architecture - Offices InteriorsAmenagement Des Bureaux Ekimetrics / Estelle Vincent Architecture - Offices InteriorsAmenagement Des Bureaux Ekimetrics / Estelle Vincent Architecture - Offices InteriorsAmenagement Des Bureaux Ekimetrics / Estelle Vincent Architecture - More Images+ 20

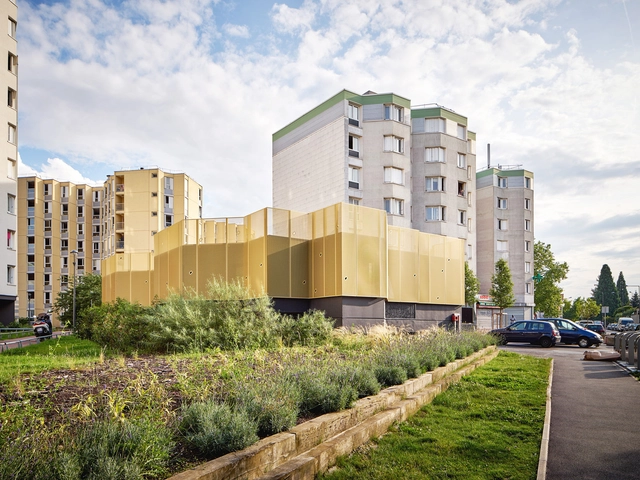
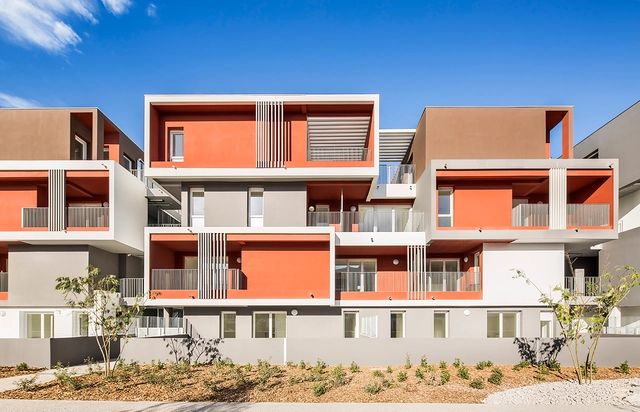
141 housings / MDR Architectes

141 housings / MDR Architectes - Housing141 housings / MDR Architectes - Housing141 housings / MDR Architectes - Housing141 housings / MDR Architectes - Housing141 housings / MDR Architectes - More Images+ 32

•
Perpignan, France
  • Architects: MDR Architectes
  • Area Area of this architecture project Area:  9900 m²
  • Year Completion year of this architecture project Year:  2014

Community Centre CLEC Montreuil / CUT Architectures

Community Centre CLEC Montreuil / CUT Architectures - Cultural CenterCommunity Centre CLEC Montreuil / CUT Architectures - Cultural CenterCommunity Centre CLEC Montreuil / CUT Architectures - Cultural CenterCommunity Centre CLEC Montreuil / CUT Architectures - Cultural CenterCommunity Centre CLEC Montreuil / CUT Architectures - More Images+ 19

  • Architects: CUT Architectures
  • Area Area of this architecture project Area:  230 m²
  • Year Completion year of this architecture project Year:  2014

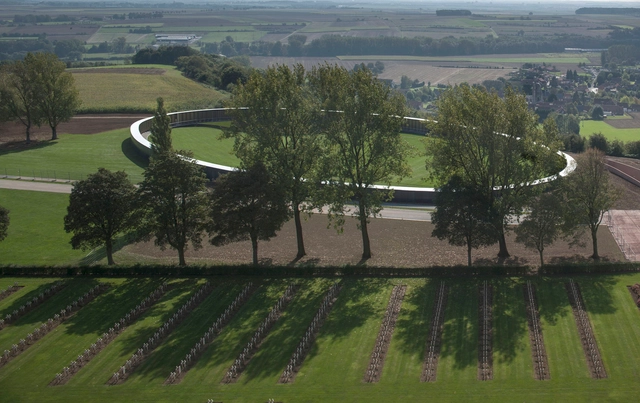
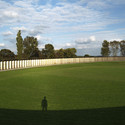
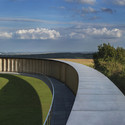
The Ring Of Remembrance / Agence d’Architecture Philippe Prost

The Ring Of Remembrance / Agence d’Architecture Philippe Prost - Memorial CenterThe Ring Of Remembrance / Agence d’Architecture Philippe Prost - Memorial CenterThe Ring Of Remembrance / Agence d’Architecture Philippe Prost - Memorial CenterThe Ring Of Remembrance / Agence d’Architecture Philippe Prost - Memorial CenterThe Ring Of Remembrance / Agence d’Architecture Philippe Prost - More Images+ 7

•
Ablain-Saint-Nazaire, France

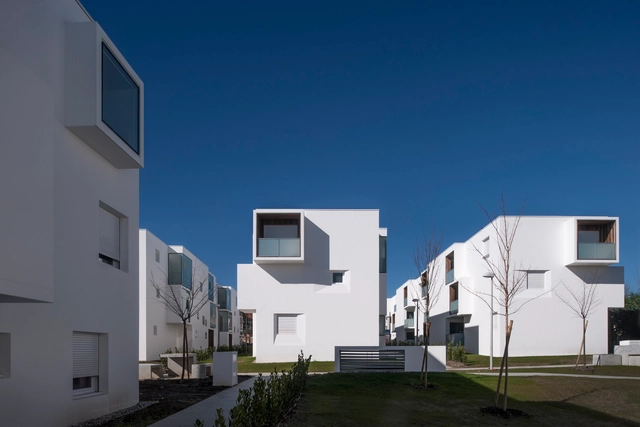
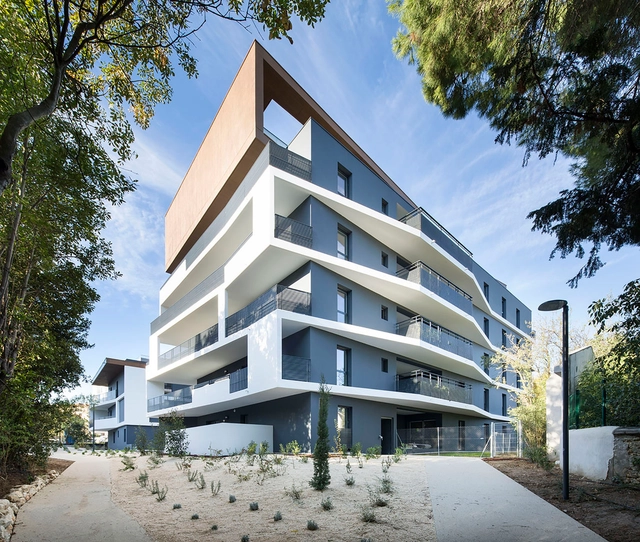
32 Housings / MDR Architectes

32 Housings  / MDR Architectes - Housing32 Housings  / MDR Architectes - Housing32 Housings  / MDR Architectes - Housing32 Housings  / MDR Architectes - Housing32 Housings  / MDR Architectes - More Images+ 24

•
Montpellier, France
  • Architects: MDR Architectes
  • Area Area of this architecture project Area:  2800 m²
  • Year Completion year of this architecture project Year:  2014

Résidence Jouanicot - Truillet / Leibar Seigneurin Architectes

Résidence Jouanicot - Truillet / Leibar Seigneurin Architectes - Exterior Photography, Housing, FacadeRésidence Jouanicot - Truillet / Leibar Seigneurin Architectes - Exterior Photography, Housing, FacadeRésidence Jouanicot - Truillet / Leibar Seigneurin Architectes - Exterior Photography, Housing, FacadeRésidence Jouanicot - Truillet / Leibar Seigneurin Architectes - Exterior Photography, Housing, FacadeRésidence Jouanicot - Truillet / Leibar Seigneurin Architectes - More Images+ 18

•
Anglet, France
  • Area Area of this architecture project Area:  6269 m²
  • Year Completion year of this architecture project Year:  2013
  • Manufacturers Brands with products used in this architecture project
    Manufacturers:  Sto