

-
Architects: JTB.architecture
- Area: 936 m²
- Year: 2015

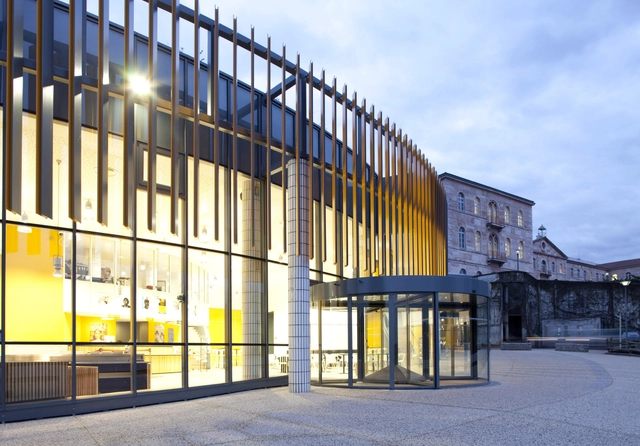
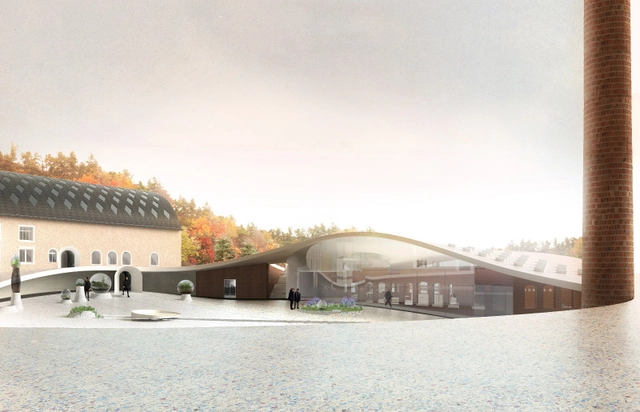
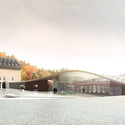
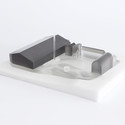
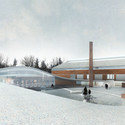
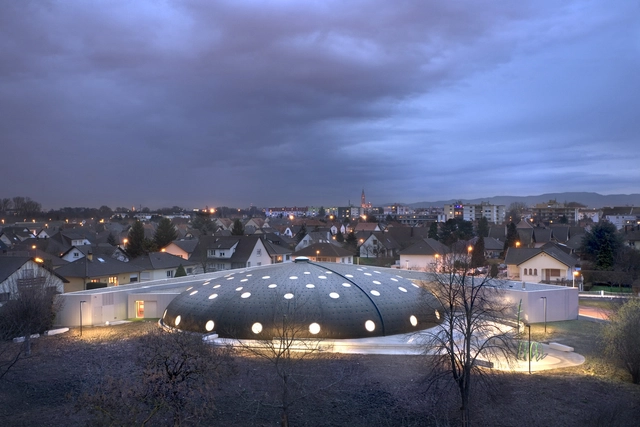
SO-IL, in collaboration with FREAKS freearchitects, has been selected as the first-prize winner of a competition to reinvent the historic Site Verrier in France. Located in the Northern Vosges Natural Park, the updated plan addresses three elements of the site's industrial past while providing a dynamic space for cultural interaction and historic exploration of Site Verrier's glass factory days.


The City of Paris has approved MVRDV’s plans to overhaul a 1970s urban block in Montparnasse. The ambitious plan aims to “reintroduce the human scale” and improve “accessibility and programmatic identity” to the aging mixed-use development. As part of the restructuring, the building’s existing public library, hotel, commercial and office space will be expanded and a new kindergarten, conference center and social housing units will be added.
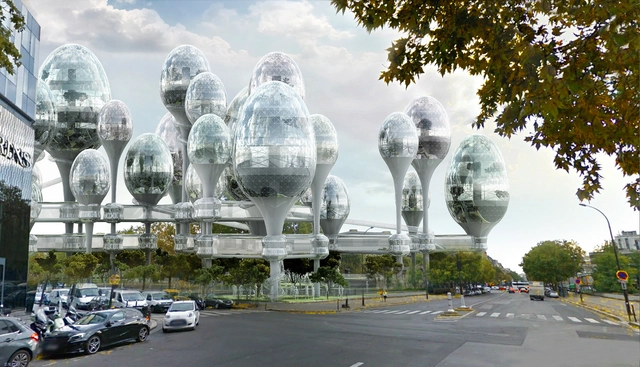
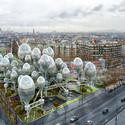
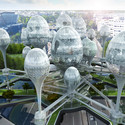
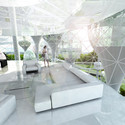
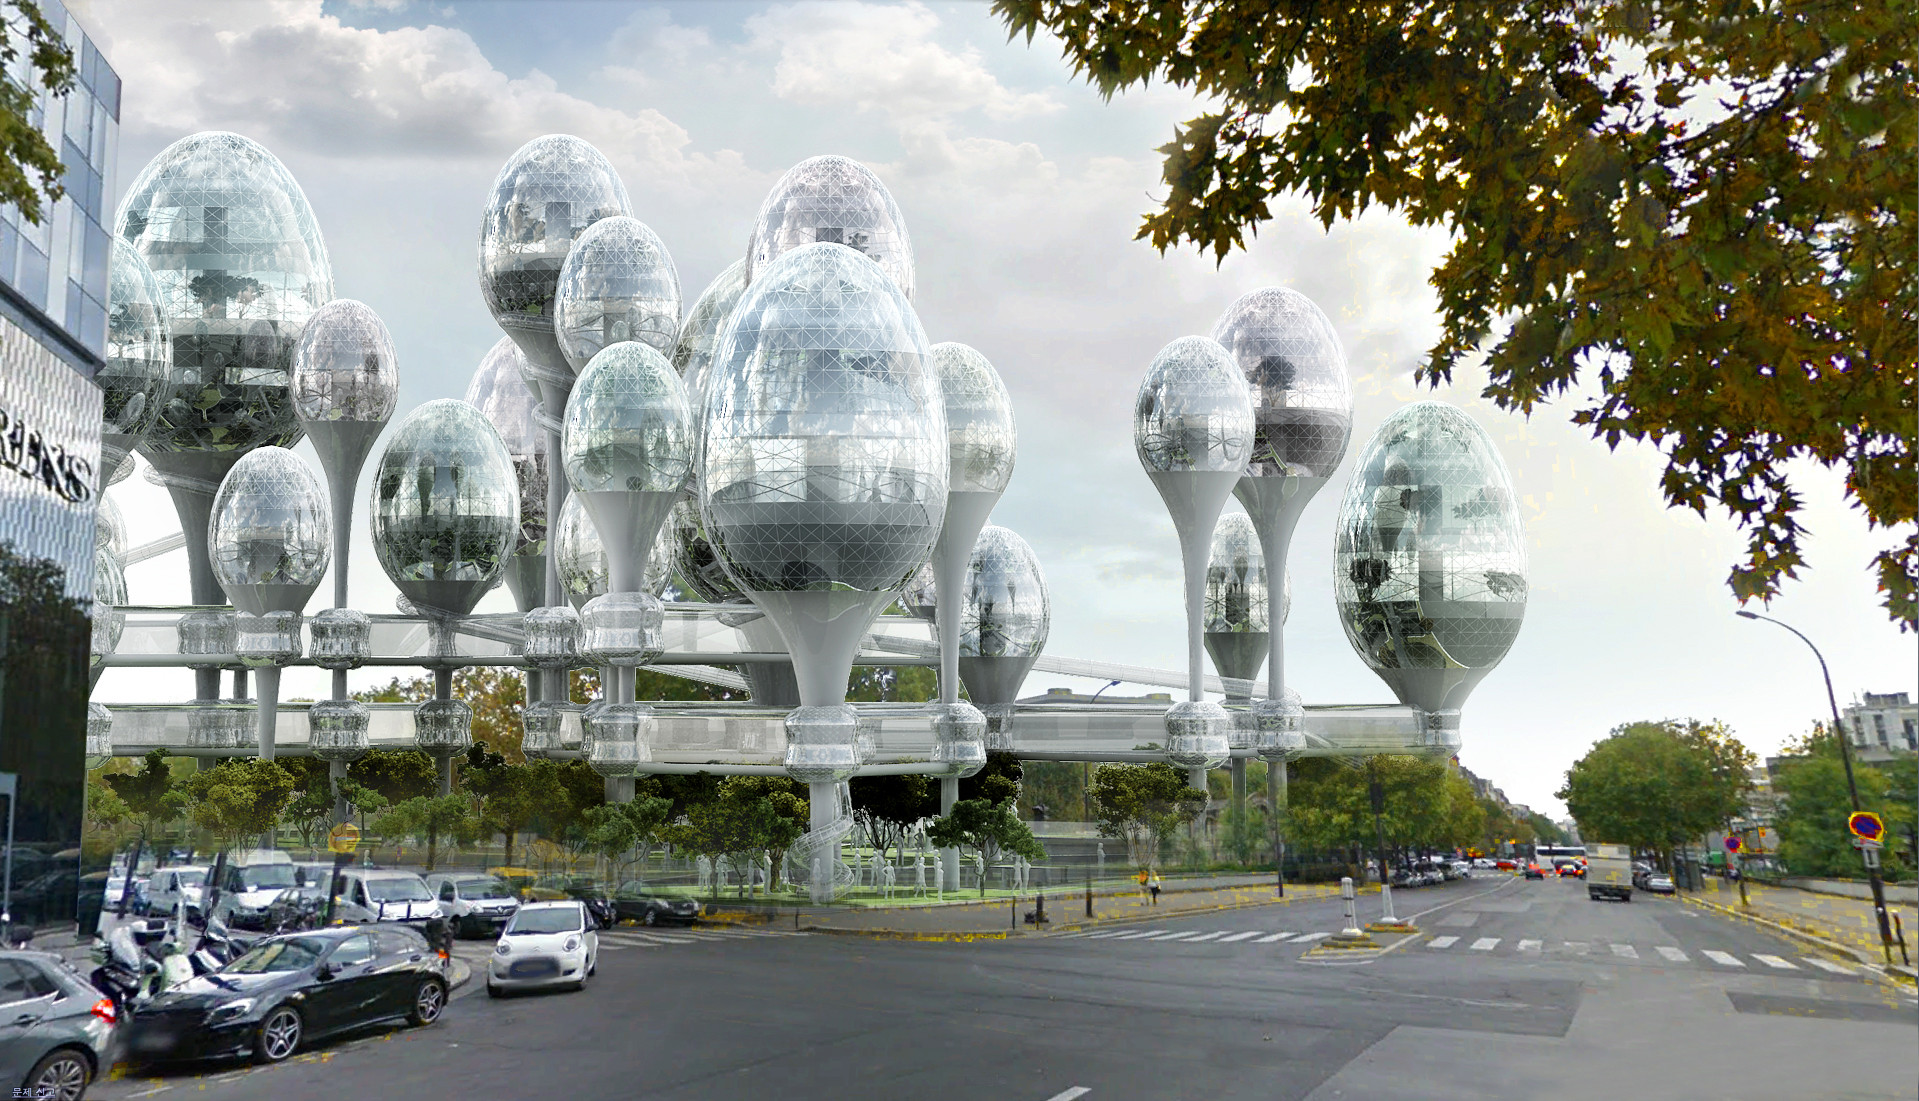
When asked by the City of Paris to envision its future, Planning Korea turned to the uncharted microbial world of the city’s parks. Their observations lead them to an unusual proposal: shape the future “Greater Paris” by infilling voids within the urban landscape (in this case, between two bridges in the heart of Porte Maillot) with a floating, “organism-like” complex of mixed-use pods designed to coexist with the “macro world of artificial structures.”



_JL-08.jpg?1424406431&format=webp&width=640&height=580)
_JL-09.jpg?1424406477 "© Julien Lanoo")
_JL-04.jpg?1424406369 "© Julien Lanoo")
_JL-14.jpg?1424406566 "© Julien Lanoo")
_JL-08.jpg?1424406431)