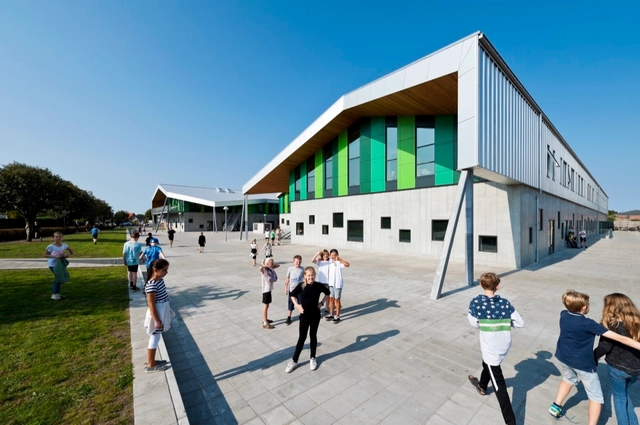
Denmark
Aabybro School / CEBRA


https://www.archdaily.com/795872/aabybro-school-cebraDaniela Cardenas
Brand New Island in Copenhagen Will Act as "Stepping Stone" Between Two Neighborhoods
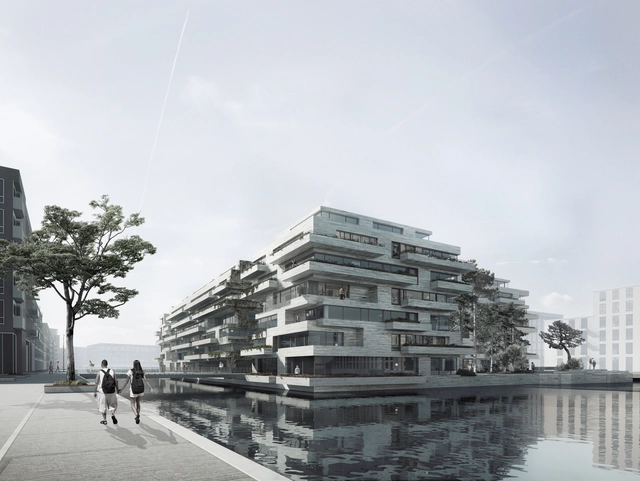
Danish firm Vilhelm Lauritzen Architects has lead a team comprised of COBE, Sted, and Rambøll in the design of a brand new island in Copenhagen's harbor. Situated in the Kronløb water basin in Nordhavn, the monolithic presence of the Kronløb Island references the geological processes by which the topography of Denmark was formed. The floating new district will include parking facilities, housing, and public spaces.
https://www.archdaily.com/795284/brand-new-island-in-copenhagen-will-act-as-stepping-stone-between-two-neighborhoodsLauren Crockett
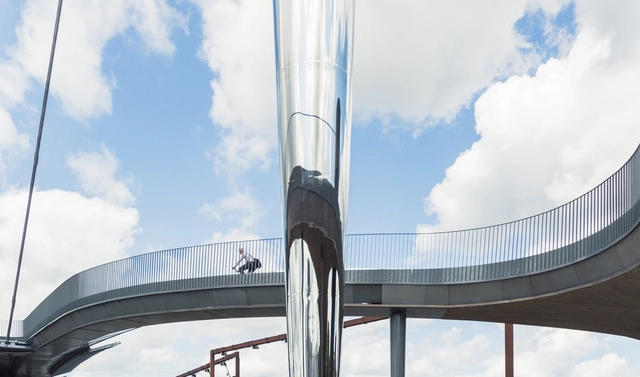
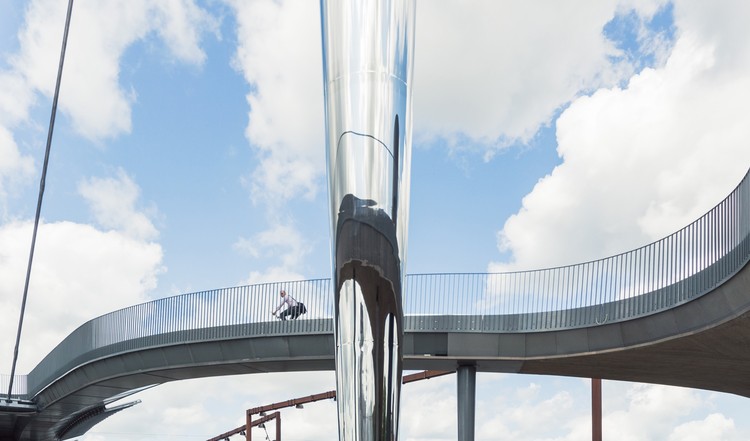
Byens Bro Foot and Cycle Bridge / Gottlieb Paludan Architects


-
Architects: Gottlieb Paludan Architects
- Year: 2015
-
Manufacturers: Bladt Industries, Chrisscoating, Hagemeister, Steffen Sten, Steffen Sten and Hagemeister
-
Professionals: ES-Consult, Niras, Bartenbach
https://www.archdaily.com/795094/byens-bro-foot-and-cycle-bridge-gottlieb-paludan-architectsFlorencia Mena
Northern Harbour / Juul Frost Architects
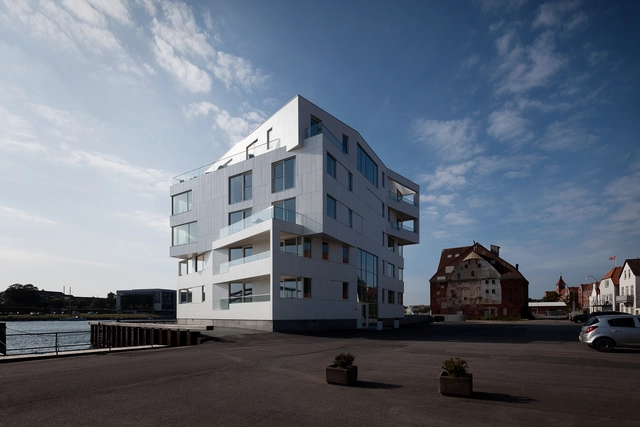
-
Architects: Juul Frost Architects
- Area: 50000 m²
- Year: 2016
-
Manufacturers: STENI
https://www.archdaily.com/795087/northern-harbour-juul-frost-architectsDaniela Cardenas
EFFEKT & karres+brands Win Competition to Transform Industrial Wasteland Into Vibrant Urban District in Roskilde
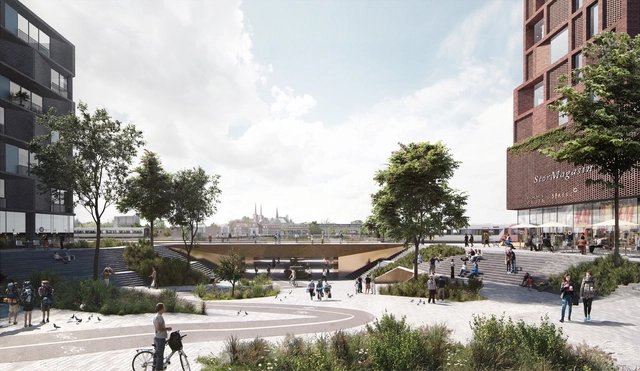
EFFEKT and collaborators karres+brands, WTM Engineers, ARUP and ALECTIA have won a competition to transform an industrial waste site into a new vibrant urban district and infrastructural hub in the historic center of the city of Roskilde, Denmark. Beating out seven other invited teams, the winning design will encompass 100,000 square meters of mixed-use development across existing railroad tracks, reuniting the city and “reinventing the station as an integral part of the city center.”


https://www.archdaily.com/794691/effekt-and-karres-plus-brands-win-competition-to-transform-industrial-wasteland-into-vibrant-urban-district-in-roskildePatrick Lynch
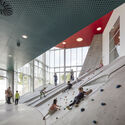
Ku.Be House of Culture in Movement / MVRDV + ADEPT
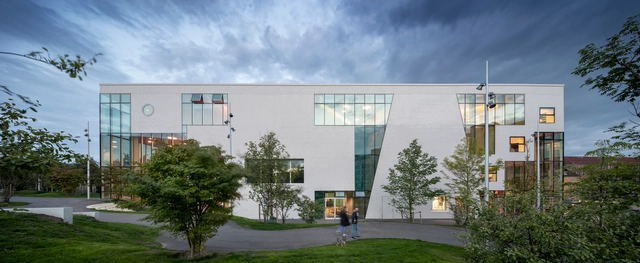



https://www.archdaily.com/794532/ke-house-of-culture-in-movement-mvrdv-plus-adeptDiego Hernández
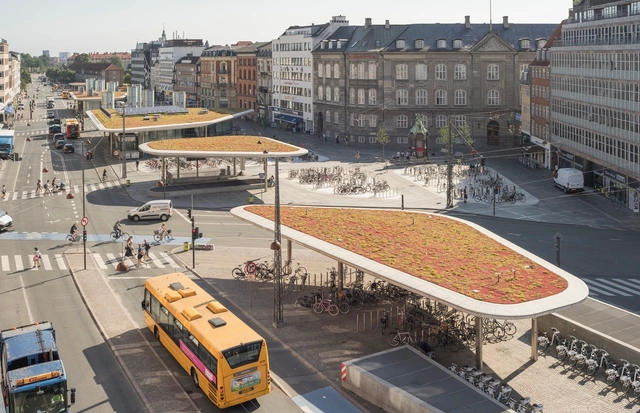
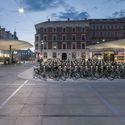
Nørreport Station / COBE + Gottlieb Paludan Architects




https://www.archdaily.com/794012/norreport-station-gottlieb-paludan-architects-plus-cobe-architectsFlorencia Mena
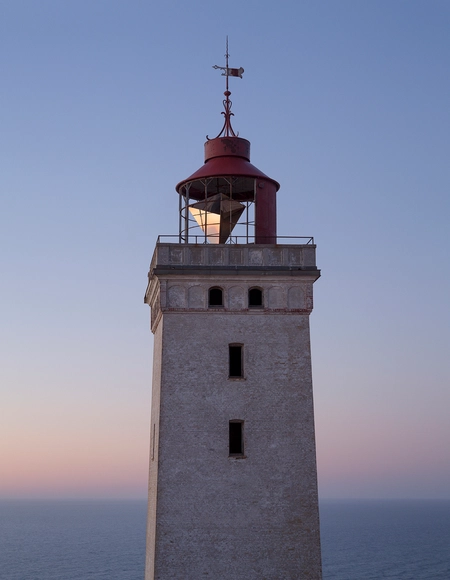
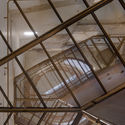
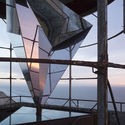
Rubjerg Knude Lighthouse / JAJA Architects + Bessards' Studio



https://www.archdaily.com/790935/rubjerg-knude-lighthouse-jaja-architects-plus-bessards-studioCristobal Rojas
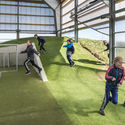
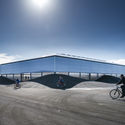
Activity Landscape / JAJA Architects + AI


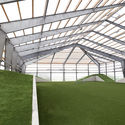

-
Architects: AI, JAJA Architects
- Area: 2000 m²
- Year: 2016
-
Professionals: Vision+
https://www.archdaily.com/790858/activity-landscape-jaja-architectsCristobal Rojas
White Arkitekter Blurs the Line Between Built and Natural in Housing Project Design
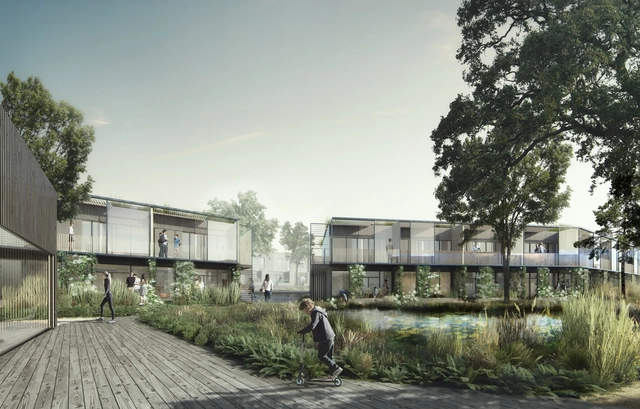
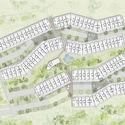
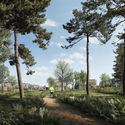
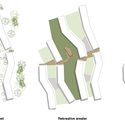
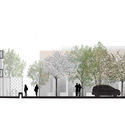
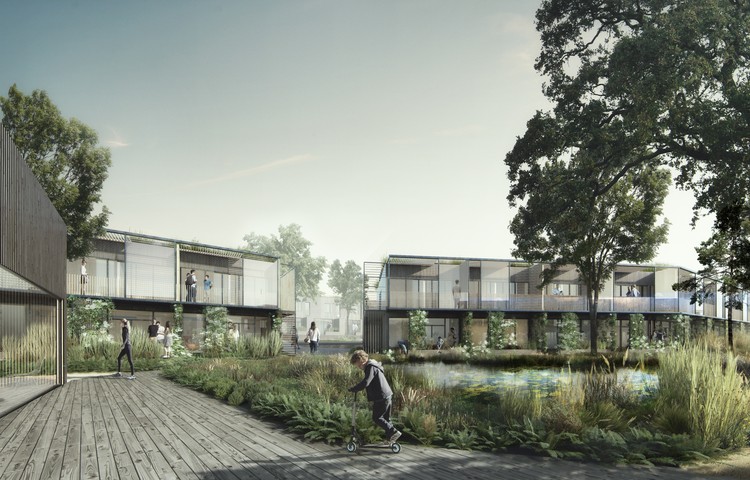
White Arkitekter’s Copenhagen studio has been selected as winners of a competition to design 115 individual homes as part of a social housing project in Denmark’s Allerød Municipality. Located north of the capital city of Copenhagen, the new neighborhood will be bordered by forest and a lake, inviting the nature in to complement and screen individual buildings. The project, titled “By the Woods,” will attempt to subvert typical preconceptions about social housing through the blurring of public and private space.
https://www.archdaily.com/790889/white-arkitekter-blurs-the-line-between-built-and-natural-in-housing-project-designPatrick Lynch
-2.jpg?1466692396&format=webp&width=640&height=580)

.jpg?1466692665 "© Chris Tonnesen")
.jpg?1466692545 "© Chris Tonnesen")
.jpg?1466692273 "© Chris Tonnesen")
-2.jpg?1466692396)
Masterplan by SLA and Ramboll Aims to Alleviate Flooding in Copenhagen
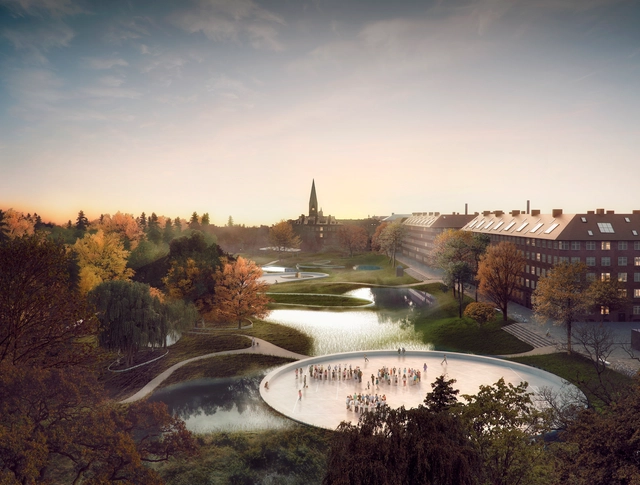
Planning and landscape firm SLA Architects and engineering office Ramboll have won an international competition to redesign Hans Tavsens Park and its surrounding area in the central Copenhagen borough of Nørrebro. The competition tasked architects with envisioning a park and streetscape that would benefit the hydrological, biological and social ecosystems of the neighborhood. The winning proposal, titled The Soul of Nørrebro, tackles the challenge by creating a system of drainage areas and an adaptable park designed to redirect runoff and contain and purify water during flood conditions.
https://www.archdaily.com/790331/masterplan-by-sla-and-saunders-aims-to-alleviate-flooding-in-copenhagenPatrick Lynch
Fatamorgana: Utzon meets Jorn

New life to the fabled unbuilt Silkeborg Museum project in Utzon Center’s new exhibition: FATAMORGANA - Utzon meets Jorn
Utzon Center, Aalborg, recently opened their newest exhibition - FATAMORGANA - about Jørn Utzon’s mythical unbuilt project for Silkeborg Museum intended to house the art and private collection of the Danish expressionist painter Asger Jorn. The exhibition unfolds the museum, which never was realised. A museum where art meets architecture and Utzon and Jorn worked on the edge of the possible!
FATAMORGANA takes you into a story, a fantasy, which shows in glimpses the museum that today, more than 50 years later, stands as one of the greatest mirages in the history of architecture, with its large onion-like building structures buried in the landscape. Architects have been admiring the original drawings of its genius winding ramps and spectacular spatial interconnections for decades; therefore, Utzon Center are proud to presents the mirage exhibition: FATAMORGANA.
https://www.archdaily.com/789985/fatamorgana-utzon-meets-jornRene Submissions
Dorte Mandrup Arkitekter Reveals Shimmering Opal Design for Copenhagen Harbour
.jpg?1466122331&format=webp&width=640&height=580)
Dorte Mandrup Arkitekter won the competition to design an extension for the headquarters of the Danish Society of Engineers (IDA). ‘‘The Opal’’ will form part of the scenic Copenhagen Harbour, accommodating a conference hall and restaurant. Of all shortlisted designs, the IDA stated that The Opal best-reflected "[their] vision of engineering."
The eye-catching design alludes to the gemstone it is named after, which reflects light to take on multiple colours. This reference is seen both in the structure and form of the new addition to the Copenhagen Harbour.
https://www.archdaily.com/789659/dorte-mandrup-arkitekter-reveals-shimmering-opal-design-for-copenhagen-harbourInez Vilar
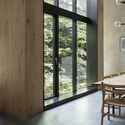
Peter's House / Studio David Thulstrup
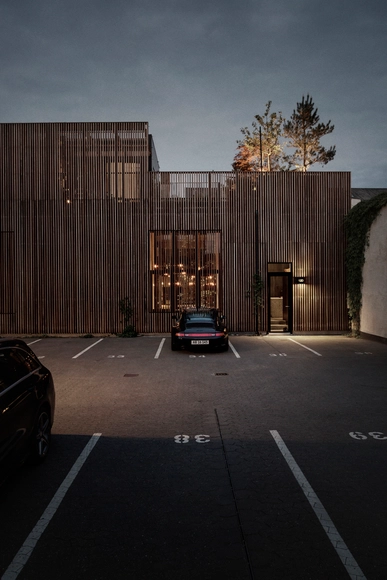
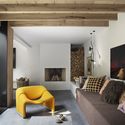

-
Interior Designers: Studio David Thulstrup
- Area: 500 m²
- Year: 2015
-
Professionals: Egeberg Enterprise
https://www.archdaily.com/789530/peters-house-studio-david-thulstrupCristobal Rojas
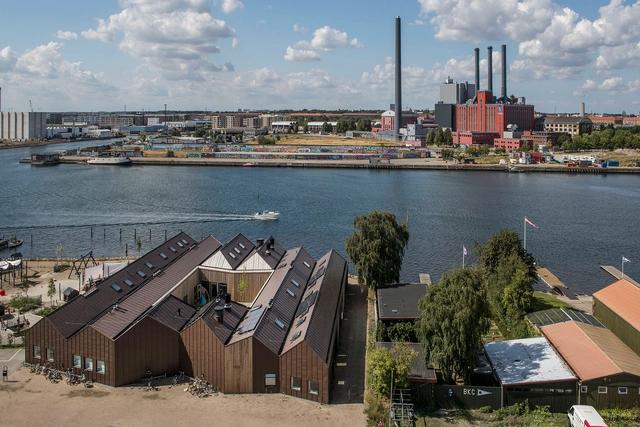
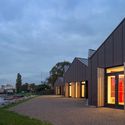
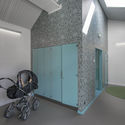
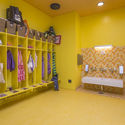
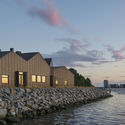
NOKKEN Kindergarten / Christensen & Co Architects

-
Architects: Christensen & Co Architects
- Year: 2014
-
Manufacturers: VELUX Group, Armstrong Flooring, Demo, EVERS, Elverdal, +6
https://www.archdaily.com/789414/nokken-kindergarten-christensen-and-co-architectsDaniela Cardenas
Copenhagen Architecture Festival Summer School: Film and Architecture

Through interdisciplinary master class studios the CAFx SUMMER SCHOOL explores relationships of architecture and film during eleven days in August 2016. Six upcoming architects and filmmakers under 40 years old will co-teach three thought provoking master class studios in Aarhus. The architects and filmmakers have been selected by an international jury on the basis of their recent submissions to the Future Architecture submissions (see here).
https://www.archdaily.com/789400/copenhagen-architecture-festival-summer-school-film-and-architectureRene Submissions
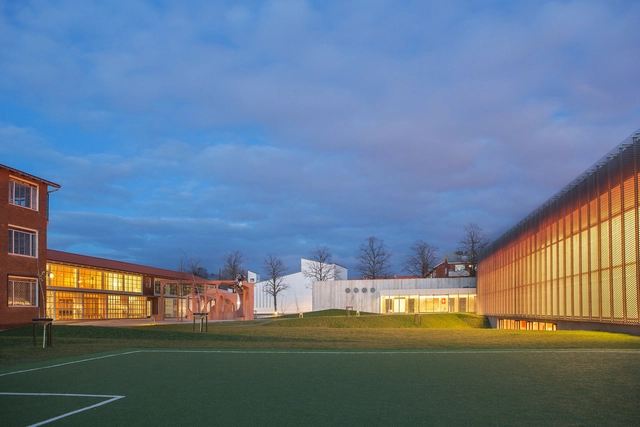
NOBIS – EFTERSLÆGTEN Sportscentre / LAARK

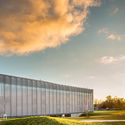
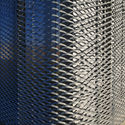

https://www.archdaily.com/788614/nobis-nil-efterslaegten-sportscentre-laarkFlorencia Mena