1. ArchDaily
  2. Colombia

Colombia

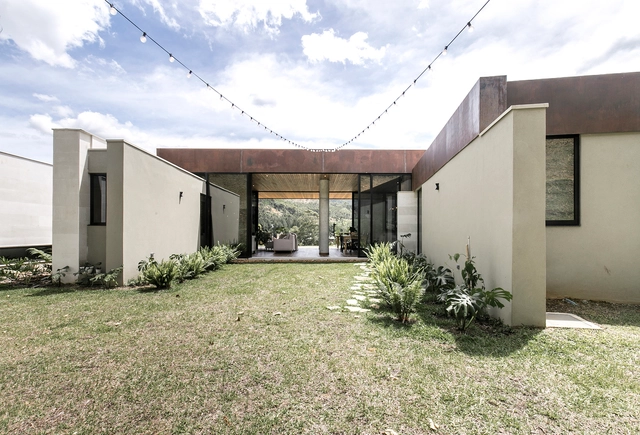
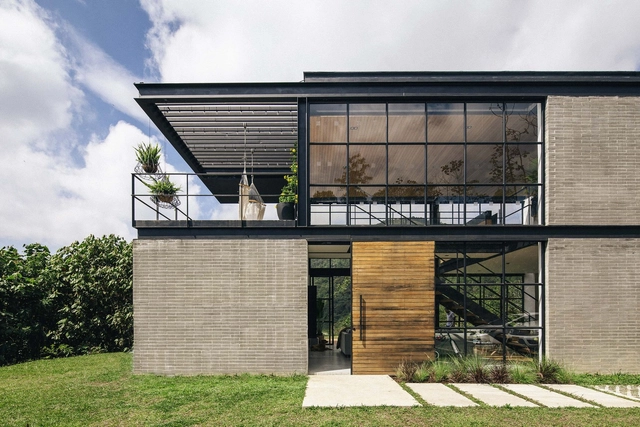
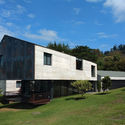
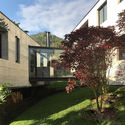
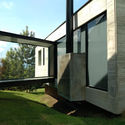
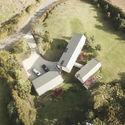
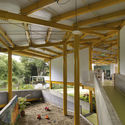
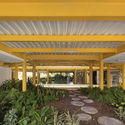
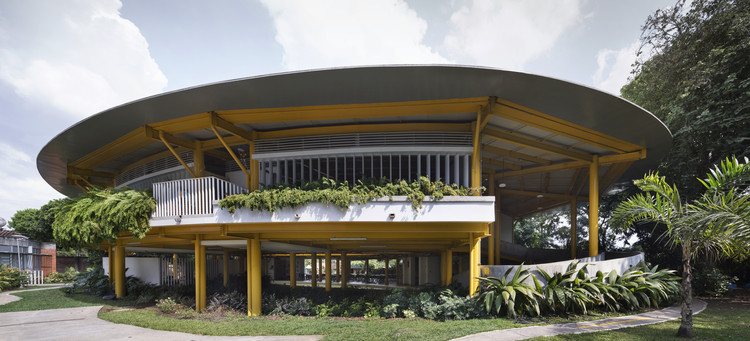
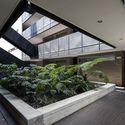
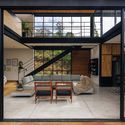
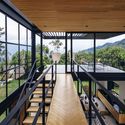
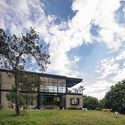
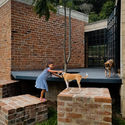
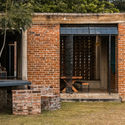
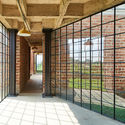
House in La Esperanza / Plan:b arquitectos

House in La Esperanza / Plan:b arquitectos - Interior Photography, House InteriorsHouse in La Esperanza / Plan:b arquitectos - Exterior Photography, House InteriorsHouse in La Esperanza / Plan:b arquitectos - Interior Photography, House Interiors, Stairs, FacadeHouse in La Esperanza / Plan:b arquitectos - Exterior Photography, House InteriorsHouse in La Esperanza / Plan:b arquitectos - More Images+ 25

Vereda El Penasco, Colombia
  • Architects: Plan:b arquitectos
  • Area Area of this architecture project Area:  2604 ft²
  • Year Completion year of this architecture project Year:  2018
  • Manufacturers Brands with products used in this architecture project
    Manufacturers:  AutoDesk, Argos, Casa Medina, Distecsa, Mosaicos Bien, +3

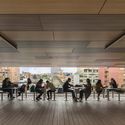
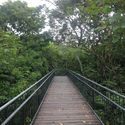
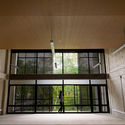
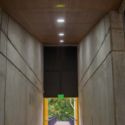
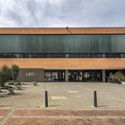
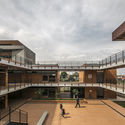
Integral Wellbeing Plan, Universidad de la Sabana / +UdeB Arquitectos

Integral Wellbeing Plan, Universidad de la Sabana  / +UdeB Arquitectos - UniversityIntegral Wellbeing Plan, Universidad de la Sabana  / +UdeB Arquitectos - UniversityIntegral Wellbeing Plan, Universidad de la Sabana  / +UdeB Arquitectos - UniversityIntegral Wellbeing Plan, Universidad de la Sabana  / +UdeB Arquitectos - UniversityIntegral Wellbeing Plan, Universidad de la Sabana  / +UdeB Arquitectos - More Images+ 13

  • Architects: +UdeB Arquitectos
  • Area Area of this architecture project Area:  11225
  • Year Completion year of this architecture project Year:  2016
  • Manufacturers Brands with products used in this architecture project
    Manufacturers:  Durafloor, Klar, MDC, Pintuco, Superboard

Residential Passages in Barrio las Cruces / El Taller de (S)

Residential Passages in Barrio las Cruces / El Taller de (S) - Residential
© El Taller de (S)

Residential Passages in Barrio las Cruces / El Taller de (S) - ResidentialResidential Passages in Barrio las Cruces / El Taller de (S) - ResidentialResidential Passages in Barrio las Cruces / El Taller de (S) - ResidentialResidential Passages in Barrio las Cruces / El Taller de (S) - ResidentialResidential Passages in Barrio las Cruces / El Taller de (S) - More Images+ 32

Santa Fé, Colombia
  • Architects: El Taller de (S)
  • Year Completion year of this architecture project Year:  2018
  • Manufacturers Brands with products used in this architecture project
    Manufacturers:  Kreato

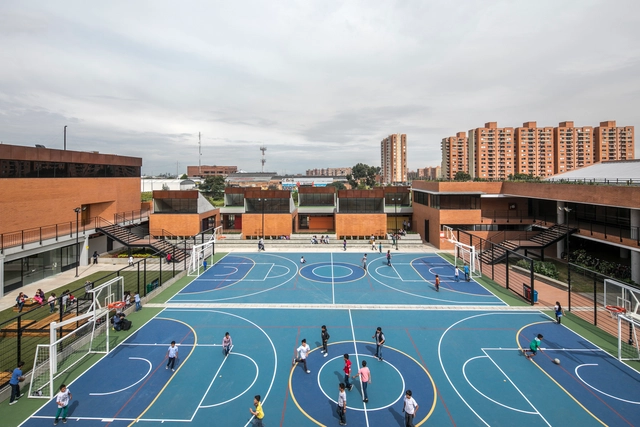
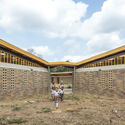
Miguel Valencia Educational Institution / Plan:b arquitectos

Miguel Valencia Educational Institution / Plan:b arquitectos - Schools Miguel Valencia Educational Institution / Plan:b arquitectos - Schools Miguel Valencia Educational Institution / Plan:b arquitectos - Schools Miguel Valencia Educational Institution / Plan:b arquitectos - Schools Miguel Valencia Educational Institution / Plan:b arquitectos - More Images+ 28

Verdun, Colombia
  • Architects: Plan:b arquitectos
  • Area Area of this architecture project Area:  1543
  • Year Completion year of this architecture project Year:  2015
  • Manufacturers Brands with products used in this architecture project
    Manufacturers:  Adoquinar, Argos, D&D, Manoplas, Muma

Montessori School / Estudio Transversal

Montessori School / Estudio Transversal - KindergartenMontessori School / Estudio Transversal - KindergartenMontessori School / Estudio Transversal - KindergartenMontessori School / Estudio Transversal - KindergartenMontessori School / Estudio Transversal - More Images+ 31

  • Area Area of this architecture project Area:  2000
  • Year Completion year of this architecture project Year:  2018
  • Manufacturers Brands with products used in this architecture project
    Manufacturers:  AGS Glass, Alfa, Epifita, Ladrillera Santafé, Lombo Lombo

School of Architecture, Universidad de los Andes / Bermúdez Arquitectos

School of Architecture, Universidad de los Andes / Bermúdez Arquitectos - UniversitySchool of Architecture, Universidad de los Andes / Bermúdez Arquitectos - UniversitySchool of Architecture, Universidad de los Andes / Bermúdez Arquitectos - UniversitySchool of Architecture, Universidad de los Andes / Bermúdez Arquitectos - UniversitySchool of Architecture, Universidad de los Andes / Bermúdez Arquitectos - More Images+ 25

Bogotá, Colombia
  • Area Area of this architecture project Area:  8561
  • Year Completion year of this architecture project Year:  2018
  • Manufacturers Brands with products used in this architecture project
    Manufacturers:  Argos, Construcciones Acústicas, Groncol, Hunter Douglas, Ladrillera Santafé, +1

Building 8111 / taller de arquitectura de bogotá

Building 8111 / taller de arquitectura de bogotá - Exterior Photography, Office Buildings, FacadeBuilding 8111 / taller de arquitectura de bogotá - Interior Photography, Office Buildings, Stairs, Beam, FacadeBuilding 8111 / taller de arquitectura de bogotá - Office BuildingsBuilding 8111 / taller de arquitectura de bogotá - Interior Photography, Office Buildings, Stairs, Facade, Beam, HandrailBuilding 8111 / taller de arquitectura de bogotá - More Images+ 14

  • Area Area of this architecture project Area:  16751
  • Year Completion year of this architecture project Year:  2018
  • Manufacturers Brands with products used in this architecture project
    Manufacturers:  AutoDesk, Cemex, GRAMAR, Hunter Douglas, Instaplac

Fragments – Counter Monument / Granada Garcés Arquitectos

Fragments – Counter Monument / Granada Garcés Arquitectos - HeritageFragments – Counter Monument / Granada Garcés Arquitectos - HeritageFragments – Counter Monument / Granada Garcés Arquitectos - Interior Photography, Heritage, Facade, ChairFragments – Counter Monument / Granada Garcés Arquitectos - Exterior Photography, Heritage, FacadeFragments – Counter Monument / Granada Garcés Arquitectos - More Images+ 18

  • Area Area of this architecture project Area:  840
  • Year Completion year of this architecture project Year:  2018
  • Manufacturers Brands with products used in this architecture project
    Manufacturers:  AutoDesk, Google, Kingspan Insulated Panels

Urbanautas, an experimental construction journey in Colombia

What if we all, as urban travelers, came together to talk and build? This is the goal of this theoretical-practical workshop: to join forces on an experimental journey to build common spaces within the city.

First Meeting of Colombian Color Researchers: Perspectives, Narratives, and Chromatic Readings of Space

The Xisqua Research Group at the Universidad de Boyacá, Colombia, invites the national and international academic community to participate in the First Meeting of Colombian Color Researchers, which will be held under the theme "Perspectives, Narratives, and Chromatic Readings of Space."

Language Centre EAFIT University / JUMP Arquitectos

Language Centre EAFIT University / JUMP Arquitectos - UniversityLanguage Centre EAFIT University / JUMP Arquitectos - UniversityLanguage Centre EAFIT University / JUMP Arquitectos - Interior Photography, University, Stairs, Facade, HandrailLanguage Centre EAFIT University / JUMP Arquitectos - UniversityLanguage Centre EAFIT University / JUMP Arquitectos - More Images+ 38

Medellín, Colombia
  • Architects: JUMP arquitectos
  • Area Area of this architecture project Area:  7100
  • Year Completion year of this architecture project Year:  2017
  • Manufacturers Brands with products used in this architecture project
    Manufacturers:  Canteras de los Andes, SELCO, Titán prefabricados

El Carajo House / Obranegra Arquitectos

El Carajo House / Obranegra Arquitectos - HousesEl Carajo House / Obranegra Arquitectos - HousesEl Carajo House / Obranegra Arquitectos - HousesEl Carajo House / Obranegra Arquitectos - HousesEl Carajo House / Obranegra Arquitectos - More Images+ 18

El Retiro, Colombia
  • Area Area of this architecture project Area:  320
  • Year Completion year of this architecture project Year:  2013
  • Manufacturers Brands with products used in this architecture project
    Manufacturers:  Argos, El Cedro Rojo, Fiberglass Colombia, Montajes del Acero, Muma

3rd Workshop on Emerging Architecture and Urbanism: Minga San Germán

For over 10 years, residents of the San German neighborhood have developed various public space and infrastructure improvement projects that have enabled them to enhance their living conditions. To promote social and cultural community improvement projects, the San German community, in partnership with various organizations, is organizing the 3rd Workshop on Emerging Architecture and Urbanism. This workshop serves as a space focused on the exchange of knowledge among neighborhood residents, students, professionals, and anyone interested in participating in the construction of various projects through collaborative processes.

House Entremuros / Bassico Arquitectos

House Entremuros / Bassico Arquitectos - Exterior Photography, Residential, FacadeHouse Entremuros / Bassico Arquitectos - Exterior Photography, Residential, Facade, DoorHouse Entremuros / Bassico Arquitectos - ResidentialHouse Entremuros / Bassico Arquitectos - Interior Photography, ResidentialHouse Entremuros / Bassico Arquitectos - More Images+ 21

  • Area Area of this architecture project Area:  300
  • Year Completion year of this architecture project Year:  2017
  • Manufacturers Brands with products used in this architecture project
    Manufacturers:  Lamitech, Antioqueña de enchapes, Duratex, Mosaicos Bien, Savia

La Felicidad School / FP arquitectura

 La Felicidad School / FP arquitectura - Schools  La Felicidad School / FP arquitectura - Schools  La Felicidad School / FP arquitectura - Schools  La Felicidad School / FP arquitectura - Exterior Photography, Schools  La Felicidad School / FP arquitectura - More Images+ 29

Bogotá, Colombia
  • Architects: FP arquitectura
  • Area Area of this architecture project Area:  7917
  • Year Completion year of this architecture project Year:  2018
  • Manufacturers Brands with products used in this architecture project
    Manufacturers:  AutoDesk, Google, Ladrillera Santafé

C47 House / JUMP Arquitectos

C47 House / JUMP Arquitectos - Exterior Photography, Houses, FacadeC47 House / JUMP Arquitectos - Exterior Photography, Houses, FacadeC47 House / JUMP Arquitectos - Exterior Photography, Houses, FacadeC47 House / JUMP Arquitectos - HousesC47 House / JUMP Arquitectos - More Images+ 16

La Ceja, Colombia
  • Architects: JUMP Arquitectos
  • Area Area of this architecture project Area:  356
  • Year Completion year of this architecture project Year:  2017
  • Manufacturers Brands with products used in this architecture project
    Manufacturers:  AGS Stainless, Perceptual


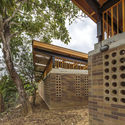
Siete Vueltas Rural Educational Institution / Plan:b arquitectos

Siete Vueltas Rural Educational Institution / Plan:b arquitectos - Elementary & Middle SchoolSiete Vueltas Rural Educational Institution / Plan:b arquitectos - Elementary & Middle SchoolSiete Vueltas Rural Educational Institution / Plan:b arquitectos - Interior Photography, Elementary & Middle School, Door, Table, Lighting, ChairSiete Vueltas Rural Educational Institution / Plan:b arquitectos - Elementary & Middle SchoolSiete Vueltas Rural Educational Institution / Plan:b arquitectos - More Images+ 16

Vereda Siete Vueltas, Colombia
  • Architects: Plan:b arquitectos
  • Area Area of this architecture project Area:  1776
  • Year Completion year of this architecture project Year:  2015
  • Manufacturers Brands with products used in this architecture project
    Manufacturers:  Corona, Indural, Manoplas, Muma

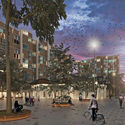
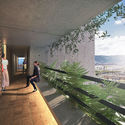
First Place in the Competition for Social Housing in Bogotá / Vigliecca & Associados + Ensamble de Arquitectura Integral

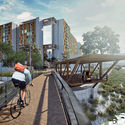
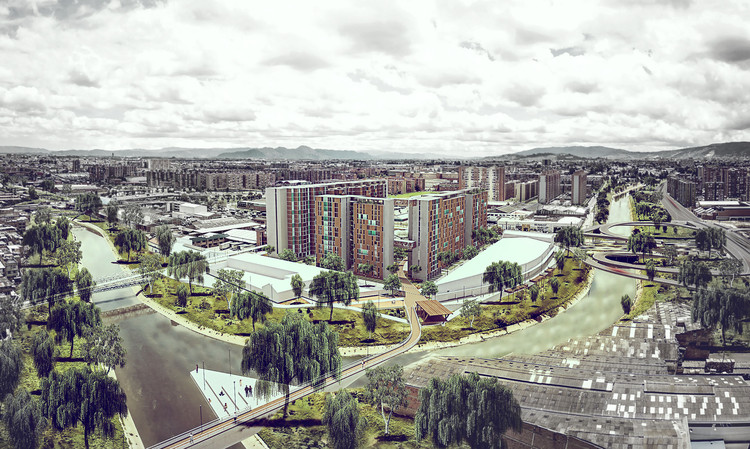
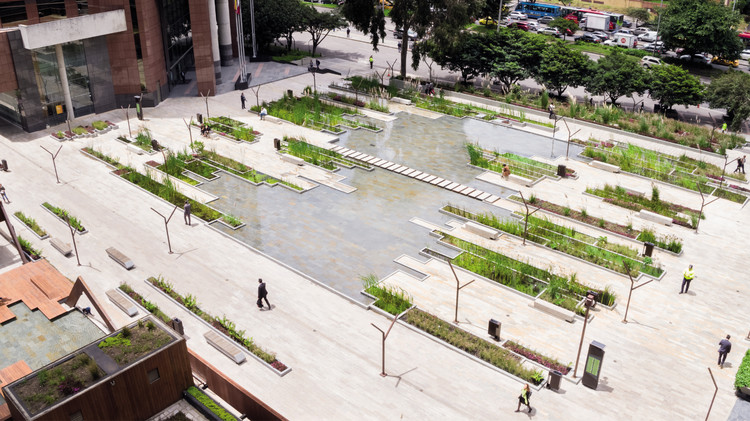
The Brazilian firm Vigliecca & Associados, led by Uruguayan architect Héctor Vigliecca, in partnership with the Colombian firm Ensamble de Arquitectura Integral and architect Luis Fique, has been named the winner of a competition organized by Compensar, a Colombian social welfare organization, in collaboration with the Universidad de los Andes for social housing in Bogotá. Discover the winning proposal below.
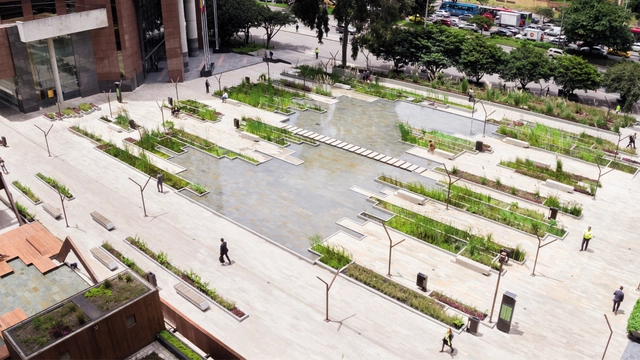
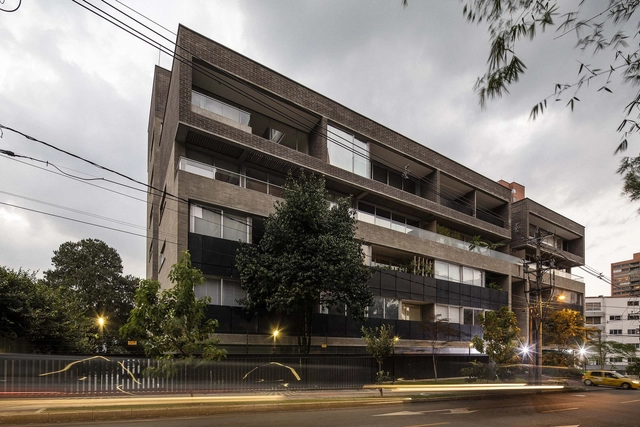
First Place in the Competition for Social Housing in Bogotá / Vigliecca & Associados + Ensamble de Arquitectura Integral - Imagem 1 de 4First Place in the Competition for Social Housing in Bogotá / Vigliecca & Associados + Ensamble de Arquitectura Integral - Imagem 2 de 4First Place in the Competition for Social Housing in Bogotá / Vigliecca & Associados + Ensamble de Arquitectura Integral - Imagem 3 de 4First Place in the Competition for Social Housing in Bogotá / Vigliecca & Associados + Ensamble de Arquitectura Integral - Imagem 4 de 4First Place in the Competition for Social Housing in Bogotá / Vigliecca & Associados + Ensamble de Arquitectura Integral - More Images+ 12