1. ArchDaily
  2. Colombia

Colombia

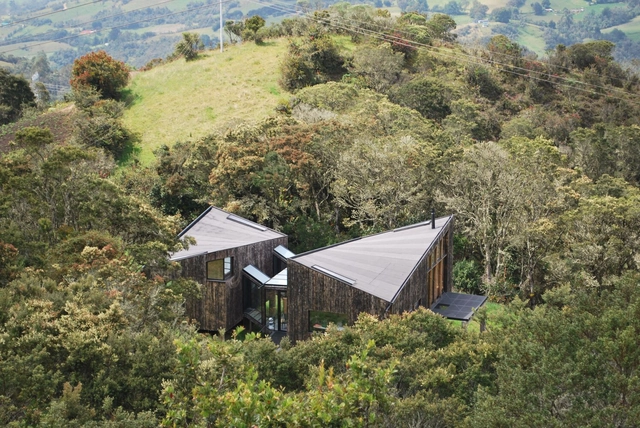
Fábrica de Cultura School of Arts and Popular Traditions / ETH Zurich + Universidad del Norte de Barranquilla (UniNorte)

Fábrica de Cultura School of Arts and Popular Traditions / ETH Zurich + Universidad del Norte de Barranquilla (UniNorte) - Exterior Photography, Institute
© Copyright Klumpner Chair of Architecture and Urban Design ETHZ / Alejandro Arango and Luis Bernardo Cano

Fábrica de Cultura School of Arts and Popular Traditions / ETH Zurich + Universidad del Norte de Barranquilla (UniNorte) - Interior Photography, InstituteFábrica de Cultura School of Arts and Popular Traditions / ETH Zurich + Universidad del Norte de Barranquilla (UniNorte) - Interior Photography, Institute, FacadeFábrica de Cultura School of Arts and Popular Traditions / ETH Zurich + Universidad del Norte de Barranquilla (UniNorte) - Interior Photography, Institute, FacadeFábrica de Cultura School of Arts and Popular Traditions / ETH Zurich + Universidad del Norte de Barranquilla (UniNorte) - Interior Photography, Institute, Bedroom, BeamFábrica de Cultura School of Arts and Popular Traditions / ETH Zurich + Universidad del Norte de Barranquilla (UniNorte) - More Images+ 16

•
Barranquilla, Colombia

Espacio en Blanco Cultural Center / Yemail Arquitectura

Espacio en Blanco Cultural Center / Yemail Arquitectura  - Interior Photography, Offices, Facade
© Alejandro Arango

Espacio en Blanco Cultural Center / Yemail Arquitectura  - Drawings, Offices, BeamEspacio en Blanco Cultural Center / Yemail Arquitectura  - Drawings, Offices, FacadeEspacio en Blanco Cultural Center / Yemail Arquitectura  - Interior Photography, Offices, Stairs, HandrailEspacio en Blanco Cultural Center / Yemail Arquitectura  - Exterior Photography, OfficesEspacio en Blanco Cultural Center / Yemail Arquitectura  - More Images+ 19

  • Area Area of this architecture project Area:  480 m²
  • Year Completion year of this architecture project Year:  2020
  • Manufacturers Brands with products used in this architecture project
    Manufacturers:  AutoDesk, Acesco, Adobe Systems Incorporated, Argos, Carpinteria metalica, +4

House in Cartagena / Plan:b arquitectos

House in Cartagena / Plan:b arquitectos - Exterior Photography, Houses, FacadeHouse in Cartagena / Plan:b arquitectos - Interior Photography, Houses, Table, ChairHouse in Cartagena / Plan:b arquitectos - Interior Photography, Houses, Facade, Chair, TableHouse in Cartagena / Plan:b arquitectos - Exterior Photography, Houses, FacadeHouse in Cartagena / Plan:b arquitectos - More Images+ 18

•
Cartagena de Indias, Colombia
  • Architects: Plan:b arquitectos
  • Area Area of this architecture project Area:  395 m²
  • Year Completion year of this architecture project Year:  2020
  • Manufacturers Brands with products used in this architecture project
    Manufacturers:  Calados Neca

House in La Calera / Plan:b arquitectos

House in La Calera / Plan:b arquitectos - Exterior Photography, Houses
© Alejandro Arango

House in La Calera / Plan:b arquitectos - Exterior Photography, HousesHouse in La Calera / Plan:b arquitectos - Exterior Photography, Houses, FacadeHouse in La Calera / Plan:b arquitectos - Interior Photography, HousesHouse in La Calera / Plan:b arquitectos - Interior Photography, HousesHouse in La Calera / Plan:b arquitectos - More Images+ 25

•
La Calera, Colombia
  • Architects: Plan:b arquitectos
  • Area Area of this architecture project Area:  257 m²
  • Year Completion year of this architecture project Year:  2020
  • Manufacturers Brands with products used in this architecture project
    Manufacturers:  Decoblock

House in La Siria / Plan:b arquitectos
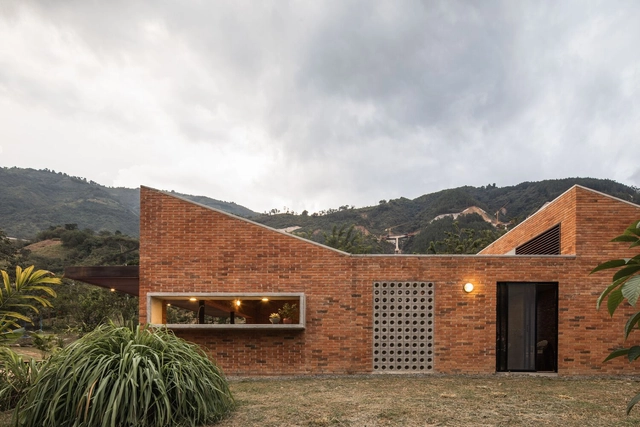
House in La Siria / Plan:b arquitectos - Exterior Photography, HousesHouse in La Siria / Plan:b arquitectos - Interior Photography, Houses, Beam, Facade, Table, BenchHouse in La Siria / Plan:b arquitectos - Interior Photography, Houses, BeamHouse in La Siria / Plan:b arquitectos - Exterior Photography, HousesHouse in La Siria / Plan:b arquitectos - More Images+ 41

•
Amaga, Colombia
  • Architects: Plan:b arquitectos
  • Area Area of this architecture project Area:  1700 ft²
  • Year Completion year of this architecture project Year:  2020
  • Manufacturers Brands with products used in this architecture project
    Manufacturers:  Alfarera Pueblo Viejo, Casa Medina, Corona, Distecsa

Campoverde I y II Schools / Rizoma Proyectos

Campoverde I y II Schools / Rizoma Proyectos - Exterior Photography, Schools , Chair
© Jairo Llano

Campoverde I y II Schools / Rizoma Proyectos - Exterior Photography, Schools Campoverde I y II Schools / Rizoma Proyectos - Exterior Photography, Schools , FacadeCampoverde I y II Schools / Rizoma Proyectos - Exterior Photography, Schools , FacadeCampoverde I y II Schools / Rizoma Proyectos - Interior Photography, Schools , ChairCampoverde I y II Schools / Rizoma Proyectos - More Images+ 31

•
Bogotá, Colombia
  • Architects: Rizoma Proyectos
  • Area Area of this architecture project Area:  15334 m²
  • Year Completion year of this architecture project Year:  2021
  • Manufacturers Brands with products used in this architecture project
    Manufacturers:  Alfa, Decoblock, Distecsa, Ladrillera Santafé, OBSIDIAN, +3

Casa en Envigado 2 / Plan:b arquitectos
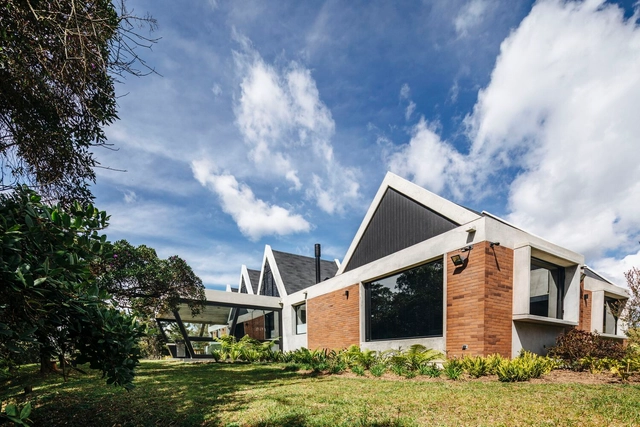
Casa en Envigado 2 / Plan:b arquitectos - Exterior Photography, HousesCasa en Envigado 2 / Plan:b arquitectos - Exterior Photography, HousesCasa en Envigado 2 / Plan:b arquitectos - Exterior Photography, Houses, FacadeCasa en Envigado 2 / Plan:b arquitectos - Interior Photography, Houses, Beam, LightingCasa en Envigado 2 / Plan:b arquitectos - More Images+ 22

•
Vereda El Penasco, Colombia
  • Architects: Plan:b arquitectos
  • Area Area of this architecture project Area:  317 m²
  • Year Completion year of this architecture project Year:  2019
  • Manufacturers Brands with products used in this architecture project
    Manufacturers:  Argos, DECORCERAMICA, Distecsa, Dlux, Hi-Light Industries, +2

San Felipe Refuge, a House in Páramo / Rubén Gómez Gañán
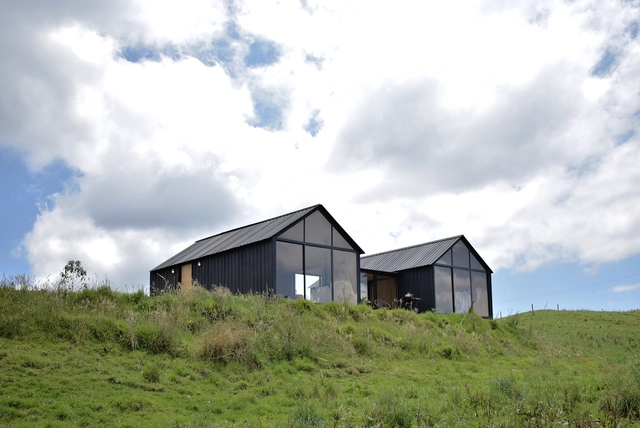
San Felipe Refuge, a House in Páramo / Rubén Gómez Gañán - Interior Photography, House InteriorsSan Felipe Refuge, a House in Páramo / Rubén Gómez Gañán - Interior Photography, House InteriorsSan Felipe Refuge, a House in Páramo / Rubén Gómez Gañán - Exterior Photography, House InteriorsSan Felipe Refuge, a House in Páramo / Rubén Gómez Gañán - Interior Photography, House InteriorsSan Felipe Refuge, a House in Páramo / Rubén Gómez Gañán - More Images+ 19
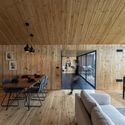
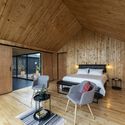
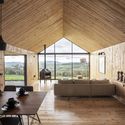
  • Area Area of this architecture project Area:  80 m²
  • Year Completion year of this architecture project Year:  2020
  • Manufacturers Brands with products used in this architecture project
    Manufacturers:  AutoDesk, AM Ferreteria, Corona, McNeel

Ballen House / LCLA Office + Clara Arango

Ballen House / LCLA Office + Clara Arango - Exterior Photography, HousesBallen House / LCLA Office + Clara Arango - Exterior Photography, HousesBallen House / LCLA Office + Clara Arango - Interior Photography, Houses, Door, FacadeBallen House / LCLA Office + Clara Arango - Interior Photography, HousesBallen House / LCLA Office + Clara Arango - More Images+ 36

•
Retiro, Colombia
  • Architects: LCLA Office
  • Year Completion year of this architecture project Year:  2021

House in the Páramo / ZITA

House in the Páramo / ZITA - Exterior Photography, HousesHouse in the Páramo / ZITA - Exterior Photography, HousesHouse in the Páramo / ZITA - Interior Photography, Houses, BedroomHouse in the Páramo / ZITA - Exterior Photography, HousesHouse in the Páramo / ZITA - More Images+ 18

  • Architects: ZITA
  • Area Area of this architecture project Area:  1615 ft²
  • Year Completion year of this architecture project Year:  2021

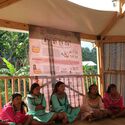
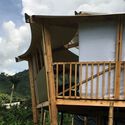
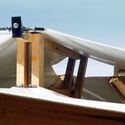
Wera Kiricia Educational Articulation Module / Catholic University of Pereira

Wera Kiricia Educational Articulation Module / Catholic University of Pereira - Exterior Photography, Community
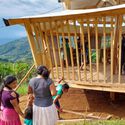
© Laboratorio de Construcción 2021

Wera Kiricia Educational Articulation Module / Catholic University of Pereira - Interior Photography, Community , StairsWera Kiricia Educational Articulation Module / Catholic University of Pereira - Interior Photography, Community Wera Kiricia Educational Articulation Module / Catholic University of Pereira - Exterior Photography, Community , StairsWera Kiricia Educational Articulation Module / Catholic University of Pereira - Interior Photography, Community Wera Kiricia Educational Articulation Module / Catholic University of Pereira - More Images+ 13
  • Area Area of this architecture project Area:  26 m²
  • Year Completion year of this architecture project Year:  2021
  • Manufacturers Brands with products used in this architecture project
    Manufacturers:  Maderas Sodimac, Revit

Academic Forum: Quality and Productivity in Habitat. Ideas for Rethinking Social Housing.

The Faculty of Architecture and Design at the Universidad de los Andes (Colombia) and Compensar extend a special invitation to the second academic housing forum: Quality and Productivity in the Habitat: Ideas for Rethinking Social Housing.

Control and Operations Center / El Equipo Mazzanti

Control and Operations Center / El Equipo Mazzanti - Exterior Photography, Community Center
© Alejandro Arango

Control and Operations Center / El Equipo Mazzanti - Exterior Photography, Community CenterControl and Operations Center / El Equipo Mazzanti - Interior Photography, Community Center, FacadeControl and Operations Center / El Equipo Mazzanti - Interior Photography, Community Center, FacadeControl and Operations Center / El Equipo Mazzanti - Interior Photography, Community Center, Fence, Facade, HandrailControl and Operations Center / El Equipo Mazzanti - More Images+ 14
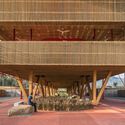
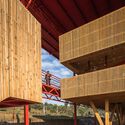
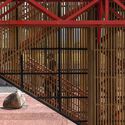
  • Architects: El Equipo Mazzanti
  • Area Area of this architecture project Area:  386424 ft²
  • Year Completion year of this architecture project Year:  2020

Colombian Congress of Architecture and Urbanism 2021

The Colombian Society of Architects will host the 37th Colombian Congress of Architecture and Urbanism in a hybrid format—both virtual and in-person—from November 15 to 19, 2021, in Bogotá.

El Almendral House / ALSE Taller de Arquitectura + Luz Marina Restrepo Pérez
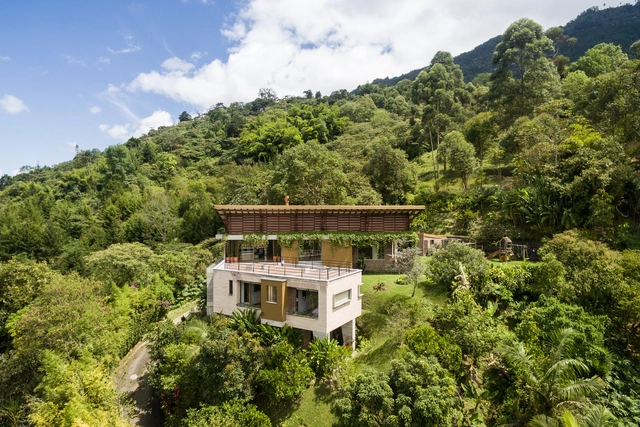
El Almendral House / ALSE Taller de Arquitectura + Luz Marina Restrepo Pérez - Exterior Photography, HousesEl Almendral House / ALSE Taller de Arquitectura + Luz Marina Restrepo Pérez - Exterior Photography, HousesEl Almendral House / ALSE Taller de Arquitectura + Luz Marina Restrepo Pérez - Interior Photography, Houses, TableEl Almendral House / ALSE Taller de Arquitectura + Luz Marina Restrepo Pérez - Exterior Photography, HousesEl Almendral House / ALSE Taller de Arquitectura + Luz Marina Restrepo Pérez - More Images+ 16
•
Envigado, Colombia

The Keeper's House / L.Oberlaender Arquitectos
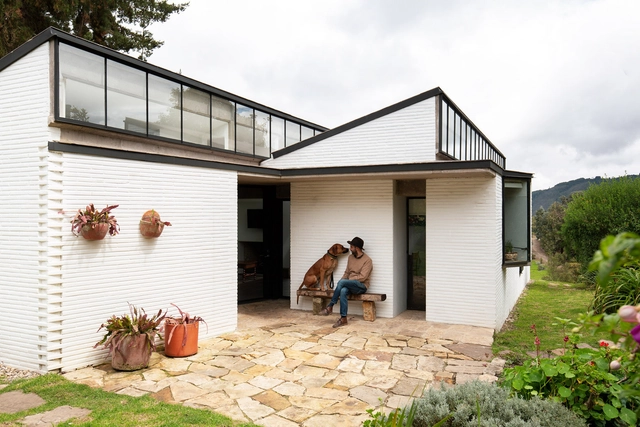
The Keeper's House / L.Oberlaender Arquitectos - Exterior Photography, Offices, FacadeThe Keeper's House / L.Oberlaender Arquitectos - Interior Photography, OfficesThe Keeper's House / L.Oberlaender Arquitectos - Interior Photography, Offices, DoorThe Keeper's House / L.Oberlaender Arquitectos - Exterior Photography, Offices, FacadeThe Keeper's House / L.Oberlaender Arquitectos - More Images+ 17
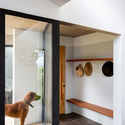
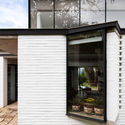
  • Area Area of this architecture project Area:  117 m²
  • Year Completion year of this architecture project Year:  2018
  • Manufacturers Brands with products used in this architecture project
    Manufacturers:  Alfa, Archicad, LADRILLERA OCRE

Buen Camino House / Edyfica Campestre

Buen Camino House / Edyfica Campestre - Exterior Photography, Houses
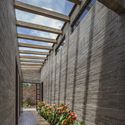
© Mauricio Carvajal Fotógrafo

Buen Camino House / Edyfica Campestre - Exterior Photography, HousesBuen Camino House / Edyfica Campestre - Exterior Photography, Houses, FacadeBuen Camino House / Edyfica Campestre - Interior Photography, HousesBuen Camino House / Edyfica Campestre - Interior Photography, HousesBuen Camino House / Edyfica Campestre - More Images+ 16

  • Architects: Edyfica Campestre
  • Area Area of this architecture project Area:  200 m²
  • Year Completion year of this architecture project Year:  2017
  • Manufacturers Brands with products used in this architecture project
    Manufacturers:  Corona, Arcometal, DECORCERAMICA, Ladrillera Santafé, Vitalum

Uribe Quiñones House / Arquitecto Daniel Uribe
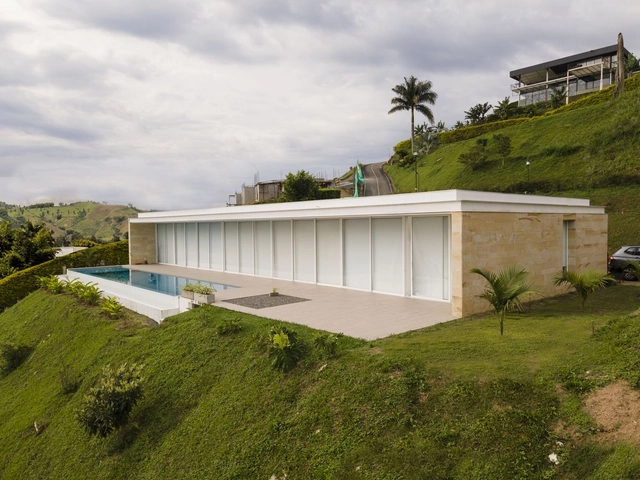
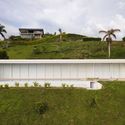
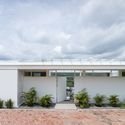
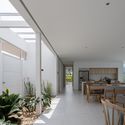
Uribe Quiñones House / Arquitecto Daniel Uribe - Exterior Photography, Decoration & OrnamentUribe Quiñones House / Arquitecto Daniel Uribe - Exterior Photography, Decoration & OrnamentUribe Quiñones House / Arquitecto Daniel Uribe - Exterior Photography, Decoration & OrnamentUribe Quiñones House / Arquitecto Daniel Uribe - Interior Photography, Decoration & Ornament, Facade, Table, ChairUribe Quiñones House / Arquitecto Daniel Uribe - More Images+ 13
  • Area Area of this architecture project Area:  291 m²
  • Year Completion year of this architecture project Year:  2021
  • Manufacturers Brands with products used in this architecture project
    Manufacturers:  Cemex, DECORCERAMICA, Ingenieros Químicos, Mentha, Metaza, +1