
China
Liyuan Middle School / MINAX Architects
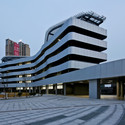

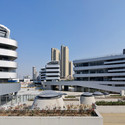


https://www.archdaily.com/774693/liyuan-middle-school-minax-architectsZhang Bo Xuan 张博轩
Jingyuan No.22 Transformation / C+ Architects
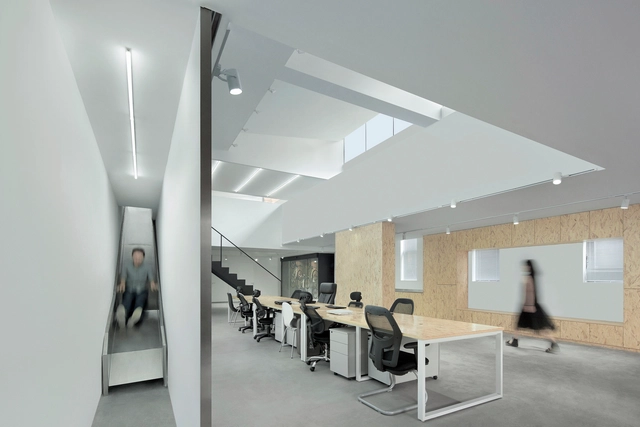


https://www.archdaily.com/774898/jingyuan-n2-transformation-c-plus-architects杨奡
Yinzhou City Investment Office Building Renovation / DC ALLIANCE
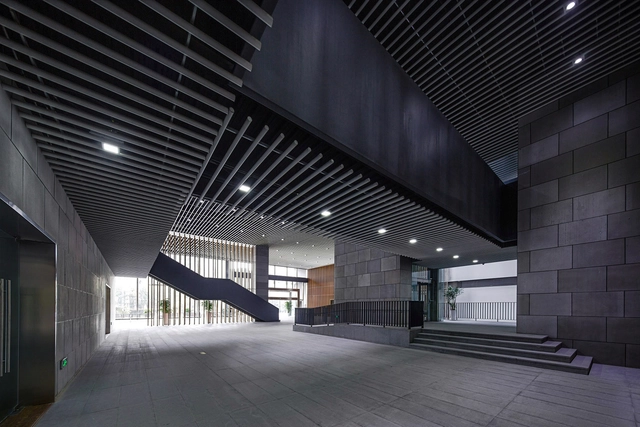
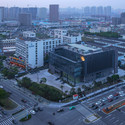
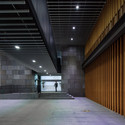
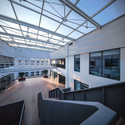


https://www.archdaily.com/774742/yinzhou-city-investment-office-building-renovation-dc-allianceHE Shen 何珅
Xinkaihe Kindergarten / DC ALLIANCE

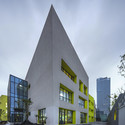
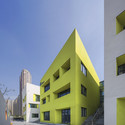
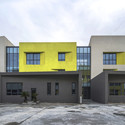
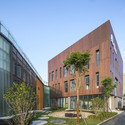

https://www.archdaily.com/774744/xinkaihe-kindergarten-dc-allianceHE Shen 何珅
Penda Continues to Push Bamboo with Rising Canes at Beijing Design Week

Text description provided by the architects. Following up a year of development, Penda has unveiled their installation for Beijing Design Week (BJDW) 2015 – Rising Canes, a structural system made entirely of bamboo and ropes. Meant to be a speculation system for larger developments, the installation is fully modular, ecological and easy to expand in every direction. Bamboo was chosen as the main construction material for its long traditional roots in China and fantastic structural capability, as well as part of a desire to fight its current obscurity as a construction material.


https://www.archdaily.com/774691/penda-continues-to-push-bamboo-with-rising-canes-at-beijing-design-weekEric Oh
Hangzhou Xiaoshan Linjiang Local Council Service Centre / BAU Brearley Architects + Urbanists
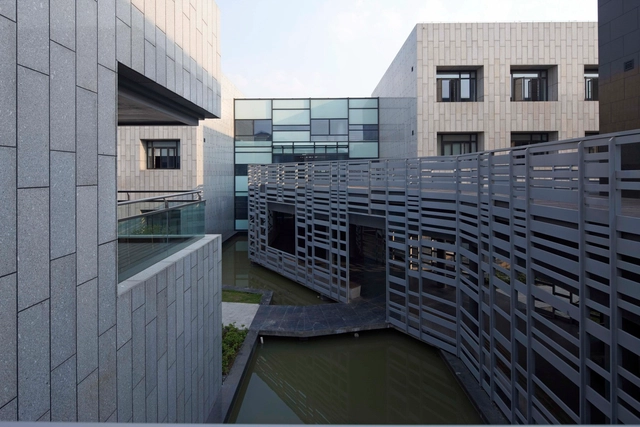
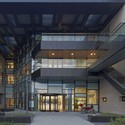
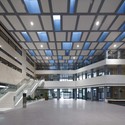
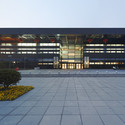
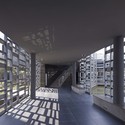

-
Architects: BAU Brearley Architects + Urbanists
- Area: 13807 m²
- Year: 2011
-
Professionals: Qingdao Times Architectural Design, Zhejiang Gaoxin Construction
https://www.archdaily.com/774329/hangzhou-xiaoshan-linjiang-local-council-service-centre-bau杨奡
Yunyang Civil Activities Centre / Tanghua Architects & Associates


-
Architects: Tanghua Architects & Associates
- Area: 28857 m²
- Year: 2011
https://www.archdaily.com/773950/yunyang-civil-activities-centre-tanghua-architect-and-associatesHE Shen 何珅
Guanghualu SOHO 2 / gmp Architects
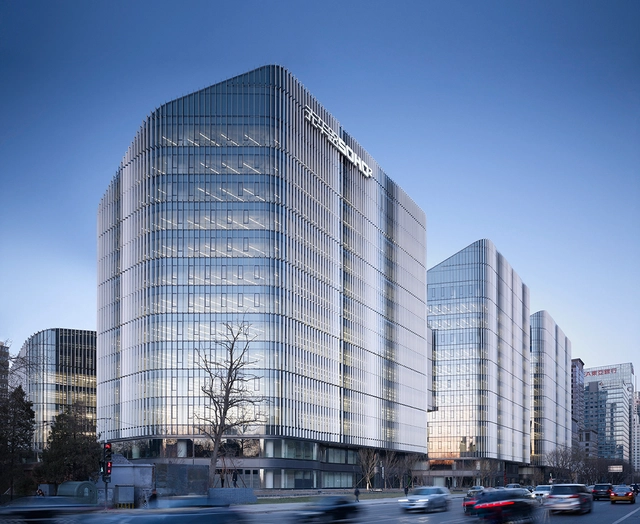

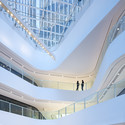
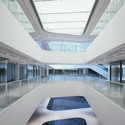

-
Architects: gmp Architects
- Area: 103000 m²
- Year: 2015
https://www.archdaily.com/774067/guanghualu-soho-2-gmp-architektenDaniel Sánchez
Dashilar: Housing In-between
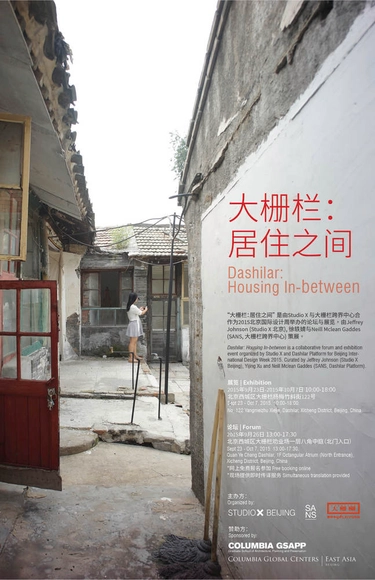
Dashilar: Housing In-between is a collaborative forum and exhibition event organized by Studio X and Dashilar Platform for Beijing International Design Week 2015. Curated by Jeffrey Johnson (Studio X Beijing), Yijing Xu and Neill Mclean Gaddes (SANS, Dashilar Platform) with support from Columbia University GSAPP, Dashilar Platform and Beijing International Design Week.
‘Housing’ is a basic human necessity and has always been a critical subject of discussion around the world. With growing awareness of the gross inequalities created by neoliberal economies, significant attention has been placed recently on the housing conditions of those less privileged and marginalized.
https://www.archdaily.com/774024/dashilar-housing-in-betweenRene Submissions
Mercedes-Benz Advanced Design Center of China / anySCALE



https://www.archdaily.com/773510/daimler-mercedes-benz-r-and-d-centre-anyscale杨奡
Guanshanju Sales Center / Deve Build Shenzhen
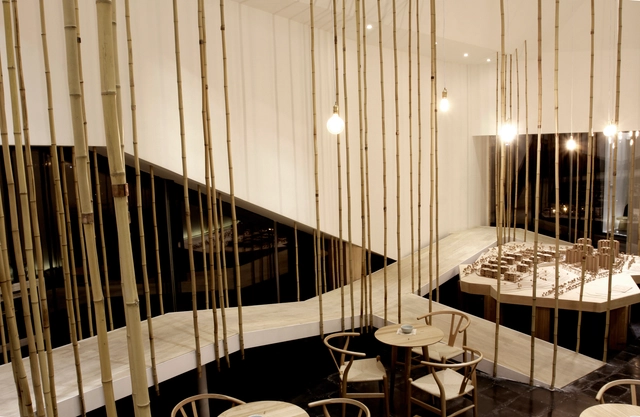


-
Architects: Deve Build Shenzhen
- Area: 350 m²
- Year: 2013
https://www.archdaily.com/773591/gu-yuan-specious-feeling-deve-build-shenzhenHE Shen 何珅

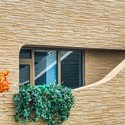
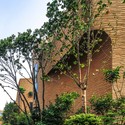
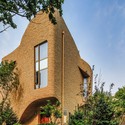
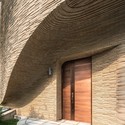
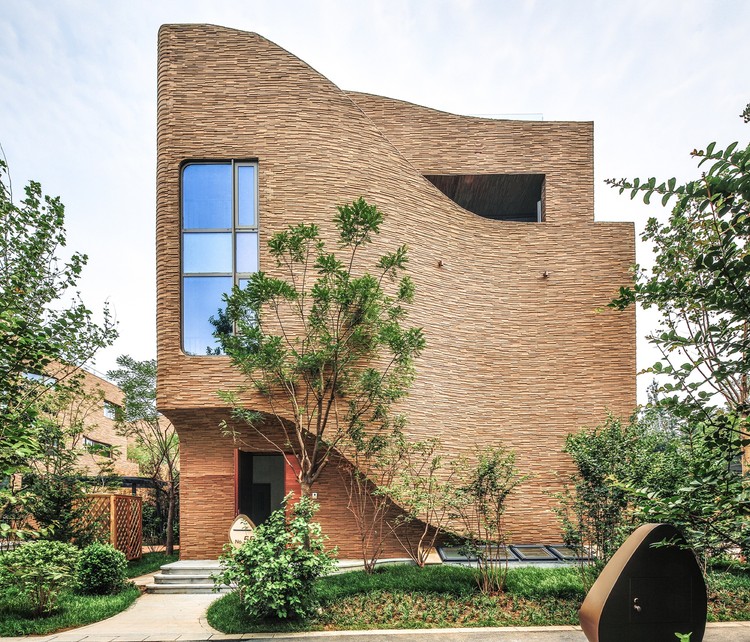
Family Box Qingdao / Crossboundaries
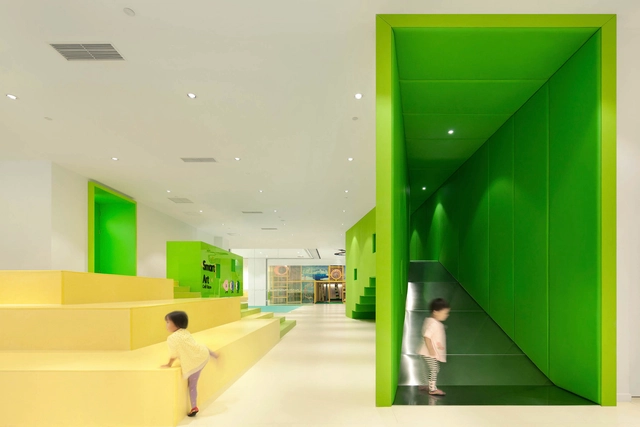


-
Architects: Crossboundaries
- Area: 4400 m²
- Year: 2015
https://www.archdaily.com/773730/family-box-qingdao-crossboundariesCristian Aguilar
The Clinic / hcreates


-
Architects: hcreates
- Year: 2015
-
Professionals: NO BODY Visual Communication
https://www.archdaily.com/773715/the-clinic-hcreatesDaniel Sánchez
Binhai Xiaowai High School / HHD FUN

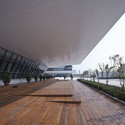
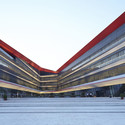

https://www.archdaily.com/773656/binhai-xiaowai-high-school-hhd-funCristian Aguilar
Jiangxi Nanchang Greenland Zifeng Tower / SOM


-
Architects: Skidmore, Owings & Merrill
- Area: 209000 m²
- Year: 2015
https://www.archdaily.com/773651/jiangxi-nanchang-greenland-zifeng-tower-somCristian Aguilar
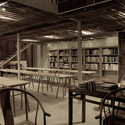
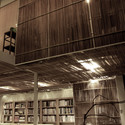
Bitter Bamboo Room / Deve Build Shenzhen
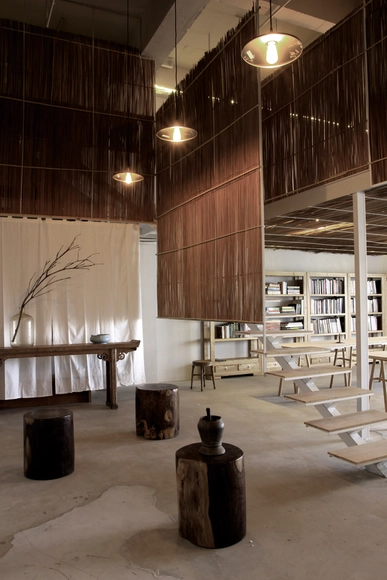

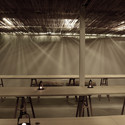

-
Architects: Deve Build Shenzhen
- Area: 250 m²
- Year: 2013
https://www.archdaily.com/773606/bitter-bamboo-room-deve-build-shenzhenHE Shen 何珅
The Temple House / Make Architects


-
Architects: Make Architects
- Area: 35500 m²
- Year: 2015
-
Professionals: AvroKO, LPA, URBIS Limited
https://www.archdaily.com/773384/the-temple-house-make-architectsCristian Aguilar