1. ArchDaily
  2. China

China

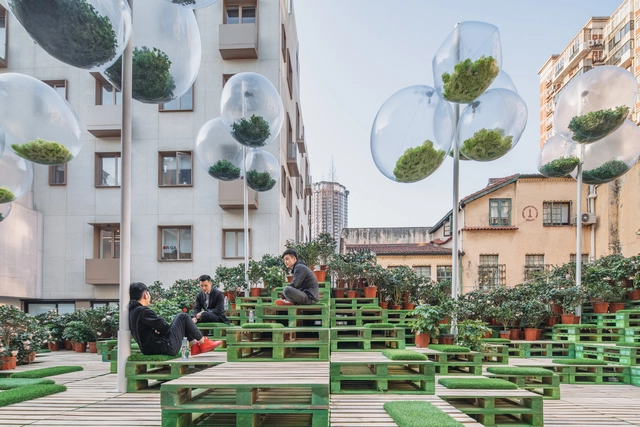
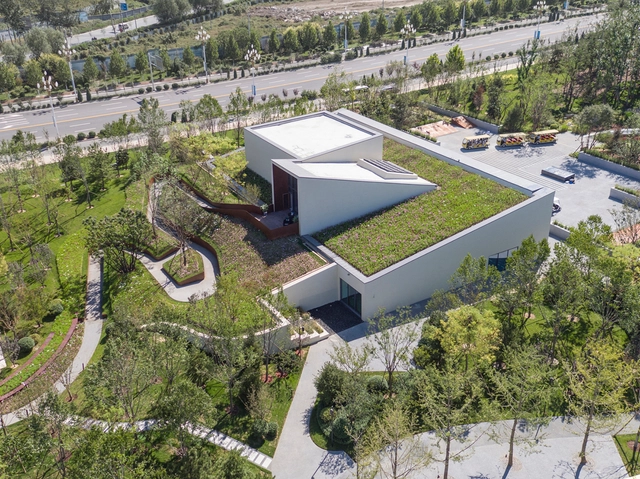
Urban Bloom / AIM Architecture + URBAN MATTERS

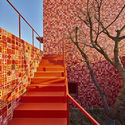
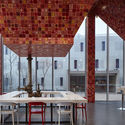
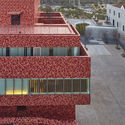
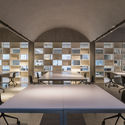
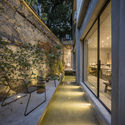
Urban Bloom / AIM Architecture + URBAN MATTERS - Installations & Structures, FacadeUrban Bloom / AIM Architecture + URBAN MATTERS - Installations & Structures, Garden, FacadeUrban Bloom / AIM Architecture + URBAN MATTERS - Installations & Structures, Garden, Facade, TableUrban Bloom / AIM Architecture + URBAN MATTERS - Installations & Structures, Courtyard, Facade, Balcony, CityscapeUrban Bloom / AIM Architecture + URBAN MATTERS - More Images+ 4

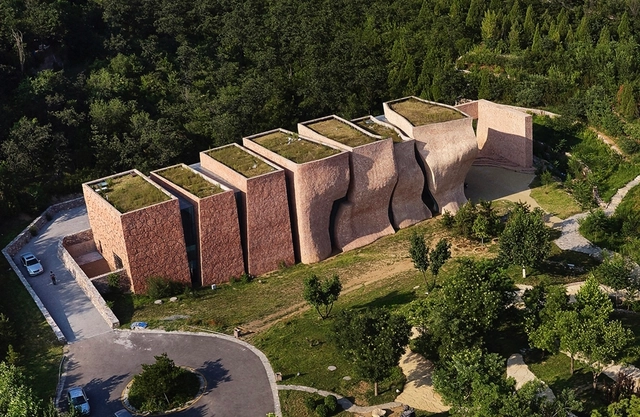
Ningbo Vanke Baishi Lake East Community Center / SHUISHI

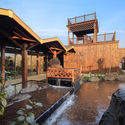
Ningbo Vanke Baishi Lake East Community Center / SHUISHI - Community Center
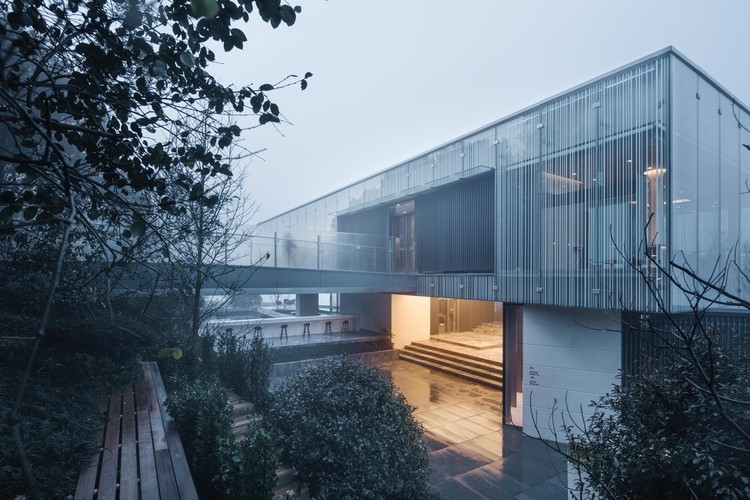
View from the mountain path. Image © He Lian

Ningbo Vanke Baishi Lake East Community Center / SHUISHI - Community CenterNingbo Vanke Baishi Lake East Community Center / SHUISHI - Community CenterNingbo Vanke Baishi Lake East Community Center / SHUISHI - Community CenterNingbo Vanke Baishi Lake East Community Center / SHUISHI - Community CenterNingbo Vanke Baishi Lake East Community Center / SHUISHI - More Images+ 37

  • Architects: 水石设计
  • Area Area of this architecture project Area:  2000 m²
  • Year Completion year of this architecture project Year:  2017

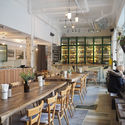
Bite to Eat / HAO Design

Bite to Eat / HAO Design - Interior Design
© Hey!Cheese

Bite to Eat / HAO Design - Interior Photography, Interior Design, Kitchen, Beam, Table, ChairBite to Eat / HAO Design - Exterior Photography, Interior Design, FacadeBite to Eat / HAO Design - Interior DesignBite to Eat / HAO Design - Interior Photography, Interior Design, Kitchen, TableBite to Eat / HAO Design - More Images+ 38

  • Architects: HAO Design
  • Area Area of this architecture project Area:  556 m²
  • Year Completion year of this architecture project Year:  2017

Yu Qingcheng Gallery / Architectural Design and Research Institute of Tianjin University

Yu Qingcheng Gallery / Architectural Design and Research Institute of Tianjin University - GalleryYu Qingcheng Gallery / Architectural Design and Research Institute of Tianjin University - GalleryYu Qingcheng Gallery / Architectural Design and Research Institute of Tianjin University - GalleryYu Qingcheng Gallery / Architectural Design and Research Institute of Tianjin University - GalleryYu Qingcheng Gallery / Architectural Design and Research Institute of Tianjin University - More Images+ 24

•
Tianjin, China

Artron Arts Center / Atelier Deshaus

Artron Arts Center / Atelier Deshaus - Extension
Courtesy of Atelier Deshaus

Artron Arts Center / Atelier Deshaus - ExtensionArtron Arts Center / Atelier Deshaus - ExtensionArtron Arts Center / Atelier Deshaus - ExtensionArtron Arts Center / Atelier Deshaus - ExtensionArtron Arts Center / Atelier Deshaus - More Images+ 24

Renovation of the Multi-Function Hall in Central Academy of Fine Arts / Architecture School of CAFA

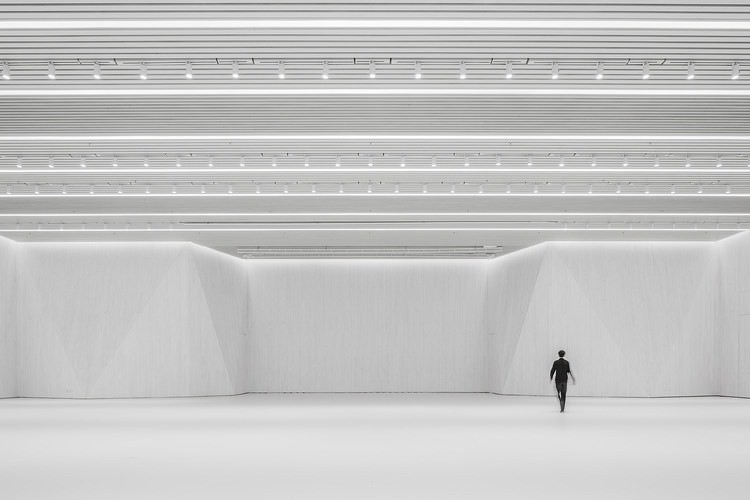
Renovation of the Multi-Function Hall in Central Academy of Fine Arts / Architecture School of CAFA - RenovationRenovation of the Multi-Function Hall in Central Academy of Fine Arts / Architecture School of CAFA - RenovationRenovation of the Multi-Function Hall in Central Academy of Fine Arts / Architecture School of CAFA - RenovationRenovation of the Multi-Function Hall in Central Academy of Fine Arts / Architecture School of CAFA - RenovationRenovation of the Multi-Function Hall in Central Academy of Fine Arts / Architecture School of CAFA - More Images+ 20

  • Architects: Architecture School of CAFA
    : Wenqiang Han, Yang Zhao
  • Area Area of this architecture project Area:  1400 m²
  • Year Completion year of this architecture project Year:  2018

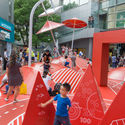
Red Planet / 100architects

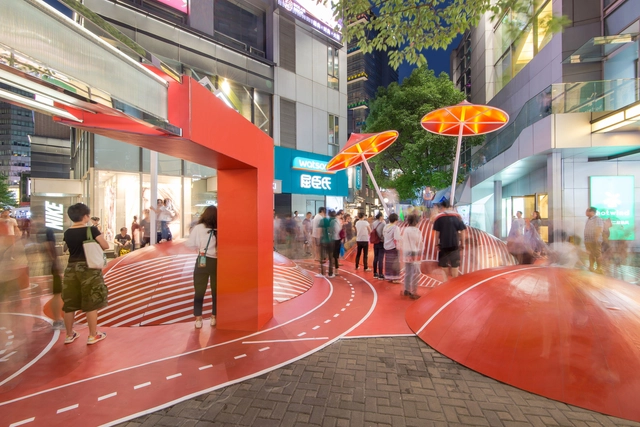
Red Planet / 100architects - Public SpaceRed Planet / 100architects - Public Space, Facade, CityscapeRed Planet / 100architects - Public SpaceRed Planet / 100architects - Public SpaceRed Planet / 100architects - More Images+ 17

•
Zhabei Qu, China
  • Architects: 100architects
  • Area Area of this architecture project Area:  245 m²
  • Year Completion year of this architecture project Year:  2017

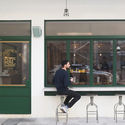
RAC Coffee & Bar / MASS DESIGN

RAC Coffee & Bar / MASS DESIGN - Coffee Shop, Door, Facade
© Feng Shi

RAC Coffee & Bar / MASS DESIGN - Coffee Shop, Facade, Door, ArchRAC Coffee & Bar / MASS DESIGN - Coffee Shop, Door, FacadeRAC Coffee & Bar / MASS DESIGN - Coffee Shop, DoorRAC Coffee & Bar / MASS DESIGN - Coffee Shop, Kitchen, Beam, Table, Chair, CountertopRAC Coffee & Bar / MASS DESIGN - More Images+ 15

•
Shanghai, China
  • Architects: MASS DESIGN
  • Area Area of this architecture project Area:  160 m²
  • Year Completion year of this architecture project Year:  2017
  • Manufacturers Brands with products used in this architecture project
    Manufacturers:  Bentu, De Dietrich, aureole shanghai

1305 STUDIO in Shanghai / 1305 STUDIO

1305 STUDIO in Shanghai / 1305 STUDIO - Renovation
© SHEN-PHOTO

1305 STUDIO in Shanghai / 1305 STUDIO - Renovation1305 STUDIO in Shanghai / 1305 STUDIO - Renovation1305 STUDIO in Shanghai / 1305 STUDIO - Renovation1305 STUDIO in Shanghai / 1305 STUDIO - Renovation1305 STUDIO in Shanghai / 1305 STUDIO - More Images+ 37

•
Shanghai, China
  • Architects: 1305 STUDIO
  • Area Area of this architecture project Area:  480 m²
  • Year Completion year of this architecture project Year:  2018
  • Manufacturers Brands with products used in this architecture project
    Manufacturers:  Established&Sons

The Roof Garden of GRI Headquarters / COBBLESTONE DESIGN CANADA

The Roof Garden of GRI Headquarters / COBBLESTONE DESIGN CANADA - RestorationThe Roof Garden of GRI Headquarters / COBBLESTONE DESIGN CANADA - RestorationThe Roof Garden of GRI Headquarters / COBBLESTONE DESIGN CANADA - RestorationThe Roof Garden of GRI Headquarters / COBBLESTONE DESIGN CANADA - RestorationThe Roof Garden of GRI Headquarters / COBBLESTONE DESIGN CANADA - More Images+ 29

Haoran Landscape Office Space / Ningbo Tianhui

Haoran Landscape Office Space / Ningbo Tianhui - Interior DesignHaoran Landscape Office Space / Ningbo Tianhui - Interior DesignHaoran Landscape Office Space / Ningbo Tianhui - Interior DesignHaoran Landscape Office Space / Ningbo Tianhui - Interior DesignHaoran Landscape Office Space / Ningbo Tianhui - More Images+ 26

  • Interior Designers: 宁波天慧装饰
  • Area Area of this architecture project Area:  250 m²
  • Year Completion year of this architecture project Year:  2017

BRIC Art Space / maison h

BRIC Art Space / maison h - RefurbishmentBRIC Art Space / maison h - Refurbishment, Facade, BeamBRIC Art Space / maison h - Refurbishment, FacadeBRIC Art Space / maison h - Refurbishment, BeamBRIC Art Space / maison h - More Images+ 40

The Boundaryless / INSPIRATION GROUP

The Boundaryless / INSPIRATION GROUP - RenovationThe Boundaryless / INSPIRATION GROUP - RenovationThe Boundaryless / INSPIRATION GROUP - RenovationThe Boundaryless / INSPIRATION GROUP - RenovationThe Boundaryless / INSPIRATION GROUP - More Images+ 30

•
Guangzhou, China
  • Architects: INSPIRATION GROUP
  • Area Area of this architecture project Area:  375 m²
  • Year Completion year of this architecture project Year:  2017

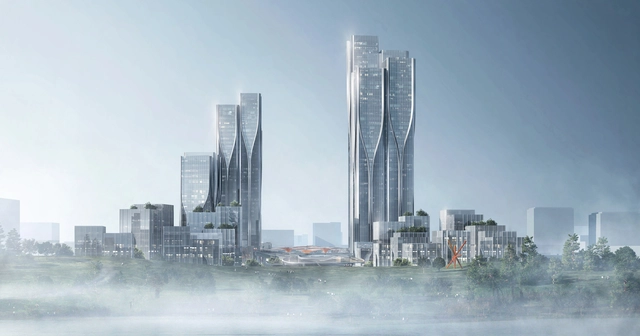
Aedas' Latest Mixed-Use Development Creates a City Inspired by 'The Cloud'

Aedas' latest project is inspired by the tech cloud as a platform to boast connectivity within the mixed-use development and enable maximum productivity between the zones. Vanke Tianfu Cloud City will be within the new development zone in Chengdu, China designated for new hi-tech and sci-tech industries and provide offices, exhibition, residential and retail facilities.

Cofco Plaza Renovation / KOKAISTUDIOS

Cofco Plaza Renovation / KOKAISTUDIOS - Renovation, FacadeCofco Plaza Renovation / KOKAISTUDIOS - Renovation, Stairs, Door, Handrail, FacadeCofco Plaza Renovation / KOKAISTUDIOS - Renovation, Facade, LightingCofco Plaza Renovation / KOKAISTUDIOS - Renovation, Facade, ColumnCofco Plaza Renovation / KOKAISTUDIOS - More Images+ 22

  • Architects: KOKAISTUDIOS
  • Area Area of this architecture project Area:  49000 m²
  • Year Completion year of this architecture project Year:  2017

Sunny Apartment / Very Studio | Che Wang Architects

Sunny Apartment / Very Studio | Che Wang Architects - Interior Photography, Interior Design, Table, LightingSunny Apartment / Very Studio | Che Wang Architects - Interior Photography, Interior Design, Arch, Table, ChairSunny Apartment / Very Studio | Che Wang Architects - Interior Photography, Interior Design, ArchSunny Apartment / Very Studio | Che Wang Architects - Interior DesignSunny Apartment / Very Studio | Che Wang Architects - More Images+ 17

Passive House Pavilion of Longfor Sundar / SUP Atelier

Passive House Pavilion of Longfor Sundar / SUP Atelier - Exhibition Center, Facade, DoorPassive House Pavilion of Longfor Sundar / SUP Atelier - Exhibition Center, Garden, Facade, ArchPassive House Pavilion of Longfor Sundar / SUP Atelier - Exhibition Center, Garden, Facade, LightingPassive House Pavilion of Longfor Sundar / SUP Atelier - Exhibition Center, Garden, HandrailPassive House Pavilion of Longfor Sundar / SUP Atelier - More Images+ 33

Restroom in the Mountains / Lab D+H

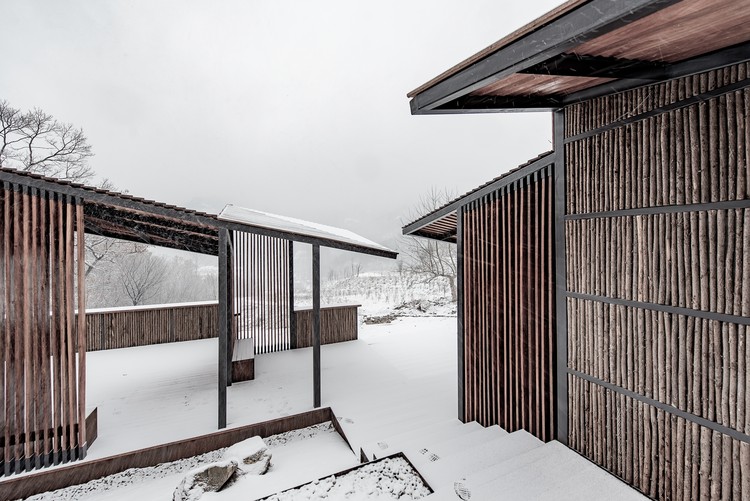
Restroom in the Mountains / Lab D+H - Public Architecture, Deck, Facade, Handrail
© Xi Tang

Restroom in the Mountains / Lab D+H - Public Architecture, Deck, Facade, HandrailRestroom in the Mountains / Lab D+H - Public Architecture, HandrailRestroom in the Mountains / Lab D+H - Public ArchitectureRestroom in the Mountains / Lab D+H - Public Architecture, Stairs, Beam, Facade, Handrail, ColumnRestroom in the Mountains / Lab D+H - More Images+ 20

  • Architects: Lab D+H
  • Area Area of this architecture project Area:  250 m²
  • Year Completion year of this architecture project Year:  2017