1. ArchDaily
  2. China

China

Monday Monday Floral Art Studio / UM
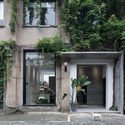

Monday Monday Floral Art Studio / UM - Interior Design, Garden, Door, Facade, ChairMonday Monday Floral Art Studio / UM - Interior Design, Garden, ChairMonday Monday Floral Art Studio / UM - Interior Design, Garden, TableMonday Monday Floral Art Studio / UM - Interior Design, Stairs, Facade, Door, Handrail, ChairMonday Monday Floral Art Studio / UM - More Images+ 20
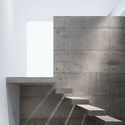
  • Architects: UM
  • Area Area of this architecture project Area:  56 m²
  • Year Completion year of this architecture project Year:  2017

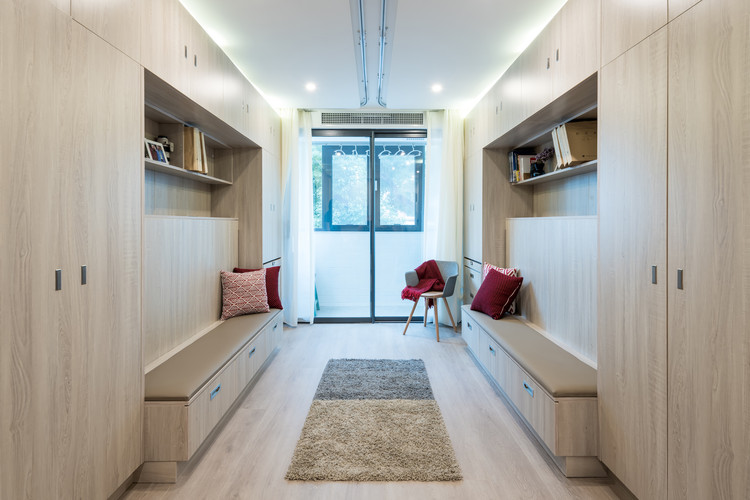
The Light in Space: Home Renovation for a Family with Blind Twins / Atelier d'More
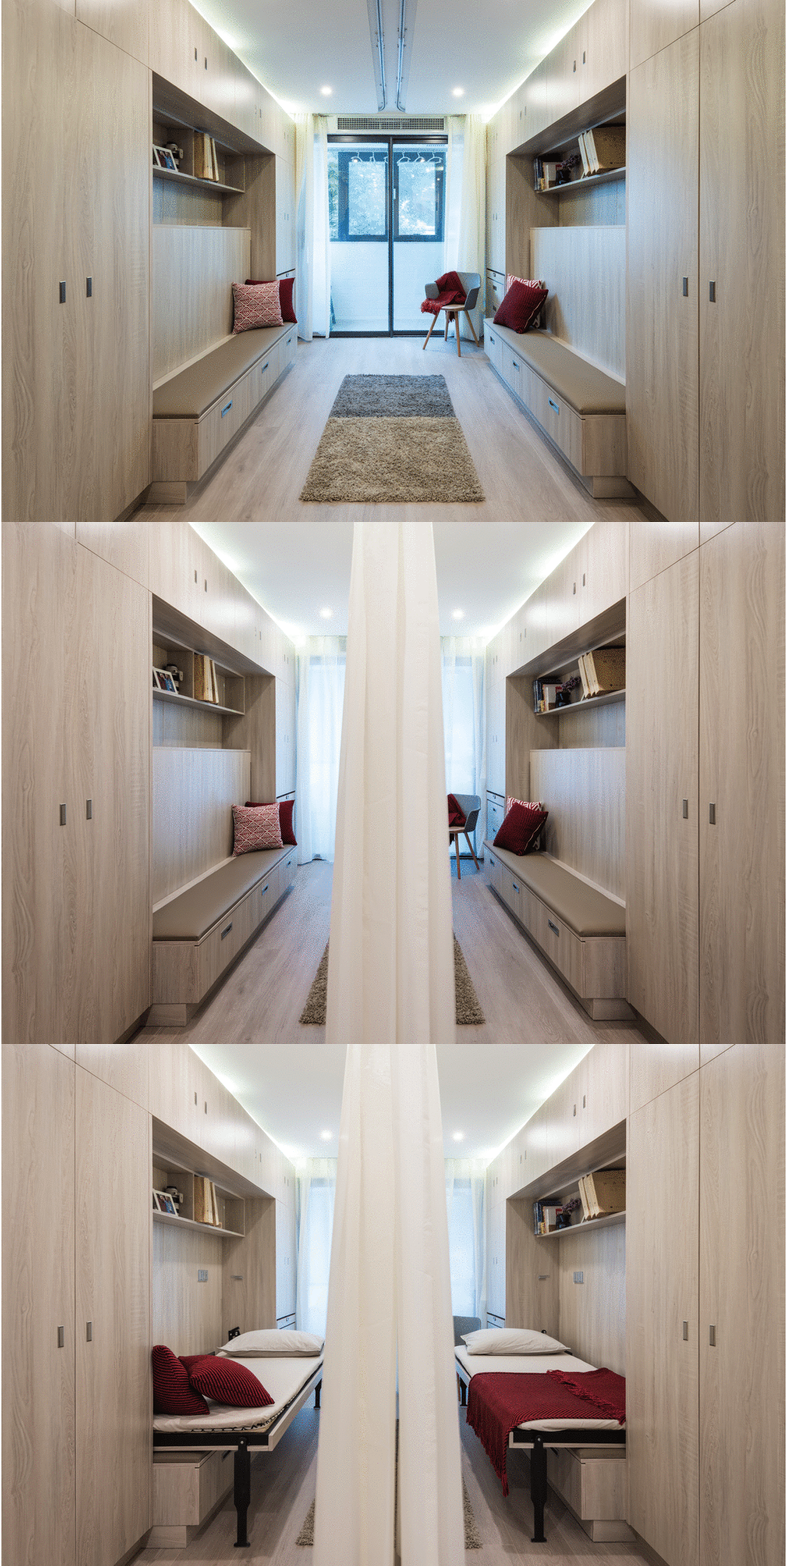
The Light in Space: Home Renovation for a Family with Blind Twins / Atelier d'More - Apartment InteriorsThe Light in Space: Home Renovation for a Family with Blind Twins / Atelier d'More - Apartment InteriorsThe Light in Space: Home Renovation for a Family with Blind Twins / Atelier d'More - Apartment InteriorsThe Light in Space: Home Renovation for a Family with Blind Twins / Atelier d'More - Apartment InteriorsThe Light in Space: Home Renovation for a Family with Blind Twins / Atelier d'More - More Images+ 19
  • Architects: 大小建筑
  • Year Completion year of this architecture project Year:  2018
  • Manufacturers Brands with products used in this architecture project
    Manufacturers:  DOOYA, VESCOM/杜玛窗帘

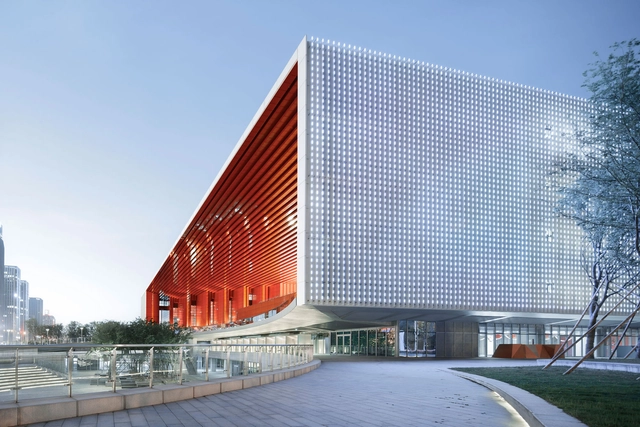
Yiwu Cultural Square / UAD

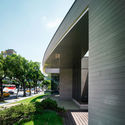
Yiwu Cultural Square / UAD - Cultural Architecture, Facade, CityscapeYiwu Cultural Square / UAD - Cultural Architecture, FacadeYiwu Cultural Square / UAD - Cultural Architecture, Facade, CityscapeYiwu Cultural Square / UAD - Cultural Architecture, FacadeYiwu Cultural Square / UAD - More Images+ 17

  • Architects: Architectural Design and Research Institute of Zhejiang University
  • Area Area of this architecture project Area:  82360 m²
  • Year Completion year of this architecture project Year:  2013
  • Manufacturers Brands with products used in this architecture project
    Manufacturers:  Alucobond, Chunshui Glass, Nanya Aluminum

Rain of Light / Yuan Architects

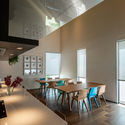
Rain of Light / Yuan Architects - OtherRain of Light / Yuan Architects - Interior Photography, Other, Stairs, Arch, Table, ChairRain of Light / Yuan Architects - OtherRain of Light / Yuan Architects - Interior Photography, Other, Kitchen, Beam, Facade, TableRain of Light / Yuan Architects - More Images+ 18

  • Architects: Yuan Architects
  • Area Area of this architecture project Area:  130 m²
  • Year Completion year of this architecture project Year:  2017
  • Manufacturers Brands with products used in this architecture project
    Manufacturers:  Armstrong Ceilings, Champion, Formica

Xijing Bay Pastoral Restaurant / 1406 STUDIO

Xijing Bay Pastoral Restaurant / 1406 STUDIO - Restaurants & BarsXijing Bay Pastoral Restaurant / 1406 STUDIO - Restaurants & BarsXijing Bay Pastoral Restaurant / 1406 STUDIO - Restaurants & BarsXijing Bay Pastoral Restaurant / 1406 STUDIO - Restaurants & BarsXijing Bay Pastoral Restaurant / 1406 STUDIO - More Images+ 25

Nanjing September Forest Sales Center Interior Design / Dongqi & Dao
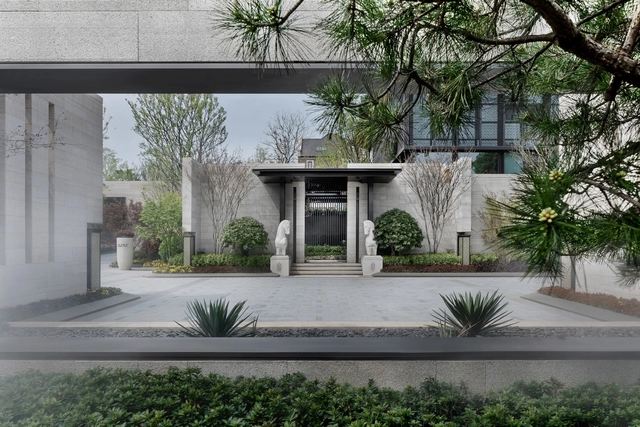
Nanjing September Forest Sales Center Interior Design / Dongqi & Dao - Arts & ArchitectureNanjing September Forest Sales Center Interior Design / Dongqi & Dao - Arts & ArchitectureNanjing September Forest Sales Center Interior Design / Dongqi & Dao - Arts & ArchitectureNanjing September Forest Sales Center Interior Design / Dongqi & Dao - Arts & ArchitectureNanjing September Forest Sales Center Interior Design / Dongqi & Dao - More Images+ 19
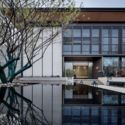
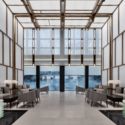
  • Architects: GOA (Group of Architects), 名谷设计
    : 顺景园林
  • Area Area of this architecture project Area:  1700 m²
  • Year Completion year of this architecture project Year:  2018
  • Manufacturers Brands with products used in this architecture project
    Manufacturers:  INTERNAZIONALMARMI, MOLZA, WAC Lighting

Shanghai Baoye Center Interior / LYCS Architecture

Shanghai Baoye Center Interior / LYCS Architecture - Offices Interiors, Facade, HandrailShanghai Baoye Center Interior / LYCS Architecture - Offices Interiors, Facade, Arch, Beam, LightingShanghai Baoye Center Interior / LYCS Architecture - Offices Interiors, FacadeShanghai Baoye Center Interior / LYCS Architecture - Offices Interiors, FacadeShanghai Baoye Center Interior / LYCS Architecture - More Images+ 28

Florence Culture and Art Exchange Centre / penda

Florence Culture and Art Exchange Centre / penda - Cultural CenterFlorence Culture and Art Exchange Centre / penda - Cultural CenterFlorence Culture and Art Exchange Centre / penda - Cultural CenterFlorence Culture and Art Exchange Centre / penda - Cultural CenterFlorence Culture and Art Exchange Centre / penda - More Images+ 37

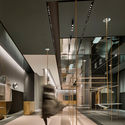
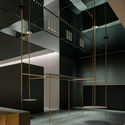
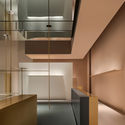
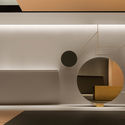
1WOR Flagship Shop in Shenzhen / DOMANI
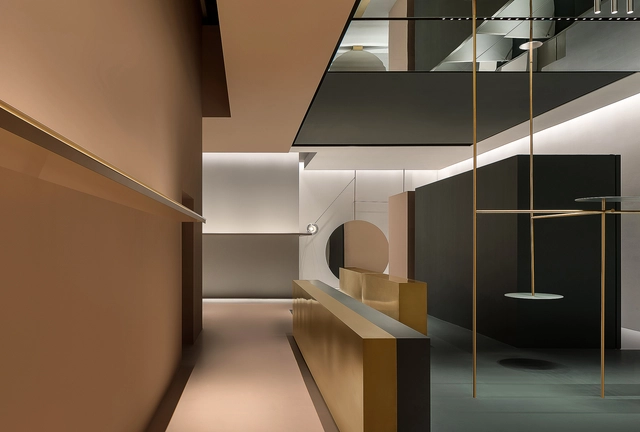
1WOR Flagship Shop in Shenzhen / DOMANI - Interior Design, Facade1WOR Flagship Shop in Shenzhen / DOMANI - Interior Design, Facade, Door1WOR Flagship Shop in Shenzhen / DOMANI - Interior Design, Kitchen, Facade1WOR Flagship Shop in Shenzhen / DOMANI - Interior Design, Lighting1WOR Flagship Shop in Shenzhen / DOMANI - More Images+ 31
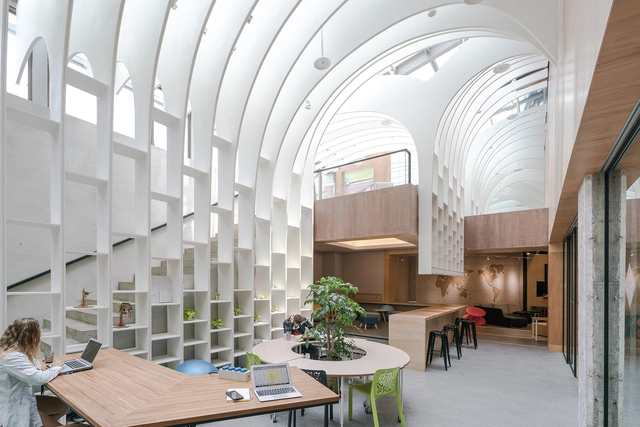
Zhongshan Road CoWorking Space / VARY DESIGN
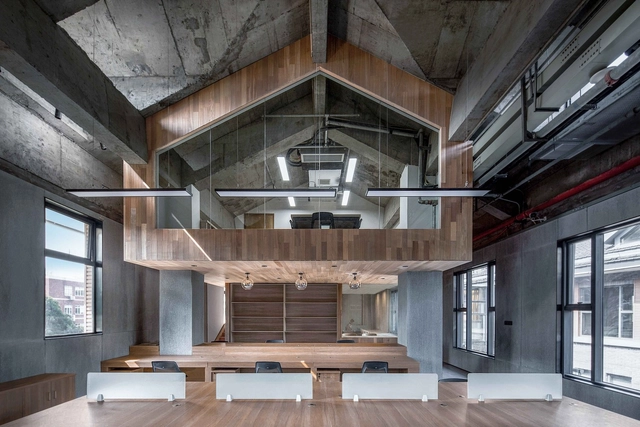
Zhongshan Road CoWorking Space / VARY DESIGN - Cowork InteriorsZhongshan Road CoWorking Space / VARY DESIGN - Cowork InteriorsZhongshan Road CoWorking Space / VARY DESIGN - Cowork InteriorsZhongshan Road CoWorking Space / VARY DESIGN - Cowork InteriorsZhongshan Road CoWorking Space / VARY DESIGN - More Images+ 14
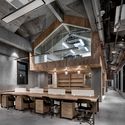
  • Interior Designers: VARY DESIGN
  • Area Area of this architecture project Area:  650 m²
  • Year Completion year of this architecture project Year:  2018
  • Manufacturers Brands with products used in this architecture project
    Manufacturers:  Chongqing Iron and Steel Company, Linye Floors, Nanhai, Nippon Paint, Nippon Paint Holdings Co., Ltd.


SIXX Hotel / MODULO architects

SIXX Hotel / MODULO architects - HotelsSIXX Hotel / MODULO architects - HotelsSIXX Hotel / MODULO architects - HotelsSIXX Hotel / MODULO architects - HotelsSIXX Hotel / MODULO architects - More Images+ 32

•
Zhangjiajie, China
  • Architects: MODULO architects
  • Area Area of this architecture project Area:  2176 m²
  • Year Completion year of this architecture project Year:  2017

Shanghai Hecheng Renovation / Stefano Boeri Architetti China
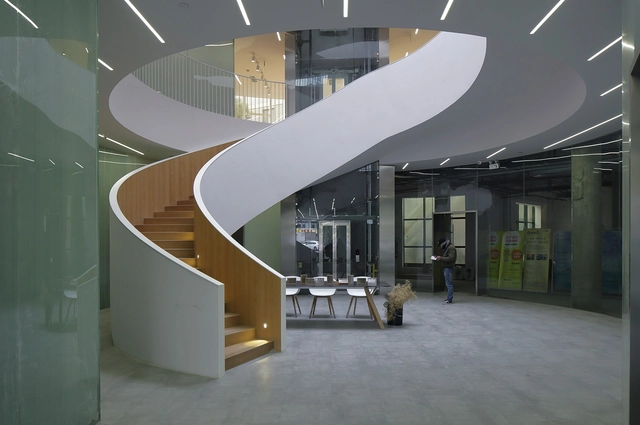
Shanghai Hecheng Renovation / Stefano Boeri Architetti China - Office BuildingsShanghai Hecheng Renovation / Stefano Boeri Architetti China - Office BuildingsShanghai Hecheng Renovation / Stefano Boeri Architetti China - Office BuildingsShanghai Hecheng Renovation / Stefano Boeri Architetti China - Office BuildingsShanghai Hecheng Renovation / Stefano Boeri Architetti China - More Images+ 26
LiYu / CYS.ASDO

LiYu / CYS.ASDO - BuildingsLiYu / CYS.ASDO - BuildingsLiYu / CYS.ASDO - BuildingsLiYu / CYS.ASDO - BuildingsLiYu / CYS.ASDO - More Images+ 25

  • Architects: CYS.ASDO
  • Area Area of this architecture project Area:  500 m²
  • Year Completion year of this architecture project Year:  2016

Hongyue Garden Community / Hangzhou SSDesign
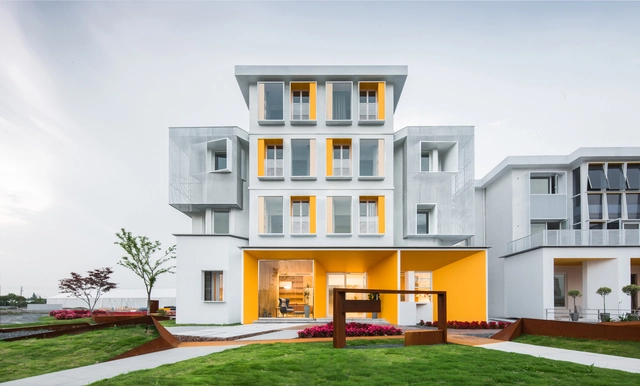
Hongyue Garden Community / Hangzhou SSDesign - HousingHongyue Garden Community / Hangzhou SSDesign - HousingHongyue Garden Community / Hangzhou SSDesign - HousingHongyue Garden Community / Hangzhou SSDesign - HousingHongyue Garden Community / Hangzhou SSDesign - More Images+ 22
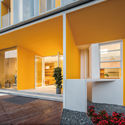
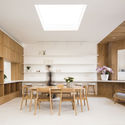
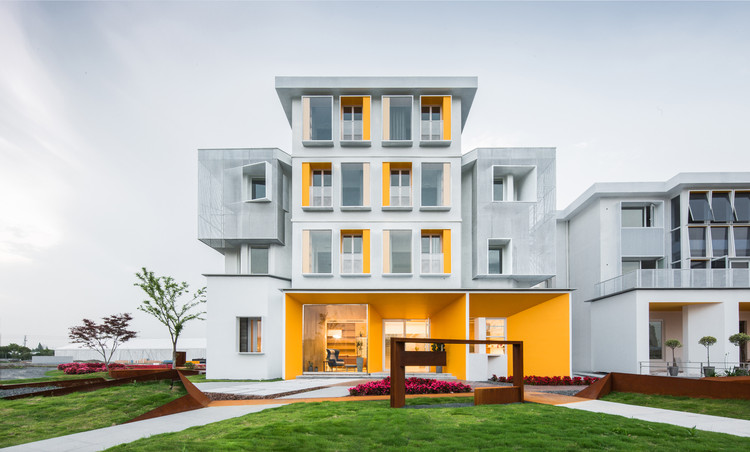
•
Jiaxing, China
  • Architects: SSDesign
  • Area Area of this architecture project Area:  3000 m²
  • Year Completion year of this architecture project Year:  2018

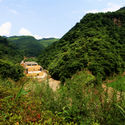
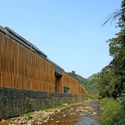
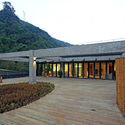
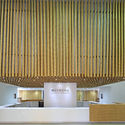
HaiLongtun Management Room / United Design U10 Atelier
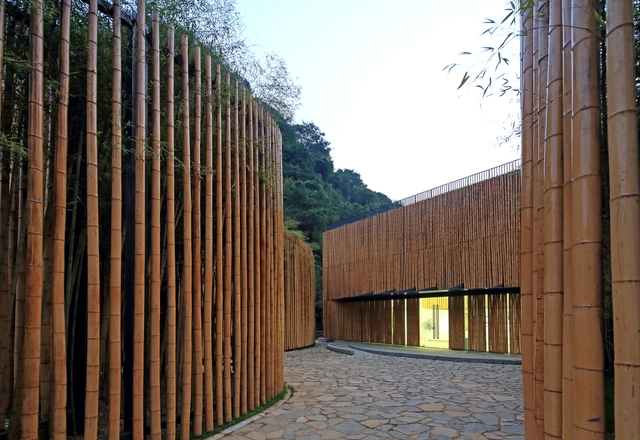
HaiLongtun Management Room / United Design U10 Atelier - Renovation, Garden, ForestHaiLongtun Management Room / United Design U10 Atelier - RenovationHaiLongtun Management Room / United Design U10 Atelier - Renovation, Garden, FacadeHaiLongtun Management Room / United Design U10 Atelier - Renovation, Facade, Column, Door, ChairHaiLongtun Management Room / United Design U10 Atelier - More Images+ 24
Shanghai Zen Tea Office Club / Yodogawa Design Office

Shanghai Zen Tea Office Club / Yodogawa Design Office - OfficesShanghai Zen Tea Office Club / Yodogawa Design Office - OfficesShanghai Zen Tea Office Club / Yodogawa Design Office - OfficesShanghai Zen Tea Office Club / Yodogawa Design Office - OfficesShanghai Zen Tea Office Club / Yodogawa Design Office - More Images+ 21
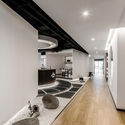
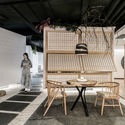
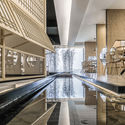
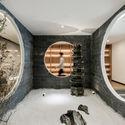
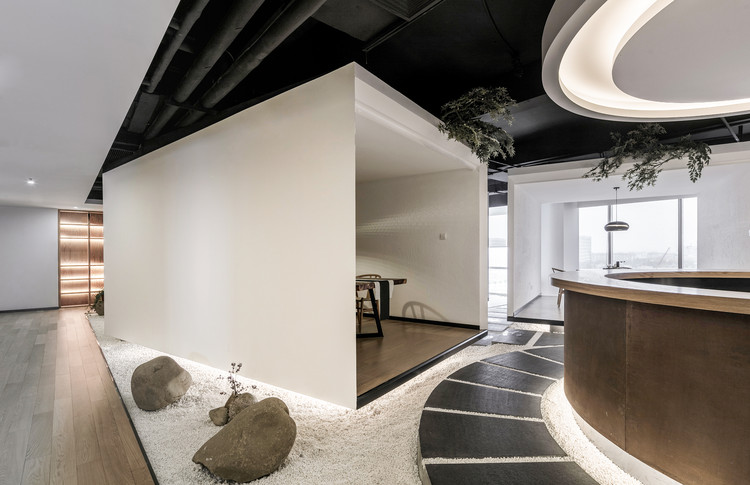
•
闵行区, China
  • Interior Designers: 淀川设计事务所
  • Area Area of this architecture project Area:  1500 m²
  • Year Completion year of this architecture project Year:  2018

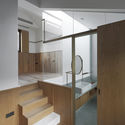
The House with a Tiny Patio / Atelier TAO+C
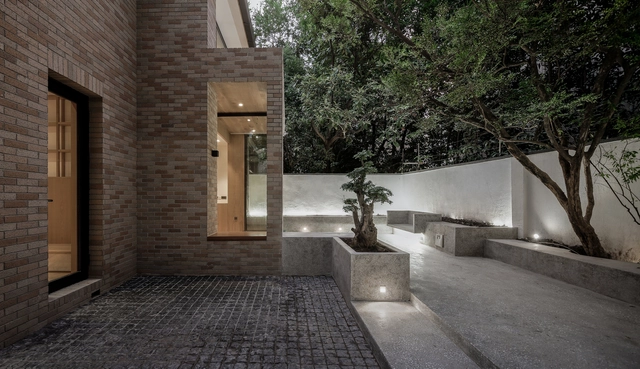
The House with a Tiny Patio / Atelier TAO+C - Houses Interiors, Bathroom, Door, Sink, CountertopThe House with a Tiny Patio / Atelier TAO+C - Houses Interiors, Bathroom, Door, Facade, Sink, CountertopThe House with a Tiny Patio / Atelier TAO+C - Houses Interiors, Beam, Facade, Column, StairsThe House with a Tiny Patio / Atelier TAO+C - Houses Interiors, Beam, Stairs, Facade, HandrailThe House with a Tiny Patio / Atelier TAO+C - More Images+ 23
Revitalizing Theatrical Hutongscape / MINOR lab
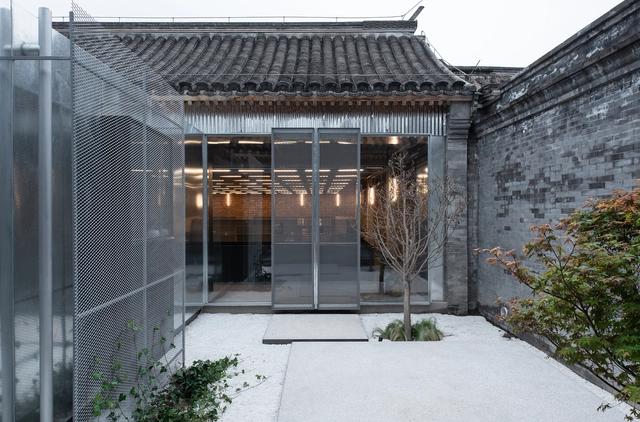
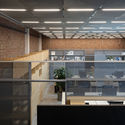
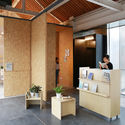
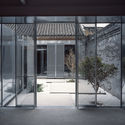
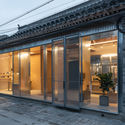
Revitalizing Theatrical Hutongscape / MINOR lab - Refurbishment, Kitchen, Facade, ChairRevitalizing Theatrical Hutongscape / MINOR lab - Refurbishment, Facade, Beam, Lighting, ChairRevitalizing Theatrical Hutongscape / MINOR lab - Refurbishment, Door, FacadeRevitalizing Theatrical Hutongscape / MINOR lab - Refurbishment, Door, Facade, ArchRevitalizing Theatrical Hutongscape / MINOR lab - More Images+ 43
  • Architects: MINOR lab
  • Area Area of this architecture project Area:  255 m²
  • Year Completion year of this architecture project Year:  2018
  • Manufacturers Brands with products used in this architecture project
    Manufacturers:  Covestro Polymers, SHUOLOONG, SIMEY