1. ArchDaily
  2. China

China

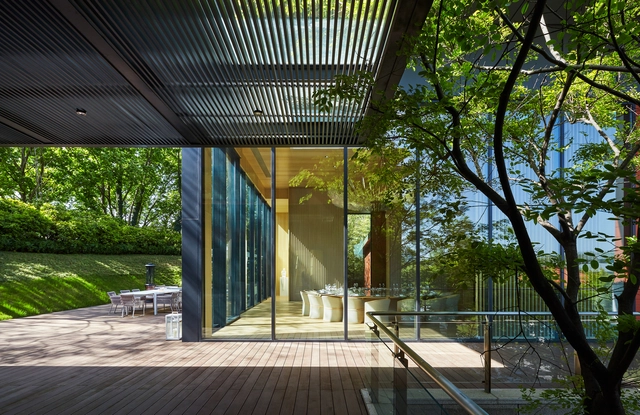
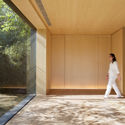
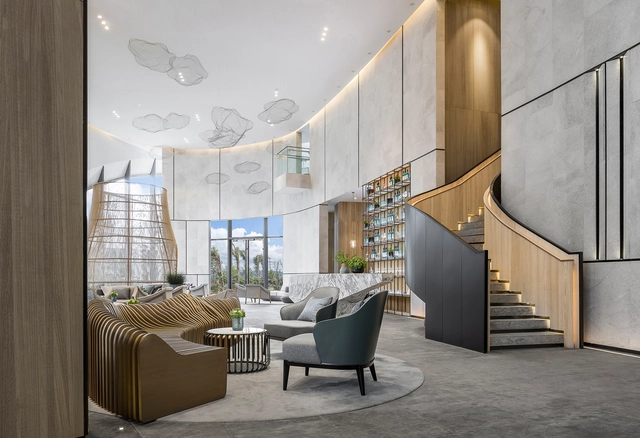
From Winter to Spring Clubhouse / Shanghai Hip-Pop Design Team

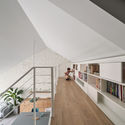
From Winter to Spring Clubhouse / Shanghai Hip-Pop Design Team - Bar, Facade, Column, LightingFrom Winter to Spring Clubhouse / Shanghai Hip-Pop Design Team - Bar, Bedroom, Facade, LightingFrom Winter to Spring Clubhouse / Shanghai Hip-Pop Design Team - Bar, Stairs, Facade, HandrailFrom Winter to Spring Clubhouse / Shanghai Hip-Pop Design Team - Bar, Stairs, HandrailFrom Winter to Spring Clubhouse / Shanghai Hip-Pop Design Team - More Images+ 16

•
Nanjing, China
  • Area Area of this architecture project Area:  2000 m²
  • Year Completion year of this architecture project Year:  2018
  • Manufacturers Brands with products used in this architecture project
    Manufacturers:  LEND HOME, Shanghai Quanshun Architectural Decoration Material

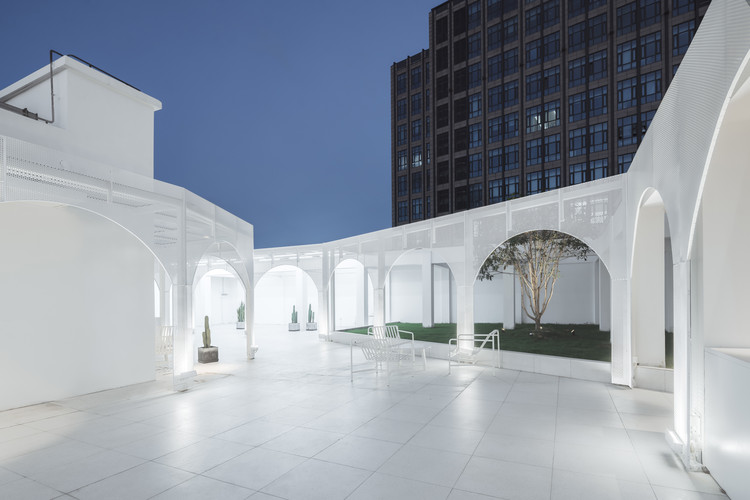
Cloud, Go High / Wutopia Lab

Cloud, Go High / Wutopia Lab - Renovation, Facade, Cityscape
© CreatAR Images

Cloud, Go High / Wutopia Lab - Renovation, Facade, CityscapeCloud, Go High / Wutopia Lab - Renovation, Facade, Arcade, Column, Arch, DoorCloud, Go High / Wutopia Lab - Renovation, Facade, StairsCloud, Go High / Wutopia Lab - Renovation, Facade, Lighting, Chair, TableCloud, Go High / Wutopia Lab - More Images+ 12

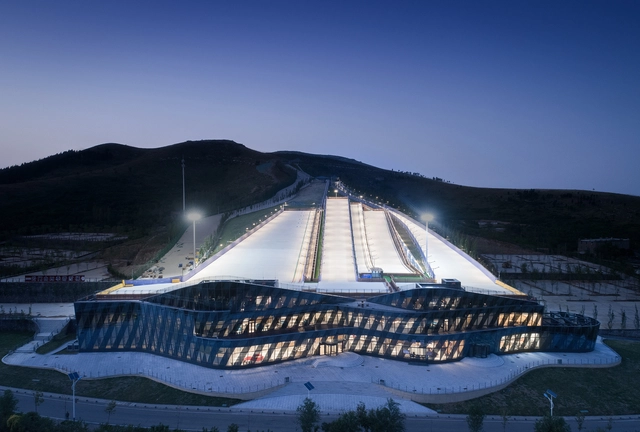
Yunmen Mountain All-Seasons Ski Resort / ATAH + MADA s.p.a.m.

Yunmen Mountain All-Seasons Ski Resort / ATAH + MADA s.p.a.m. - Exterior Photography, Hotels, FacadeYunmen Mountain All-Seasons Ski Resort / ATAH + MADA s.p.a.m. - Exterior Photography, HotelsYunmen Mountain All-Seasons Ski Resort / ATAH + MADA s.p.a.m. - Exterior Photography, HotelsYunmen Mountain All-Seasons Ski Resort / ATAH + MADA s.p.a.m. - HotelsYunmen Mountain All-Seasons Ski Resort / ATAH + MADA s.p.a.m. - More Images+ 27

•
Qingzhou, China

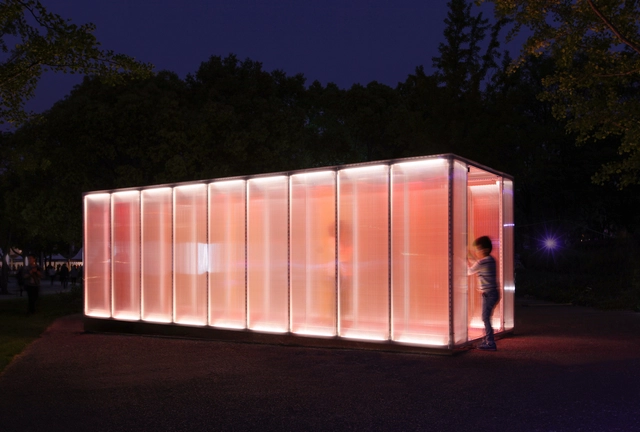
Uncertain Memory / One Take Architects

Uncertain Memory / One Take Architects - Temporary Installations, GardenUncertain Memory / One Take Architects - Temporary Installations, FacadeUncertain Memory / One Take Architects - Temporary Installations, Column, Facade, Handrail, ArchUncertain Memory / One Take Architects - Temporary InstallationsUncertain Memory / One Take Architects - More Images+ 14

  • Area Area of this architecture project Area:  15 m²
  • Year Completion year of this architecture project Year:  2017
  • Manufacturers Brands with products used in this architecture project
    Manufacturers:  AUTONICS, BAYER, OPPO, SHINGQI HARDWARE

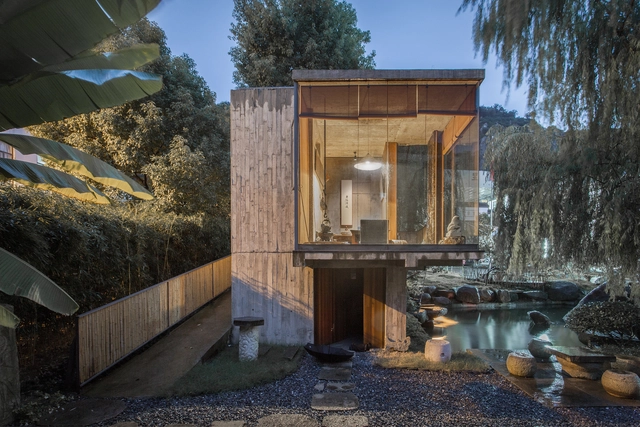
Twin Tea House / Hill Architecture

Twin Tea House / Hill Architecture - Store, Garden, Fence, Stairs, Handrail, ForestTwin Tea House / Hill Architecture - Store, Garden, Facade, HandrailTwin Tea House / Hill Architecture - Store, Kitchen, Beam, Door, Table, ChairTwin Tea House / Hill Architecture - Store, Garden, Door, FacadeTwin Tea House / Hill Architecture - More Images+ 26

•
Hangzhou, China
  • Architects: Hill Architecture
  • Area Area of this architecture project Area:  2040 m²
  • Year Completion year of this architecture project Year:  2016
  • Manufacturers Brands with products used in this architecture project
    Manufacturers:  SoLife

Shaoxing CTC Mall Interior Design / ATAH

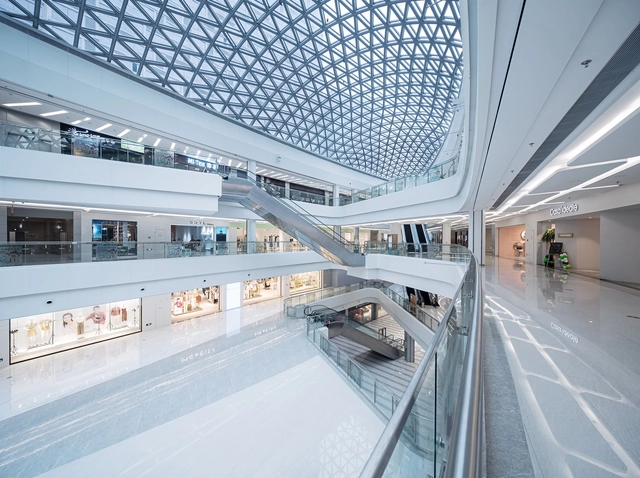
Shaoxing CTC Mall Interior Design / ATAH - Shopping Centers, Facade, Beam, LightingShaoxing CTC Mall Interior Design / ATAH - Shopping Centers, Facade, Arch, CityscapeShaoxing CTC Mall Interior Design / ATAH - Shopping Centers, Facade, CityscapeShaoxing CTC Mall Interior Design / ATAH - Shopping Centers, Facade, Arch, CityscapeShaoxing CTC Mall Interior Design / ATAH - More Images+ 26

  • Architects: ATAH
  • Area Area of this architecture project Area:  12000 m²
  • Year Completion year of this architecture project Year:  2018
  • Manufacturers Brands with products used in this architecture project
    Manufacturers:  Media Facade, Shanghai Yaohui Pikington Glass Group
  • Professionals: Baoye Group

Shine Moda Flagship Store / Atelier tao+c

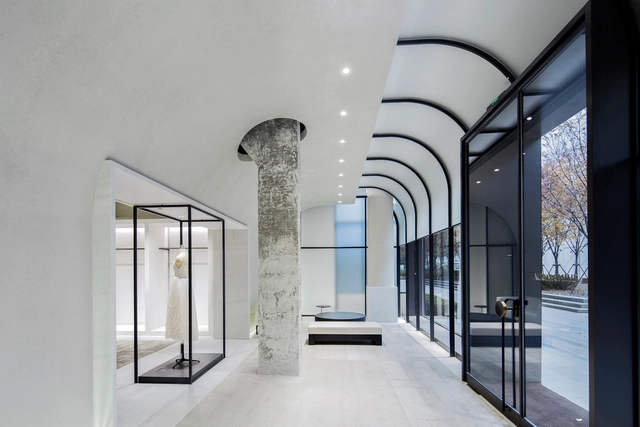

Shine Moda Flagship Store / Atelier tao+c - Interior Design, Door, FacadeShine Moda Flagship Store / Atelier tao+c - Interior Design, Column, Facade, ArchShine Moda Flagship Store / Atelier tao+c - Interior Design, Door, Facade, Chair, TableShine Moda Flagship Store / Atelier tao+c - Interior Design, Facade, DoorShine Moda Flagship Store / Atelier tao+c - More Images+ 11

•
Huangpu Qu, China
  • Interior Designers: Atelier TAO+C
  • Area Area of this architecture project Area:  405 m²
  • Year Completion year of this architecture project Year:  2017
  • Manufacturers Brands with products used in this architecture project
    Manufacturers:  Andari Group, B&C carpets, Beamtec lightings

SBF Tower / Hans Hollein & Christoph Monschein

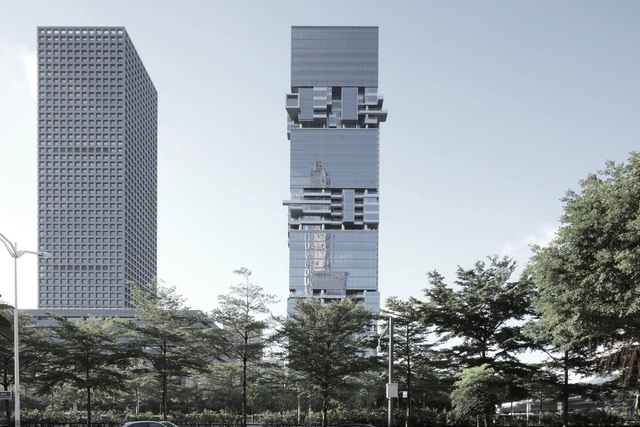
SBF Tower / Hans Hollein & Christoph Monschein - Office Buildings, FacadeSBF Tower / Hans Hollein & Christoph Monschein - Office Buildings, Facade, CityscapeSBF Tower / Hans Hollein & Christoph Monschein - Office Buildings, Facade, CityscapeSBF Tower / Hans Hollein & Christoph Monschein - Office Buildings, Facade, CityscapeSBF Tower / Hans Hollein & Christoph Monschein - More Images+ 22

•
Shenzhen Shi, China

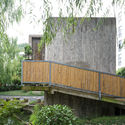
Ruyi Bridge / ZZHK Architects

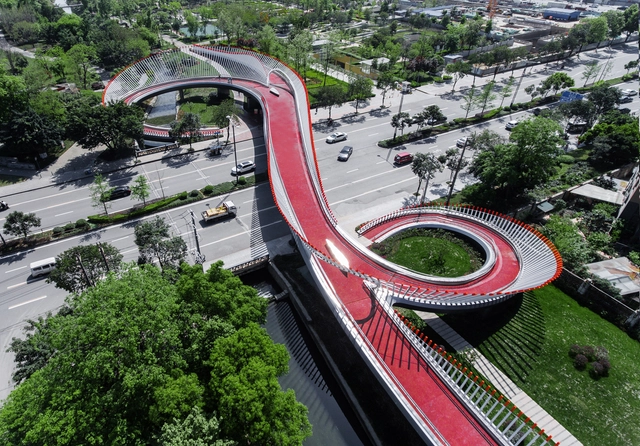
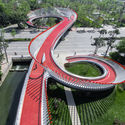
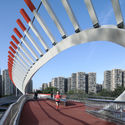
Ruyi Bridge / ZZHK Architects - Pedestrian Bridge, GardenRuyi Bridge / ZZHK Architects - Pedestrian Bridge, Arch, Facade, Handrail, CityscapeRuyi Bridge / ZZHK Architects - Pedestrian Bridge, Stairs, HandrailRuyi Bridge / ZZHK Architects - Pedestrian Bridge, Facade, Fence, CityscapeRuyi Bridge / ZZHK Architects - More Images+ 37

Weihai Hospital of Traditional Chinese Medicine / GLA

Weihai Hospital of Traditional Chinese Medicine / GLA - Hospital , Facade, CityscapeWeihai Hospital of Traditional Chinese Medicine / GLA - Hospital , Facade, DoorWeihai Hospital of Traditional Chinese Medicine / GLA - Hospital , Garden, Facade, DoorWeihai Hospital of Traditional Chinese Medicine / GLA - Hospital , FacadeWeihai Hospital of Traditional Chinese Medicine / GLA - More Images+ 20

•
Weihai, China
  • Architects: GLA
  • Area Area of this architecture project Area:  7980 m²
  • Year Completion year of this architecture project Year:  2018
  • Manufacturers Brands with products used in this architecture project
    Manufacturers:  Al-Mn-Mg, European gray glass, Portuguese white sandstone

EC3 Reveals Design for a New Dalang Cultural & Sports Center in Shenzhen, China

Los Angeles-based studio EC3 has revealed its design entry for a new 14.5-acre, cultural & sports center in Shenzhen’s growing Dalang neighborhood, hosted by the Shenzhen Longhua District Government and the Vanke Real Estate Co.

FANAF Studio / FANAF

FANAF Studio / FANAF - Offices InteriorsFANAF Studio / FANAF - Offices Interiors, Kitchen, Door, Facade, Table, ChairFANAF Studio / FANAF - Offices Interiors, Facade, Stairs, HandrailFANAF Studio / FANAF - Offices Interiors, Deck, Facade, HandrailFANAF Studio / FANAF - More Images+ 36

  • Architects: FANAF
  • Area Area of this architecture project Area:  300 m²
  • Year Completion year of this architecture project Year:  2018
  • Manufacturers Brands with products used in this architecture project
    Manufacturers:  Nanjing Yade Peijian, Shanghai Yalan Coating, mosoo

Obscure Reality of Beijing Fun / Idea Latitude Public Art Institute

Obscure Reality of Beijing Fun / Idea Latitude Public Art Institute - Installations & Structures, Facade, LightingObscure Reality of Beijing Fun / Idea Latitude Public Art Institute - Installations & Structures, FacadeObscure Reality of Beijing Fun / Idea Latitude Public Art Institute - Installations & StructuresObscure Reality of Beijing Fun / Idea Latitude Public Art Institute - Installations & Structures, Table, ChairObscure Reality of Beijing Fun / Idea Latitude Public Art Institute - More Images+ 16

Sanya Hongzhou Tianxi Sales Center / 31 Design

Sanya Hongzhou Tianxi Sales Center / 31 Design - Interior DesignSanya Hongzhou Tianxi Sales Center / 31 Design - Interior DesignSanya Hongzhou Tianxi Sales Center / 31 Design - Interior DesignSanya Hongzhou Tianxi Sales Center / 31 Design - Interior DesignSanya Hongzhou Tianxi Sales Center / 31 Design - More Images+ 19

  • Interior Designers: 深圳31设计
  • Area Area of this architecture project Area:  760 m²
  • Year Completion year of this architecture project Year:  2018

No. 1 Nandan Road Renovation / Shanghai Construction Design & Research Institute

Starburst House / HAO Design

Starburst House / HAO Design - Residential, Table, ChairStarburst House / HAO Design - Residential, Beam, Facade, Table, ChairStarburst House / HAO Design - Residential, Kitchen, Stairs, Facade, Handrail, Table, Chair, Bench, CountertopStarburst House / HAO Design - Residential, Facade, Handrail, StairsStarburst House / HAO Design - More Images+ 37

  • Interior Designers: HAO Design
  • Area Area of this architecture project Area:  117 m²
  • Year Completion year of this architecture project Year:  2018

Shenzhen Zhongjing - Financial Innovation Center / PleasantHouse

  • Architects: PleasantHouse
  • Area Area of this architecture project Area:  2800 m²
  • Year Completion year of this architecture project Year:  2017

The Bund 188 Mansion in Shanghai / gad

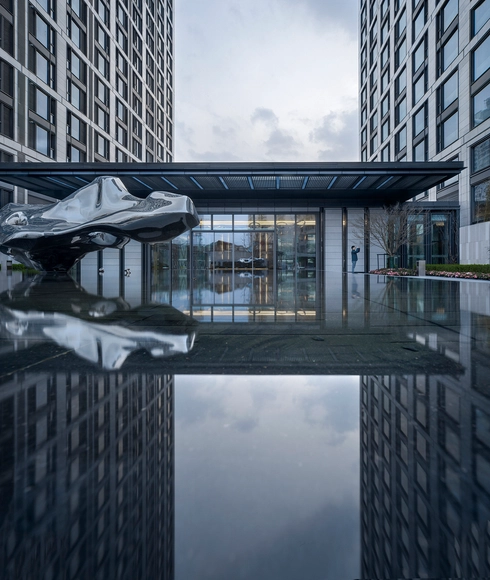
The Bund 188 Mansion in Shanghai / gad - Apartments, CityscapeThe Bund 188 Mansion in Shanghai / gad - Apartments, Facade, Handrail, CityscapeThe Bund 188 Mansion in Shanghai / gad - Apartments, Facade, CityscapeThe Bund 188 Mansion in Shanghai / gad - Apartments, Facade, DoorThe Bund 188 Mansion in Shanghai / gad - More Images+ 15

•
Shanghai, China
  • Architects: gad
  • Area Area of this architecture project Area:  57546 m²
  • Year Completion year of this architecture project Year:  2016