1. ArchDaily
  2. China

China

Filter Life / Waterfrom Design

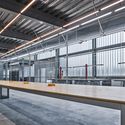
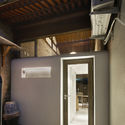
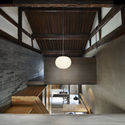
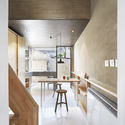
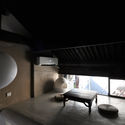
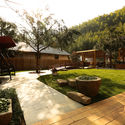
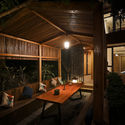
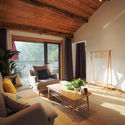
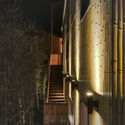
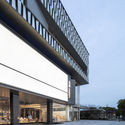
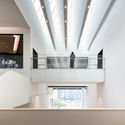
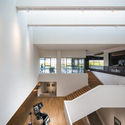
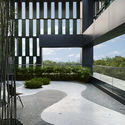
Filter Life / Waterfrom Design - RenovationFilter Life / Waterfrom Design - Interior Photography, Renovation, Kitchen, Facade, BeamFilter Life / Waterfrom Design - Interior Photography, Renovation, Stairs, Facade, BeamFilter Life / Waterfrom Design - RenovationFilter Life / Waterfrom Design - More Images+ 28

  • Interior Designers: Waterfrom Design
  • Area Area of this architecture project Area:  900 m²
  • Year Completion year of this architecture project Year:  2018
  • Manufacturers Brands with products used in this architecture project
    Manufacturers:  Agglotech, Palram, TGP

Taoyuan Sewage Treatment Project / Habitech Architects

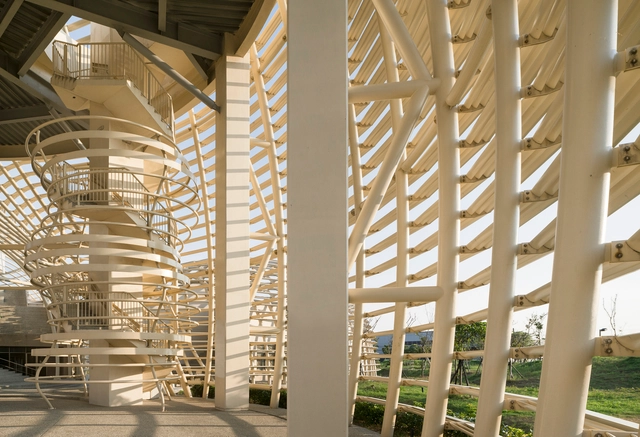
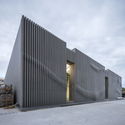
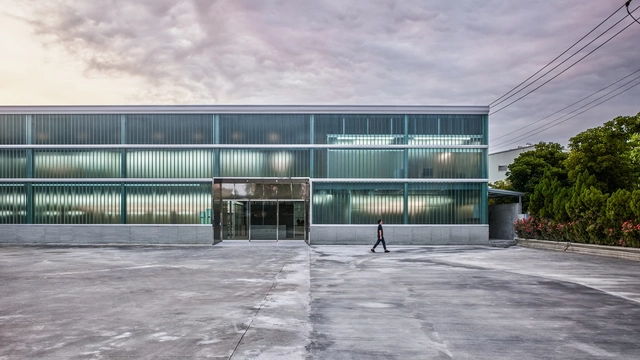
Taoyuan Sewage Treatment Project  / Habitech Architects - Exterior Photography, InfrastructureTaoyuan Sewage Treatment Project  / Habitech Architects - InfrastructureTaoyuan Sewage Treatment Project  / Habitech Architects - InfrastructureTaoyuan Sewage Treatment Project  / Habitech Architects - InfrastructureTaoyuan Sewage Treatment Project  / Habitech Architects - More Images+ 25

•
Taoyuan City, China

Renovation in Zayuan / FESCH Beijing

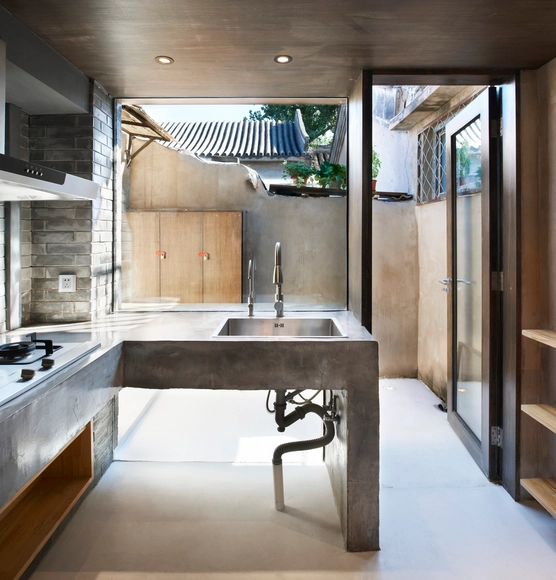
Renovation in Zayuan / FESCH Beijing - Renovation, Courtyard, Door, Facade, Beam, Column, ArchRenovation in Zayuan / FESCH Beijing - Renovation, Beam, Facade, TableRenovation in Zayuan / FESCH Beijing - Renovation, Beam, Handrail, TableRenovation in Zayuan / FESCH Beijing - Renovation, Bedroom, Table, BedRenovation in Zayuan / FESCH Beijing - More Images+ 8

•
Beijing, China
  • Architects: FESCH Beijing
  • Area Area of this architecture project Area:  36 m²
  • Year Completion year of this architecture project Year:  2016

Asian Games Athlete Village International Zone / Powerhouse Company + Benthem Crouwel Architects

Powerhouse Company and Benthem Crouwel Architects have revealed their vision for the 2022 Asian Games Athlete Village International Zone in Hangzhou, China. The “Sponge City” proposal explores the sandy connection between land and water on a site which has recently been reclaimed from the sea.

The scheme, designed in collaboration with landscape architects SMARTLAND and Chinese firm UAD, forms a competition entry for the design of the village, the results of which are expected in August/September 2018. The team is one of six competing, including AS+P, SO-IL, NEXT Architects, Jadric Architektur, and Pelli Clarke Pelli Architects.
Asian Games Athlete Village International Zone / Powerhouse Company + Benthem Crouwel Architects - Imagem 1 de 4Asian Games Athlete Village International Zone / Powerhouse Company + Benthem Crouwel Architects - Imagem 2 de 4Asian Games Athlete Village International Zone / Powerhouse Company + Benthem Crouwel Architects - Imagem 3 de 4Asian Games Athlete Village International Zone / Powerhouse Company + Benthem Crouwel Architects - Imagem 4 de 4Asian Games Athlete Village International Zone / Powerhouse Company + Benthem Crouwel Architects - More Images+ 2

Daijiashan No. 8 Guesthouse / Jianran Architecture

Daijiashan No. 8 Guesthouse / Jianran Architecture - Renovation
© Chen Shuai

Daijiashan No. 8 Guesthouse / Jianran Architecture - RenovationDaijiashan No. 8 Guesthouse / Jianran Architecture - RenovationDaijiashan No. 8 Guesthouse / Jianran Architecture - RenovationDaijiashan No. 8 Guesthouse / Jianran Architecture - RenovationDaijiashan No. 8 Guesthouse / Jianran Architecture - More Images+ 32

  • Architects: 简然建筑
  • Area Area of this architecture project Area:  500 m²
  • Year Completion year of this architecture project Year:  2018

Fine Arts Building of AHUAC / TJAD

Fine Arts Building of AHUAC / TJAD - Educational Architecture, Facade
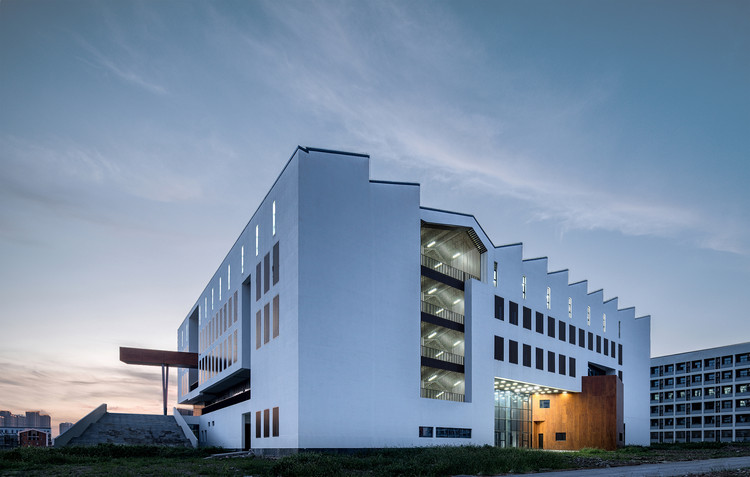
Southeast side exterior. Image © Qingshan Wu

Fine Arts Building of AHUAC / TJAD - Educational Architecture, FacadeFine Arts Building of AHUAC / TJAD - Educational Architecture, Stairs, FacadeFine Arts Building of AHUAC / TJAD - Educational Architecture, FacadeFine Arts Building of AHUAC / TJAD - Educational Architecture, Courtyard, FacadeFine Arts Building of AHUAC / TJAD - More Images+ 26

  • Architects: TJAD
  • Area Area of this architecture project Area:  15370 m²
  • Year Completion year of this architecture project Year:  2018
  • Manufacturers Brands with products used in this architecture project
    Manufacturers:  Parlex, Quick-mix

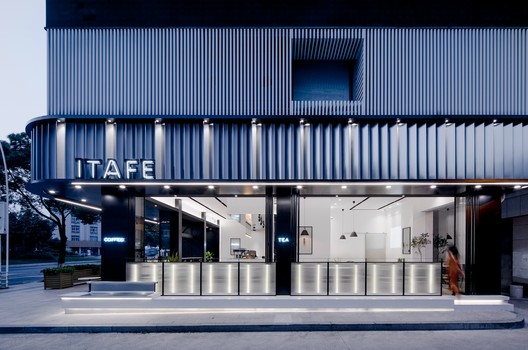
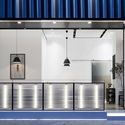
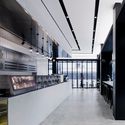
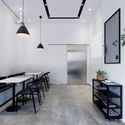
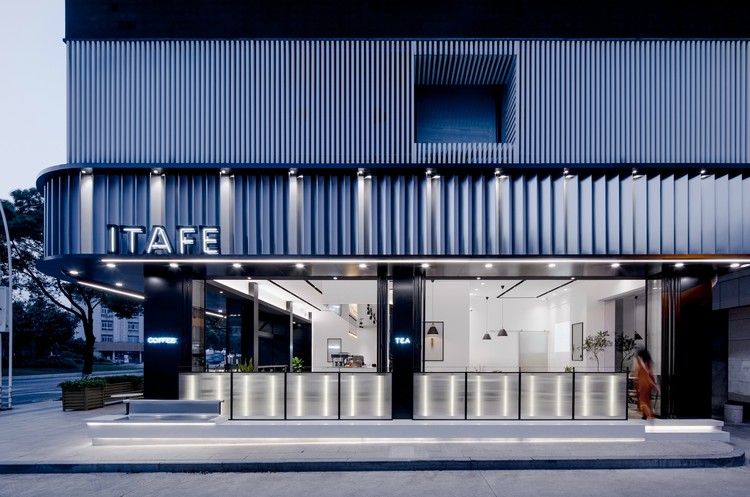
ITAFE Coffee & Drinking Store / daylab studio

ITAFE Coffee & Drinking Store / daylab studio - Coffee Shop
Night facade. Image © Peter Dixie

ITAFE Coffee & Drinking Store / daylab studio - Coffee ShopITAFE Coffee & Drinking Store / daylab studio - Coffee ShopITAFE Coffee & Drinking Store / daylab studio - Coffee ShopITAFE Coffee & Drinking Store / daylab studio - Coffee ShopITAFE Coffee & Drinking Store / daylab studio - More Images+ 19

  • Interior Designers: daylab studio
  • Area Area of this architecture project Area:  180 m²
  • Year Completion year of this architecture project Year:  2017

Chao Hotel Beijing / gmp Architects

Chao Hotel Beijing  / gmp Architects - Hotels, FacadeChao Hotel Beijing  / gmp Architects - Hotels, Facade, CityscapeChao Hotel Beijing  / gmp Architects - Hotels, Facade, DoorChao Hotel Beijing  / gmp Architects - Hotels, Facade, Door, Beam, TableChao Hotel Beijing  / gmp Architects - More Images+ 8

•
Chaoyang Qu, China

Fengying·Stone Art Museum / GOA

Fengying·Stone Art Museum / GOA - Gallery
© Hengzhong Lv

Fengying·Stone Art Museum / GOA - GalleryFengying·Stone Art Museum / GOA - GalleryFengying·Stone Art Museum / GOA - GalleryFengying·Stone Art Museum / GOA - GalleryFengying·Stone Art Museum / GOA - More Images+ 24

•
泉州, China
  • Architects: GOA
  • Area Area of this architecture project Area:  353 m²
  • Year Completion year of this architecture project Year:  2018

The Residence in Township / GOODJOY

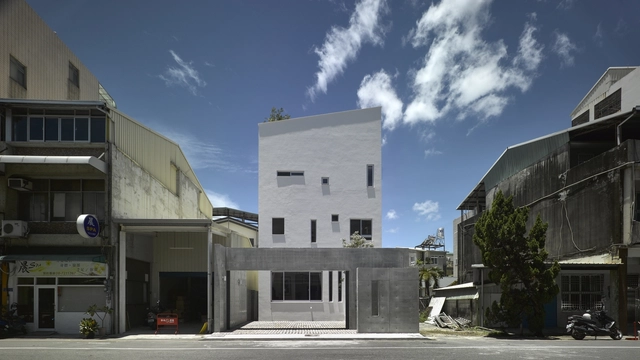
The Residence in Township / GOODJOY - HousesThe Residence in Township / GOODJOY - HousesThe Residence in Township / GOODJOY - HousesThe Residence in Township / GOODJOY - Exterior Photography, Houses, FacadeThe Residence in Township / GOODJOY - More Images+ 26

•
Pingtung, China
  • Architects: GOODJOY
  • Area Area of this architecture project Area:  330 m²
  • Year Completion year of this architecture project Year:  2017

Jingfeng Academy / Tumushi Architects

Jingfeng Academy / Tumushi Architects - Educational Architecture, Courtyard, Facade, Beam, Handrail, Fence
© Chao Zhang

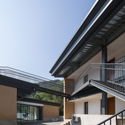
Jingfeng Academy / Tumushi Architects - Educational Architecture, ForestJingfeng Academy / Tumushi Architects - Educational Architecture, Courtyard, Facade, Beam, Handrail, FenceJingfeng Academy / Tumushi Architects - Educational Architecture, Deck, Fence, Facade, Handrail, Beam, BalconyJingfeng Academy / Tumushi Architects - Educational Architecture, Garden, Fence, ForestJingfeng Academy / Tumushi Architects - More Images+ 18

  • Architects: Tumushi Architects
  • Area Area of this architecture project Area:  400 m²
  • Year Completion year of this architecture project Year:  2017

Urban Design and Research of Nantou Old Town / MENG YAN | URBANUS

Urban Design and Research of Nantou Old Town / MENG YAN | URBANUS - Buildings
Factory Zone Vego Plaza. Image © Chao Zhang

Urban Design and Research of Nantou Old Town / MENG YAN | URBANUS - BuildingsUrban Design and Research of Nantou Old Town / MENG YAN | URBANUS - BuildingsUrban Design and Research of Nantou Old Town / MENG YAN | URBANUS - BuildingsUrban Design and Research of Nantou Old Town / MENG YAN | URBANUS - BuildingsUrban Design and Research of Nantou Old Town / MENG YAN | URBANUS - More Images+ 46

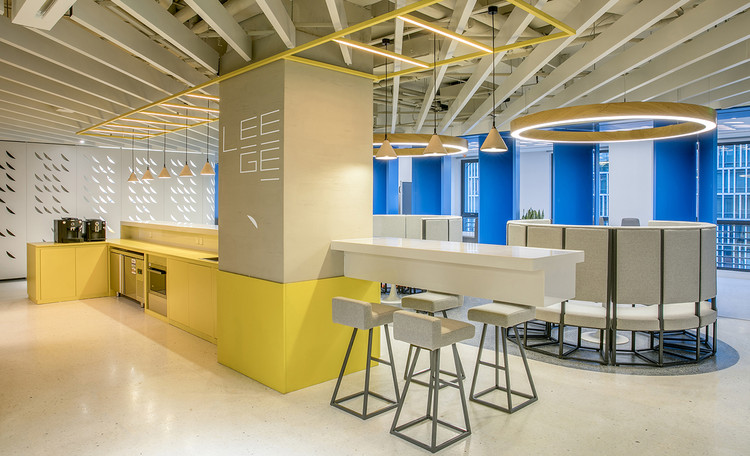
Leege Office in Beijing / RAMOPRIMO

Leege Office in Beijing / RAMOPRIMO - Offices InteriorsLeege Office in Beijing / RAMOPRIMO - Offices InteriorsLeege Office in Beijing / RAMOPRIMO - Offices InteriorsLeege Office in Beijing / RAMOPRIMO - Offices InteriorsLeege Office in Beijing / RAMOPRIMO - More Images+ 42

  • Interior Designers: RAMOPRIMO
  • Area Area of this architecture project Area:  600 m²
  • Year Completion year of this architecture project Year:  2018
  • Manufacturers Brands with products used in this architecture project
    Manufacturers:  Aurora, Operagamma

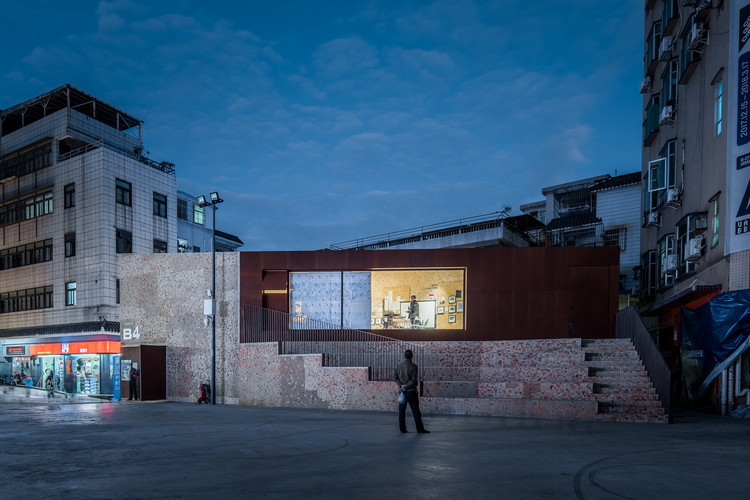
Woo Space Tianjin / hyperSity

Woo Space Tianjin / hyperSity - Renovation, Facade
Facade after renovation. Image Courtesy of hyperSity

Woo Space Tianjin / hyperSity - Renovation, Facade, Column, Door, ArchWoo Space Tianjin / hyperSity - RenovationWoo Space Tianjin / hyperSity - Renovation, Lighting, Table, ChairWoo Space Tianjin / hyperSity - RenovationWoo Space Tianjin / hyperSity - More Images+ 17

  • Architects: hyperSity
  • Area Area of this architecture project Area:  3000 m²
  • Year Completion year of this architecture project Year:  2016

The You Art Centre / Atelier Global

The You Art Centre / Atelier Global - Cultural CenterThe You Art Centre / Atelier Global - Cultural CenterThe You Art Centre / Atelier Global - Cultural CenterThe You Art Centre / Atelier Global - Cultural CenterThe You Art Centre / Atelier Global - More Images+ 36

  • Architects: Atelier Global
  • Area Area of this architecture project Area:  3800 m²
  • Year Completion year of this architecture project Year:  2017
  • Manufacturers Brands with products used in this architecture project
    Manufacturers:  Appleton Special Glass, AkzoNobel, CSG HOLDING

U Concept Gallery / LUKSTUDIO

U Concept Gallery / LUKSTUDIO - Grocery Store, Arch, Facade, Table, Chair
© Peter Dixie for LOTAN Architectural Photography

U Concept Gallery / LUKSTUDIO - Grocery Store, Kitchen, Facade, Arch, Beam, Lighting, Table, Countertop, Bench, ChairU Concept Gallery / LUKSTUDIO - Grocery Store, Stairs, Handrail, ArchU Concept Gallery / LUKSTUDIO - Grocery Store, Stairs, HandrailU Concept Gallery / LUKSTUDIO - Grocery Store, Stairs, ArchU Concept Gallery / LUKSTUDIO - More Images+ 20

Capella Jianyeli / Kokaistudios

Capella Jianyeli / Kokaistudios - Houses, Garden, Stairs, Facade, Door, Arch
© Seth Powers

Capella Jianyeli / Kokaistudios - Houses, Courtyard, Facade, DoorCapella Jianyeli / Kokaistudios - Houses, Garden, Facade, Door, ArchCapella Jianyeli / Kokaistudios - Houses, Garden, Facade, Door, ArchCapella Jianyeli / Kokaistudios - Houses, Door, Facade, ArchCapella Jianyeli / Kokaistudios - More Images+ 20

Chatouya Visitor Center / Tumushi Architects

Chatouya Visitor Center / Tumushi Architects - Visitor Center
Partial View. Image © Chao Zhang

Chatouya Visitor Center / Tumushi Architects - Visitor CenterChatouya Visitor Center / Tumushi Architects - Visitor CenterChatouya Visitor Center / Tumushi Architects - Visitor CenterChatouya Visitor Center / Tumushi Architects - Visitor CenterChatouya Visitor Center / Tumushi Architects - More Images+ 20

  • Architects: Tumushi Architects
  • Area Area of this architecture project Area:  1400 m²
  • Year Completion year of this architecture project Year:  2017
  • Manufacturers Brands with products used in this architecture project
    Manufacturers:  Hongya Bamboo Era Technology, Xi’an Zheyong Steel Structure