1. ArchDaily
  2. China

China

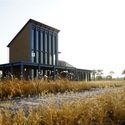
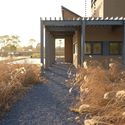
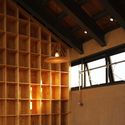
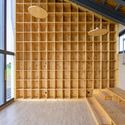
Rice Field Bookstore of Tanjiawan Agricultural Site Park / Beeeed Atelier

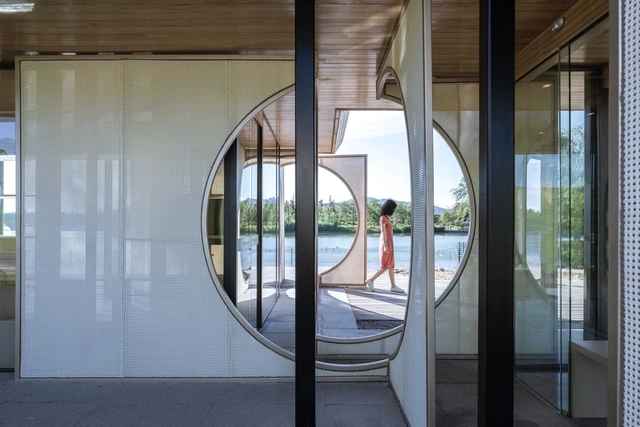
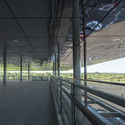
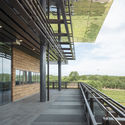
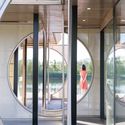
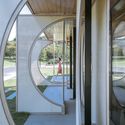
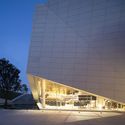
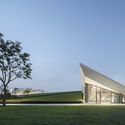
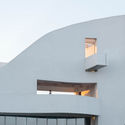
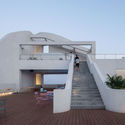
Rice Field Bookstore of Tanjiawan Agricultural Site Park / Beeeed Atelier - Exterior Photography, LibraryRice Field Bookstore of Tanjiawan Agricultural Site Park / Beeeed Atelier - Exterior Photography, LibraryRice Field Bookstore of Tanjiawan Agricultural Site Park / Beeeed Atelier - Interior Photography, Library, BeamRice Field Bookstore of Tanjiawan Agricultural Site Park / Beeeed Atelier - Interior Photography, LibraryRice Field Bookstore of Tanjiawan Agricultural Site Park / Beeeed Atelier - More Images+ 22

•
Jiaxing, China
  • Architects: Beeeed Atelier
  • Area Area of this architecture project Area:  163 m²
  • Year Completion year of this architecture project Year:  2020

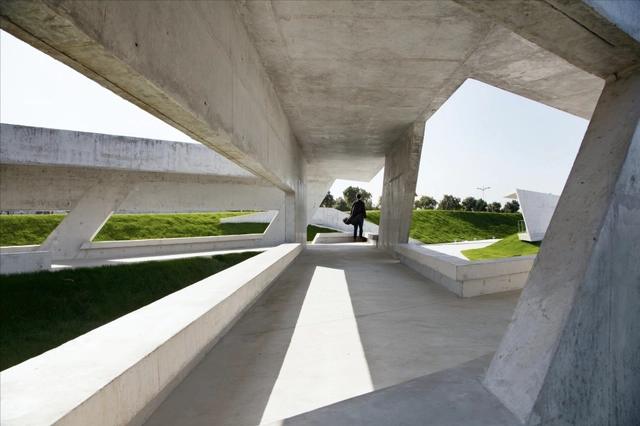
Floating Archipelago, Pedestrian Bridge Design / FCHA

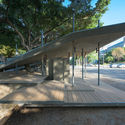
Floating Archipelago, Pedestrian Bridge Design / FCHA - Exterior Photography, Pedestrian BridgeFloating Archipelago, Pedestrian Bridge Design / FCHA - Exterior Photography, Pedestrian BridgeFloating Archipelago, Pedestrian Bridge Design / FCHA - Exterior Photography, Pedestrian BridgeFloating Archipelago, Pedestrian Bridge Design / FCHA - Pedestrian BridgeFloating Archipelago, Pedestrian Bridge Design / FCHA - More Images+ 20

Yudaokou Grassland and Forest Scenic Area Visitor Center / Subject Latitude Public Art

Yudaokou Grassland and Forest Scenic Area Visitor Center / Subject Latitude Public Art - Exterior Photography, Visitor Center
© Wang Yonggang

Yudaokou Grassland and Forest Scenic Area Visitor Center / Subject Latitude Public Art - Exterior Photography, Visitor Center, FacadeYudaokou Grassland and Forest Scenic Area Visitor Center / Subject Latitude Public Art - Exterior Photography, Visitor Center, FacadeYudaokou Grassland and Forest Scenic Area Visitor Center / Subject Latitude Public Art - Interior Photography, Visitor CenterYudaokou Grassland and Forest Scenic Area Visitor Center / Subject Latitude Public Art - Exterior Photography, Visitor CenterYudaokou Grassland and Forest Scenic Area Visitor Center / Subject Latitude Public Art - More Images+ 27

•
承德市, China

Renovation of the Plant Building of Nantou Old Town / CM Design

Renovation of the Plant Building of Nantou Old Town / CM Design - Exterior Photography, Renovation, Facade
© Chao Zhang

Renovation of the Plant Building of Nantou Old Town / CM Design - Exterior Photography, Renovation, FacadeRenovation of the Plant Building of Nantou Old Town / CM Design - Exterior Photography, Renovation, DoorRenovation of the Plant Building of Nantou Old Town / CM Design - Exterior Photography, RenovationRenovation of the Plant Building of Nantou Old Town / CM Design - Exterior Photography, Renovation, FacadeRenovation of the Plant Building of Nantou Old Town / CM Design - More Images+ 17

•
Shenzhen, China

Screen Pavilion / Ray&Emilio Studio

Screen Pavilion / Ray&Emilio Studio - Exterior Photography, Visitor CenterScreen Pavilion / Ray&Emilio Studio - Exterior Photography, Visitor Center, FacadeScreen Pavilion / Ray&Emilio Studio - Interior Photography, Visitor Center, DoorScreen Pavilion / Ray&Emilio Studio - Interior Photography, Visitor CenterScreen Pavilion / Ray&Emilio Studio - More Images+ 24

•
Hangzhou, China

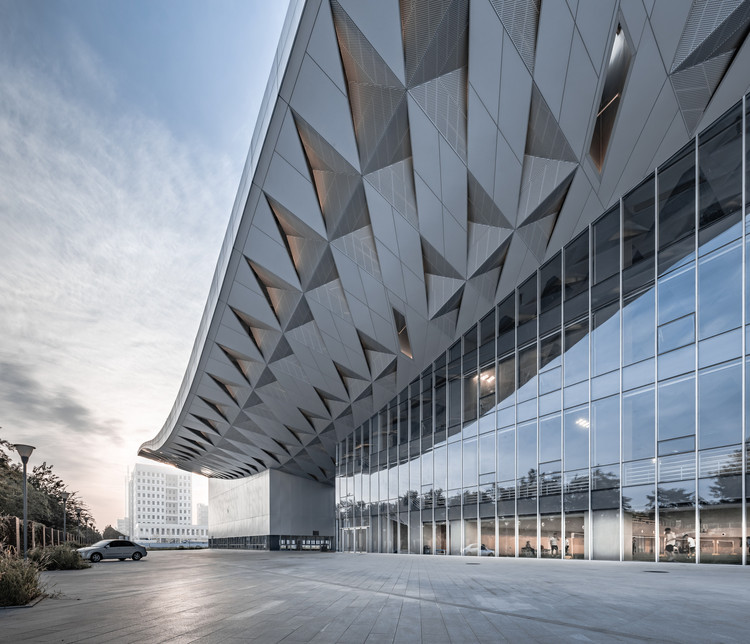
Suzhou Urban Planning Exhibition Hall / AUBE CONCEPTION

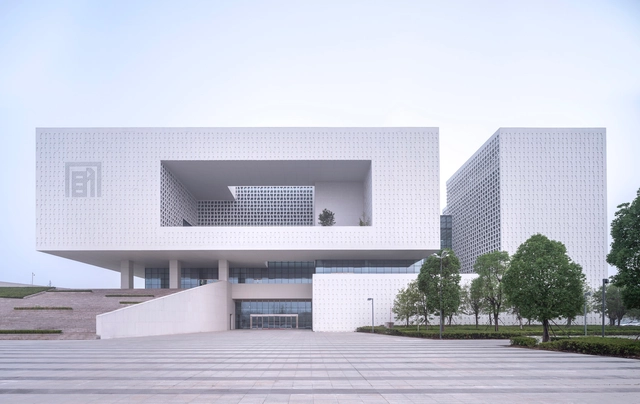
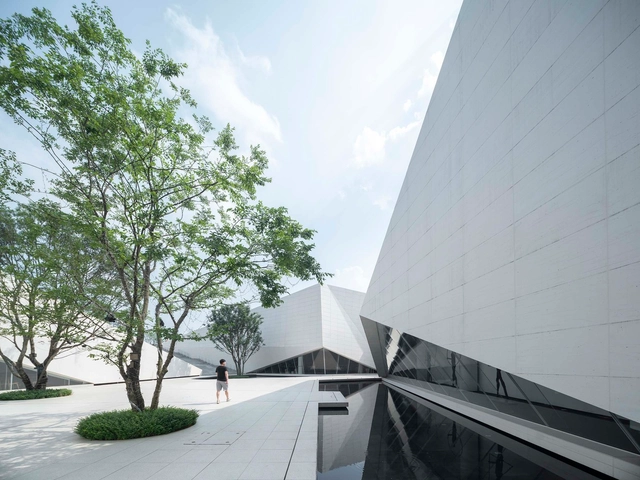
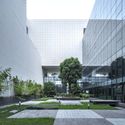
Suzhou Urban Planning Exhibition Hall / AUBE CONCEPTION - Exterior Photography, Exhibition Center, FacadeSuzhou Urban Planning Exhibition Hall / AUBE CONCEPTION - Exterior Photography, Exhibition Center, FacadeSuzhou Urban Planning Exhibition Hall / AUBE CONCEPTION - Exterior Photography, Exhibition Center, Courtyard, Facade, LightingSuzhou Urban Planning Exhibition Hall / AUBE CONCEPTION - Exterior Photography, Exhibition Center, Garden, FacadeSuzhou Urban Planning Exhibition Hall / AUBE CONCEPTION - More Images+ 10

  • Architects: AUBE CONCEPTION
  • Area Area of this architecture project Area:  29789 m²
  • Year Completion year of this architecture project Year:  2018

The Bus Stop of NCTU / CHU STUDIO

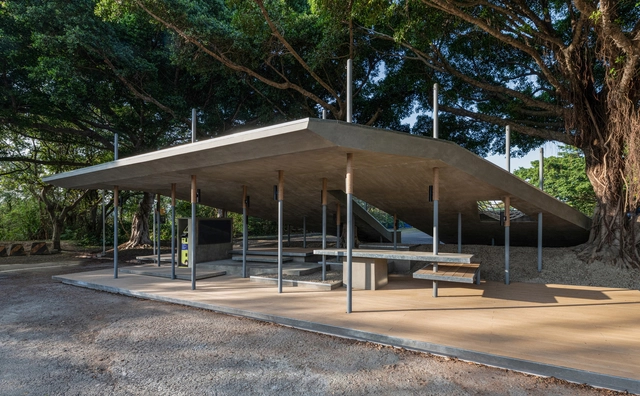
The Bus Stop of NCTU / CHU STUDIO - Exterior Photography, Rest AreaThe Bus Stop of NCTU / CHU STUDIO - Exterior Photography, Rest AreaThe Bus Stop of NCTU / CHU STUDIO - Exterior Photography, Rest AreaThe Bus Stop of NCTU / CHU STUDIO - Exterior Photography, Rest AreaThe Bus Stop of NCTU / CHU STUDIO - More Images+ 24

•
Hsinchu, China

Zhangrun Office Buildings / Scenic Architecture Office

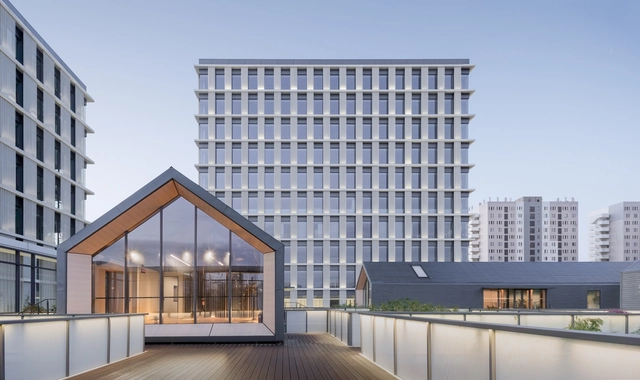
Zhangrun Office Buildings / Scenic Architecture Office - Exterior Photography, Commercial ArchitectureZhangrun Office Buildings / Scenic Architecture Office - Exterior Photography, Commercial Architecture, FacadeZhangrun Office Buildings / Scenic Architecture Office - Exterior Photography, Commercial Architecture, FacadeZhangrun Office Buildings / Scenic Architecture Office - Exterior Photography, Commercial ArchitectureZhangrun Office Buildings / Scenic Architecture Office - More Images+ 31

NIO House Chongqing / MVRDV

NIO House Chongqing / MVRDV - Interior Photography, Retail Interiors, Chair, Table, LightingNIO House Chongqing / MVRDV - Interior Photography, Retail InteriorsNIO House Chongqing / MVRDV - Interior Photography, Retail Interiors, Door, Facade, ChairNIO House Chongqing / MVRDV - Interior Photography, Retail InteriorsNIO House Chongqing / MVRDV - More Images+ 9

  • Architects: MVRDV
  • Area Area of this architecture project Area:  1420 m²
  • Year Completion year of this architecture project Year:  2019

Not Sweet Shop / Geemo Design

Not Sweet Shop / Geemo Design - Interior Photography, Retail Interiors, Kitchen, Facade, ArchNot Sweet Shop / Geemo Design - Interior Photography, Retail Interiors, StairsNot Sweet Shop / Geemo Design - Interior Photography, Retail Interiors, KitchenNot Sweet Shop / Geemo Design - Interior Photography, Retail Interiors, StairsNot Sweet Shop / Geemo Design - More Images+ 27

  • Architects: Geemo Design
  • Area Area of this architecture project Area:  47 m²
  • Year Completion year of this architecture project Year:  2020

The Aluminum Mountain / Wutopia Lab

The Aluminum Mountain / Wutopia Lab - Exterior Photography, Museums & Exhibit The Aluminum Mountain / Wutopia Lab - Exterior Photography, Museums & Exhibit The Aluminum Mountain / Wutopia Lab - Exterior Photography, Museums & Exhibit The Aluminum Mountain / Wutopia Lab - Exterior Photography, Museums & Exhibit , HandrailThe Aluminum Mountain / Wutopia Lab - More Images+ 29

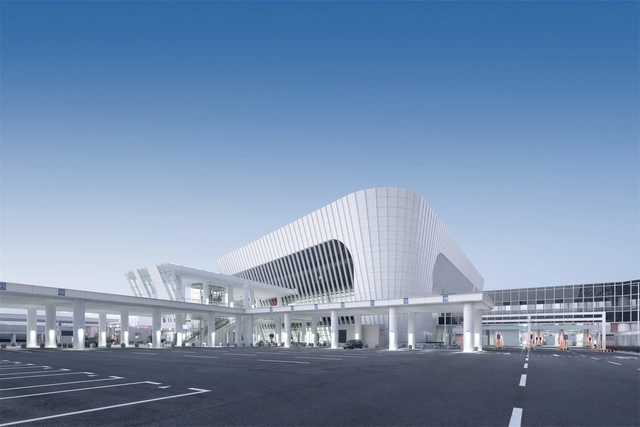
Shenzhen Liantang Port / CAPOL

Shenzhen Liantang Port / CAPOL - PortShenzhen Liantang Port / CAPOL - PortShenzhen Liantang Port / CAPOL - PortShenzhen Liantang Port / CAPOL - PortShenzhen Liantang Port / CAPOL - More Images+ 17

•
Shenzhen, China

Veranda in Shanghai / ppas + tf Architecture Office

Veranda in Shanghai / ppas + tf Architecture Office - Installations & Structures, Facade, BeamVeranda in Shanghai / ppas + tf Architecture Office - Installations & Structures, Facade, ArchVeranda in Shanghai / ppas + tf Architecture Office - Installations & Structures, FacadeVeranda in Shanghai / ppas + tf Architecture Office - Installations & Structures, FacadeVeranda in Shanghai / ppas + tf Architecture Office - More Images+ 17

BIT Sports Center / Atelier Alter Architects

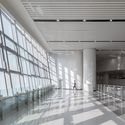
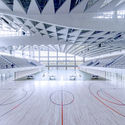
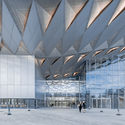
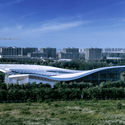
BIT Sports Center / Atelier Alter Architects - Drawings, Sports FieldBIT Sports Center / Atelier Alter Architects - Interior Photography, Sports Field, FacadeBIT Sports Center / Atelier Alter Architects - Exterior Photography, Sports FieldBIT Sports Center / Atelier Alter Architects - Exterior Photography, Sports FieldBIT Sports Center / Atelier Alter Architects - More Images+ 50

•
Haidian Qu, China

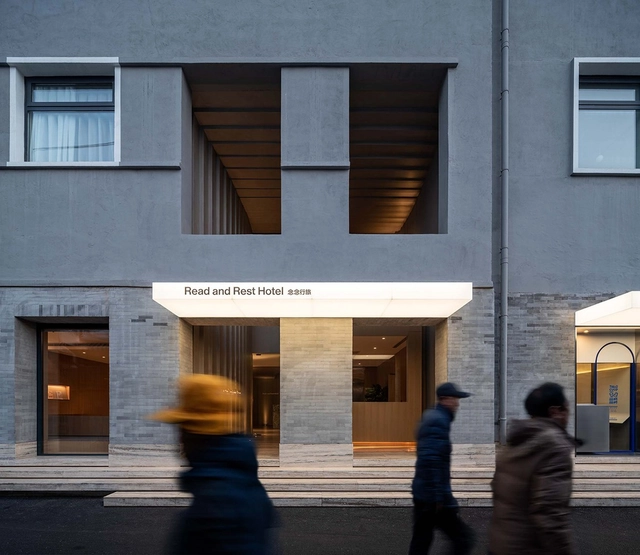
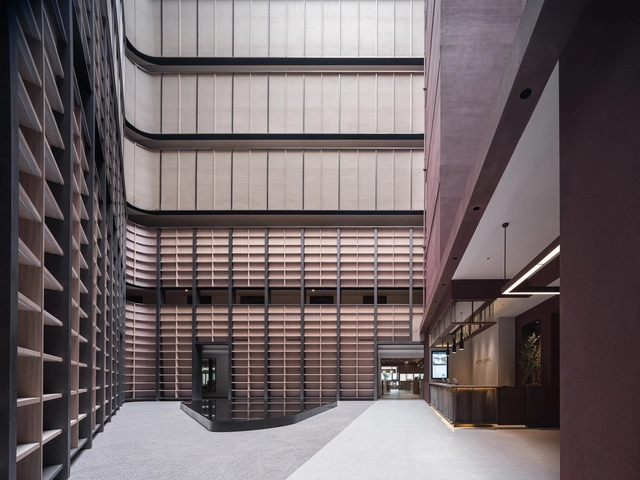
Read and Rest Hotel / OFFICE AIO

Read and Rest Hotel / OFFICE AIO - RenovationRead and Rest Hotel / OFFICE AIO - RenovationRead and Rest Hotel / OFFICE AIO - RenovationRead and Rest Hotel / OFFICE AIO - RenovationRead and Rest Hotel / OFFICE AIO - More Images+ 11

•
Beijing, China

Atour S Hotel / BEHIVE Architects

Atour S Hotel / BEHIVE Architects - Interior Photography, Hotels Interiors, Stairs, HandrailAtour S Hotel / BEHIVE Architects - Interior Photography, Hotels Interiors, FacadeAtour S Hotel / BEHIVE Architects - Interior Photography, Hotels Interiors, StairsAtour S Hotel / BEHIVE Architects - Interior Photography, Hotels Interiors, Beam, Facade, ChairAtour S Hotel / BEHIVE Architects - More Images+ 31

Urban Development Exhibition Hall of Liuzhou / XAA

Urban Development Exhibition Hall of Liuzhou / XAA - Exterior Photography, Exhibition CenterUrban Development Exhibition Hall of Liuzhou / XAA - Exterior Photography, Exhibition CenterUrban Development Exhibition Hall of Liuzhou / XAA - Exterior Photography, Exhibition Center, FacadeUrban Development Exhibition Hall of Liuzhou / XAA - Exterior Photography, Exhibition Center, FacadeUrban Development Exhibition Hall of Liuzhou / XAA - More Images+ 35

  • Architects: XAA
  • Area Area of this architecture project Area:  3996 m²
  • Year Completion year of this architecture project Year:  2020

BeiBei Holiday BSC Marine Base / Benjai architecture

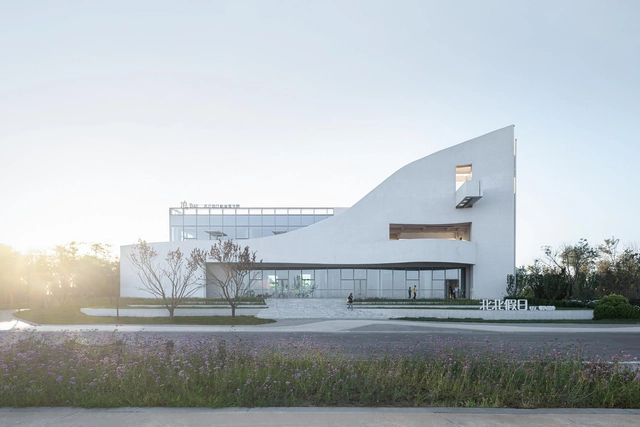
BeiBei Holiday BSC Marine Base / Benjai architecture - Exterior Photography, Cultural ArchitectureBeiBei Holiday BSC Marine Base / Benjai architecture - Exterior Photography, Cultural Architecture, FacadeBeiBei Holiday BSC Marine Base / Benjai architecture - Exterior Photography, Cultural Architecture, FacadeBeiBei Holiday BSC Marine Base / Benjai architecture - Interior Photography, Cultural ArchitectureBeiBei Holiday BSC Marine Base / Benjai architecture - More Images+ 26