1. ArchDaily
  2. China

China

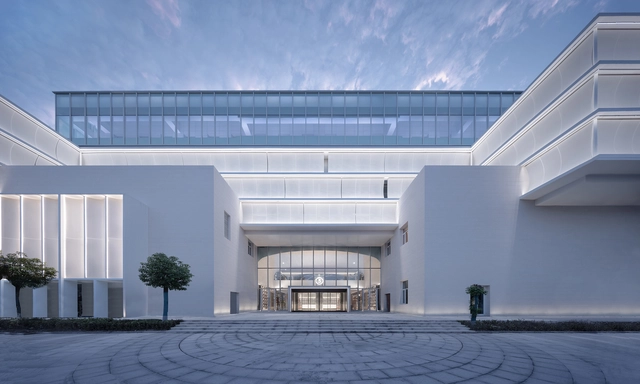
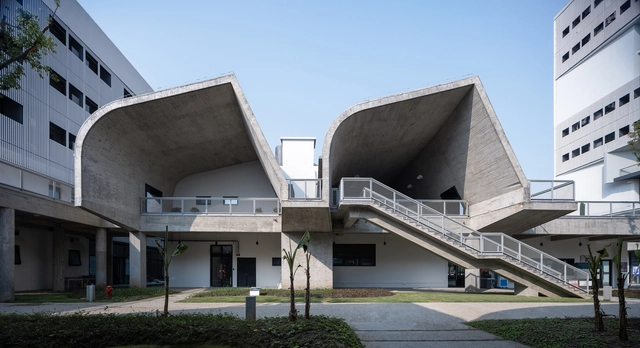
China Academy of Art Liangzhu Campus / Atelier FCJZ

China Academy of Art Liangzhu Campus / Atelier FCJZ - Exterior Photography, UniversityChina Academy of Art Liangzhu Campus / Atelier FCJZ - Exterior Photography, University, FacadeChina Academy of Art Liangzhu Campus / Atelier FCJZ - Interior Photography, University, FacadeChina Academy of Art Liangzhu Campus / Atelier FCJZ - Exterior Photography, University, FacadeChina Academy of Art Liangzhu Campus / Atelier FCJZ - More Images+ 50

Competition Announcement: Full-Process Design for the Mawan Unit 19 Nine-Year Integrated School Project

Competition Announcement: Full-Process Design for the Mawan Unit 19 Nine-Year Integrated School Project - Featured Image

This project is located at Plot 19-05-04 in Development Unit 19 of the Qianhai Shenzhen-Hong Kong Modern Service Industry Cooperation Zone. Utilizing a design-general-contracting model, this is a full-process design project. Centered on the comprehensive implementation of compulsory education and guided by principles of humanism, technology, low-carbon development, and green ecology, the project aims to establish a benchmark-setting, modern public nine-year integrated school.

Project Name: Full-Process Design for the Mawai Unit 19 Nine-Year Integrated School Project
Project Location: Qianhai is situated in the core area of the Guangdong-Hong Kong-Macao Greater Bay Area, on the west side of the Shekou Peninsula in the western part of Shenzhen, Guangdong Province. Located on the east bank of the Pearl River Estuary, it borders Hong Kong and Macao and sits at the intersection of the Pearl River Delta’s regional economic development axis and the coastal functional expansion belt. This project is located at Plot 19-05-04 in Development Unit 19 of the Qianhai Shenzhen-Hong Kong Modern Service Industry Cooperation Zone. The site is bounded by Qianwan River West Street to the northeast, Haicheng Street to the northwest, Yihai Avenue to the southeast, and Mawai First Road to the southwest.

Submission Deadline: December 06, 2021, 18:00
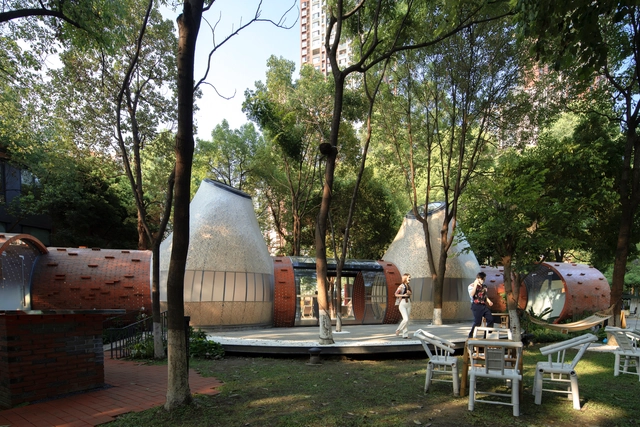
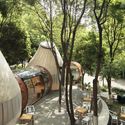
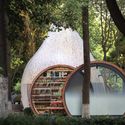
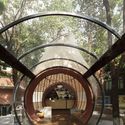
Miss Dong and Martin Public Art Space / Zaixing Architectural Design

Miss Dong and Martin Public Art Space / Zaixing Architectural Design - Exterior Photography, InstallationMiss Dong and Martin Public Art Space / Zaixing Architectural Design - Exterior Photography, InstallationMiss Dong and Martin Public Art Space / Zaixing Architectural Design - Exterior Photography, InstallationMiss Dong and Martin Public Art Space / Zaixing Architectural Design - Interior Photography, InstallationMiss Dong and Martin Public Art Space / Zaixing Architectural Design - More Images+ 28

•
Chengdu, China

Steps Flagship Store / say architects

Steps Flagship Store / say architects - Exterior Photography, Retail Interiors, Door, FacadeSteps Flagship Store / say architects - Interior Photography, Retail Interiors, Door, FacadeSteps Flagship Store / say architects - Interior Photography, Retail Interiors, DoorSteps Flagship Store / say architects - Interior Photography, Retail Interiors, DoorSteps Flagship Store / say architects - More Images+ 27

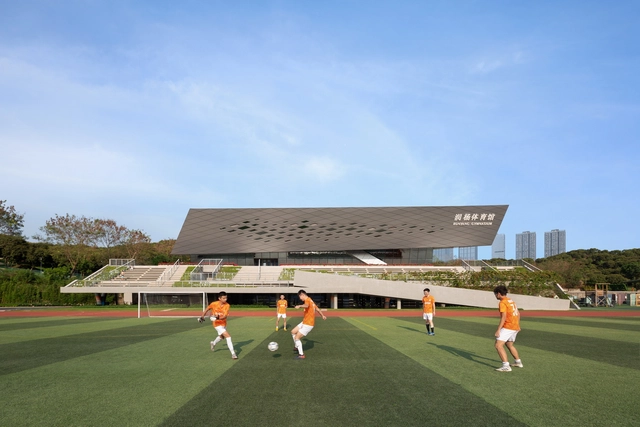
Gymnasium of South University of Science and Technology / MENG YAN | URBANUS

Gymnasium of South University of Science and Technology / MENG YAN | URBANUS - Exterior Photography, GymnasiumGymnasium of South University of Science and Technology / MENG YAN | URBANUS - Exterior Photography, GymnasiumGymnasium of South University of Science and Technology / MENG YAN | URBANUS - Exterior Photography, Gymnasium, FacadeGymnasium of South University of Science and Technology / MENG YAN | URBANUS - Interior Photography, GymnasiumGymnasium of South University of Science and Technology / MENG YAN | URBANUS - More Images+ 30

•
Shenzhen, China
  • Architects: MENG YAN | URBANUS
  • Area Area of this architecture project Area:  9735 m²
  • Year Completion year of this architecture project Year:  2019
  • Manufacturers Brands with products used in this architecture project
    Manufacturers:  Armstrong 阿姆斯壮, SOBEN Green Board 松本板业

International Student Apartments of Gengdan Institute / HCBY Group

International Student Apartments of Gengdan Institute / HCBY Group - Exterior Photography, Dorms
© Shouming Wang

International Student Apartments of Gengdan Institute / HCBY Group - Exterior Photography, DormsInternational Student Apartments of Gengdan Institute / HCBY Group - Exterior Photography, DormsInternational Student Apartments of Gengdan Institute / HCBY Group - Interior Photography, Dorms, FacadeInternational Student Apartments of Gengdan Institute / HCBY Group - Interior Photography, DormsInternational Student Apartments of Gengdan Institute / HCBY Group - More Images+ 32

•
Shunyi District, China
  • Architects: HCBY Group
  • Area Area of this architecture project Area:  4621 m²
  • Year Completion year of this architecture project Year:  2021

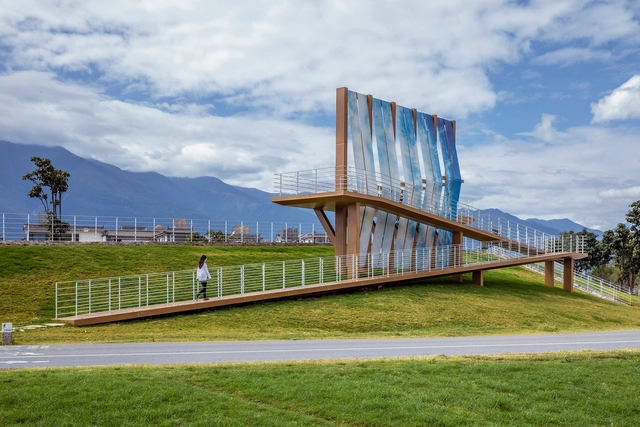
No. 5 Service Station of the Ecological Corridor around Erhai Lake / 3andwich Design / He Wei Studio

No. 5 Service Station of the Ecological Corridor around Erhai Lake / 3andwich Design / He Wei Studio - Exterior Photography, Landscape Architecture, Garden, CityscapeNo. 5 Service Station of the Ecological Corridor around Erhai Lake / 3andwich Design / He Wei Studio - Exterior Photography, Landscape Architecture, GardenNo. 5 Service Station of the Ecological Corridor around Erhai Lake / 3andwich Design / He Wei Studio - Exterior Photography, Landscape Architecture, Fence, FacadeNo. 5 Service Station of the Ecological Corridor around Erhai Lake / 3andwich Design / He Wei Studio - Exterior Photography, Landscape Architecture, Door, FacadeNo. 5 Service Station of the Ecological Corridor around Erhai Lake / 3andwich Design / He Wei Studio - More Images+ 32

Shenzhen Bao'an Waterfront Cultural Park / SWA GROUP +AUBE CONCEPTION

Shenzhen Bao'an Waterfront Cultural Park / SWA GROUP +AUBE CONCEPTION - Exterior Photography, Park, Garden
feature waterfalls. Image © Tianpei Zeng

Shenzhen Bao'an Waterfront Cultural Park / SWA GROUP +AUBE CONCEPTION - Exterior Photography, Park, CityscapeShenzhen Bao'an Waterfront Cultural Park / SWA GROUP +AUBE CONCEPTION - Exterior Photography, Park, CityscapeShenzhen Bao'an Waterfront Cultural Park / SWA GROUP +AUBE CONCEPTION - Exterior Photography, Park, Arch, FacadeShenzhen Bao'an Waterfront Cultural Park / SWA GROUP +AUBE CONCEPTION - Exterior Photography, Park, FacadeShenzhen Bao'an Waterfront Cultural Park / SWA GROUP +AUBE CONCEPTION - More Images+ 11

•
Shenzhen, China

YIKOU Skin Management Center / officePROJECT

YIKOU Skin Management Center / officePROJECT - Interior Photography, Healthcare Interiors, Facade
© Studio FF

YIKOU Skin Management Center / officePROJECT - Interior Photography, Healthcare InteriorsYIKOU Skin Management Center / officePROJECT - Exterior Photography, Healthcare InteriorsYIKOU Skin Management Center / officePROJECT - Interior Photography, Healthcare Interiors, Bedroom, BedYIKOU Skin Management Center / officePROJECT - Interior Photography, Healthcare Interiors, BedroomYIKOU Skin Management Center / officePROJECT - More Images+ 28

Westlake University / HENN

Westlake University  / HENN - Exterior Photography, University
Courtesy of Westlake Institute for Advanced Study

Westlake University  / HENN - Exterior Photography, UniversityWestlake University  / HENN - Exterior Photography, University, FacadeWestlake University  / HENN - Exterior Photography, University, FacadeWestlake University  / HENN - Exterior Photography, UniversityWestlake University  / HENN - More Images+ 24

•
Hangzhou Shi, China

Shanghai Fish Mobile Station / TJAD Pro. Li Zhenyu Studio

Shanghai Fish Mobile Station / TJAD Pro. Li Zhenyu Studio - Exterior Photography, Installations & StructuresShanghai Fish Mobile Station / TJAD Pro. Li Zhenyu Studio - Exterior Photography, Installations & StructuresShanghai Fish Mobile Station / TJAD Pro. Li Zhenyu Studio - Exterior Photography, Installations & StructuresShanghai Fish Mobile Station / TJAD Pro. Li Zhenyu Studio - Exterior Photography, Installations & StructuresShanghai Fish Mobile Station / TJAD Pro. Li Zhenyu Studio - More Images+ 38

Dongtai Library Complex Renovation / ORIA

Dongtai Library Complex Renovation / ORIA - Exterior Photography, RenovationDongtai Library Complex Renovation / ORIA - Exterior Photography, Renovation, FacadeDongtai Library Complex Renovation / ORIA - Interior Photography, RenovationDongtai Library Complex Renovation / ORIA - Exterior Photography, Renovation, FacadeDongtai Library Complex Renovation / ORIA - More Images+ 40

•
Yancheng, China

Infinitus Plaza / Zaha Hadid Architects

Infinitus Plaza / Zaha Hadid Architects - Interior Photography, Office Buildings
© Liang Xue

Infinitus Plaza / Zaha Hadid Architects - Exterior Photography, Office BuildingsInfinitus Plaza / Zaha Hadid Architects - Exterior Photography, Office Buildings, FacadeInfinitus Plaza / Zaha Hadid Architects - Interior Photography, Office Buildings, StairsInfinitus Plaza / Zaha Hadid Architects - Interior Photography, Office Buildings, Stairs, FacadeInfinitus Plaza / Zaha Hadid Architects - More Images+ 35

•
Guangzhou Shi, China
  • Architects: Zaha Hadid Architects
  • Area Area of this architecture project Area:  185643 m²
  • Year Completion year of this architecture project Year:  2021
  • Professionals: RBS, BIAD, GDAD, LIGHTDESIGN, LUMIA, +11

Nanjing Yincheng KinmaQ+ Community / M.A.O. + UNIT ARCHITECT

Nanjing Yincheng KinmaQ+ Community / M.A.O. + UNIT ARCHITECT - Exterior Photography, Housing, Facade, CityscapeNanjing Yincheng KinmaQ+ Community / M.A.O. + UNIT ARCHITECT - Exterior Photography, Housing, FacadeNanjing Yincheng KinmaQ+ Community / M.A.O. + UNIT ARCHITECT - Exterior Photography, Housing, Facade, CityscapeNanjing Yincheng KinmaQ+ Community / M.A.O. + UNIT ARCHITECT - Exterior Photography, Housing, Facade, CityscapeNanjing Yincheng KinmaQ+ Community / M.A.O. + UNIT ARCHITECT - More Images+ 20

•
Nanjing, China
  • Architects: M.A.O., UNIT ARCHITECT
  • Area Area of this architecture project Area:  77000 m²
  • Year Completion year of this architecture project Year:  2019

Aranya Theatre / TAO (Trace Architecture Office)

Aranya Theatre / TAO (Trace Architecture Office) - Exterior Photography, Theater, Facade
street view. Image © Schran Image

Aranya Theatre / TAO (Trace Architecture Office) - Exterior Photography, Theater, FacadeAranya Theatre / TAO (Trace Architecture Office) - Exterior Photography, TheaterAranya Theatre / TAO (Trace Architecture Office) - Exterior Photography, Theater, FacadeAranya Theatre / TAO (Trace Architecture Office) - Drawings, TheaterAranya Theatre / TAO (Trace Architecture Office) - More Images+ 39

•
Qinhuangdao, China

The Aranya Jin-Sheng-Long Restaurant / Studio NOR

The Aranya Jin-Sheng-Long Restaurant / Studio NOR - Interior Photography, Restaurant & Bar Interiors, Table, Chair
dining area. Image © Songkai Liu

The Aranya Jin-Sheng-Long Restaurant / Studio NOR - Interior Photography, Restaurant & Bar Interiors, Door, FacadeThe Aranya Jin-Sheng-Long Restaurant / Studio NOR - Interior Photography, Restaurant & Bar Interiors, Facade, BeamThe Aranya Jin-Sheng-Long Restaurant / Studio NOR - Interior Photography, Restaurant & Bar InteriorsThe Aranya Jin-Sheng-Long Restaurant / Studio NOR - Interior Photography, Restaurant & Bar InteriorsThe Aranya Jin-Sheng-Long Restaurant / Studio NOR - More Images+ 21

  • Architects: Studio NOR
  • Area Area of this architecture project Area:  300 m²
  • Year Completion year of this architecture project Year:  2021
  • Manufacturers Brands with products used in this architecture project
    Manufacturers:  Florina, IIINSITU Studio
  • Professionals: QX Group

Fengxi Primary School / MINAX Architects

Fengxi Primary School / MINAX Architects - Interior Photography, Elementary & Middle School, Facade
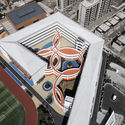
Courtyard aerial view. Image © Qingshan Wu

Fengxi Primary School / MINAX Architects - Exterior Photography, Elementary & Middle SchoolFengxi Primary School / MINAX Architects - Interior Photography, Elementary & Middle School, FacadeFengxi Primary School / MINAX Architects - Exterior Photography, Elementary & Middle School, FacadeFengxi Primary School / MINAX Architects - Interior Photography, Elementary & Middle School, Fence, Facade, ColumnFengxi Primary School / MINAX Architects - More Images+ 33

  • Architects: Minax Architects
  • Area Area of this architecture project Area:  23791 m²
  • Year Completion year of this architecture project Year:  2021
  • Manufacturers Brands with products used in this architecture project
    Manufacturers:  North Glass

Chengdu Xinglong Lake CITIC Bookstore / MUDA-Architects

Chengdu Xinglong Lake CITIC Bookstore / MUDA-Architects - Exterior Photography, Store
© Arch-Exist

Chengdu Xinglong Lake CITIC Bookstore / MUDA-Architects - Exterior Photography, StoreChengdu Xinglong Lake CITIC Bookstore / MUDA-Architects - Exterior Photography, StoreChengdu Xinglong Lake CITIC Bookstore / MUDA-Architects - Exterior Photography, Store, FacadeChengdu Xinglong Lake CITIC Bookstore / MUDA-Architects - Interior Photography, StoreChengdu Xinglong Lake CITIC Bookstore / MUDA-Architects - More Images+ 41

•
Chengdu, China