1. ArchDaily
  2. China

China

Call for Entries: International Competition for Campus Planning Design and Architectural Schematic Design of Eastern Institute of Technology (Tentative) Official Announcement

"A Modern Classic" Campus — International Competition for Campus Planning Design and Architectural Schematic Design of Eastern Institute of Technology (Tentative) is calling for entries, planning to solicit campus planning design philosophies and detailed design schemes that are eco-friendly, flexible, intensive, and implementable from the world.

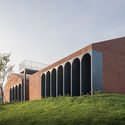
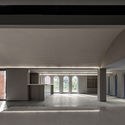
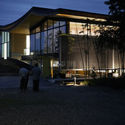
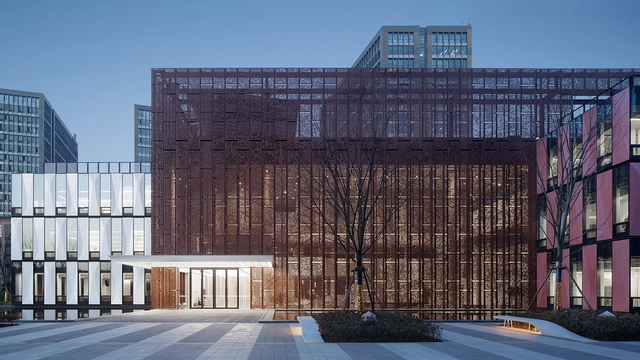
Shaoxing Rice Wine Town Reception Room / gad

Shaoxing Rice Wine Town Reception Room / gad - Exterior Photography, Showroom, Facade
East perspective . Image © YAOLI STUDIO

Shaoxing Rice Wine Town Reception Room / gad - Exterior Photography, ShowroomShaoxing Rice Wine Town Reception Room / gad - Exterior Photography, Showroom, FacadeShaoxing Rice Wine Town Reception Room / gad - Interior Photography, ShowroomShaoxing Rice Wine Town Reception Room / gad - Interior Photography, ShowroomShaoxing Rice Wine Town Reception Room / gad - More Images+ 31

•
Shaoxing, China

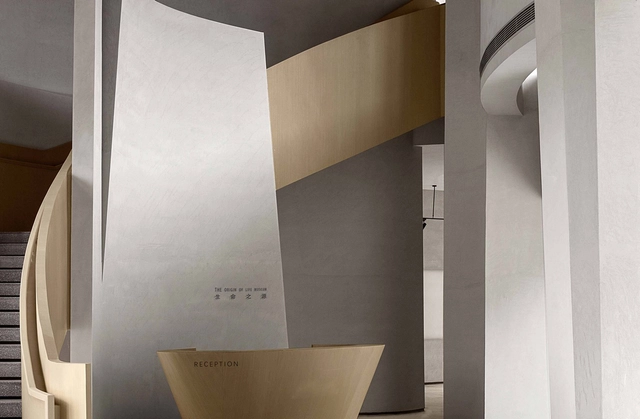
The Origin of Life Museum / Fenhom·URO

The Origin of Life Museum / Fenhom·URO - Interior Photography, Museum & Exhibition InteriorsThe Origin of Life Museum / Fenhom·URO - Interior Photography, Museum & Exhibition InteriorsThe Origin of Life Museum / Fenhom·URO - Interior Photography, Museum & Exhibition Interiors, Stairs, ChairThe Origin of Life Museum / Fenhom·URO - Interior Photography, Museum & Exhibition Interiors, StairsThe Origin of Life Museum / Fenhom·URO - More Images+ 25

  • Interior Designers: Fenhom·URO
  • Area Area of this architecture project Area:  1300 m²
  • Year Completion year of this architecture project Year:  2021

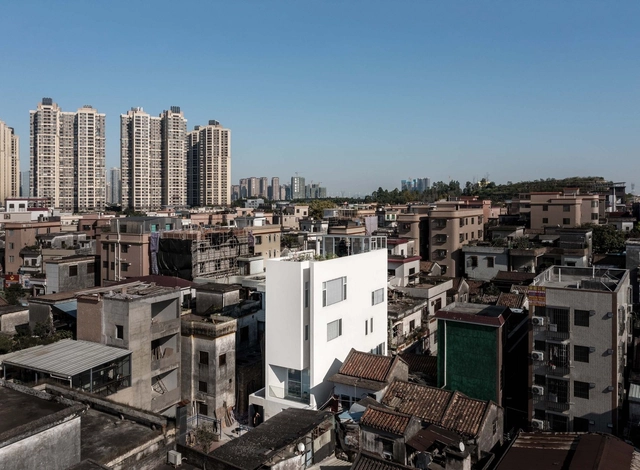
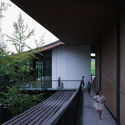
HOUSE d / URBAN FUTURE DESIGN

HOUSE d / URBAN FUTURE DESIGN - Interior Photography, HousesHOUSE d / URBAN FUTURE DESIGN - Interior Photography, Houses, Stairs, HandrailHOUSE d / URBAN FUTURE DESIGN - Exterior Photography, Houses, FacadeHOUSE d / URBAN FUTURE DESIGN - Interior Photography, Houses, FacadeHOUSE d / URBAN FUTURE DESIGN - More Images+ 18

•
Foshan, China
  • Area Area of this architecture project Area:  320 m²
  • Year Completion year of this architecture project Year:  2021

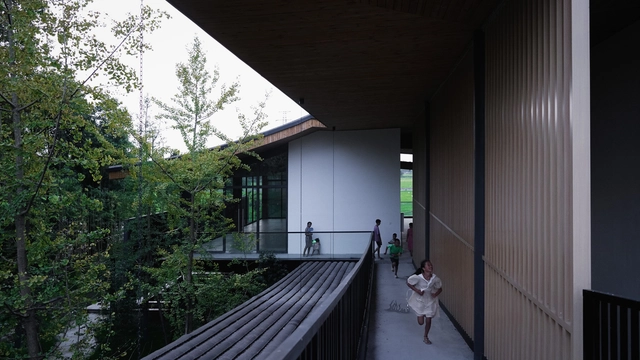
Zhongshan Kaiyin Nursery School / Aruma_Architects

Zhongshan Kaiyin Nursery School / Aruma_Architects  - Interior Photography, Educational Interiors
Inside the 2 year old classroom on the 2nd floor . Image © Right Angle Photography

Zhongshan Kaiyin Nursery School / Aruma_Architects  - Interior Photography, Educational InteriorsZhongshan Kaiyin Nursery School / Aruma_Architects  - Interior Photography, Educational InteriorsZhongshan Kaiyin Nursery School / Aruma_Architects  - Interior Photography, Educational InteriorsZhongshan Kaiyin Nursery School / Aruma_Architects  - Interior Photography, Educational InteriorsZhongshan Kaiyin Nursery School / Aruma_Architects  - More Images+ 16

  • Architects: Aruma Architects
  • Area Area of this architecture project Area:  1200 m²
  • Year Completion year of this architecture project Year:  2021

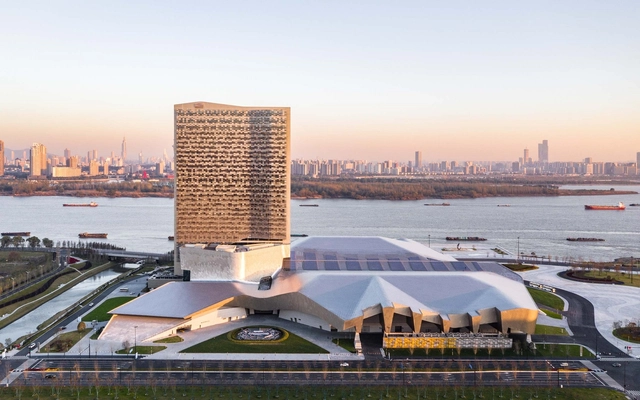
Yangtze River International Conference Center / Morphosis Architects

Yangtze River International Conference Center / Morphosis Architects - Exterior Photography, Cultural Center, FacadeYangtze River International Conference Center / Morphosis Architects - Exterior Photography, Cultural Center, FacadeYangtze River International Conference Center / Morphosis Architects - Interior Photography, Cultural Center, Stairs, FacadeYangtze River International Conference Center / Morphosis Architects - Interior Photography, Cultural Center, Kitchen, Stairs, FacadeYangtze River International Conference Center / Morphosis Architects - More Images+ 27

Revitalization of Shenyang Dongmaoku / WANG HUI | URBANUS

Revitalization of Shenyang Dongmaoku / WANG HUI | URBANUS - Exterior Photography, Renovation, FacadeRevitalization of Shenyang Dongmaoku / WANG HUI | URBANUS - Interior Photography, RenovationRevitalization of Shenyang Dongmaoku / WANG HUI | URBANUS - Exterior Photography, RenovationRevitalization of Shenyang Dongmaoku / WANG HUI | URBANUS - Interior Photography, Renovation, BeamRevitalization of Shenyang Dongmaoku / WANG HUI | URBANUS - More Images+ 31

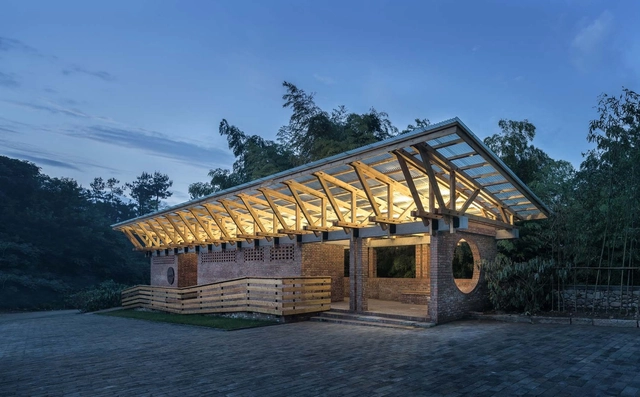
Public Toilet Design in Chuancang Village / Fuyingbin Studio

Public Toilet Design in Chuancang Village / Fuyingbin Studio - Public ArchitecturePublic Toilet Design in Chuancang Village / Fuyingbin Studio - Public ArchitecturePublic Toilet Design in Chuancang Village / Fuyingbin Studio - Public ArchitecturePublic Toilet Design in Chuancang Village / Fuyingbin Studio - Public ArchitecturePublic Toilet Design in Chuancang Village / Fuyingbin Studio - More Images+ 14

  • Architects: Fuyingbin Studio
  • Area Area of this architecture project Area:  80 m²
  • Year Completion year of this architecture project Year:  2018

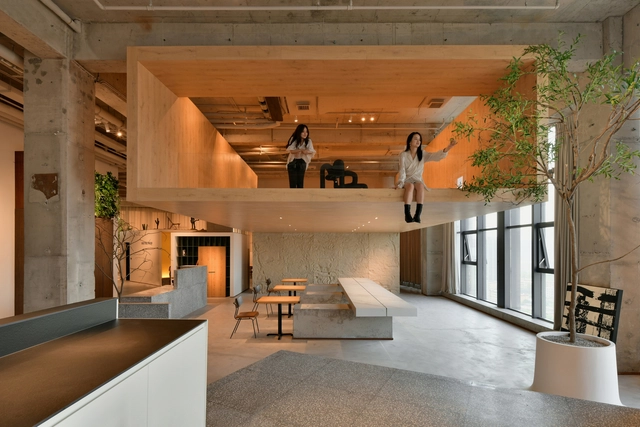
Jianye Office / Linehouse

Jianye Office / Linehouse - Interior Photography, Offices Interiors, Facade
© Wen Studio

Jianye Office / Linehouse - Interior Photography, Offices InteriorsJianye Office / Linehouse - Interior Photography, Offices InteriorsJianye Office / Linehouse - Interior Photography, Offices Interiors, FacadeJianye Office / Linehouse - Interior Photography, Offices Interiors, Facade, Table, ChairJianye Office / Linehouse - More Images+ 13

  • Interior Designers: Linehouse
  • Area Area of this architecture project Area:  1300 m²
  • Year Completion year of this architecture project Year:  2021
  • Manufacturers Brands with products used in this architecture project
    Manufacturers:  Tarkett, Menu, HAY, Stellar works

AI PARK / XING DESIGN

AI PARK / XING DESIGN - Exterior Photography, Offices
incomplete architectural form for future expansion. Image © Shengliang Su

AI PARK / XING DESIGN - Exterior Photography, OfficesAI PARK / XING DESIGN - Exterior Photography, OfficesAI PARK / XING DESIGN - Exterior Photography, Offices, FacadeAI PARK / XING DESIGN - Interior Photography, OfficesAI PARK / XING DESIGN - More Images+ 29

•
Chongqing, China
  • Architects: XING DESIGN
  • Area Area of this architecture project Area:  5500 m²
  • Year Completion year of this architecture project Year:  2021
  • Professionals: Second Nature

Wetland Research and Education Center / Atelier Z+

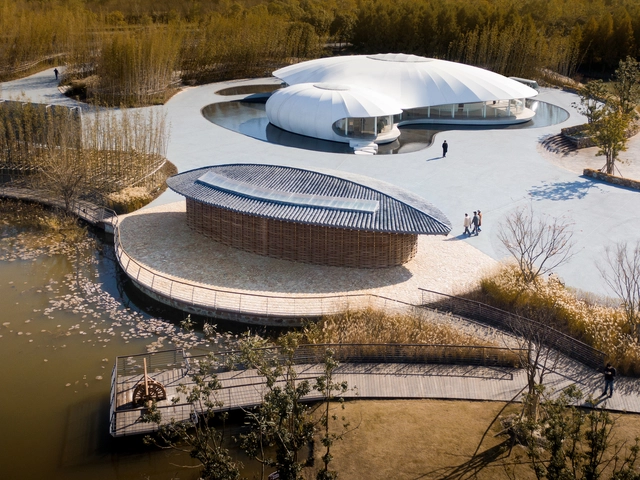
Wetland Research and Education Center / Atelier Z+ - Exterior Photography, Research Center, Facade
space under the roof of conference and exhibition sector. Image © Hao Chen

Wetland Research and Education Center / Atelier Z+ - Exterior Photography, Research CenterWetland Research and Education Center / Atelier Z+ - Exterior Photography, Research CenterWetland Research and Education Center / Atelier Z+ - Exterior Photography, Research CenterWetland Research and Education Center / Atelier Z+ - Interior Photography, Research Center, Stairs, FacadeWetland Research and Education Center / Atelier Z+ - More Images+ 63

Nantong Urban Agricultural Park Tourist Service Center / Z-one Tech

Nantong Urban Agricultural Park Tourist Service Center / Z-one Tech - Cultural Architecture, FacadeNantong Urban Agricultural Park Tourist Service Center / Z-one Tech - Cultural Architecture, Beam, Facade, ArchNantong Urban Agricultural Park Tourist Service Center / Z-one Tech - Cultural Architecture, Arch, Table, ChairNantong Urban Agricultural Park Tourist Service Center / Z-one Tech - Cultural ArchitectureNantong Urban Agricultural Park Tourist Service Center / Z-one Tech - More Images+ 37

HEYTEA Store at Beijing Qianmen Street / UND Design Office

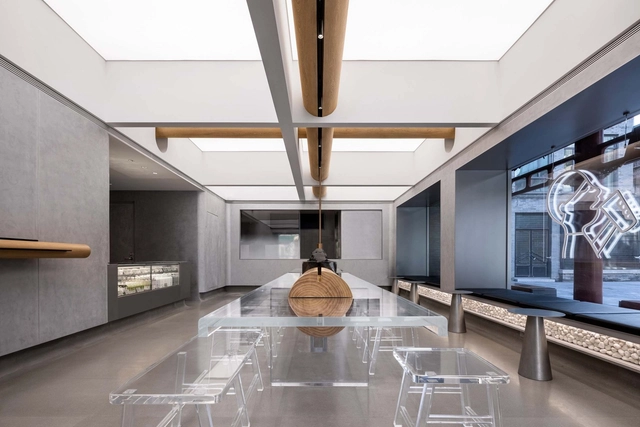
HEYTEA Store at Beijing Qianmen Street / UND Design Office - Exterior Photography, StoreHEYTEA Store at Beijing Qianmen Street / UND Design Office - Interior Photography, Store, FacadeHEYTEA Store at Beijing Qianmen Street / UND Design Office - Interior Photography, Store, Kitchen, BeamHEYTEA Store at Beijing Qianmen Street / UND Design Office - Interior Photography, Store, BeamHEYTEA Store at Beijing Qianmen Street / UND Design Office - More Images+ 20

•
Beijing, China
  • Architects: UND Design Office
  • Area Area of this architecture project Area:  145 m²
  • Year Completion year of this architecture project Year:  2021

Shanghai Metal Hands Coffee / DAGA Architects

Shanghai Metal Hands Coffee / DAGA Architects - Interior Photography, Coffee Shop Interiors, Facade, Arch, Chair
Cabin coffee worktop. Image © ICYWORKS

Shanghai Metal Hands Coffee / DAGA Architects - Interior Photography, Coffee Shop Interiors, Arch, Chair, TableShanghai Metal Hands Coffee / DAGA Architects - Exterior Photography, Coffee Shop InteriorsShanghai Metal Hands Coffee / DAGA Architects - Interior Photography, Coffee Shop Interiors, Facade, StairsShanghai Metal Hands Coffee / DAGA Architects - Interior Photography, Coffee Shop Interiors, FacadeShanghai Metal Hands Coffee / DAGA Architects - More Images+ 20

  • Architects: DAGA Architects
  • Area Area of this architecture project Area:  90 m²
  • Year Completion year of this architecture project Year:  2021

Auxiliary Building Renovation along Zhu River / Xband + Craftwerk Architects

Auxiliary Building Renovation along Zhu River / Xband + Craftwerk Architects - Exterior Photography, Renovation, Facade
Building B square space enclosed after renovation. Image © ZUZO VISION

Auxiliary Building Renovation along Zhu River / Xband + Craftwerk Architects - Exterior Photography, RenovationAuxiliary Building Renovation along Zhu River / Xband + Craftwerk Architects - Interior Photography, Renovation, FacadeAuxiliary Building Renovation along Zhu River / Xband + Craftwerk Architects - Exterior Photography, RenovationAuxiliary Building Renovation along Zhu River / Xband + Craftwerk Architects - Interior Photography, Renovation, FacadeAuxiliary Building Renovation along Zhu River / Xband + Craftwerk Architects - More Images+ 33

  • Architects: Craftwerk, Xband
  • Area Area of this architecture project Area:  2224 m²
  • Year Completion year of this architecture project Year:  2020
  • Manufacturers Brands with products used in this architecture project
    Manufacturers:  CDN Lighting, Tengguan Building Materials, Zhong Hai Jing Rui

China Cereals and Oils Exhibition Center / Archermit

China Cereals and Oils Exhibition Center / Archermit - Exterior Photography, Exhibition CenterChina Cereals and Oils Exhibition Center / Archermit - Exterior Photography, Exhibition Center, FacadeChina Cereals and Oils Exhibition Center / Archermit - Interior Photography, Exhibition Center, Facade, StairsChina Cereals and Oils Exhibition Center / Archermit - Exterior Photography, Exhibition CenterChina Cereals and Oils Exhibition Center / Archermit - More Images+ 28

  • Architects: Archermit
  • Area Area of this architecture project Area:  1165 m²
  • Year Completion year of this architecture project Year:  2019

HANROW WOOD Taiyuan / HOOOLDESIGN STUDIO

HANROW WOOD Taiyuan / HOOOLDESIGN STUDIO - Interior Photography, Retail Interiors, Kitchen, Table, Chair, CountertopHANROW WOOD Taiyuan / HOOOLDESIGN STUDIO - Interior Photography, Retail InteriorsHANROW WOOD Taiyuan / HOOOLDESIGN STUDIO - Interior Photography, Retail Interiors, ChairHANROW WOOD Taiyuan / HOOOLDESIGN STUDIO - Interior Photography, Retail Interiors, TableHANROW WOOD Taiyuan / HOOOLDESIGN STUDIO - More Images+ 29

  • Architects: HOOOLDESIGN STUDIO
  • Area Area of this architecture project Area:  460 m²
  • Year Completion year of this architecture project Year:  2021
  • Manufacturers Brands with products used in this architecture project
    Manufacturers:  Benjamin Moore, Hanrow, THREE DAY LIGHT

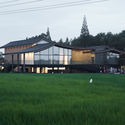
UAD Campus in ZITOWN / UAD

UAD Campus in ZITOWN  / UAD - Exterior Photography, OfficesUAD Campus in ZITOWN  / UAD - Exterior Photography, OfficesUAD Campus in ZITOWN  / UAD - Exterior Photography, Offices, FacadeUAD Campus in ZITOWN  / UAD - Interior Photography, OfficesUAD Campus in ZITOWN  / UAD - More Images+ 23

•
Hang Zhou , China