1. ArchDaily
  2. Chile

Chile

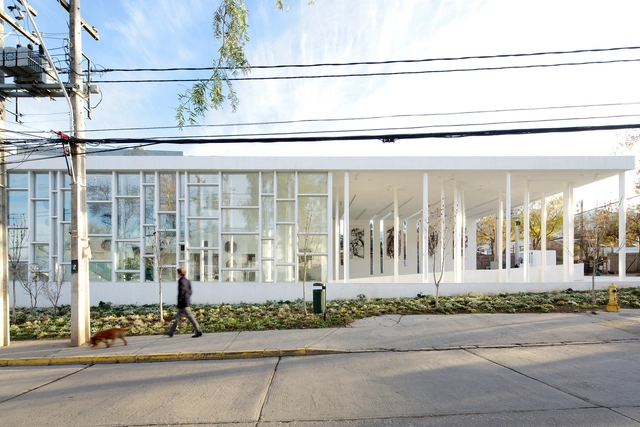
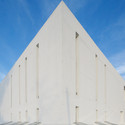
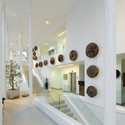
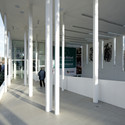
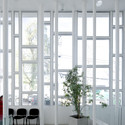
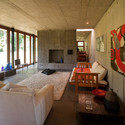
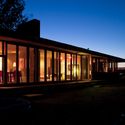
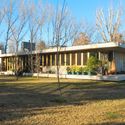
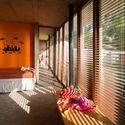
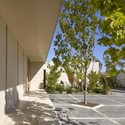
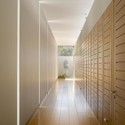
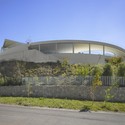

Alianza Francesa Jean Mermoz School / Guillermo Hevia García + Nicolás Urzúa Soler

Alianza Francesa Jean Mermoz School / Guillermo Hevia García  + Nicolás Urzúa Soler - ExtensionAlianza Francesa Jean Mermoz School / Guillermo Hevia García  + Nicolás Urzúa Soler - ExtensionAlianza Francesa Jean Mermoz School / Guillermo Hevia García  + Nicolás Urzúa Soler - ExtensionAlianza Francesa Jean Mermoz School / Guillermo Hevia García  + Nicolás Urzúa Soler - ExtensionAlianza Francesa Jean Mermoz School / Guillermo Hevia García  + Nicolás Urzúa Soler - More Images+ 36

  • Architects: Guillermo Hevia García , Nicolás Urzúa Soler
  • Area Area of this architecture project Area:  1660
  • Year Completion year of this architecture project Year:  2012
  • Manufacturers Brands with products used in this architecture project
    Manufacturers:  Armstrong Flooring, Hunter Douglas

Fauna Hotel / Fantuzzi + Rodillo Arquitectos

Fauna Hotel / Fantuzzi + Rodillo Arquitectos - RenovationFauna Hotel / Fantuzzi + Rodillo Arquitectos - RenovationFauna Hotel / Fantuzzi + Rodillo Arquitectos - RenovationFauna Hotel / Fantuzzi + Rodillo Arquitectos - RenovationFauna Hotel / Fantuzzi + Rodillo Arquitectos - More Images+ 27

Valparaiso, Chile
  • Area Area of this architecture project Area:  710
  • Year Completion year of this architecture project Year:  2012
  • Manufacturers Brands with products used in this architecture project
    Manufacturers:  Biotung, Gretsch­-Unitas, patagonia glass
  • Professionals: FRAC Ltda.

Boulevard Las Brujas / Mas Fernandez Arquitectos

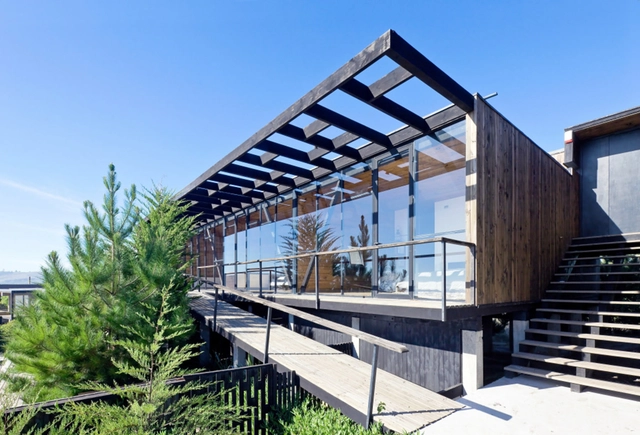
Boulevard Las Brujas / Mas Fernandez Arquitectos - Commercial Architecture, Facade, Handrail, BeamBoulevard Las Brujas / Mas Fernandez Arquitectos - Commercial Architecture, Facade, Handrail, Beam, StairsBoulevard Las Brujas / Mas Fernandez Arquitectos - Commercial Architecture, FacadeBoulevard Las Brujas / Mas Fernandez Arquitectos - Commercial Architecture, Facade, ColumnBoulevard Las Brujas / Mas Fernandez Arquitectos - More Images+ 26

  • Area Area of this architecture project Area:  5001
  • Year Completion year of this architecture project Year:  2012
  • Manufacturers Brands with products used in this architecture project
    Manufacturers:  Budnik

Costanera Lyon 2 / Eugenio Simonetti + Renato Stewart

Costanera Lyon 2 / Eugenio Simonetti + Renato Stewart - Office Buildings, Facade, HandrailCostanera Lyon 2 / Eugenio Simonetti + Renato Stewart - Office Buildings, FacadeCostanera Lyon 2 / Eugenio Simonetti + Renato Stewart - Office Buildings, Facade, Handrail, StairsCostanera Lyon 2 / Eugenio Simonetti + Renato Stewart - Office Buildings, Facade, Stairs, HandrailCostanera Lyon 2 / Eugenio Simonetti + Renato Stewart - More Images+ 16

Providencia, Chile
  • Area Area of this architecture project Area:  230000
  • Year Completion year of this architecture project Year:  2014
  • Manufacturers Brands with products used in this architecture project
    Manufacturers:  Bercia, Fanaloza, Viracon

Casa CBI / Sebastian Guevara Sinclair

Casa CBI / Sebastian Guevara Sinclair - Houses, FacadeCasa CBI / Sebastian Guevara Sinclair - Houses, BeamCasa CBI / Sebastian Guevara Sinclair - Houses, Kitchen, Door, Beam, Table, ChairCasa CBI / Sebastian Guevara Sinclair - Houses, FacadeCasa CBI / Sebastian Guevara Sinclair - More Images+ 31

Puerto Varas, Chile

GIZ / FAR frohn&rojas

GIZ / FAR frohn&rojas - Refurbishment, Door, ChairGIZ / FAR frohn&rojas - Refurbishment, FacadeGIZ / FAR frohn&rojas - Refurbishment, Facade, CityscapeGIZ / FAR frohn&rojas - Refurbishment, Facade, HandrailGIZ / FAR frohn&rojas - More Images+ 9

  • Architects: FAR frohn&rojas
  • Area Area of this architecture project Area:  200
  • Year Completion year of this architecture project Year:  2013

School of Economics and Business Diego Portales University / Rafael Hevia + Rodrigo Duque Motta + Gabriela Manzi

School of Economics and Business Diego Portales University / Rafael Hevia + Rodrigo Duque Motta + Gabriela Manzi - UniversitySchool of Economics and Business Diego Portales University / Rafael Hevia + Rodrigo Duque Motta + Gabriela Manzi - UniversitySchool of Economics and Business Diego Portales University / Rafael Hevia + Rodrigo Duque Motta + Gabriela Manzi - UniversitySchool of Economics and Business Diego Portales University / Rafael Hevia + Rodrigo Duque Motta + Gabriela Manzi - UniversitySchool of Economics and Business Diego Portales University / Rafael Hevia + Rodrigo Duque Motta + Gabriela Manzi - More Images+ 49

Santiago, Chile
  • Year Completion year of this architecture project Year:  2013
  • Manufacturers Brands with products used in this architecture project
    Manufacturers:  Arauco, Cbb ReadyMix, Cintac®, MK, Tupemesa

Universidad de Chile - Juan Gomez Millas Campus Classroom Building / Marsino Arquitectura

Universidad de Chile - Juan Gomez Millas Campus Classroom Building  / Marsino Arquitectura - ClassroomsUniversidad de Chile - Juan Gomez Millas Campus Classroom Building  / Marsino Arquitectura - ClassroomsUniversidad de Chile - Juan Gomez Millas Campus Classroom Building  / Marsino Arquitectura - ClassroomsUniversidad de Chile - Juan Gomez Millas Campus Classroom Building  / Marsino Arquitectura - ClassroomsUniversidad de Chile - Juan Gomez Millas Campus Classroom Building  / Marsino Arquitectura - More Images+ 29

  • Year Completion year of this architecture project Year:  2012
  • Manufacturers Brands with products used in this architecture project
    Manufacturers:  CHC

Hostal Ritoque / Alejandro Soffia + Gabriel Rudolphy

Hostal Ritoque / Alejandro Soffia + Gabriel Rudolphy  -  Hostel, Facade, Beam, HandrailHostal Ritoque / Alejandro Soffia + Gabriel Rudolphy  -  Hostel, FacadeHostal Ritoque / Alejandro Soffia + Gabriel Rudolphy  -  Hostel, Facade, Handrail, StairsHostal Ritoque / Alejandro Soffia + Gabriel Rudolphy  -  Hostel, Deck, Fence, Facade, Handrail, BalconyHostal Ritoque / Alejandro Soffia + Gabriel Rudolphy  - More Images+ 43

Quintero, Chile
  • Area Area of this architecture project Area:  183
  • Year Completion year of this architecture project Year:  2014
  • Manufacturers Brands with products used in this architecture project
    Manufacturers:  Ferronor, Fisiterm, Impregnadora Laguna, Membrana Miel, Polpaico, +1

School of Design and Institute of Urban Studies / Sebastián Irarrázaval

School of Design and Institute of Urban Studies / Sebastián Irarrázaval - InstituteSchool of Design and Institute of Urban Studies / Sebastián Irarrázaval - InstituteSchool of Design and Institute of Urban Studies / Sebastián Irarrázaval - InstituteSchool of Design and Institute of Urban Studies / Sebastián Irarrázaval - InstituteSchool of Design and Institute of Urban Studies / Sebastián Irarrázaval - More Images+ 67

  • Area Area of this architecture project Area:  4716
  • Year Completion year of this architecture project Year:  2010
  • Manufacturers Brands with products used in this architecture project
    Manufacturers:  Arauco, Arteknia, Atika, Grau

Echeñique House / Fones Arquitectos

Echeñique House / Fones Arquitectos - Extension, Facade, DoorEcheñique House / Fones Arquitectos - Extension, Garden, FacadeEcheñique House / Fones Arquitectos - Extension, Bathroom, Bathtub, TableEcheñique House / Fones Arquitectos - Extension, Handrail, Stairs, Facade, Table, Chair, BenchEcheñique House / Fones Arquitectos - More Images+ 24

Santiago, Chile

Edificio Vitra / Sebastián Larroulet + Arturo López + Francisco Vergara A.

Edificio Vitra / Sebastián Larroulet + Arturo López + Francisco Vergara A. - Offices, Facade, Fence, HandrailEdificio Vitra / Sebastián Larroulet + Arturo López + Francisco Vergara A. - Offices, Handrail, Stairs, FacadeEdificio Vitra / Sebastián Larroulet + Arturo López + Francisco Vergara A. - Offices, Facade, CityscapeEdificio Vitra / Sebastián Larroulet + Arturo López + Francisco Vergara A. - Offices, FacadeEdificio Vitra / Sebastián Larroulet + Arturo López + Francisco Vergara A. - More Images+ 15

Santiago, Chile

Condominio Polo Cachagua Etapa 1 / Estudio Valdés +

Zapallar, Chile
  • Architects: Estudio Valdés +
  • Area Area of this architecture project Area:  1286
  • Year Completion year of this architecture project Year:  2013
  • Manufacturers Brands with products used in this architecture project
    Manufacturers:  Atika, MK
  • Professionals: M3

Condominio Polo Cachagua Etapa 1 / Estudio Valdés + - HousingCondominio Polo Cachagua Etapa 1 / Estudio Valdés + - HousingCondominio Polo Cachagua Etapa 1 / Estudio Valdés + - HousingCondominio Polo Cachagua Etapa 1 / Estudio Valdés + - HousingCondominio Polo Cachagua Etapa 1 / Estudio Valdés + - More Images+ 29

Synthon Laboratory Building / GH+A | Guillermo Hevia

Synthon Laboratory Building  / GH+A | Guillermo Hevia - Institutional Buildings, FacadeSynthon Laboratory Building  / GH+A | Guillermo Hevia - Institutional Buildings, FacadeSynthon Laboratory Building  / GH+A | Guillermo Hevia - Institutional Buildings, Facade, FenceSynthon Laboratory Building  / GH+A | Guillermo Hevia - Institutional Buildings, FacadeSynthon Laboratory Building  / GH+A | Guillermo Hevia - More Images+ 32

Ambient 30 60 - YAP CONSTRUCTO 2014 / UMWELT

Ambient 30 60 - YAP CONSTRUCTO 2014 / UMWELT - Temporary InstallationsAmbient 30 60 - YAP CONSTRUCTO 2014 / UMWELT - Temporary InstallationsAmbient 30 60 - YAP CONSTRUCTO 2014 / UMWELT - Temporary InstallationsAmbient 30 60 - YAP CONSTRUCTO 2014 / UMWELT - Temporary InstallationsAmbient 30 60 - YAP CONSTRUCTO 2014 / UMWELT - More Images+ 19

  • Architects: UMWELT
  • Year Completion year of this architecture project Year:  2014

Carozzi Production and Research Food Center / GH+A | Guillermo Hevia

Carozzi Production and Research Food Center / GH+A | Guillermo Hevia - RefurbishmentCarozzi Production and Research Food Center / GH+A | Guillermo Hevia - RefurbishmentCarozzi Production and Research Food Center / GH+A | Guillermo Hevia - RefurbishmentCarozzi Production and Research Food Center / GH+A | Guillermo Hevia - RefurbishmentCarozzi Production and Research Food Center / GH+A | Guillermo Hevia - More Images+ 38

  • Year Completion year of this architecture project Year:  2012
  • Manufacturers Brands with products used in this architecture project
    Manufacturers:  Atika, Bash, Brimat, Budnik, Chubretovic, +7

Casa Aguantao / Fones Arquitectos

Casa Aguantao / Fones Arquitectos - Houses, Forest, CoastCasa Aguantao / Fones Arquitectos - Houses, Deck, Beam, Facade, Door, Table, Chair, LightingCasa Aguantao / Fones Arquitectos - Houses, Deck, Beam, Facade, ChairCasa Aguantao / Fones Arquitectos - Houses, FacadeCasa Aguantao / Fones Arquitectos - More Images+ 21

Castro, Chile
  • Architects: Fones Arquitectos
  • Area Area of this architecture project Area:  230
  • Year Completion year of this architecture project Year:  2011

House Nº1 in Curacavi / Felipe Combeau + Pablo Alfaro

House Nº1 in Curacavi   / Felipe Combeau  + Pablo Alfaro - HousesHouse Nº1 in Curacavi   / Felipe Combeau  + Pablo Alfaro - HousesHouse Nº1 in Curacavi   / Felipe Combeau  + Pablo Alfaro - HousesHouse Nº1 in Curacavi   / Felipe Combeau  + Pablo Alfaro - HousesHouse Nº1 in Curacavi   / Felipe Combeau  + Pablo Alfaro - More Images+ 27

Curacaví, Chile
  • Area Area of this architecture project Area:  202
  • Year Completion year of this architecture project Year:  2012
  • Manufacturers Brands with products used in this architecture project
    Manufacturers:  Arauco, CHC, Cintac®, Iberica, Italinnea, +1