1. ArchDaily
  2. Chile

Chile

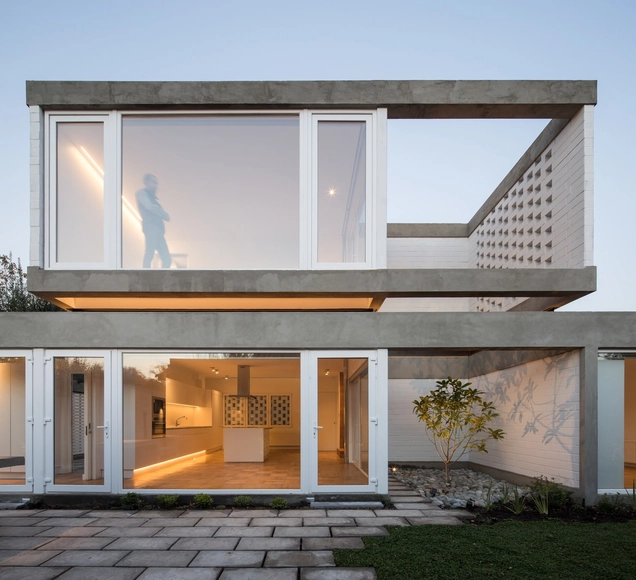
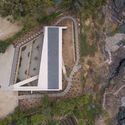
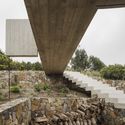
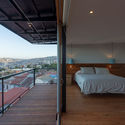
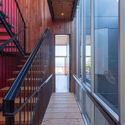
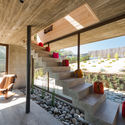
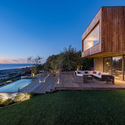
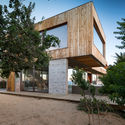
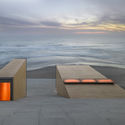
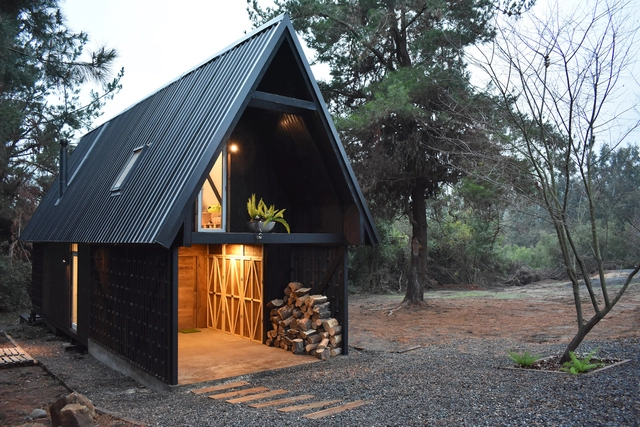
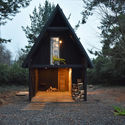
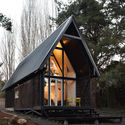
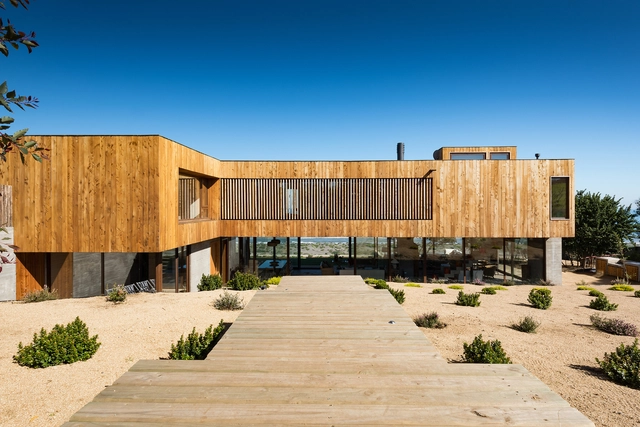
Casa R / Felipe Lagos

Casa R / Felipe Lagos - HousesCasa R / Felipe Lagos - HousesCasa R / Felipe Lagos - HousesCasa R / Felipe Lagos - HousesCasa R / Felipe Lagos - More Images+ 19

•
Vilches, Chile
  • Architects: Felipe Lagos
  • Area Area of this architecture project Area:  96 m²
  • Year Completion year of this architecture project Year:  2018
  • Manufacturers Brands with products used in this architecture project
    Manufacturers:  Arauco, Cintac®, Melón Hormigones, Carlos Herrera , Induacril, +2

Cipolla House / Felipe Assadi Arquitectos

Cipolla House / Felipe Assadi Arquitectos - Houses
© Fernando Alda

Cipolla House / Felipe Assadi Arquitectos - HousesCipolla House / Felipe Assadi Arquitectos - HousesCipolla House / Felipe Assadi Arquitectos - HousesCipolla House / Felipe Assadi Arquitectos - HousesCipolla House / Felipe Assadi Arquitectos - More Images+ 26

•
Pichidangui, Chile

San Enrique 577 Hotel / Fantuzzi + Rodillo Arquitectos

San Enrique 577 Hotel / Fantuzzi + Rodillo Arquitectos - HotelsSan Enrique 577 Hotel / Fantuzzi + Rodillo Arquitectos - HotelsSan Enrique 577 Hotel / Fantuzzi + Rodillo Arquitectos - HotelsSan Enrique 577 Hotel / Fantuzzi + Rodillo Arquitectos - HotelsSan Enrique 577 Hotel / Fantuzzi + Rodillo Arquitectos - More Images+ 21

•
Valparaíso, Chile

House Viejo III / Max-A Arquitectura + Arquitectura del Paisaje

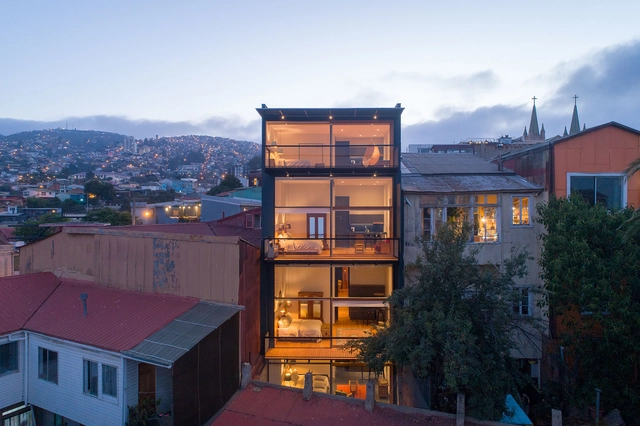
House Viejo III / Max-A Arquitectura + Arquitectura del Paisaje - HousesHouse Viejo III / Max-A Arquitectura + Arquitectura del Paisaje - HousesHouse Viejo III / Max-A Arquitectura + Arquitectura del Paisaje - HousesHouse Viejo III / Max-A Arquitectura + Arquitectura del Paisaje - HousesHouse Viejo III / Max-A Arquitectura + Arquitectura del Paisaje - More Images+ 13

•
Vitacura, Chile
  • Area Area of this architecture project Area:  130 m²
  • Year Completion year of this architecture project Year:  2018
  • Manufacturers Brands with products used in this architecture project
    Manufacturers:  Bottai, Cerámica Santiago, Cintac®, Deceuninck, Duomo, +1

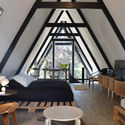
Casa LM / Juan Pablo Labbé

Casa LM / Juan Pablo Labbé - Exterior Photography, House Interiors, Stairs, Forest
© Pancho Gallardo

Casa LM / Juan Pablo Labbé - Exterior Photography, House InteriorsCasa LM / Juan Pablo Labbé - Interior Photography, House Interiors, Bedroom, Lighting, BedCasa LM / Juan Pablo Labbé - Interior Photography, House Interiors, Beam, Table, ChairCasa LM / Juan Pablo Labbé - House InteriorsCasa LM / Juan Pablo Labbé - More Images+ 14

House Teupa / Ortuzar Gebauer Arquitectos

House Teupa / Ortuzar Gebauer Arquitectos - HousesHouse Teupa / Ortuzar Gebauer Arquitectos - HousesHouse Teupa / Ortuzar Gebauer Arquitectos - HousesHouse Teupa / Ortuzar Gebauer Arquitectos - HousesHouse Teupa / Ortuzar Gebauer Arquitectos - More Images+ 44

•
Teupa, Chile

Innovative MA

As the Mujer ArquitectA team, we are committed to highlighting not only the role of women in architecture but also the importance of innovation.

This year, for the first time, the Colegio de Arquitectos de Chile will present the Dora Riedel Award, recognizing an architect or team of architects who have distinguished themselves over the past year through innovative work that blazes new trails in the profession. With this in mind, we invite you to the #InnovadorasMA lecture series:
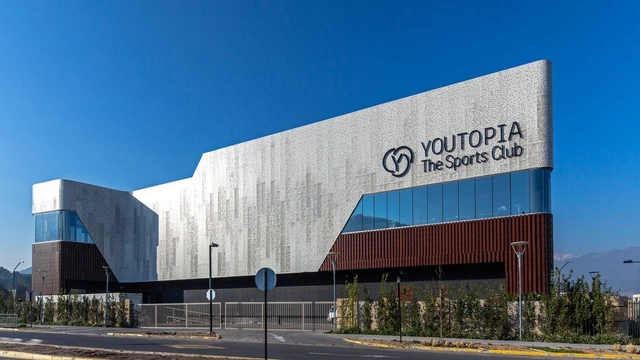
YOUTOPIA Trapenses Sports Club / Alonso, Balaguer y Arquitectos Asociados

YOUTOPIA Trapenses Sports Club / Alonso, Balaguer y Arquitectos Asociados - GymnasiumYOUTOPIA Trapenses Sports Club / Alonso, Balaguer y Arquitectos Asociados - GymnasiumYOUTOPIA Trapenses Sports Club / Alonso, Balaguer y Arquitectos Asociados - GymnasiumYOUTOPIA Trapenses Sports Club / Alonso, Balaguer y Arquitectos Asociados - GymnasiumYOUTOPIA Trapenses Sports Club / Alonso, Balaguer y Arquitectos Asociados - More Images+ 24

•
Lo Barnechea, Chile
  • Area Area of this architecture project Area:  4300 m²
  • Year Completion year of this architecture project Year:  2016
  • Manufacturers Brands with products used in this architecture project
    Manufacturers:  Anwo, HIDROGENIA, Hunter Douglas, MATTE STARON, MK, +2

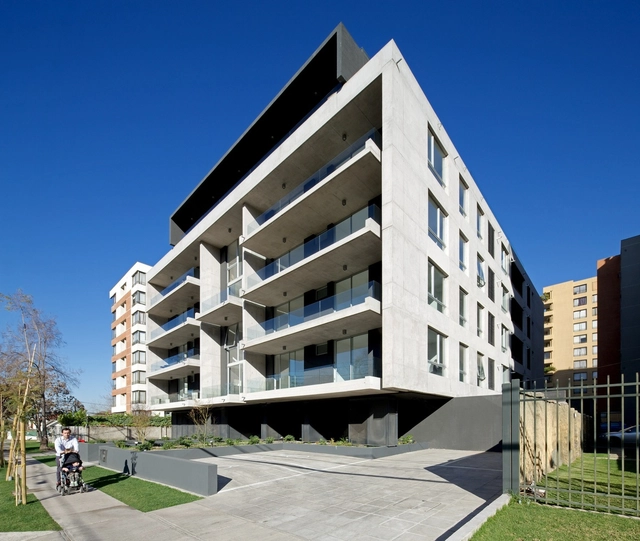
Edificio Piacenza / SML Arquitectos + Tri Arquitectura

Edificio Piacenza  / SML Arquitectos + Tri Arquitectura - Residential, FacadeEdificio Piacenza  / SML Arquitectos + Tri Arquitectura - Residential, Garden, FacadeEdificio Piacenza  / SML Arquitectos + Tri Arquitectura - Residential, FacadeEdificio Piacenza  / SML Arquitectos + Tri Arquitectura - Residential, FacadeEdificio Piacenza  / SML Arquitectos + Tri Arquitectura - More Images+ 14

•
Las Condes, Chile
  • Area Area of this architecture project Area:  4375 m²
  • Year Completion year of this architecture project Year:  2014
  • Manufacturers Brands with products used in this architecture project
    Manufacturers:  GLASSTECH

Second Colloquium: "From Predatory Renting to the Right to Housing"

Marco Rodríguez, President of the Habitat and Housing Committee of the Association of Architects of Chile, invites you to participate in the second colloquium, "From Abusive Renting to the Right to Housing," which will take place on Thursday, July 19, from 6:30 PM to 8:30 PM, at the Association of Architects headquarters, located at Alameda 115, Santiago.
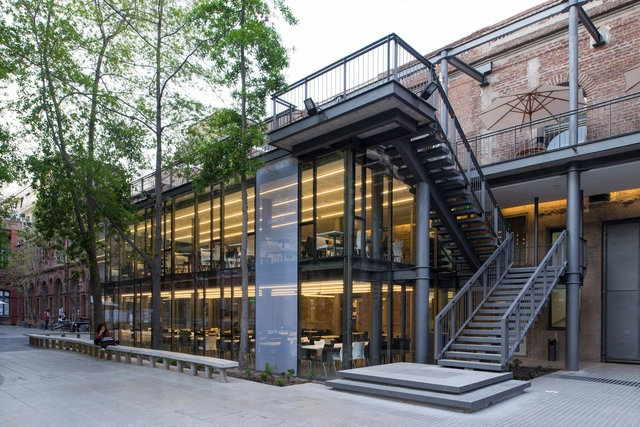
UC Casa Central's Student Cafeteria / OMN Arquitectos

UC Casa Central's Student Cafeteria / OMN Arquitectos - UniversityUC Casa Central's Student Cafeteria / OMN Arquitectos - UniversityUC Casa Central's Student Cafeteria / OMN Arquitectos - UniversityUC Casa Central's Student Cafeteria / OMN Arquitectos - UniversityUC Casa Central's Student Cafeteria / OMN Arquitectos - More Images+ 25

•
Santiago, Chile
  • Architects: OMN Arquitectos
  • Area Area of this architecture project Area:  900 m²
  • Year Completion year of this architecture project Year:  2012
  • Manufacturers Brands with products used in this architecture project
    Manufacturers:  Atrio, Cintac®, Creizet, Duomo, METRALUM, +1

Coo Lodge / Ortuzar Gebauer Arquitectos

Coo Lodge / Ortuzar Gebauer Arquitectos - HousesCoo Lodge / Ortuzar Gebauer Arquitectos - HousesCoo Lodge / Ortuzar Gebauer Arquitectos - HousesCoo Lodge / Ortuzar Gebauer Arquitectos - HousesCoo Lodge / Ortuzar Gebauer Arquitectos - More Images+ 32

•
Queilén, Chile

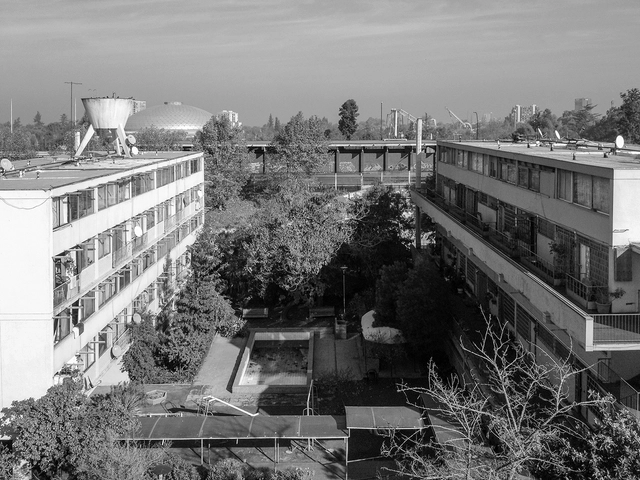
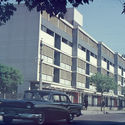
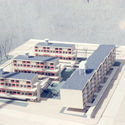
AD Classics: Matta Viel Housing Complex / Bresciani Valdés Castillo Huidobro

Located opposite what is now Parque O’Higgins, the complex designed by the firm Bresciani Valdés Castillo Huidobro (BVCH) in 1952 is one of the most important models of state-sponsored social housing in Chile. It successfully integrates into the urban fabric, responds appropriately to the varying scales of the project—both the block and the individual apartment—and, above all, results in a work that has been deeply understood and embraced by its residents.
AD Classics: Matta Viel Housing Complex / Bresciani Valdés Castillo Huidobro - Image 1 of 5AD Classics: Matta Viel Housing Complex / Bresciani Valdés Castillo Huidobro - Image 2 of 5AD Classics: Matta Viel Housing Complex / Bresciani Valdés Castillo Huidobro - Image 3 of 5AD Classics: Matta Viel Housing Complex / Bresciani Valdés Castillo Huidobro - Image 4 of 5AD Classics: Matta Viel Housing Complex / Bresciani Valdés Castillo Huidobro - More Images+ 29

AS House - Santo Domingo / Joannon Arquitectos

AS House - Santo Domingo / Joannon Arquitectos - HousesAS House - Santo Domingo / Joannon Arquitectos - HousesAS House - Santo Domingo / Joannon Arquitectos - HousesAS House - Santo Domingo / Joannon Arquitectos - HousesAS House - Santo Domingo / Joannon Arquitectos - More Images+ 18

•
Rocas de Santo Domingo, Chile
  • Area Area of this architecture project Area:  400 m²
  • Year Completion year of this architecture project Year:  2017
  • Manufacturers Brands with products used in this architecture project
    Manufacturers:  Arauco, Budnik, Solven, WoodArch, Cutek, +1

Harfagar House / WMR Arquitectos

Harfagar House / WMR Arquitectos - HousesHarfagar House / WMR Arquitectos - HousesHarfagar House / WMR Arquitectos - HousesHarfagar House / WMR Arquitectos - HousesHarfagar House / WMR Arquitectos - More Images+ 9

•
Matanzas, Chile
  • Architects: WMR Arquitectos
  • Area Area of this architecture project Area:  140 m²
  • Year Completion year of this architecture project Year:  2014
  • Manufacturers Brands with products used in this architecture project
    Manufacturers:  CHC, Italinnea, Solven

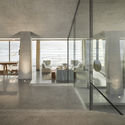
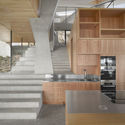
Ghat House / Max Núñez

Ghat House / Max Núñez - Houses Interiors, Facade, Column, Arch
© Roland Halbe

Ghat House / Max Núñez - Houses Interiors, Facade, Table, CoastGhat House / Max Núñez - Houses Interiors, Door, Facade, Column, Arch, Table, ChairGhat House / Max Núñez - Houses Interiors, Kitchen, Beam, Stairs, Facade, Handrail, Countertop, Chair, Sink, TableGhat House / Max Núñez - Houses Interiors, CoastGhat House / Max Núñez - More Images+ 10

  • Architects: Max Núñez
  • Area Area of this architecture project Area:  390 m²
  • Year Completion year of this architecture project Year:  2015
  • Professionals: Estudio Par

Call for entries open for the 2018 Chilean College of Architects Awards

On August 4, Chile celebrates National Architects Day, commemorating the enactment of Law 7.211, which established the Colegio de Arquitectos de Chile on that same day in 1942. For this 76th anniversary, the professional association will present its traditional CA Awards to those who have excelled in various fields of architecture.

The Colegio de Arquitectos de Chile Awards (CA Awards) are among the most prestigious honors for architects in Chile, recognizing eleven individuals for their excellence, work, and contributions to the field. The institution also honors a non-architect who has made a significant contribution to the profession.

Official launch of the new ARCHICAD 22 version in Chile

ARCHICAD 22 offers advancements in design tools and introduces major improvements to workflow processes. These represent significant gains in performance and productivity for core design development, as well as for collaborative and multidisciplinary workflows.