1. ArchDaily
  2. Chile

Chile

Open Architecture Fair: Third Public Consultation

Heritage Day is one of the country's most significant cultural celebrations. In this context, the team behind the XXI Architecture and Urbanism Biennial of Chile will set up at the Teatro Huemul in the Franklin neighborhood to conduct its third public consultation.

Talk by Michele De Lucchi, Italian architect and designer

Michele De Lucchi, architect and designer and an influential figure in movements such as Cavart, Alchimia, and Memphis, will visit Diseño UC on May 24 as part of a series of activities organized by the School in collaboration with the PhD in Architecture and Urban Studies and the Faculty of Architecture, Design, and Urban Studies at UC.

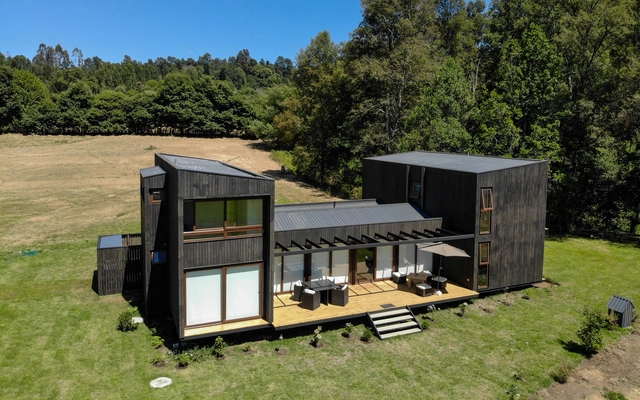
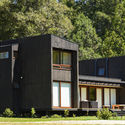
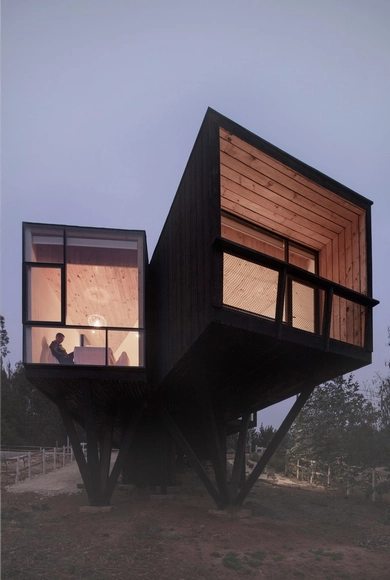
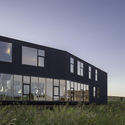
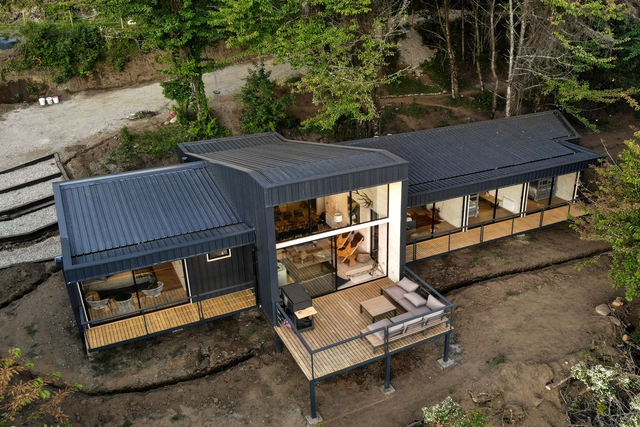
Panguipulli Dome / Domo Habitare + Piffardi Aravena Arquitectos

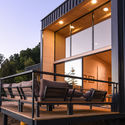
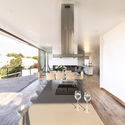
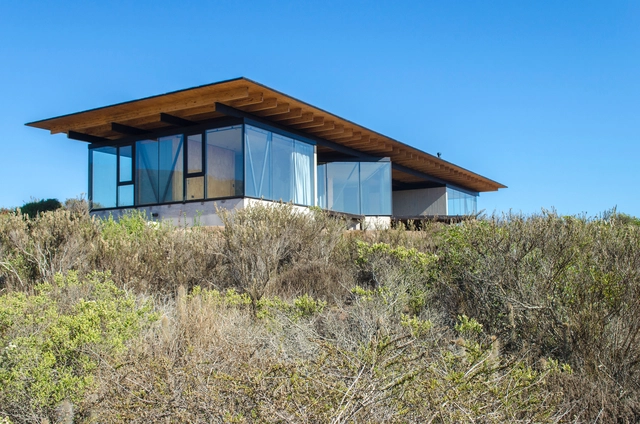
Panguipulli Dome / Domo Habitare + Piffardi Aravena Arquitectos - Cabins & LodgesPanguipulli Dome / Domo Habitare + Piffardi Aravena Arquitectos - Cabins & LodgesPanguipulli Dome / Domo Habitare + Piffardi Aravena Arquitectos - Cabins & LodgesPanguipulli Dome / Domo Habitare + Piffardi Aravena Arquitectos - Cabins & LodgesPanguipulli Dome / Domo Habitare + Piffardi Aravena Arquitectos - More Images+ 15

•
Panguipulli, Chile
  • Area Area of this architecture project Area:  211 m²
  • Year Completion year of this architecture project Year:  2018
  • Manufacturers Brands with products used in this architecture project
    Manufacturers:  CHC, Cintac®, Sack, Titan Panel, Venturelli

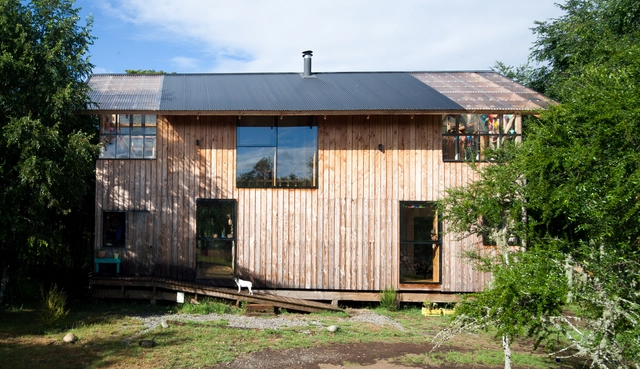
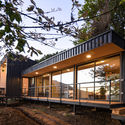
El Tume House / Abarca Palma Arquitectos

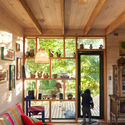
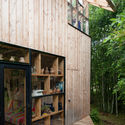
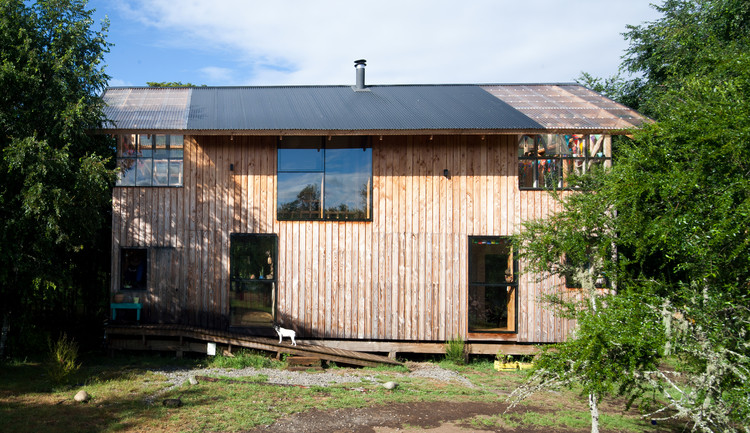
El Tume House / Abarca Palma Arquitectos - Interior Photography, Houses, BeamEl Tume House / Abarca Palma Arquitectos - Exterior Photography, HousesEl Tume House / Abarca Palma Arquitectos - Interior Photography, Houses, BeamEl Tume House / Abarca Palma Arquitectos - HousesEl Tume House / Abarca Palma Arquitectos - More Images+ 30

•
Villarrica, Chile

CT House / nicolasCRUZarquitectos

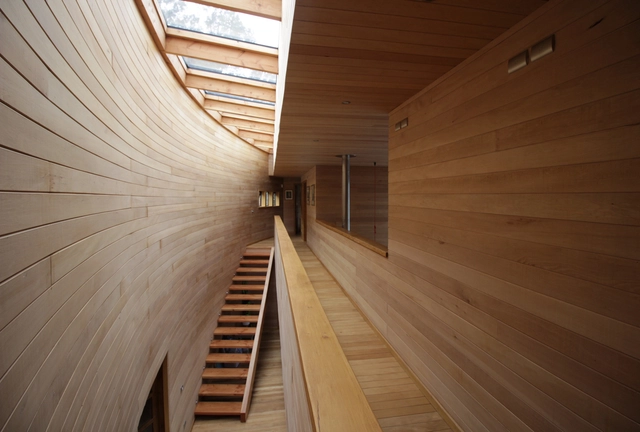
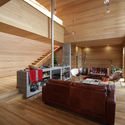
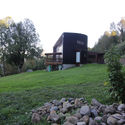
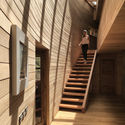
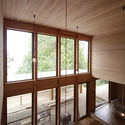
CT House / nicolasCRUZarquitectos - Interior Photography, Houses, BeamCT House / nicolasCRUZarquitectos - Exterior Photography, HousesCT House / nicolasCRUZarquitectos - Interior Photography, Houses, Stairs, HandrailCT House / nicolasCRUZarquitectos - Interior Photography, Houses, FacadeCT House / nicolasCRUZarquitectos - More Images+ 35

•
Puerto Nuevo, Chile
  • Area Area of this architecture project Area:  260 m²
  • Year Completion year of this architecture project Year:  2018
  • Manufacturers Brands with products used in this architecture project
    Manufacturers:  Bosca, CHC, Cintac®, Kitchen Center, Pizarreño

Panel discussion: teaching and overload in architecture

On Thursday, May 23, the FAU auditorium will host the panel discussion "Teaching and Overload in Architecture." The event will be moderated by Nicolas Valencia, ArchDaily's Editorial Data & Content Manager, and will feature:

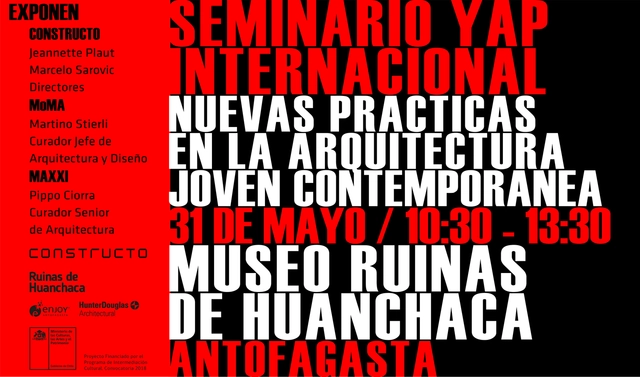
International YAP Seminar: New Practices in Contemporary Young Architecture

Attend the first YAP International Seminar: New Practices in Contemporary Young Architecture

Catalina House / Ignacio Rojas Hirigoyen

Catalina House / Ignacio Rojas Hirigoyen - Exterior Photography, Houses, FacadeCatalina House / Ignacio Rojas Hirigoyen - Exterior Photography, Houses, FacadeCatalina House / Ignacio Rojas Hirigoyen - Interior Photography, Houses, Bedroom, ChairCatalina House / Ignacio Rojas Hirigoyen - HousesCatalina House / Ignacio Rojas Hirigoyen - More Images+ 25

•
Pichilemu, Chile
  • Area Area of this architecture project Area:  85 m²
  • Year Completion year of this architecture project Year:  2018
  • Manufacturers Brands with products used in this architecture project
    Manufacturers:  AutoDesk, Adobe Systems Incorporated, Arauco, Dinal, Feltrex, +6

Maitenes House / Ignacio Correa

Maitenes House / Ignacio Correa - Exterior Photography, Houses, Facade
© Aryeh Kornfled

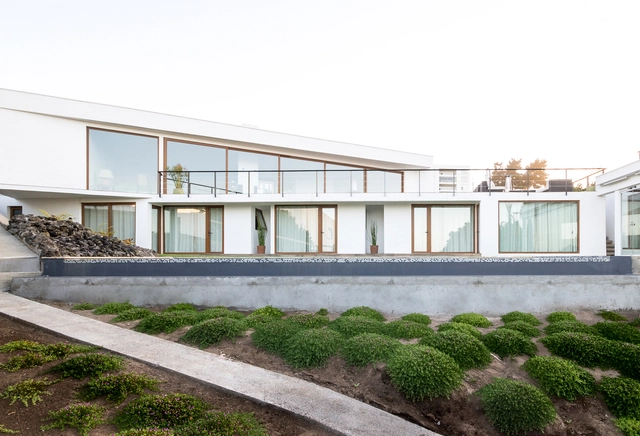
Maitenes House / Ignacio Correa - Exterior Photography, Houses, Door, FacadeMaitenes House / Ignacio Correa - Interior Photography, Houses, DoorMaitenes House / Ignacio Correa - Interior Photography, Houses, FacadeMaitenes House / Ignacio Correa - Exterior Photography, Houses, FacadeMaitenes House / Ignacio Correa - More Images+ 20

•
Puerto Montt, Chile
  • Architects: Ignacio Correa
  • Area Area of this architecture project Area:  300 m²
  • Year Completion year of this architecture project Year:  2018

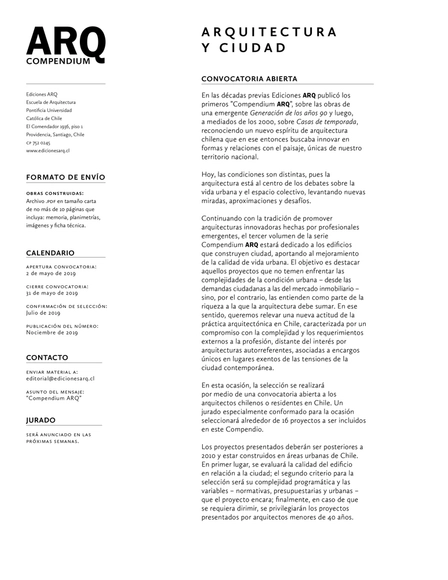
ARQ Compendium Open Call

In previous decades, Ediciones ARQ published the first "Compendium ARQ" volumes, focusing on the work of an emerging generation from the 1990s and later, in the mid-2000s, on vacation homes, recognizing a new spirit in Chilean architecture that, at the time, sought to innovate in form and its relationship with the landscape, unique to our national territory.

23rd Architectural Culture Lecture Series [CCCA]

This edition of the Architectural Culture Lecture Series [CCCA] explores various approaches to architecture and the city through an understanding of the floor plan. Graphic representation is an indispensable instrument in the discipline, and the floor plan, as the quintessential architectural tool, not only represents the project's concept but also manifests a discourse—a vision of the specific context in which the work is framed. History, economy, and society are all captured within it.

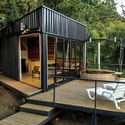
Domo Riñihue House / Domo Habitare + Piffardi Aravena Arquitectos

Domo Riñihue House / Domo Habitare + Piffardi Aravena Arquitectos - HousesDomo Riñihue House / Domo Habitare + Piffardi Aravena Arquitectos - HousesDomo Riñihue House / Domo Habitare + Piffardi Aravena Arquitectos - HousesDomo Riñihue House / Domo Habitare + Piffardi Aravena Arquitectos - HousesDomo Riñihue House / Domo Habitare + Piffardi Aravena Arquitectos - More Images+ 12

•
Los Lagos, Chile
  • Area Area of this architecture project Area:  1334 ft²
  • Year Completion year of this architecture project Year:  2018
  • Manufacturers Brands with products used in this architecture project
    Manufacturers:  CHC, Cintac®, Sack, Titan Panel, Venturelli

Marbella House / PAARQ Arquitectos

Marbella House / PAARQ Arquitectos - Interior Photography, Houses, Facade, Fence, Chair, TableMarbella House / PAARQ Arquitectos - Interior Photography, Houses, Stairs, Fence, Facade, HandrailMarbella House / PAARQ Arquitectos - Exterior Photography, Houses, FacadeMarbella House / PAARQ Arquitectos - Interior Photography, Houses, Facade, Door, TableMarbella House / PAARQ Arquitectos - More Images+ 20

•
Maitencillo, Chile
  • Architects: PAARQ Arquitectos
  • Area Area of this architecture project Area:  375 m²
  • Year Completion year of this architecture project Year:  2018
  • Manufacturers Brands with products used in this architecture project
    Manufacturers:  AutoDesk, Sherwin-Williams, Dellorto, Dynal, MK, +2

Guest House 8q / 3370 Studio

Guest House 8q / 3370 Studio - Exterior Photography, Houses, FacadeGuest House 8q / 3370 Studio - HousesGuest House 8q / 3370 Studio - HousesGuest House 8q / 3370 Studio - Exterior Photography, Houses, CoastGuest House 8q / 3370 Studio - More Images+ 20

•
Los Vilos, Chile

Valparaíso Cultural Park / HLPS

Valparaíso Cultural Park / HLPS - Exterior Photography, Renovation, Facade
© Cristobal Palma
  • Architects: HLPS
  • Area Area of this architecture project Area:  8711 m²
  • Year Completion year of this architecture project Year:  2011
  • Manufacturers Brands with products used in this architecture project
    Manufacturers:  Byalvid, Quattro

Valparaíso Cultural Park / HLPS - Interior Photography, Renovation, FacadeValparaíso Cultural Park / HLPS - Exterior Photography, Renovation, FacadeValparaíso Cultural Park / HLPS - Interior Photography, Renovation, Stairs, FacadeValparaíso Cultural Park / HLPS - RenovationValparaíso Cultural Park / HLPS - More Images+ 26

Feria Libre de Arquitectura invites reflection on “the common and the ordinary” at Matadero Franklin

This Saturday, May 4th, the team behind the XXI Architecture and Urbanism Biennial of Chile will hold its second field activity, seeking to gather opinions on their theme of "the common and the ordinary," as well as definitions regarding the Franklin neighborhood and its significant landmarks, in preparation for this major event in October 2019.

Book Launch: "Guillermo Hevia García. Every Project Hides an Order"
Launch of the first monograph dedicated to the work of architect Guillermo Hevia García, published by Arquine in collaboration with Ediciones ARQ.
Urban Traverse: Paseo Bulnes, tracing our civic history

The School of Architecture at Universidad Finis Terrae hosts monthly "Atraviesos Urbanos" (Urban Crossings), thematic tours of Santiago led by architects. This edition, titled "Paseo Bulnes: Tracing Our Civic History," will be led by architect Andrés Echeverría.