1. ArchDaily
  2. Chile

Chile

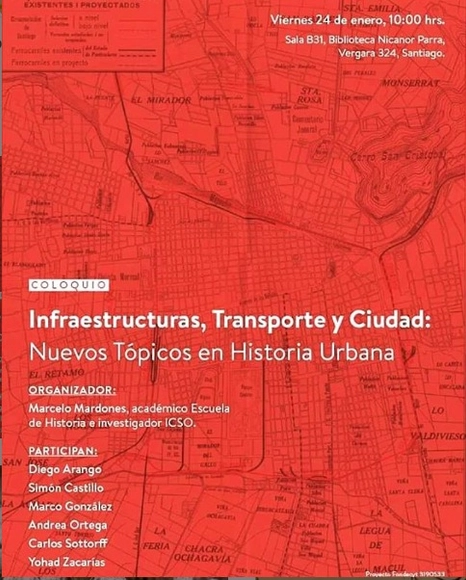
Colloquium “Infrastructures, Transportation, and the City: New Topics in Urban History”

The School of History is organizing the colloquium "Infrastructure, Transport, and the City: New Topics in Urban History."

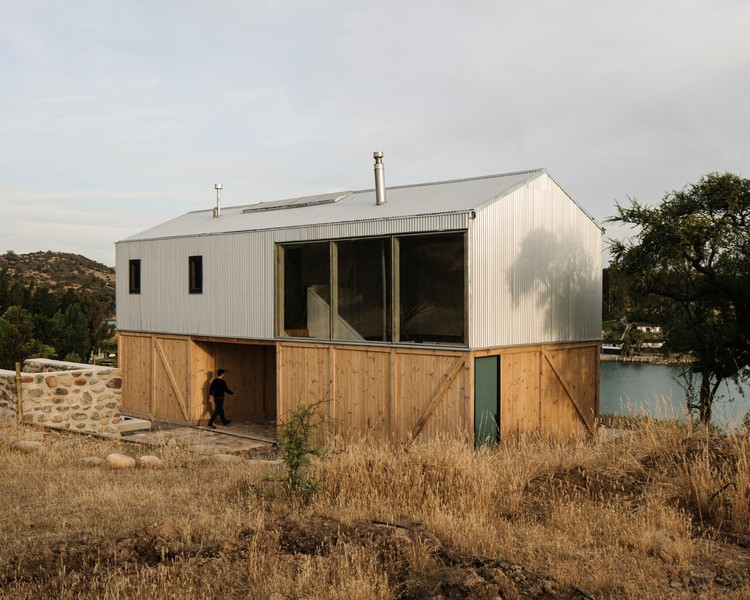
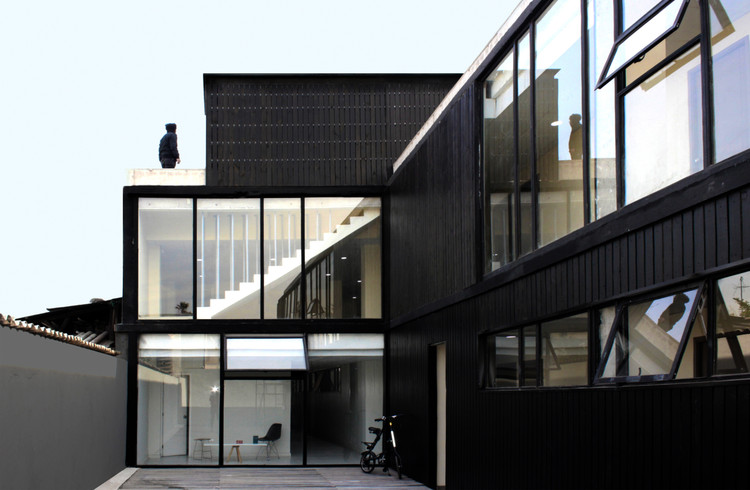
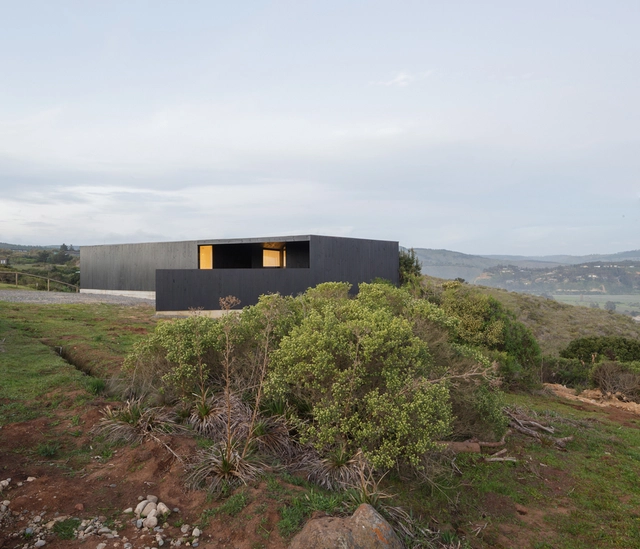
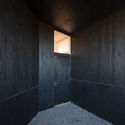
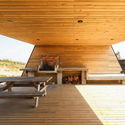
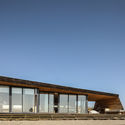
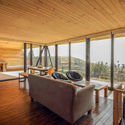
Galpón House / 2172 / asociados

Galpón House / 2172 / asociados - Exterior Photography, Houses
© Pablo Casals Aguirre

Galpón House / 2172 / asociados - Exterior Photography, HousesGalpón House / 2172 / asociados - Exterior Photography, HousesGalpón House / 2172 / asociados - Interior Photography, Houses, Beam, Stairs, TableGalpón House / 2172 / asociados - Exterior Photography, HousesGalpón House / 2172 / asociados - More Images+ 18

  • Architects: 2172 / asociados
  • Area Area of this architecture project Area:  120 m²
  • Year Completion year of this architecture project Year:  2019
  • Manufacturers Brands with products used in this architecture project
    Manufacturers:  AutoDesk, Adobe Systems Incorporated, Arauco, Cintac®, Cordillera/Crest, +3

Plaza de la Dignidad Panel Discussion: Places Resignified by Mobilization

The Museum of Contemporary Art invites you to the discussion Plaza de la Dignidad: Places Resignified by Mobilization, to be held on Saturday, January 11, at 6:00 PM in front of the MAC Parque Forestal.
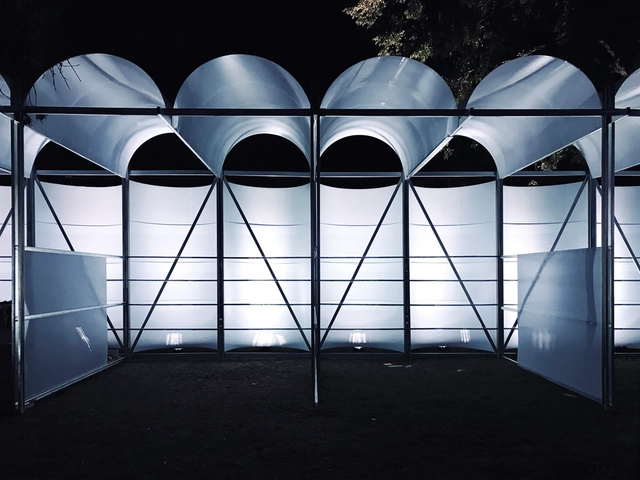
Green Village Pavilion Lollapalooza Chile 2018 / URZUA SOLER Arquitectos + Felipe Alarcón

Green Village Pavilion Lollapalooza Chile 2018 / URZUA SOLER Arquitectos + Felipe Alarcón - Temporary InstallationsGreen Village Pavilion Lollapalooza Chile 2018 / URZUA SOLER Arquitectos + Felipe Alarcón - Temporary InstallationsGreen Village Pavilion Lollapalooza Chile 2018 / URZUA SOLER Arquitectos + Felipe Alarcón - Temporary InstallationsGreen Village Pavilion Lollapalooza Chile 2018 / URZUA SOLER Arquitectos + Felipe Alarcón - Temporary InstallationsGreen Village Pavilion Lollapalooza Chile 2018 / URZUA SOLER Arquitectos + Felipe Alarcón - More Images+ 25

  • Arquitectos: Felipe Alarcón, URZUA SOLER Arquitectos
  • Area Area of this architecture project Area:  360 m²
  • Year Completion year of this architecture project Year:  2018
  • Manufacturers Brands with products used in this architecture project
    Manufacturers:  Cintac®, DVP

Book Launch: "Horacio Borgheresi. 1930-2012"

Fernando Pérez, Smiljan Radic, and writer Pablo Simonetti will present the book "Horacio Borgheresi. 1930-2012," which will be launched by the Universidad Finis Terrae School of Architecture on Thursday, December 19, at 7:00 p.m. at Casa Jordán, a project designed by Borgheresi in 1964.
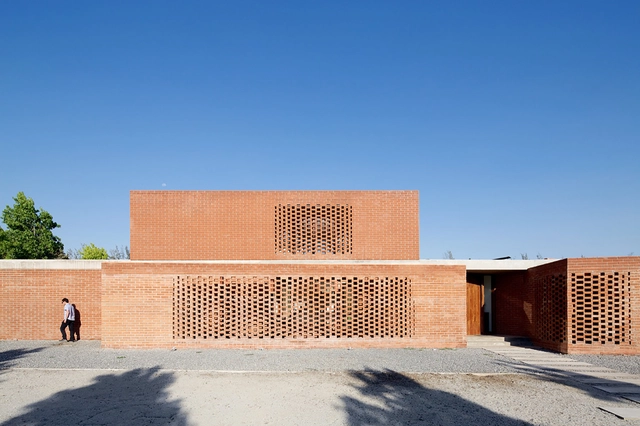
Casa Los Algarrobos / MasFernandez Arquitectos + Claudio Tapia

Casa Los Algarrobos / MasFernandez Arquitectos + Claudio Tapia - Interior Photography, Houses, Stairs, Beam, HandrailCasa Los Algarrobos / MasFernandez Arquitectos + Claudio Tapia - Exterior Photography, Houses, FacadeCasa Los Algarrobos / MasFernandez Arquitectos + Claudio Tapia - HousesCasa Los Algarrobos / MasFernandez Arquitectos + Claudio Tapia - HousesCasa Los Algarrobos / MasFernandez Arquitectos + Claudio Tapia - More Images+ 24

•
Colina, Chile

Anatomy of Modern Architecture in Providencia through Models

The course views buildings as bodies, with their parts, components, and materials in harmony. As such, buildings possess a unique anatomy, with their load-bearing structure serving as the closest analogy to the human skeleton and its bones. From this perspective, the course proposes an anatomical operation directed toward understanding their structural core.

ArchDaily + fiiS 2019 Panel Discussion: Cities in the Aftermath of the Social Crisis in Chile

As part of the 2019 International Festival of Social Innovation (fiiS), ArchDaily and fiiS will host a public panel discussion in Santiago, Chile, on Saturday, December 7, titled "Cities After the Social Crisis in Chile." The event will feature the following architects:

Oblique Strategies 4: Aesthetics of Discomfort

Sound, visual, and architectural interventions, panel discussions, and lectures—among other actions taking place across three spaces at the Persa Víctor Manuel—will seek to address the current demands fueling the country’s ongoing mobilization. This is part of the fourth edition of Estrategias Oblicuas (Oblique Strategies), an event that uses interdisciplinary intersections to contemplate, reflect upon, discuss, and report on the social uprising currently unfolding in Chile.

Book Launch: "Archipelago. The Architecture of the Finis Terrae"

"Archipiélago. La arquitectura de la Finis Terrae," a publication by Ediciones Universidad Finis Terrae, will be presented on December 6 at 12:00 p.m. at the university's Faculty of Architecture and Design.
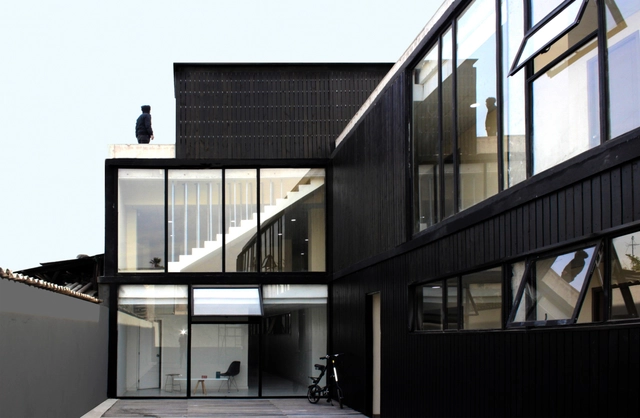
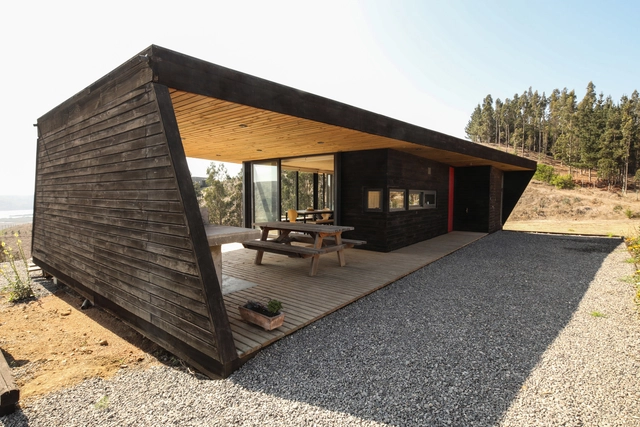
Bascuñan Building / 66 Arquitectos

Bascuñan Building / 66 Arquitectos - Interior Photography, Clinic, DoorBascuñan Building / 66 Arquitectos - Interior Photography, Clinic, Stairs, HandrailBascuñan Building / 66 Arquitectos - ClinicBascuñan Building / 66 Arquitectos - Drawings, Clinic, Facade, DoorBascuñan Building / 66 Arquitectos - More Images+ 30

•
Santiago, Chile
  • Architects: 66 Arquitectos
  • Area Area of this architecture project Area:  1700 m²
  • Year Completion year of this architecture project Year:  2018
  • Manufacturers Brands with products used in this architecture project
    Manufacturers:  Sika, Sherwin-Williams, Arauco, Cintac®, Dynal

Del Peumo House / WHALE!

Del Peumo House / WHALE! - HousesDel Peumo House / WHALE! - Interior Photography, Houses, Facade, HandrailDel Peumo House / WHALE! - HousesDel Peumo House / WHALE! - Interior Photography, Houses, FacadeDel Peumo House / WHALE! - More Images+ 20

•
Casablanca, Chile
  • Architects: WHALE!
  • Area Area of this architecture project Area:  127 m²
  • Year Completion year of this architecture project Year:  2016
  • Manufacturers Brands with products used in this architecture project
    Manufacturers:  Arauco, WoodArch

Refugio Matanzas / Cerda Pe Arquitectos

Refugio Matanzas / Cerda Pe Arquitectos - HousesRefugio Matanzas / Cerda Pe Arquitectos - Interior Photography, HousesRefugio Matanzas / Cerda Pe Arquitectos - HousesRefugio Matanzas / Cerda Pe Arquitectos - Interior Photography, Houses, BeamRefugio Matanzas / Cerda Pe Arquitectos - More Images+ 13

•
Navidad, Chile
  • Area Area of this architecture project Area:  105 m²
  • Year Completion year of this architecture project Year:  2017
  • Manufacturers Brands with products used in this architecture project
    Manufacturers:  GRAPHISOFT, Arauco, Bastro, Ceresita, Polyglass, +1

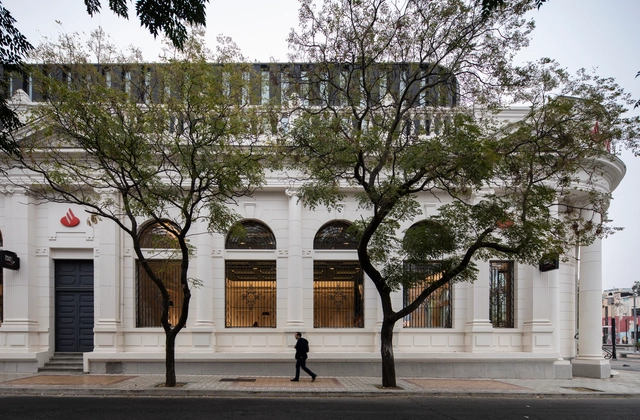
Former Spanish Bank Rehabilitation / ZEEARQ + DEL SANTE Architects

Former Spanish Bank Rehabilitation / ZEEARQ + DEL SANTE Architects - BankFormer Spanish Bank Rehabilitation / ZEEARQ + DEL SANTE Architects - BankFormer Spanish Bank Rehabilitation / ZEEARQ + DEL SANTE Architects - BankFormer Spanish Bank Rehabilitation / ZEEARQ + DEL SANTE Architects - BankFormer Spanish Bank Rehabilitation / ZEEARQ + DEL SANTE Architects - More Images+ 17

•
Talca, Chile

International Seminar: Women and Cities: Debates, Actions, and Challenges for Equality and Sustainability

This event aims to create a space for debate and reflection on the relationship between gender, public policy, and women's right to the city.
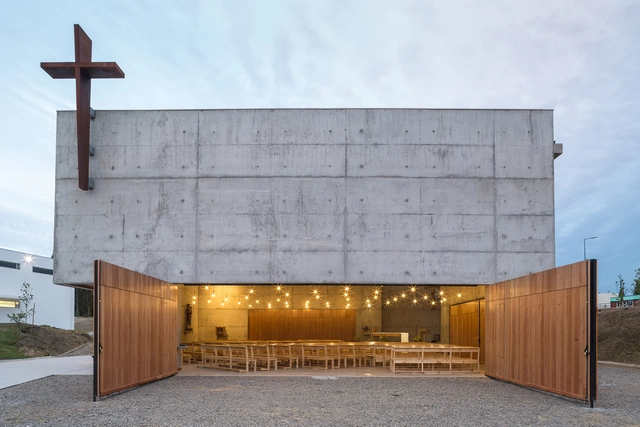
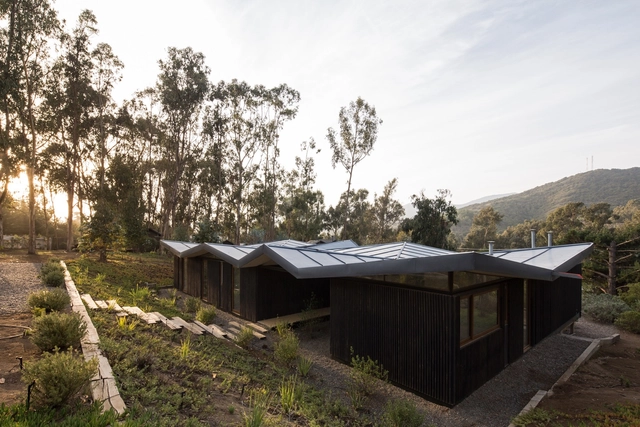
San Alberto Magno Chapel / Juan Pavez Aguilar + José Requesens Aldea

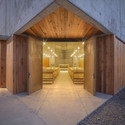
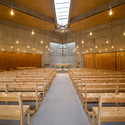
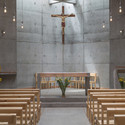
San Alberto Magno Chapel  / Juan Pavez Aguilar  + José Requesens Aldea - Exterior Photography, Chapel, FacadeSan Alberto Magno Chapel  / Juan Pavez Aguilar  + José Requesens Aldea - Exterior Photography, Chapel, Door, Beam, FacadeSan Alberto Magno Chapel  / Juan Pavez Aguilar  + José Requesens Aldea - Interior Photography, Chapel, Kitchen, ChairSan Alberto Magno Chapel  / Juan Pavez Aguilar  + José Requesens Aldea - ChapelSan Alberto Magno Chapel  / Juan Pavez Aguilar  + José Requesens Aldea - More Images+ 23

Origami House / Mas Fernandez Arquitectos + OR Arquitectos

Origami House / Mas Fernandez Arquitectos + OR Arquitectos - Exterior Photography, Houses, Facade, DoorOrigami House / Mas Fernandez Arquitectos + OR Arquitectos - Exterior Photography, Houses, Facade, ForestOrigami House / Mas Fernandez Arquitectos + OR Arquitectos - Exterior Photography, Houses, FacadeOrigami House / Mas Fernandez Arquitectos + OR Arquitectos - Interior Photography, Houses, TableOrigami House / Mas Fernandez Arquitectos + OR Arquitectos - More Images+ 17

•
Zapallar, Chile

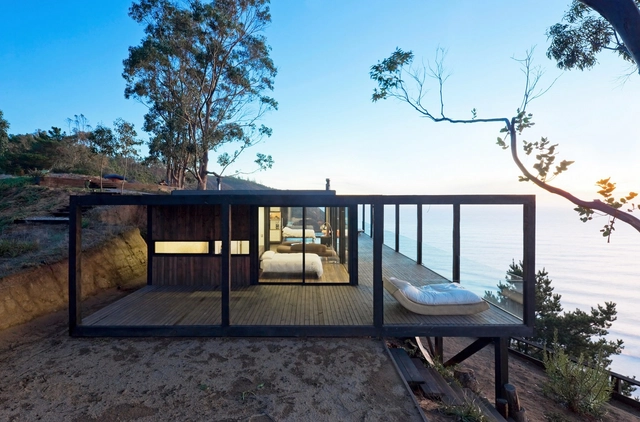
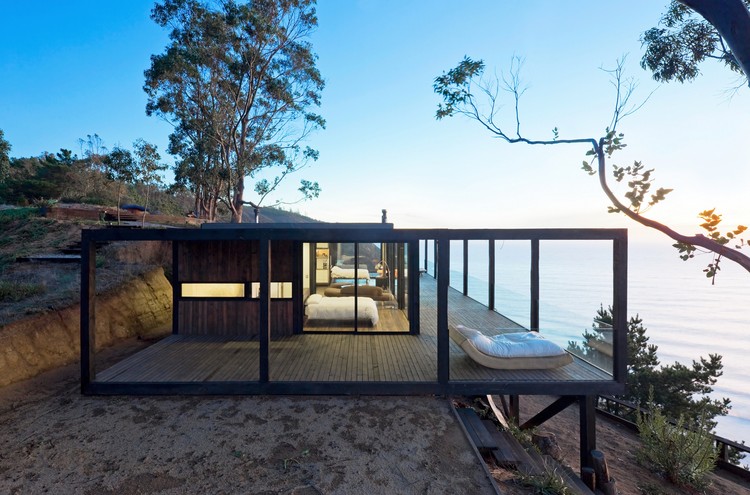
Till House / WMR Arquitectos

Till House / WMR Arquitectos - Houses, Deck, Facade, Balcony, Bench, CoastTill House / WMR Arquitectos - Houses, FacadeTill House / WMR Arquitectos - Houses, Bedroom, Facade, Beam, Table, BedTill House / WMR Arquitectos - Houses, Deck, Facade, Handrail, Beam, Balcony, Chair, TableTill House / WMR Arquitectos - More Images+ 17

•
Navidad, Chile, Chile
  • Architects: WMR Arquitectos
  • Area Area of this architecture project Area:  185 m²
  • Year Completion year of this architecture project Year:  2014
  • Manufacturers Brands with products used in this architecture project
    Manufacturers:  B&P, Behr, Ceresita, Codelpa, Indalum