1. ArchDaily
  2. Chile

Chile

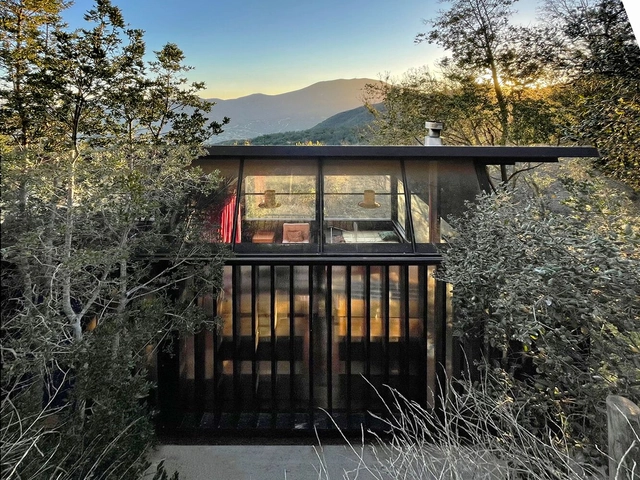
Ye House / Cazú Zegers

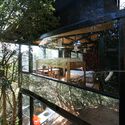
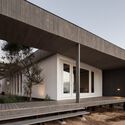
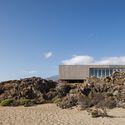
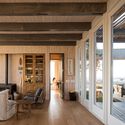
Ye House / Cazú Zegers - Interior Photography, HousesYe House / Cazú Zegers - Exterior Photography, Houses, BeamYe House / Cazú Zegers - Interior Photography, Houses, DoorYe House / Cazú Zegers - Exterior Photography, HousesYe House / Cazú Zegers - More Images+ 12

•
Valdivia, Chile

"Public Works" Lecture

With a career focused primarily on the public sector, Cristóbal Tirado is the architect behind major projects throughout Chile, such as the renovation of the Mercado Providencia, the Aysén Regional Museum, the International Antarctic Center, the restoration of the Valparaíso elevators, and the remodeling of Plaza Sotomayor in the same city, among others. These are projects in which he has participated through competitions or public tenders.

House K / Cazú Zegers

House K / Cazú Zegers - Exterior Photography, HousesHouse K / Cazú Zegers - Interior Photography, HousesHouse K / Cazú Zegers - Interior Photography, Houses, Door, ArchHouse K / Cazú Zegers - Exterior Photography, HousesHouse K / Cazú Zegers - More Images+ 8

•
Santiago de Chile, Chile
  • Architects: Cazú Zegers
  • Area Area of this architecture project Area:  365 m²
  • Year Completion year of this architecture project Year:  2017

From Territory to Detail: 15th International Architecture Seminar

The 15º edition of the "From Territory to Detail" International Architecture Seminar serves as a space for dialogue and reflection, bringing together students, academics, and professionals in the field alongside renowned Latin American architects. A common thread among these speakers is their balance of teaching with professional practice across diverse areas, ranging from editorial work to artistic experimentation.

On Display: Jean Mermoz House, 60 Years

This year marks the sixtieth anniversary of the Casa en Jean Mermoz, a cornerstone of Chilean residential architecture, built on Jean Mermoz Street in the Las Condes district and demolished in 1992. Its architect, Fabio Cruz Prieto, pioneered a highly distinctive approach to conceiving, designing, and constructing architecture, in which every part and stage of the work was simultaneously autonomous and complementary.

Lecture: Heavy Lifting / Matías Zegers

Recognized for an architectural approach that places special emphasis on materials, the work of Matías Zegers has focused primarily on woodworking, earning him national and international recognition.

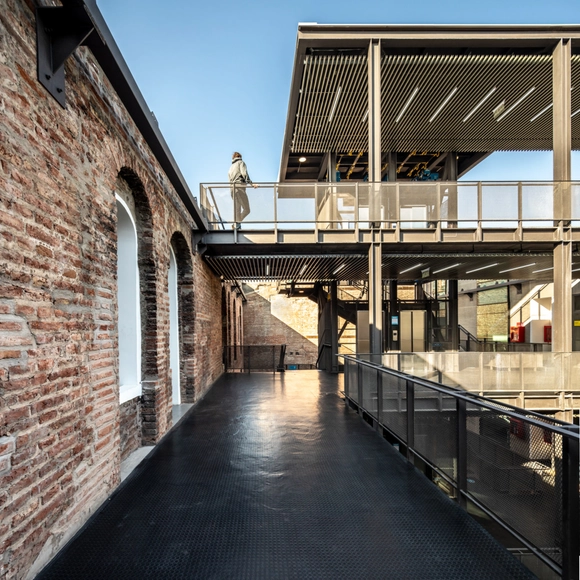
Casa P406 / Orfali & Ehrenfeld

Casa P406 / Orfali & Ehrenfeld - Exterior Photography, HousesCasa P406 / Orfali & Ehrenfeld - Interior Photography, HousesCasa P406 / Orfali & Ehrenfeld - Interior Photography, Houses, Bedroom, BedCasa P406 / Orfali & Ehrenfeld - Interior Photography, Houses, Kitchen, BeamCasa P406 / Orfali & Ehrenfeld - More Images+ 20

•
Quilimari, Chile
  • Architects: Orfali & Ehrenfeld
  • Area Area of this architecture project Area:  115 m²
  • Year Completion year of this architecture project Year:  2021
  • Manufacturers Brands with products used in this architecture project
    Manufacturers:  AutoDesk, Arauco, CHC, Dap Ducasse, Kitchencenter, +3

Republica Building Heritage Intervention / MSRAA - Martin Schmidt Radic Arquitectos Asociados

Republica Building Heritage Intervention / MSRAA - Martin Schmidt Radic Arquitectos Asociados - Exterior Photography, Cowork Interiors, FacadeRepublica Building Heritage Intervention / MSRAA - Martin Schmidt Radic Arquitectos Asociados - Exterior Photography, Cowork InteriorsRepublica Building Heritage Intervention / MSRAA - Martin Schmidt Radic Arquitectos Asociados - Interior Photography, Cowork Interiors, Stairs, Door, FacadeRepublica Building Heritage Intervention / MSRAA - Martin Schmidt Radic Arquitectos Asociados - Exterior Photography, Cowork Interiors, Beam, FacadeRepublica Building Heritage Intervention / MSRAA - Martin Schmidt Radic Arquitectos Asociados - More Images+ 25

Recycled Materials Shelter 2 / Juan Luis Martínez Nahuel

Recycled Materials Shelter 2 / Juan Luis Martínez Nahuel - Exterior Photography, HousesRecycled Materials Shelter 2 / Juan Luis Martínez Nahuel - Interior Photography, HousesRecycled Materials Shelter 2 / Juan Luis Martínez Nahuel - Exterior Photography, HousesRecycled Materials Shelter 2 / Juan Luis Martínez Nahuel - Interior Photography, HousesRecycled Materials Shelter 2 / Juan Luis Martínez Nahuel - More Images+ 17

•
Curacaví, Chile

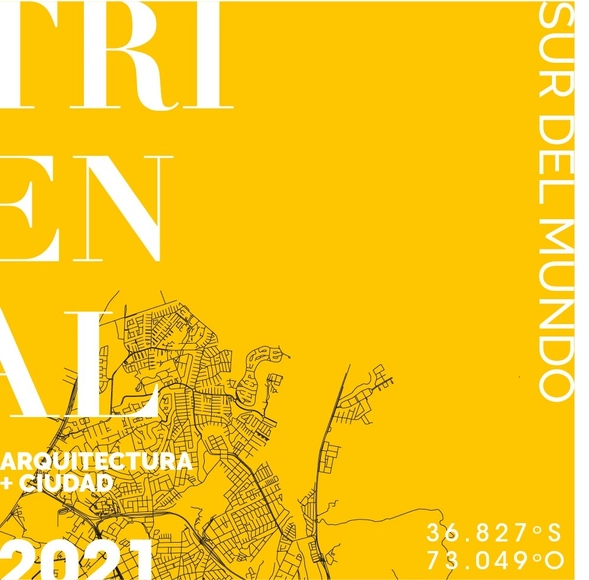
South of the World Triennial 2021: "Human Cities"

Creating a space for debate regarding the challenges of intermediate cities, their sustainable development, and the improvement of their inhabitants' living conditions is the primary goal of the Trienal Sur del Mundo, which will take place from November 26 to December 4 in the city of Concepción, Chile.

IN_OUT Online Conversation Series: Interdisciplinary Intersections

The Creative Campus and the School of Architecture at Universidad Andrés Bello, across its Santiago and Viña del Mar campuses, invite the community to discuss how architecture is strengthened by forging links with other professional and intellectual fields.
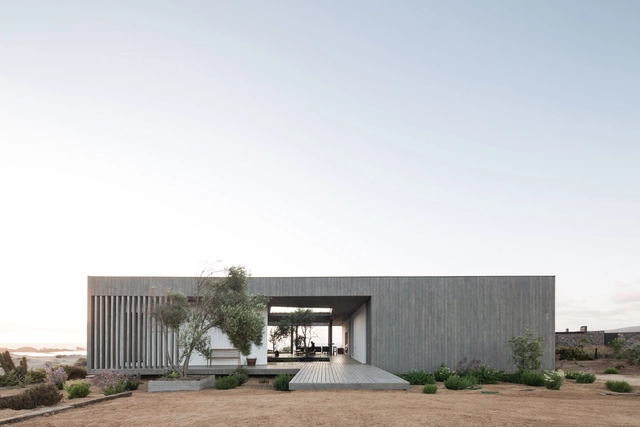
AD 23 House / Apio Arquitectos

AD 23 House / Apio Arquitectos - Exterior Photography, Houses, FacadeAD 23 House / Apio Arquitectos - Exterior Photography, Houses, FacadeAD 23 House / Apio Arquitectos - Exterior Photography, HousesAD 23 House / Apio Arquitectos - Interior Photography, Houses, Door, Beam, Facade, Table, ChairAD 23 House / Apio Arquitectos - More Images+ 18

•
Canela, Chile
  • Architects: Apio Arquitectos
  • Area Area of this architecture project Area:  3229 ft²
  • Year Completion year of this architecture project Year:  2019
  • Manufacturers Brands with products used in this architecture project
    Manufacturers:  AutoDesk, Home Control, Leaf Panel, Nuprotec, Tejas de Chena

Launch of the 4MA Alliance: Ecosystem-Integrating Architecture

Join us on Tuesday, October 19, and Wednesday, October 20, for the launch of the "4MA: Ecosystem-Integrating Architecture" alliance, comprising Chilean architects Ana María Dávila, General Manager of Archiplan; Patricia Durán, founding partner of DMAS Arquitectos; Paulina Villalobos, Director of DIAV Lighting; and Andrea Boudeguer, Director of BAU Accesibilidad.
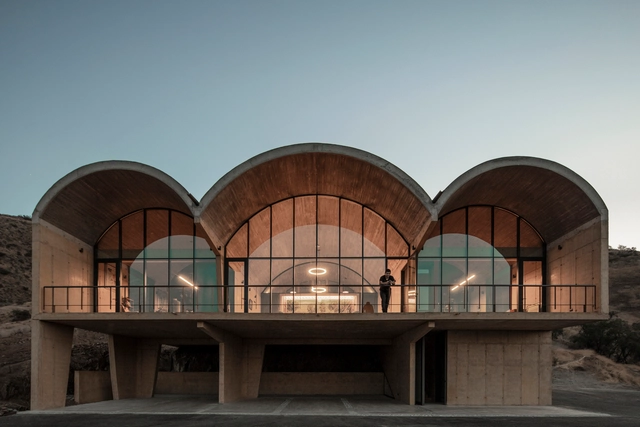
OFMA Offices in a Vineyard / MAPAA

OFMA Offices in a Vineyard  / MAPAA - Exterior Photography, Office Buildings, FacadeOFMA Offices in a Vineyard  / MAPAA - Interior Photography, Office Buildings, Arch, FacadeOFMA Offices in a Vineyard  / MAPAA - Interior Photography, Office BuildingsOFMA Offices in a Vineyard  / MAPAA - Exterior Photography, Office Buildings, Arch, FacadeOFMA Offices in a Vineyard  / MAPAA - More Images+ 17

  • Architects: MAPAA
  • Area Area of this architecture project Area:  330 m²
  • Year Completion year of this architecture project Year:  2018
  • Manufacturers Brands with products used in this architecture project
    Manufacturers:  Cbb ReadyMix, Vidrios Lirquen, faser ventanas, kaltemp, tecpro

Kindergarten Bambú / Gonzalo Mardones Viviani

Kindergarten Bambú / Gonzalo Mardones Viviani - Exterior Photography, Kindergarten, FacadeKindergarten Bambú / Gonzalo Mardones Viviani - Interior Photography, Kindergarten, Column, FacadeKindergarten Bambú / Gonzalo Mardones Viviani - Interior Photography, KindergartenKindergarten Bambú / Gonzalo Mardones Viviani - Exterior Photography, Kindergarten, FacadeKindergarten Bambú / Gonzalo Mardones Viviani - More Images+ 40

•
Las Condes, Chile
  • Architects: Gonzalo Mardones Viviani
  • Area Area of this architecture project Area:  455 m²

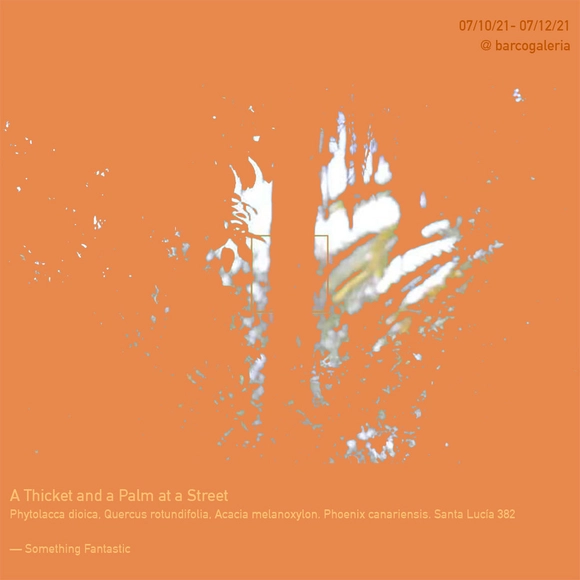
Barco Galería presents "A Thicket and a Palm at a Street"

"A Thicket and a Palm at a Street" is an installation conceived in collaboration with the Berlin-based practice Something Fantastic that proposes pausing to consider what already exists. Through a specific framing, the work transforms a familiar landscape into something strange, inviting us to reflect on how we relate to the environment we inhabit.

Lecture: "The Limits of the Possible"

“The Limits of the Possible” is the title of a lecture in which prominent Mexican sculptor José Dávila will discuss his work and processes, as part of the “Architecture of Selection” series organized by the School of Architecture at Universidad Finis Terrae.
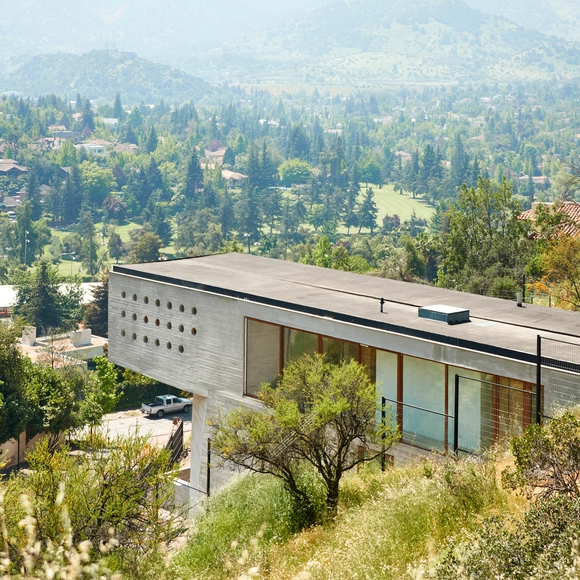
Punta Chilen House / Baltazar Sánchez

Punta Chilen House / Baltazar Sánchez - Exterior Photography, HousesPunta Chilen House / Baltazar Sánchez - Interior Photography, Houses, Beam, Table, ChairPunta Chilen House / Baltazar Sánchez - Interior Photography, Houses, Kitchen, Beam, CountertopPunta Chilen House / Baltazar Sánchez - Exterior Photography, HousesPunta Chilen House / Baltazar Sánchez - More Images+ 22

•
Ancud, Chile
  • Architects: Baltazar Sánchez
  • Area Area of this architecture project Area:  400 m²
  • Year Completion year of this architecture project Year:  2016