1. ArchDaily
  2. Chile

Chile

YAF_CONSTRUCTO: Young Architects Festival (live stream)

Marking the 10th anniversary of the Young Architects Program in association with MoMA New York, Chile will host the International Young Architects Festival (YAF_CONSTRUCTO) this year, featuring prominent emerging voices in international architecture and design, as well as distinguished curators.

Launch of the Steel Innovation Center [AceroLAB]

AceroLAB's mission is to drive innovation in steel through multisectoral development, connecting the public, private, and academic sectors. It approaches design at all scales, with a focus on quality of life, sustainability, and the productivity of buildings and public works in Chile.

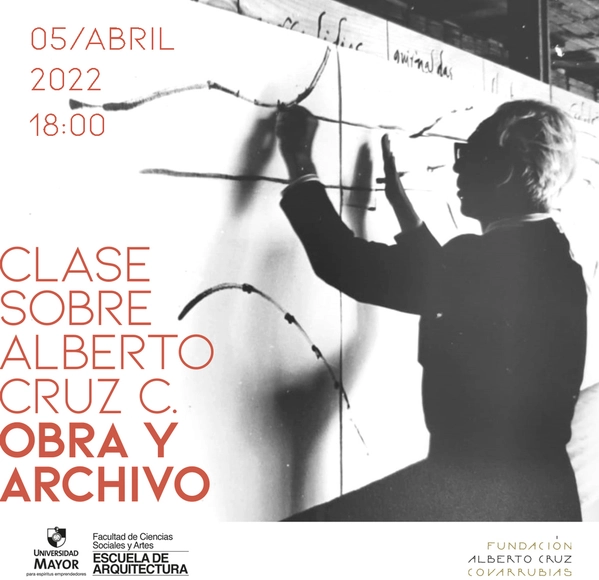
Lecture on Alberto Cruz: Work and Archive

Join us for the lecture: Alberto Cruz, Work and Archive. The talk will be presented by Sara Browne Cruz, historian, holder of a master's degree in history and cultural heritage management, and current executive director of the Alberto Cruz Covarrubias Foundation.

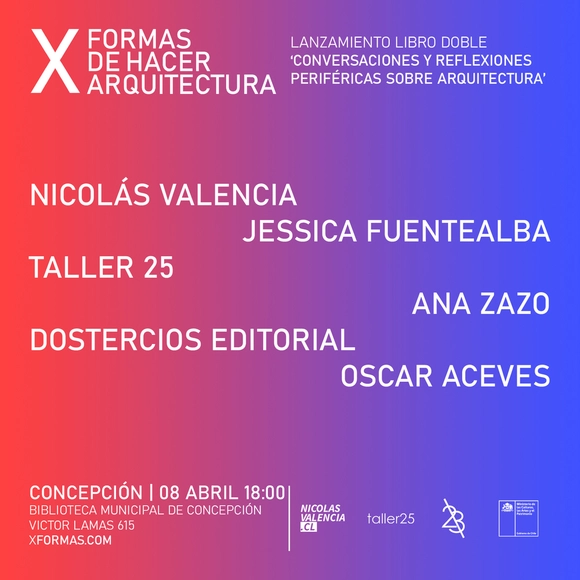
Launch in Concepción of ‘XFORMAS: Peripheral Conversations and Reflections on Architecture’

Published by Dostercios Editorial, ‘#XFORMAS: Conversaciones y reflexiones periféricas sobre arquitectura’ is the first double book by Chilean architects Nicolás Valencia, Fabiola González and Yair Estay, co-founders of X Formas de Hacer Arquitectura (#XFORMAS).

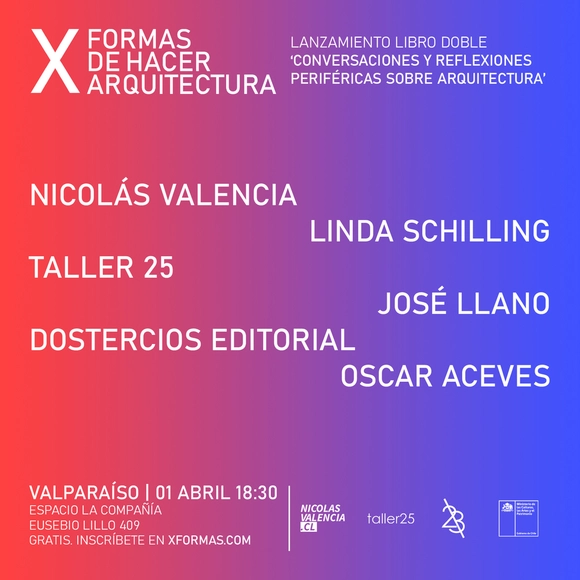
Valparaíso Launch of ‘XFORMAS: Conversations and Peripheral Reflections on Architecture’

Published by DosTercios Editorial, ‘#XFORMAS: Conversaciones y reflexiones periféricas sobre arquitectura’ is the first double book by Chilean architects Nicolás Valencia, Fabiola González, and Yair Estay, co-founders of X Formas de Hacer Arquitectura (#XFORMAS).

Mirador Barón Building / Mathias Klotz

Mirador Barón Building / Mathias Klotz - ResidentialMirador Barón Building / Mathias Klotz - ResidentialMirador Barón Building / Mathias Klotz - ResidentialMirador Barón Building / Mathias Klotz - ResidentialMirador Barón Building / Mathias Klotz - More Images+ 30

•
Valparaíso, Chile
  • Architects: Mathias Klotz
  • Area Area of this architecture project Area:  21300 m²
  • Year Completion year of this architecture project Year:  2019
  • Manufacturers Brands with products used in this architecture project
    Manufacturers:  Atika, Concret Doctor, Grau, RGM, Rhona

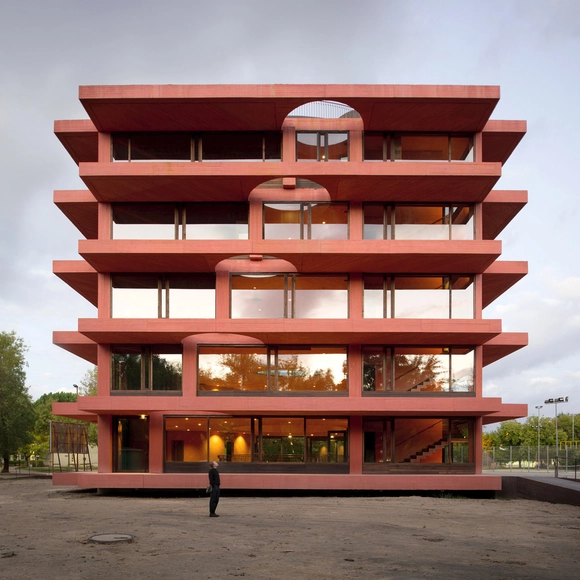
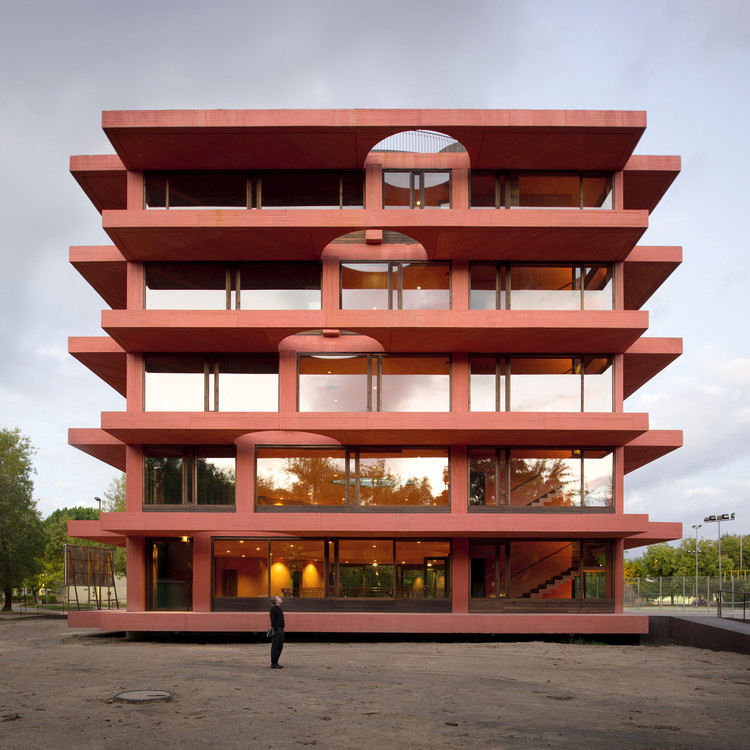
INES Innovation Center / Pezo von Ellrichshausen

INES Innovation Center / Pezo von Ellrichshausen - Exterior Photography, Research CenterINES Innovation Center / Pezo von Ellrichshausen - Interior Photography, Research CenterINES Innovation Center / Pezo von Ellrichshausen - Interior Photography, Research CenterINES Innovation Center / Pezo von Ellrichshausen - Interior Photography, Research Center, BedroomINES Innovation Center / Pezo von Ellrichshausen - More Images+ 46

•
Concepción, Chile
  • Area Area of this architecture project Area:  2000 m²
  • Year Completion year of this architecture project Year:  2021
  • Manufacturers Brands with products used in this architecture project
    Manufacturers:  KEIM, Nuprotec

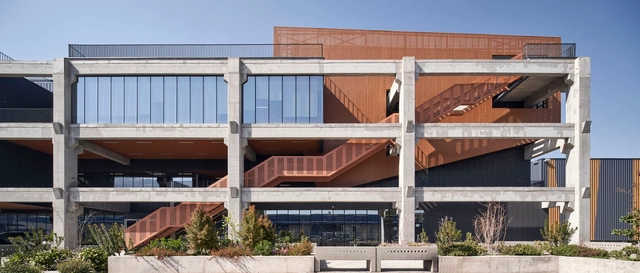
SIOM Building / SML Arquitectos

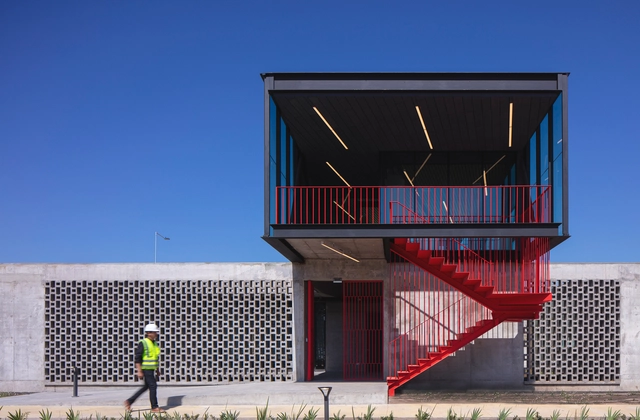
SIOM Building / SML Arquitectos - Exterior Photography, Office Buildings, FacadeSIOM Building / SML Arquitectos - Exterior Photography, Office Buildings, FacadeSIOM Building / SML Arquitectos - Interior Photography, Office Buildings, FacadeSIOM Building / SML Arquitectos - Interior Photography, Office Buildings, Stairs, Beam, Handrail, DoorSIOM Building / SML Arquitectos - More Images+ 16

•
Quilicura, Chile
  • Architects: SML Arquitectos
  • Area Area of this architecture project Area:  256224 ft²
  • Year Completion year of this architecture project Year:  2020
  • Manufacturers Brands with products used in this architecture project
    Manufacturers:  Hunter Douglas

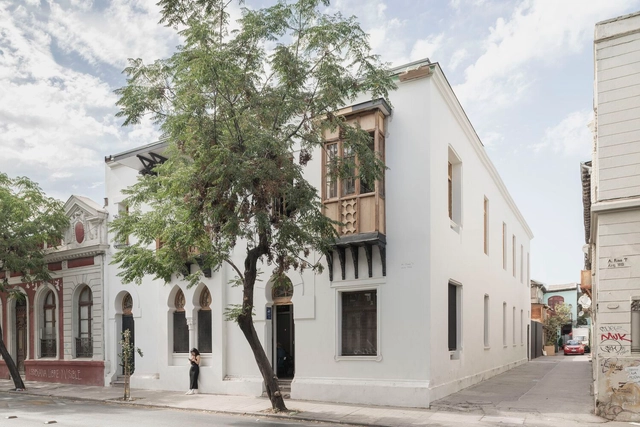
Casona Compañía Restoration / Oficina Bravo

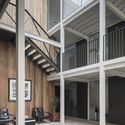
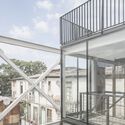
Casona Compañía Restoration / Oficina Bravo - Interior Photography, Cowork Interiors, Facade, Arch, ColumnCasona Compañía Restoration / Oficina Bravo - Cowork InteriorsCasona Compañía Restoration / Oficina Bravo - Cowork InteriorsCasona Compañía Restoration / Oficina Bravo - Exterior Photography, Cowork Interiors, Facade, StairsCasona Compañía Restoration / Oficina Bravo - More Images+ 15

  • Architects: Oficina Bravo
  • Area Area of this architecture project Area:  6458 ft²
  • Year Completion year of this architecture project Year:  2021
  • Manufacturers Brands with products used in this architecture project
    Manufacturers:  Invisible Objetos, Villalba

P Offices / Estudio Valdés +

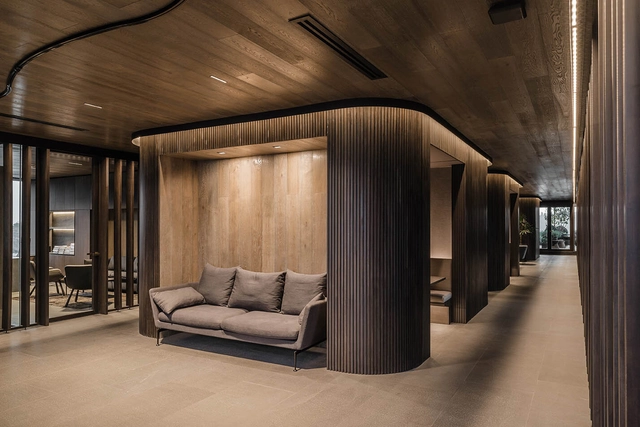
P Offices / Estudio Valdés + - Interior Photography, Office BuildingsP Offices / Estudio Valdés + - Interior Photography, Office BuildingsP Offices / Estudio Valdés + - Interior Photography, Office BuildingsP Offices / Estudio Valdés + - Office BuildingsP Offices / Estudio Valdés + - More Images+ 11

  • Architects: Estudio Valdés +
  • Area Area of this architecture project Area:  217 m²
  • Year Completion year of this architecture project Year:  2020
  • Manufacturers Brands with products used in this architecture project
    Manufacturers:  Acero-Vitra

M House / Estudio Valdés +

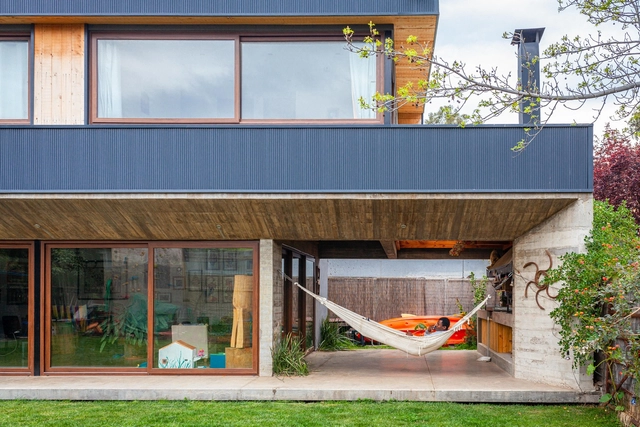
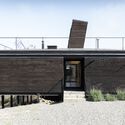
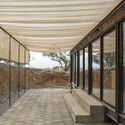
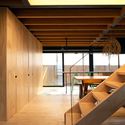
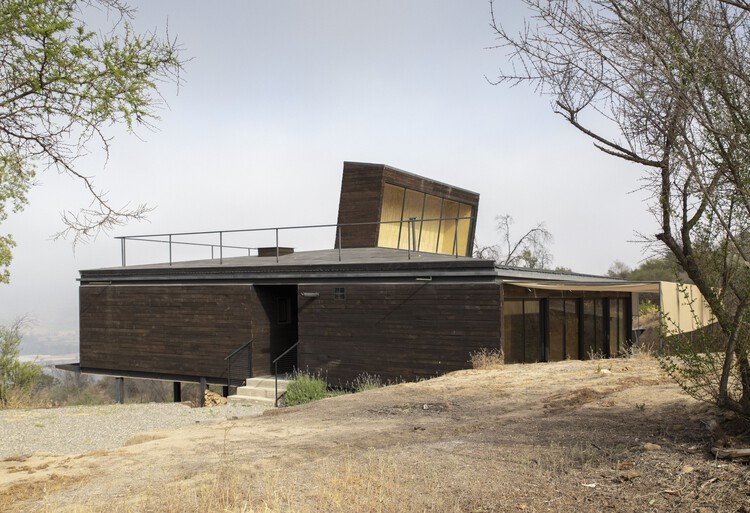
M House / Estudio Valdés + - Exterior Photography, Houses, FenceM House / Estudio Valdés + - HousesM House / Estudio Valdés + - Interior Photography, Houses, Beam, Table, Lighting, ChairM House / Estudio Valdés + - Exterior Photography, HousesM House / Estudio Valdés + - More Images+ 21

•
Litueche, Chile
  • Architects: Estudio Valdés +
  • Area Area of this architecture project Area:  169 m²
  • Year Completion year of this architecture project Year:  2020

San Francisco de Mostazal Vehicle Weight Control Plaza / Bastias Cardemil Arquitectos

San Francisco de Mostazal Vehicle Weight Control Plaza / Bastias Cardemil Arquitectos - Exterior Photography,           Control Center, FacadeSan Francisco de Mostazal Vehicle Weight Control Plaza / Bastias Cardemil Arquitectos - Exterior Photography,           Control Center, FenceSan Francisco de Mostazal Vehicle Weight Control Plaza / Bastias Cardemil Arquitectos - Interior Photography,           Control Center, Stairs, Handrail, FacadeSan Francisco de Mostazal Vehicle Weight Control Plaza / Bastias Cardemil Arquitectos - Interior Photography,           Control Center, StairsSan Francisco de Mostazal Vehicle Weight Control Plaza / Bastias Cardemil Arquitectos - More Images+ 18

•
San Francisco de Mostazal, Chile
  • Area Area of this architecture project Area:  452 m²
  • Year Completion year of this architecture project Year:  2020
  • Manufacturers Brands with products used in this architecture project
    Manufacturers:  Budnik, Hunter Douglas, ZWCAD

Los Alerces House / Ruca Proyectos

Los Alerces House / Ruca Proyectos - Interior Photography, Houses, FacadeLos Alerces House / Ruca Proyectos - Exterior Photography, HousesLos Alerces House / Ruca Proyectos - Interior Photography, Houses, FacadeLos Alerces House / Ruca Proyectos - Exterior Photography, HousesLos Alerces House / Ruca Proyectos - More Images+ 13

•
Concón, Chile
  • Architects: Ruca Proyectos
  • Area Area of this architecture project Area:  248 m²
  • Year Completion year of this architecture project Year:  2018
  • Manufacturers Brands with products used in this architecture project
    Manufacturers:  Añihue, Jeld-Wen, Ancozam, Incoserv, dsalas

Un Patio House / Lucas Maino Fernandez

Un Patio House / Lucas Maino Fernandez - Exterior Photography, HousesUn Patio House / Lucas Maino Fernandez - Exterior Photography, HousesUn Patio House / Lucas Maino Fernandez - Exterior Photography, HousesUn Patio House / Lucas Maino Fernandez - Interior Photography, HousesUn Patio House / Lucas Maino Fernandez - More Images+ 18

•
Molco, Chile
  • Architects: Lucas Maino Fernandez
  • Area Area of this architecture project Area:  223 m²
  • Year Completion year of this architecture project Year:  2021

Hatch House / Boza Wilson Arquitectos

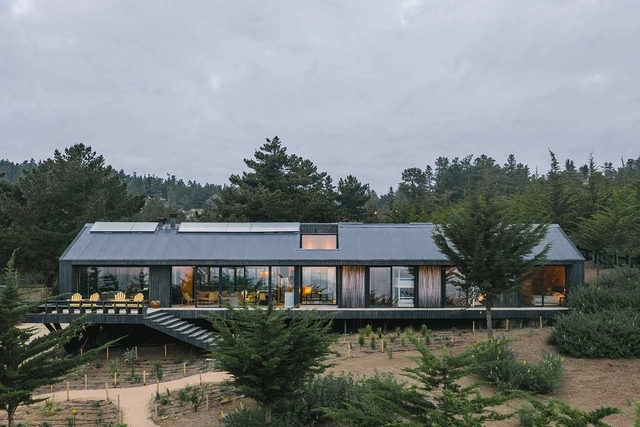
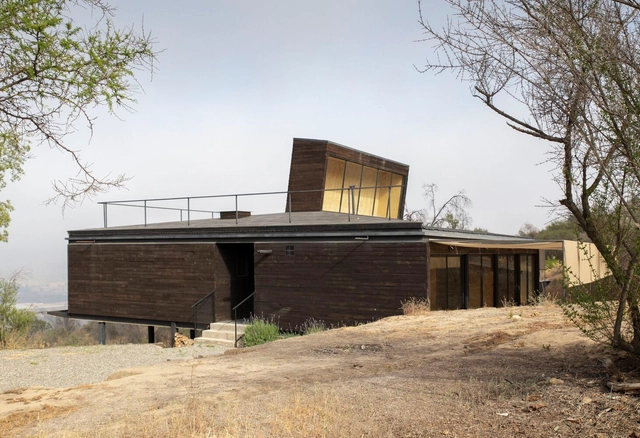
Hatch House / Boza Wilson Arquitectos - Exterior Photography, HousesHatch House / Boza Wilson Arquitectos - Exterior Photography, Houses, FacadeHatch House / Boza Wilson Arquitectos - Interior Photography, Houses, FacadeHatch House / Boza Wilson Arquitectos - Interior Photography, Houses, Beam, FacadeHatch House / Boza Wilson Arquitectos - More Images+ 16

•
Hijuelas, Chile

Exhibition: The Other Cities of the Cold War

The urban scope of the territorial and cultural confrontations between the United States and the Soviet Union extends beyond the well-known post-war reconstructions of Europe, reaching across countries in Latin America, Africa, and Asia. Through plans, maps, and microhistories, the exhibition explores the role of architecture and urban design in the more than 500 projects—led by Robert McNamara—that the World Bank financed between 1972 and 1985 in 136 cities of what was then known as the "Third World." This war on poverty sought to halt the advance of communism and expand the geopolitical frontiers of the First World into developing countries, this time through an economic growth agenda that instrumentalized urban housing.

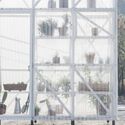
Installation of Micro Greenhouses / Iván Bravo Arquitectos

Installation of Micro Greenhouses / Iván Bravo Arquitectos - Exterior Photography, Other Structures
© Bruno Giliberto

Installation of Micro Greenhouses / Iván Bravo Arquitectos - Exterior Photography, Other StructuresInstallation of Micro Greenhouses / Iván Bravo Arquitectos - Interior Photography, Other Structures, FacadeInstallation of Micro Greenhouses / Iván Bravo Arquitectos - Interior Photography, Other StructuresInstallation of Micro Greenhouses / Iván Bravo Arquitectos - Interior Photography, Other Structures, BeamInstallation of Micro Greenhouses / Iván Bravo Arquitectos - More Images+ 18

•
Santiago de Chile, Chile

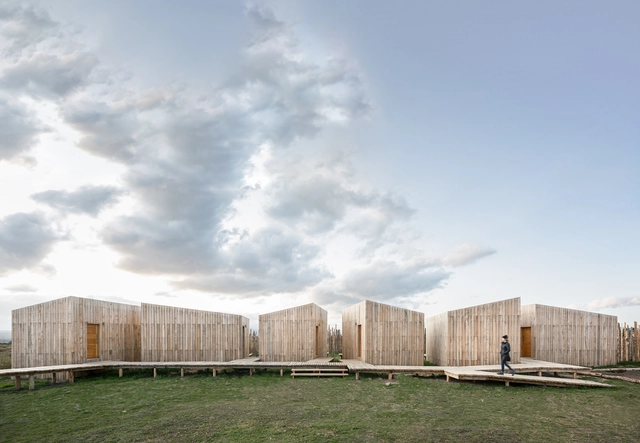
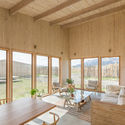
AKA Patagonia Hotel / Pablo Larroulet

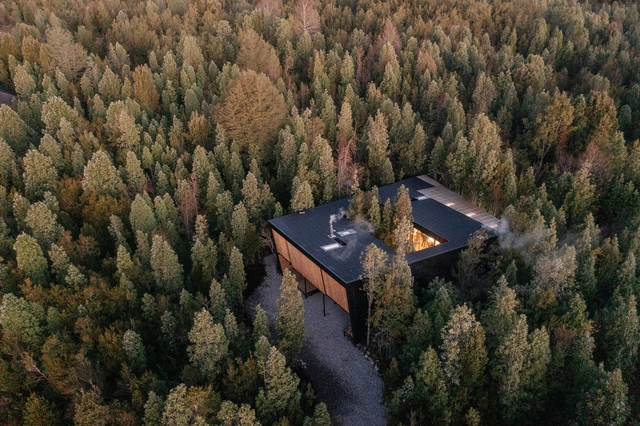
AKA Patagonia Hotel / Pablo Larroulet - Exterior Photography, Landscape ArchitectureAKA Patagonia Hotel / Pablo Larroulet - Interior Photography, Landscape ArchitectureAKA Patagonia Hotel / Pablo Larroulet - Interior Photography, Landscape Architecture, Bedroom, BedAKA Patagonia Hotel / Pablo Larroulet - Exterior Photography, Landscape ArchitectureAKA Patagonia Hotel / Pablo Larroulet - More Images+ 23

  • Architects: Pablo Larroulet
  • Area Area of this architecture project Area:  300 m²
  • Year Completion year of this architecture project Year:  2020
  • Manufacturers Brands with products used in this architecture project
    Manufacturers:  GRAPHISOFT, Archicad