1. ArchDaily
  2. Chile

Chile

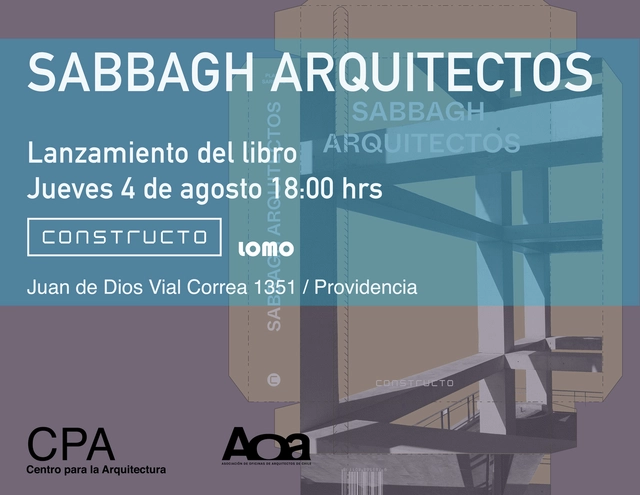
SABBAGH ARQUITECTOS Book Launch

The launch of the monograph Sabbagh Arquitectos will take place on Thursday, July 4, at 6:00 PM at the AOA offices.
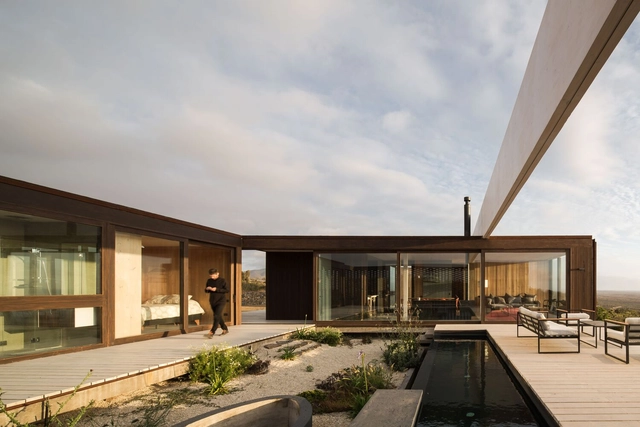
Las Vizcachas House / Juan Pablo Ureta Arquitectos

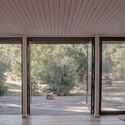
Las Vizcachas House / Juan Pablo Ureta Arquitectos - Interior Photography, Houses, FacadeLas Vizcachas House / Juan Pablo Ureta Arquitectos - Exterior Photography, Houses, FacadeLas Vizcachas House / Juan Pablo Ureta Arquitectos - Exterior Photography, Houses, Facade, Handrail, CoastLas Vizcachas House / Juan Pablo Ureta Arquitectos - Exterior Photography, Houses, Facade, Handrail, LightingLas Vizcachas House / Juan Pablo Ureta Arquitectos - More Images+ 32

•
Angostura, Chile
  • Area Area of this architecture project Area:  1938 ft²
  • Year Completion year of this architecture project Year:  2021
  • Manufacturers Brands with products used in this architecture project
    Manufacturers:  Behr, COLORS Chile, Concón Maderas Impregnadas, Cutek, FLT, +5

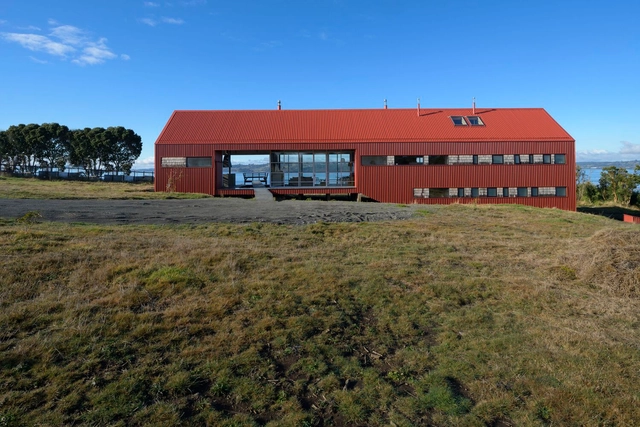
Pier House / Ciudad nueva, Arquitectura y Paisaje

Pier House / Ciudad nueva, Arquitectura y Paisaje - Exterior Photography, Houses, CoastPier House / Ciudad nueva, Arquitectura y Paisaje - Exterior Photography, Houses, Facade, CoastPier House / Ciudad nueva, Arquitectura y Paisaje - Interior Photography, Houses, Door, Table, ChairPier House / Ciudad nueva, Arquitectura y Paisaje - Exterior Photography, Houses, FacadePier House / Ciudad nueva, Arquitectura y Paisaje - More Images+ 23

  • Area Area of this architecture project Area:  289 m²
  • Year Completion year of this architecture project Year:  2021
  • Manufacturers Brands with products used in this architecture project
    Manufacturers:  AutoDesk, Lumion, Arauco, Bipanel, Villalba

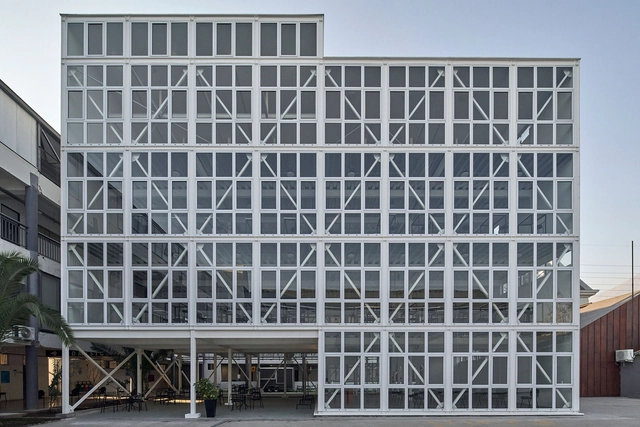
Talleres Building / MasPuntoCero Arquitectura y Juan Pablo Alvarado Foerster

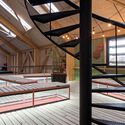
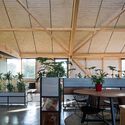
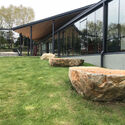
Talleres Building / MasPuntoCero Arquitectura y Juan Pablo Alvarado Foerster - Interior Photography, SustainabilityTalleres Building / MasPuntoCero Arquitectura y Juan Pablo Alvarado Foerster - Interior Photography, Sustainability, Beam, FacadeTalleres Building / MasPuntoCero Arquitectura y Juan Pablo Alvarado Foerster - Interior Photography, Sustainability, Beam, Table, ChairTalleres Building / MasPuntoCero Arquitectura y Juan Pablo Alvarado Foerster - Exterior Photography, SustainabilityTalleres Building / MasPuntoCero Arquitectura y Juan Pablo Alvarado Foerster - More Images+ 6

Guided Tour - Felipe Caboclo Arquitetura

Technical expertise is best discussed on the construction site!
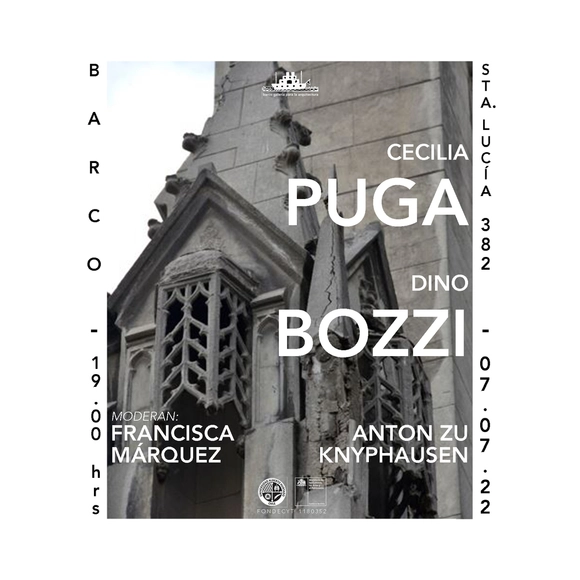
Urban Ruins Series: A Conversation with Dino Bozzi and Cecilia Puga

As part of our "Urban Ruins" series, developed in collaboration with anthropologist Francisca Márquez and the UAH, we will host a conversation this Thursday, July 7, at 7:00 PM with architects Cecilia Puga and Dino Bozzi regarding design approaches to ruins and the challenges of conservation.
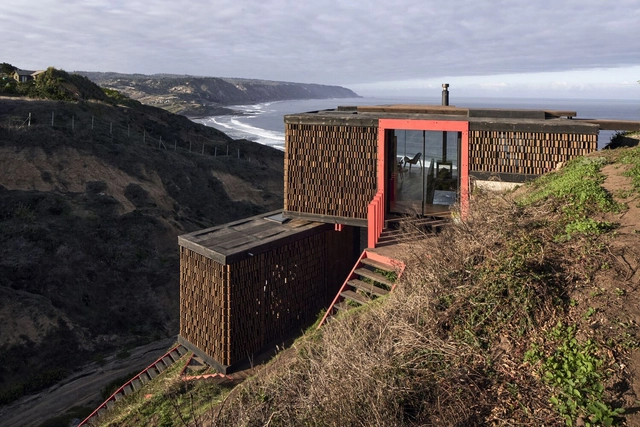
Panal House / Estudio Dikenstein Arquitectos

Panal House / Estudio Dikenstein Arquitectos - Exterior Photography, Houses, StairsPanal House / Estudio Dikenstein Arquitectos - Interior Photography, Houses, Kitchen, BeamPanal House / Estudio Dikenstein Arquitectos - Interior Photography, Houses, KitchenPanal House / Estudio Dikenstein Arquitectos - Exterior Photography, Houses, StairsPanal House / Estudio Dikenstein Arquitectos - More Images+ 22

•
Matanzas, Chile

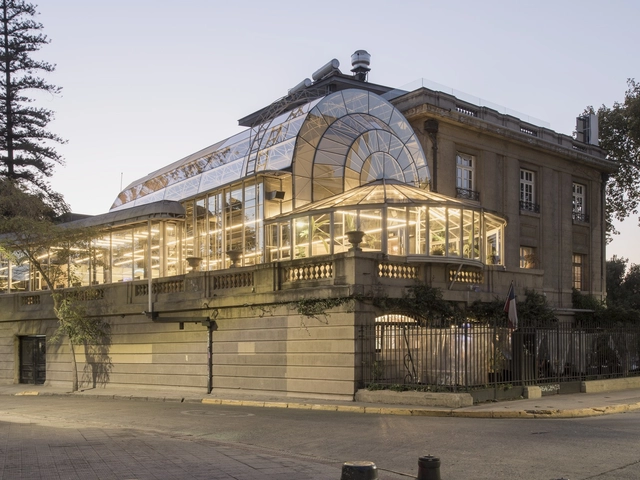
Fintual Headquarters Palacio Droguett / Studio Cáceres Lazo

Fintual Headquarters Palacio Droguett / Studio Cáceres Lazo - Interior Photography, Offices Interiors, ChairFintual Headquarters Palacio Droguett / Studio Cáceres Lazo - Interior Photography, Offices InteriorsFintual Headquarters Palacio Droguett / Studio Cáceres Lazo - Interior Photography, Offices InteriorsFintual Headquarters Palacio Droguett / Studio Cáceres Lazo - Interior Photography, Offices Interiors, ChairFintual Headquarters Palacio Droguett / Studio Cáceres Lazo - More Images+ 16

  • Area Area of this architecture project Area:  500 m²
  • Year Completion year of this architecture project Year:  2020

El llano House / Rubén Muñoz

El llano House / Rubén Muñoz - Exterior Photography, Houses, Facade, Door, Forest
© Rubén Muñoz

El llano House / Rubén Muñoz - Exterior Photography, Houses, Garden, Facade, ForestEl llano House / Rubén Muñoz - Exterior Photography, Houses, FacadeEl llano House / Rubén Muñoz - Interior Photography, Houses, FacadeEl llano House / Rubén Muñoz - Interior Photography, Houses, DoorEl llano House / Rubén Muñoz - More Images+ 13

•
Santa Juana, Chile
  • Architects: Rubén Muñoz
  • Area Area of this architecture project Area:  186 m²
  • Year Completion year of this architecture project Year:  2021
  • Manufacturers Brands with products used in this architecture project
    Manufacturers:  Quimica Universal

Installation Marga / Victoria Jolly Arquitecta

Installation Marga / Victoria Jolly Arquitecta - Exterior Photography, Temporary Installations
© Benjamín Santander

Installation Marga / Victoria Jolly Arquitecta - Exterior Photography, Temporary Installations, FacadeInstallation Marga / Victoria Jolly Arquitecta - Exterior Photography, Temporary InstallationsInstallation Marga / Victoria Jolly Arquitecta - Interior Photography, Temporary InstallationsInstallation Marga / Victoria Jolly Arquitecta - Temporary InstallationsInstallation Marga / Victoria Jolly Arquitecta - More Images+ 18

Conference "Management and Development of Local Heritage"

The "Local Heritage Management" diploma program at the Universidad Finis Terrae Faculty of Architecture and Design, in collaboration with the Training Academy and the Undersecretariat for Regional and Administrative Development (Subdere), is hosting the online conference "Management and Development of Local Heritage." The lecture will be presented by Ecuadorian architect Jacobo Herdoiza on Wednesday, June 22, at 11:00 a.m.
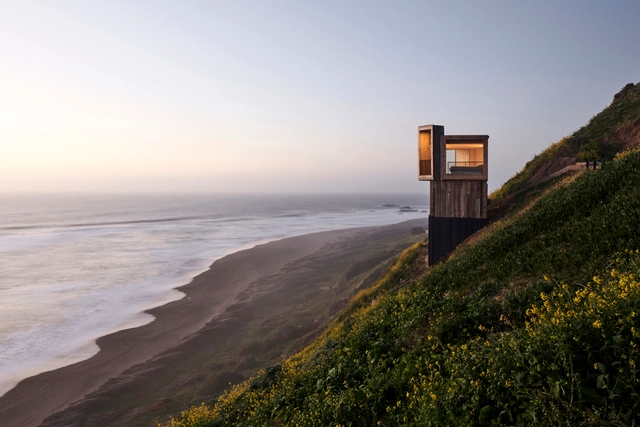

La Loica and La Tagua Cabins / Croxatto y Opazo Arquitectos

La Loica and La Tagua Cabins / Croxatto y Opazo Arquitectos - Interior Photography, Houses, BeamLa Loica and La Tagua Cabins / Croxatto y Opazo Arquitectos - Exterior Photography, Houses, FacadeLa Loica and La Tagua Cabins / Croxatto y Opazo Arquitectos - Exterior Photography, Houses, FacadeLa Loica and La Tagua Cabins / Croxatto y Opazo Arquitectos - Exterior Photography, HousesLa Loica and La Tagua Cabins / Croxatto y Opazo Arquitectos - More Images+ 19

•
Matanzas, Chile
  • Area Area of this architecture project Area:  624 ft²
  • Year Completion year of this architecture project Year:  2018
  • Manufacturers Brands with products used in this architecture project
    Manufacturers:  AutoDesk, Adobe Systems Incorporated, CHC, Kitchen Center, Trimble Navigation, +1

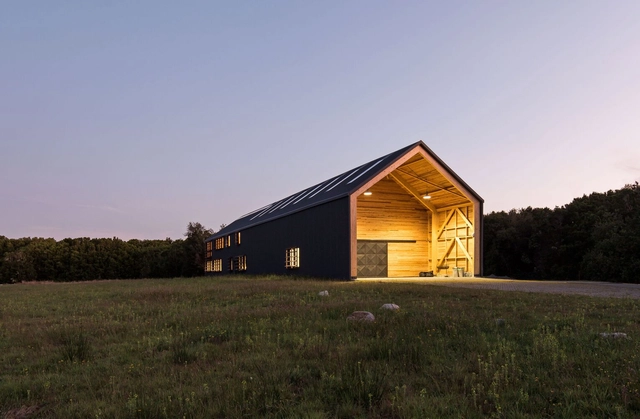
Urban Crossing "The Sacred Chimba"

Since 2016, the School of Architecture at Universidad Finis Terrae has hosted "Atraviesos Urbanos" (Urban Traversals), a series of thematic tours through various sectors of the capital. Led by an architecture professor who discusses the history and heritage value of each site to an audience of students, faculty, and the general public, these tours aim to highlight routes of cultural, urban, and historical interest throughout Santiago.
Keepex Corporate Building / LAGAR Arquitectos

Keepex Corporate Building / LAGAR Arquitectos - Exterior Photography, Sustainability, Garden, Facade, Door, ForestKeepex Corporate Building / LAGAR Arquitectos - Interior Photography, Sustainability, Beam, Handrail, FacadeKeepex Corporate Building / LAGAR Arquitectos - Interior Photography, Sustainability, Deck, Beam, Facade, HandrailKeepex Corporate Building / LAGAR Arquitectos - Interior Photography, Sustainability, Beam, Door, Facade, Table, ChairKeepex Corporate Building / LAGAR Arquitectos - More Images+ 35

  • Architects: LAGAR Arquitectos
  • Area Area of this architecture project Area:  8611 ft²
  • Year Completion year of this architecture project Year:  2019
  • Manufacturers Brands with products used in this architecture project
    Manufacturers:  Arratia, Rothoblass

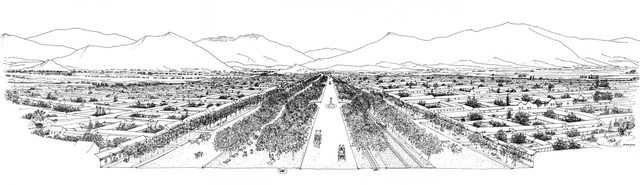
Exhibition "The Transformation of Santiago: 150 Years Since the Vicuña Mackenna Plan"

April 20, 2022, marked the 150th anniversary of Benjamín Vicuña Mackenna taking office as Intendant of Santiago and proposing the challenge of its transformation. Two weeks later, on Wednesday, May 4, the opening of this temporary exhibition commemorating such a unique initiative took place.
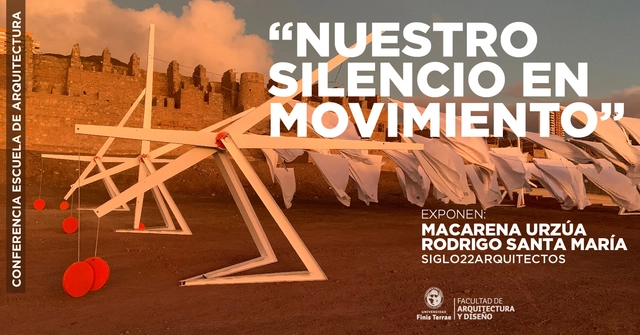
Lecture: "Our Silence in Motion"

“#MOBILIS, a shifting narrative” is a project designed by Universidad Finis Terrae School of Architecture faculty members Macarena Urzúa and Rodrigo Santa María (Siglo22arquitectos), consisting of a temporary intervention built from the accounts of 40 Chilean voices. The project was presented in April at the Young Architects Festival (YAF Constructo) held at the Ruinas de Huanchaca (Antofagasta) and at Puerto de Ideas.
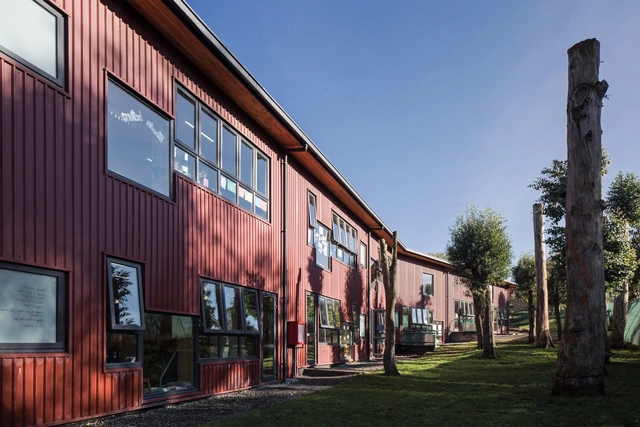
Puerto Varas School Kindergarten / LAGAR Arquitectos

Puerto Varas School Kindergarten / LAGAR Arquitectos - Exterior Photography, Kindergarten, Garden, BeamPuerto Varas School Kindergarten / LAGAR Arquitectos - Interior Photography, Kindergarten, Handrail, Facade, FencePuerto Varas School Kindergarten / LAGAR Arquitectos - Interior Photography, Kindergarten, Stairs, Beam, FacadePuerto Varas School Kindergarten / LAGAR Arquitectos - Interior Photography, Kindergarten, Facade, ChairPuerto Varas School Kindergarten / LAGAR Arquitectos - More Images+ 27

•
Puerto Varas, Chile
  • Architects: LAGAR Arquitectos
  • Area Area of this architecture project Area:  2922 m²
  • Year Completion year of this architecture project Year:  2020
  • Manufacturers Brands with products used in this architecture project
    Manufacturers:  Arratia, Forbo, Maderas Laminadas, Rothoblass

Urban Traverse: "From Plaza de Armas to the General Cemetery"

The Atraviesos Urbanos (Urban Crossings), organized by the School of Architecture at Universidad Finis Terrae, consist of four walking tours through different sectors of the capital during the first semester of 2022. Each tour is led by an architecture faculty member who discusses the history and heritage value of each site for an audience of students, faculty, and the general public interested in learning more about the city.

This upcoming session, titled "From Plaza de Armas to the General Cemetery," will take place on Monday, May 16, at 3:00 PM. The route begins at kilometer 0 in Plaza de Armas, continuing through the Central Market, the Mapocho River, the Pérgola de las Flores, and Avenida La Paz, ending at the cemetery. The tour will be led by academic Max Palma.