1. ArchDaily
  2. Chile

Chile

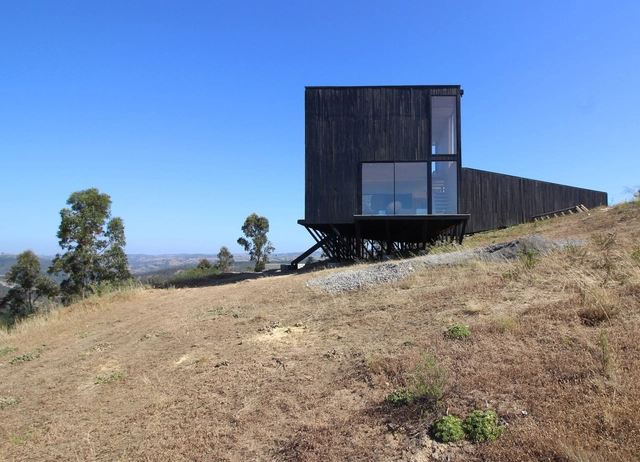
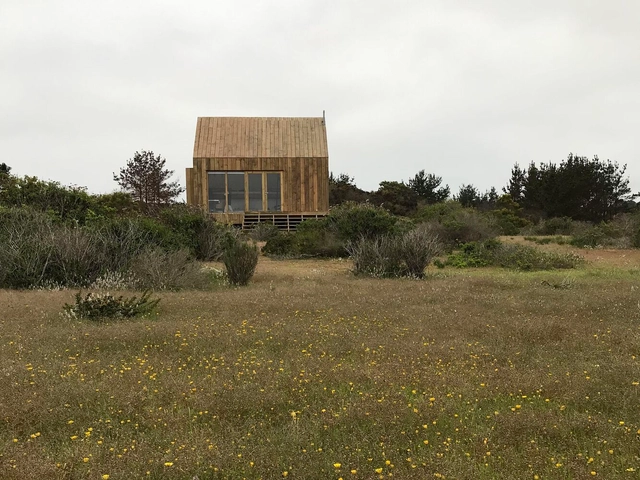
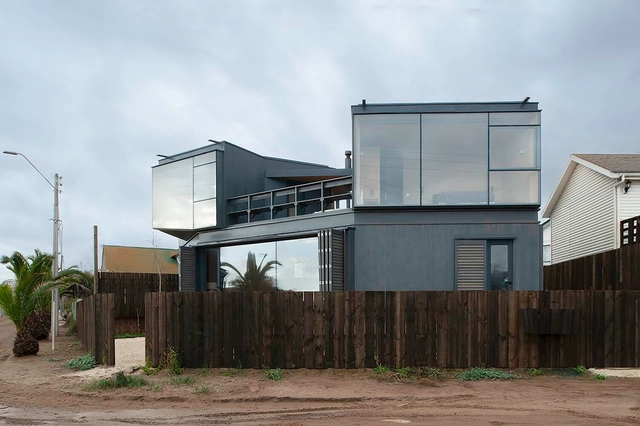
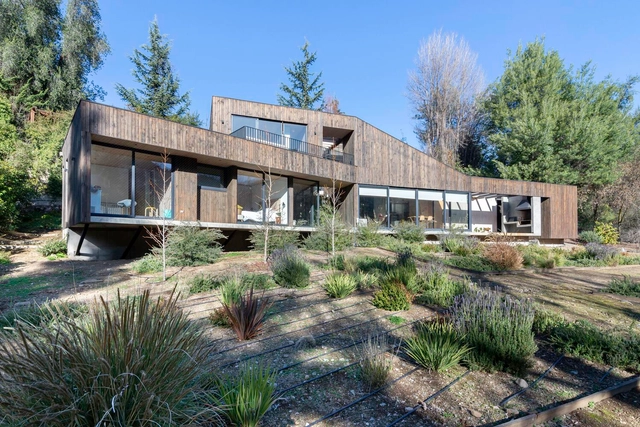
Laguna House / SUN arquitectos

Laguna House / SUN arquitectos - Exterior Photography, Houses, Facade, Stairs, HandrailLaguna House / SUN arquitectos - Interior Photography, Houses, Facade, Door, BeamLaguna House / SUN arquitectos - Interior Photography, Houses, TableLaguna House / SUN arquitectos - Interior Photography, Houses, BedroomLaguna House / SUN arquitectos - More Images+ 24

•
La Laguna, Chile
  • Architects: SUN arquitectos
  • Area Area of this architecture project Area:  2153 ft²
  • Year Completion year of this architecture project Year:  2019
  • Manufacturers Brands with products used in this architecture project
    Manufacturers:  Alumadi, Opendark

S House / nicolasCRUZarquitectos

S House / nicolasCRUZarquitectos - Exterior Photography, HousesS House / nicolasCRUZarquitectos - Interior Photography, HousesS House / nicolasCRUZarquitectos - Interior Photography, Houses, Beam, Table, ChairS House / nicolasCRUZarquitectos - Exterior Photography, Houses, Deck, Fence, HandrailS House / nicolasCRUZarquitectos - More Images+ 19

•
Pupuya, Chile
  • Area Area of this architecture project Area:  1292 ft²
  • Year Completion year of this architecture project Year:  2021
  • Manufacturers Brands with products used in this architecture project
    Manufacturers:  Comercial El Rey, Estructura de Fierro Arauco, MK

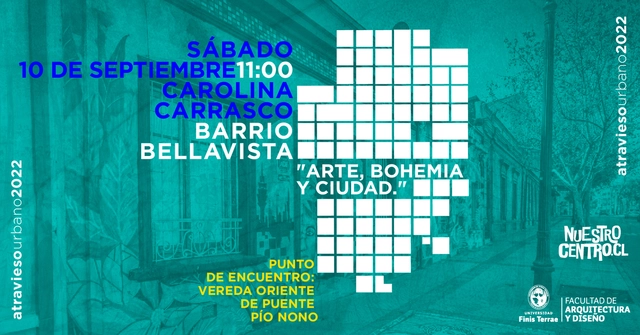
Urban Traverse: "Bellavista Neighborhood: Art, Bohemia, and the City"

Since 2016, the Universidad Finis Terrae School of Architecture has hosted Atraviesos Urbanos (Urban Traversals), a series of thematic tours through various sectors of the capital where an architect from the institution discusses the cultural, urban, and historical value of a neighborhood. For this new edition, the school has joined forces with Nuestro Centro, a neighborhood association dedicated to the revitalization of five neighborhoods: Bellas Artes, Bustamante, Lastarria, Plaza Italia, and Bellavista.

Archipiélago #2 Magazine Launch

The Faculty of Architecture and Design at Universidad Finis Terrae will launch the second issue of Revista Archipiélago, an academic publication that seeks to disseminate new knowledge related to various artistic disciplines. This issue focuses on "distance," a crucial theme for our times and for the fields of space and design, explored through three thematic axes: Design Critique, Design Processes, and Logbook.

Conversations: The Life of Things

In conjunction with the "The Life of Things" exhibition, organized by the School of Architecture in the Campus Creativo Hall, a series of meetings on circular design in architecture will be held from two perspectives. These sessions will take place during the exhibition on September 1st and 2nd at 12:00 PM in a hybrid format at the Universidad Andrés Bello Campus Creativo Television Studio.
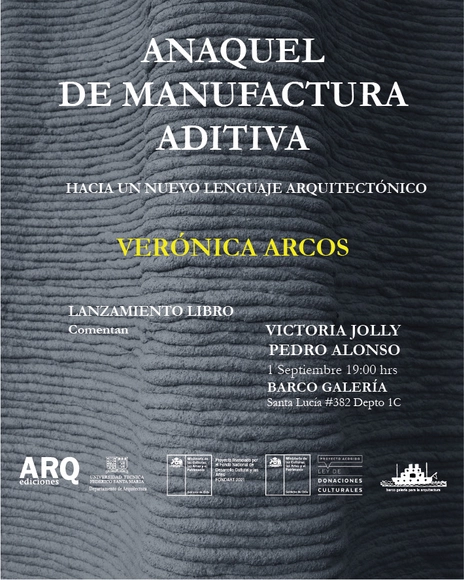
Additive Manufacturing Shelf: Towards a New Architectural Language

‘Additive Manufacturing Shelf: Towards a New Architectural Language’ is an exhibition that compiles part of the applied research project on 3D concrete printing developed by Verónica Arcos since 2018. Three-dimensional printing with cementitious and clay materials allows for unprecedented formal freedom, ushering in a new architectural language.
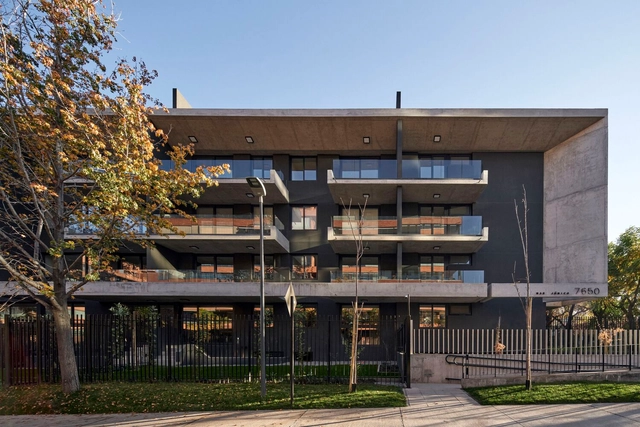
Mar Jónico Apartment Building / SML Arquitectos

Mar Jónico Apartment Building / SML Arquitectos - Interior Photography, Residential, Fence, FacadeMar Jónico Apartment Building / SML Arquitectos - Interior Photography, Residential, Kitchen, Table, Chair, CountertopMar Jónico Apartment Building / SML Arquitectos - Interior Photography, Residential, Facade, DoorMar Jónico Apartment Building / SML Arquitectos - Interior Photography, Residential, Facade, Stairs, Handrail, Column, BeamMar Jónico Apartment Building / SML Arquitectos - More Images+ 16

•
Vitacura, Chile
  • Architects: SML Arquitectos
  • Area Area of this architecture project Area:  51742 ft²
  • Year Completion year of this architecture project Year:  2021
  • Manufacturers Brands with products used in this architecture project
    Manufacturers:  AutoDesk, Hunter Douglas

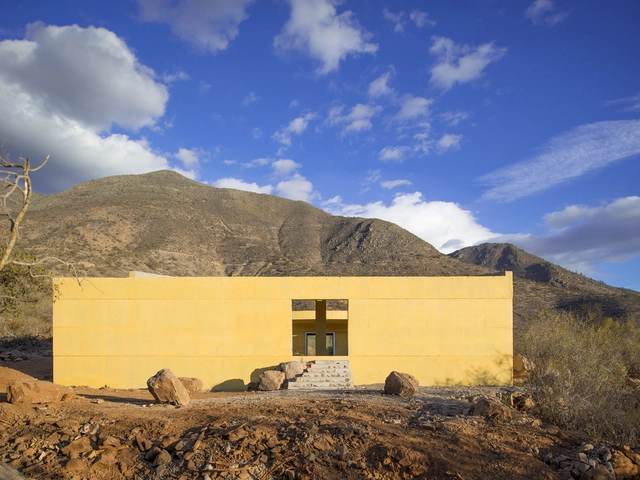
Raem House / Pezo von Ellrichshausen

Raem House / Pezo von Ellrichshausen - Exterior Photography, HousesRaem House / Pezo von Ellrichshausen - Exterior Photography, Houses, Facade, Door, ArchRaem House / Pezo von Ellrichshausen - Interior Photography, Houses, Facade, Column, LightingRaem House / Pezo von Ellrichshausen - Interior Photography, Houses, FacadeRaem House / Pezo von Ellrichshausen - More Images+ 36

•
Curacaví, Chile
  • Area Area of this architecture project Area:  187 m²
  • Year Completion year of this architecture project Year:  2021
  • Manufacturers Brands with products used in this architecture project
    Manufacturers:  Nuprotec

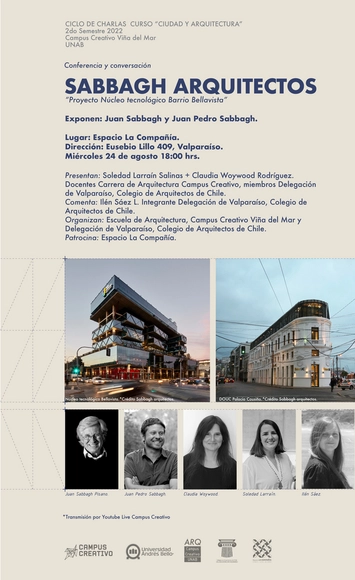
Sabbagh Arquitectos Lecture: Bellavista Neighborhood Technology Hub Project

On Wednesday, August 24, at 6:00 PM, the second event in the lecture series organized by the School of Architecture at the Universidad Andrés Bello's Campus Creativo will take place. The series is led by faculty members Claudia Woywood and Soledad Larraín, with the participation of the Valparaíso Zonal Delegation of the College of Architects and Espacio La Compañía, as part of the "City and Architecture" course.

Presentation of the "Housing Emergency Plan" at the Chilean Institute of Architects

On Wednesday, August 31, at 5:00 PM, Minister of Housing and Urbanism Carlos Montes Cisternas will present the "Housing Emergency Plan" during an outreach and discussion event at the National Headquarters (Avenida Libertador Bernardo O’Higgins 115, Santiago).

Keynote Lecture + Conversation: Fernando Pérez Oyarzún, 2022 National Architecture Award

On Thursday, August 18, at 12:30 p.m., a keynote lecture and discussion will be held featuring the recently elected 2022 National Architecture Prize winner, Fernando Pérez Oyarzún.
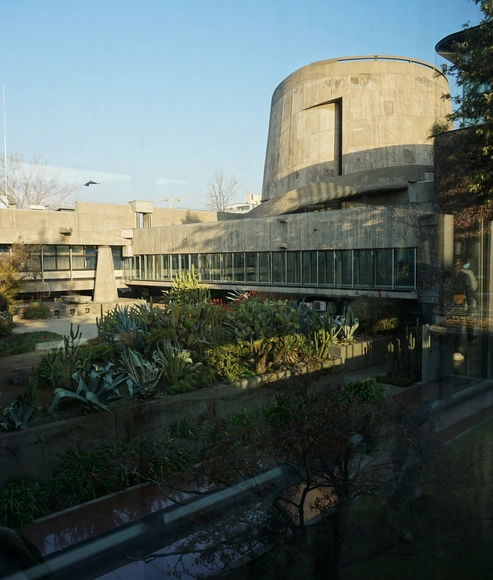
Architecture Classics: ECLAC Building / Emilio Duhart

  • Architects: Emilio Duhart
  • Area Area of this architecture project Area:  11500 m²
  • Year Completion year of this architecture project Year:  1966
  • Manufacturers Brands with products used in this architecture project
    Manufacturers:  CHC

Liza House / PAR Arquitectos

Liza House / PAR Arquitectos - Exterior Photography, Houses, Garden, FacadeLiza House / PAR Arquitectos - Exterior Photography, Houses, Garden, FacadeLiza House / PAR Arquitectos - Interior Photography, Houses, Facade, Beam, HandrailLiza House / PAR Arquitectos - Interior Photography, Houses, Stairs, Facade, Handrail, DoorLiza House / PAR Arquitectos - More Images+ 29

•
Lo Barnechea, Chile

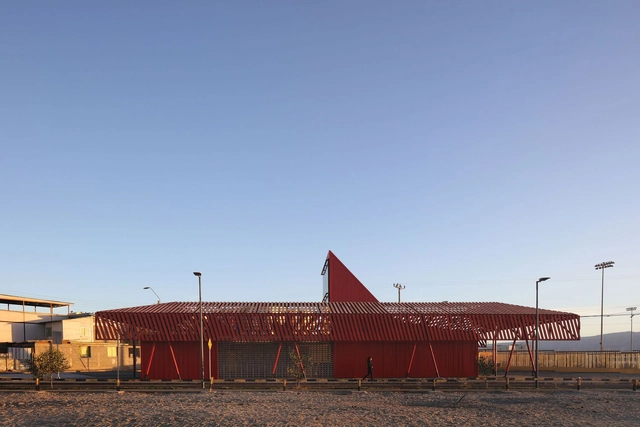
Mejillones Community Headquarters / CAW Arquitectos

 Mejillones Community Headquarters  / CAW Arquitectos - Exterior Photography, Community Center, Facade, Stairs Mejillones Community Headquarters  / CAW Arquitectos - Exterior Photography, Community Center, Facade, Beam Mejillones Community Headquarters  / CAW Arquitectos - Interior Photography, Community Center, Facade Mejillones Community Headquarters  / CAW Arquitectos - Interior Photography, Community Center, Facade Mejillones Community Headquarters  / CAW Arquitectos - More Images+ 19

•
Mejillones, Chile
  • Architects: CAW Arquitectos
  • Area Area of this architecture project Area:  3767 ft²
  • Year Completion year of this architecture project Year:  2021
  • Manufacturers Brands with products used in this architecture project
    Manufacturers:  Arauco, Cintac®, Grau, Instapanel

House in Tunquén / Gabrielli + Muñoz Arquitectura

House in Tunquén / Gabrielli + Muñoz Arquitectura - Exterior Photography, Houses, FacadeHouse in Tunquén / Gabrielli + Muñoz Arquitectura - Exterior Photography, Houses, FacadeHouse in Tunquén / Gabrielli + Muñoz Arquitectura - Interior Photography, Houses, Door, FacadeHouse in Tunquén / Gabrielli + Muñoz Arquitectura - Interior Photography, Houses, Beam, Table, ChairHouse in Tunquén / Gabrielli + Muñoz Arquitectura - More Images+ 11

•
Tunquen, Chile
  • Area Area of this architecture project Area:  100 m²
  • Year Completion year of this architecture project Year:  2022
  • Manufacturers Brands with products used in this architecture project
    Manufacturers:  CHC, InterLight, Rollux, Teka

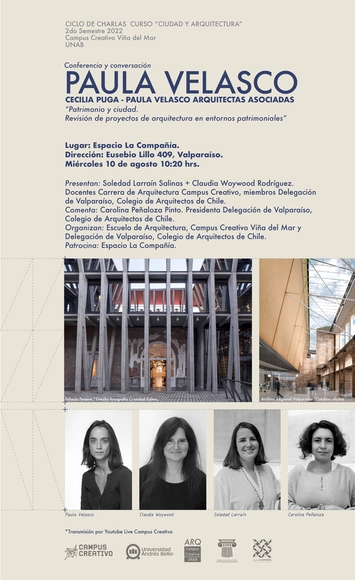
Lecture and Conversation with Paula Velasco: Heritage and the City

On Wednesday, August 10, at 10:20 AM, the first session of a lecture series will take place, organized by the School of Architecture at the Universidad Andrés Bello's Campus Creativo. The series is led by professors Claudia Woywood and Soledad Larraín in collaboration with the Valparaíso Zonal Delegation of the College of Architects and with the participation of Espacio La Compañía, as part of the "City and Architecture" course.

80 Years of the College of Architects of Chile

A ceremony to welcome new members and honor our Lifetime and Honorary Members, an exhibition and discussion on the CA Bulletin (1944-1963), the presentation of the CA Awards and Distinctions, and a keynote lecture by the new National Architecture Prize winner are among the activities with which the Colegio de Arquitectos de Chile will commemorate its 80th anniversary, all of which will be free and hybrid.

RH House Corridor + Module / Lucas Maino Fernandez

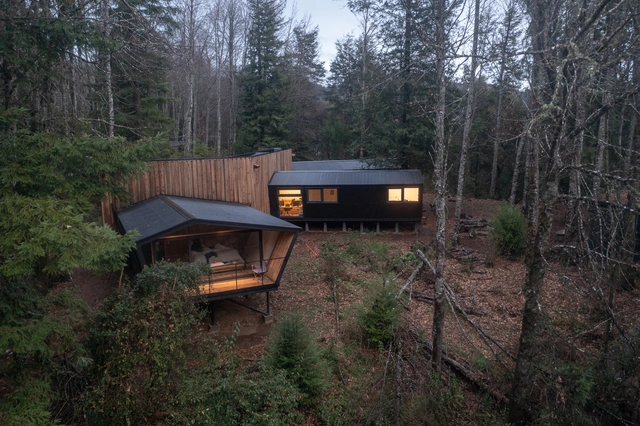
RH House Corridor + Module / Lucas Maino Fernandez - Exterior Photography, Houses, Door, ForestRH House Corridor + Module / Lucas Maino Fernandez - Exterior Photography, Houses, Garden, Fence, ForestRH House Corridor + Module / Lucas Maino Fernandez - Interior Photography, HousesRH House Corridor + Module / Lucas Maino Fernandez - Interior Photography, Houses, DoorRH House Corridor + Module / Lucas Maino Fernandez - More Images+ 27

•
Valdivia, Chile
  • Architects: Lucas Maino Fernandez
  • Area Area of this architecture project Area:  210 m²
  • Year Completion year of this architecture project Year:  2021