1. ArchDaily
  2. Chile

Chile

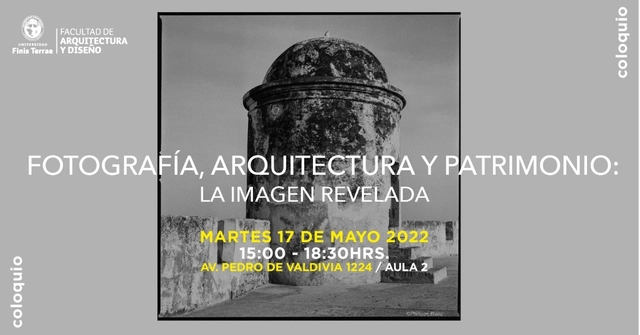
Colloquium on Photography, Architecture, and Heritage: The Revealed Image

The Universidad Finis Terrae School of Architecture is hosting the colloquium "Photography, Architecture, and Heritage: The Revealed Image," featuring speakers Emilio de la Cerda, Francisco García Huidobro, Felipe Fontecilla, Alberto Moletto, Hugo Mondragón, and Andrés Téllez.

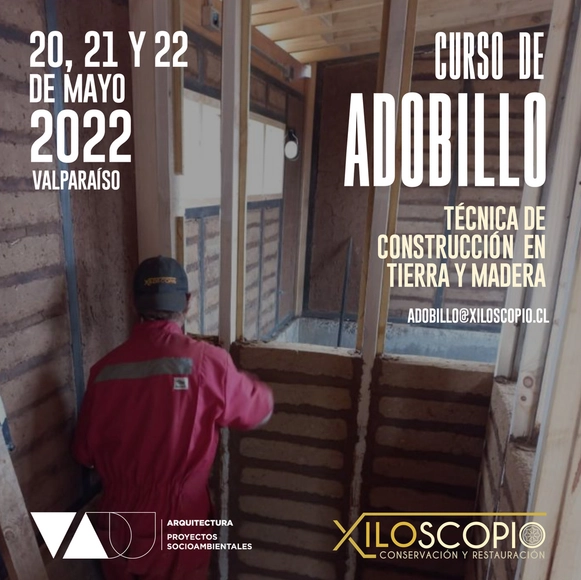
Curso de adobillo: Técnica de construcción en tierra y madera

El tabique-adobillo es una técnica constructiva mixta de madera y tierra, una de las más utilizadas en la construcción de inmuebles en Valparaíso desde el siglo XIX al XX, que se proyecta como una alternativa completamente viable para nuestros días. Hoy en Chile, con manejo forestal y con acceso a suelos para la fabricación de los adobillos, resulta ser una buena respuesta constructiva, de origen natural, térmica, de bajo impacto ambiental, que ya ha demostrado un buen comportamiento ante sismos gracias a la flexibilidad de sus estructuras de madera.

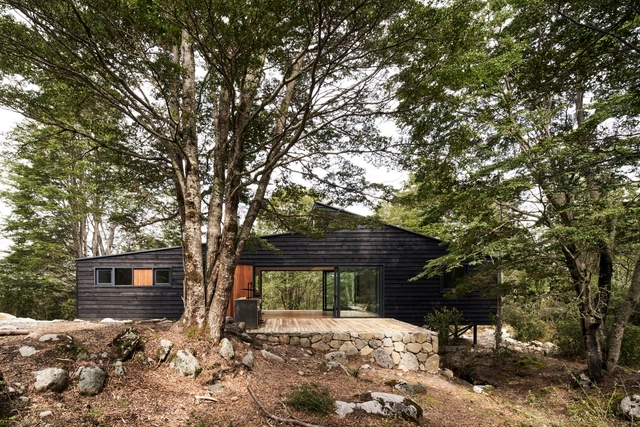
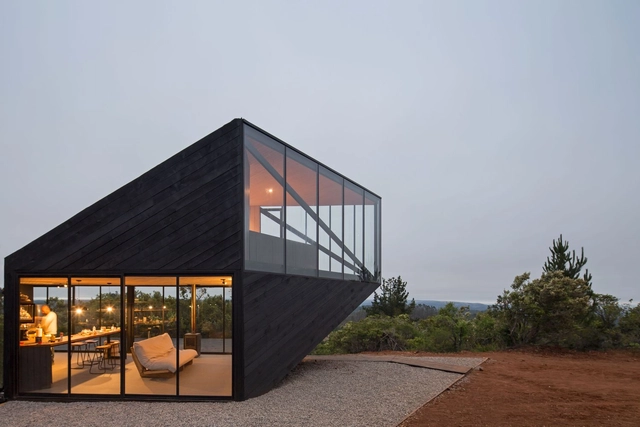
Lookout Ñielol / Jaime Inostroza

Lookout Ñielol / Jaime Inostroza - Exterior Photography, Landscape Architecture, Handrail, Facade, Forest
© Andrew Pielage

Lookout Ñielol / Jaime Inostroza - Exterior Photography, Landscape Architecture, FacadeLookout Ñielol / Jaime Inostroza - Exterior Photography, Landscape Architecture, Deck, Beam, Facade, Handrail, FenceLookout Ñielol / Jaime Inostroza - Interior Photography, Landscape Architecture, Deck, Beam, HandrailLookout Ñielol / Jaime Inostroza - Exterior Photography, Landscape Architecture, Facade, Stairs, HandrailLookout Ñielol / Jaime Inostroza - More Images+ 17

  • Architects: Jaime Inostroza
  • Area Area of this architecture project Area:  7 m²
  • Year Completion year of this architecture project Year:  2021
  • Manufacturers Brands with products used in this architecture project
    Manufacturers:  AutoDesk, Rothoblaas, Lecker, Maderas Martini, Trimble

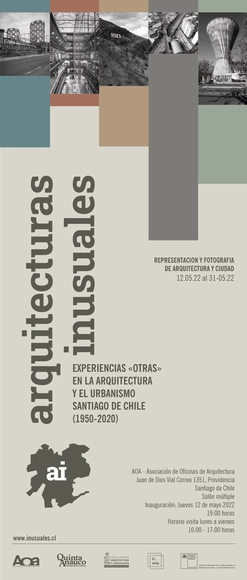
Unusual Architectures: "Other" Experiences in the Architecture and Urbanism of Santiago, Chile (1950–2020)

'Unusual Architectures: "Other" Experiences in the Architecture and Urbanism of Santiago de Chile (1950–2020)' is an exhibition of city representation and photography. It showcases a collection of objects and cases from Santiago, a capital that increasingly presents itself as a casual, uncontrolled, and contingent accumulation of matter and experience—an expression of the "other" and the unfathomable.

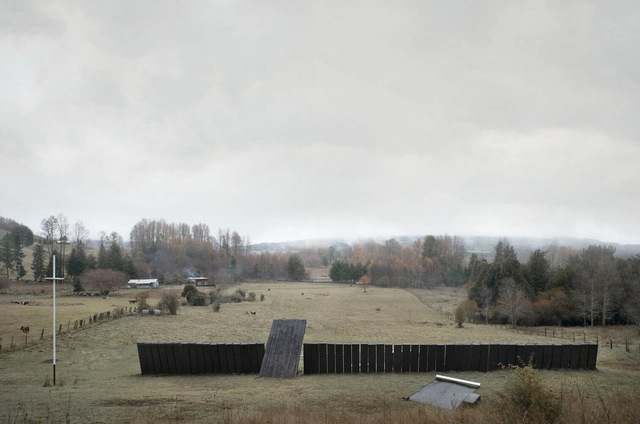
Exhibition: You Will Have Only Stones

Solo tendrás piedras is an exhibition developed by artist Alejandra Prieto in collaboration with architect Francisco Díaz. The project explores reflections on lithium, an element capable of regulating psychological imbalances such as bipolar disorder while simultaneously storing potential energy in the form of batteries.

Ester’s Grotto Memorial / Alarcón+Fuhrhop+Montalbetti

Ester’s Grotto Memorial / Alarcón+Fuhrhop+Montalbetti - Exterior Photography, Worship , ForestEster’s Grotto Memorial / Alarcón+Fuhrhop+Montalbetti - Exterior Photography, Worship Ester’s Grotto Memorial / Alarcón+Fuhrhop+Montalbetti - Exterior Photography, Worship , Garden, FenceEster’s Grotto Memorial / Alarcón+Fuhrhop+Montalbetti - Exterior Photography, Worship Ester’s Grotto Memorial / Alarcón+Fuhrhop+Montalbetti - More Images+ 32

•
Liucura, Chile

Old Stream House / Hebra Arquitectos

Old Stream House / Hebra Arquitectos - Exterior Photography, Detail, ForestOld Stream House / Hebra Arquitectos - Exterior Photography, Detail, Garden, Facade, Beam, ForestOld Stream House / Hebra Arquitectos - Interior Photography, Detail, Beam, Table, ChairOld Stream House / Hebra Arquitectos - Exterior Photography, Detail, Garden, Door, Facade, BeamOld Stream House / Hebra Arquitectos - More Images+ 13

  • Architects: Hebra Arquitectos
  • Area Area of this architecture project Area:  110 m²
  • Year Completion year of this architecture project Year:  2021
  • Manufacturers Brands with products used in this architecture project
    Manufacturers:  AutoDesk, Fanaloza, Fuente Reggio, Kitchen Center, MCT, +1

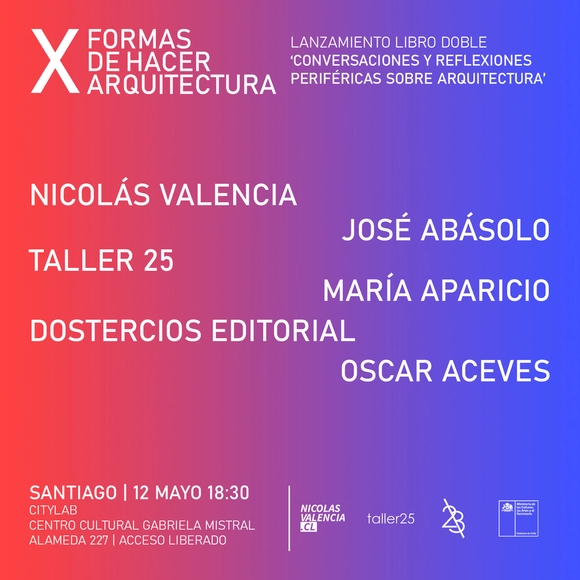
Santiago Launch of ‘XFORMAS: Conversations and Peripheral Reflections on Architecture’

Published by Dostercios Editorial, "#XFORMAS: Conversaciones y reflexiones periféricas sobre arquitectura" is the first double book by Chilean architects Nicolás Valencia, Fabiola González, and Yair Estay, co-founders of X Formas de Hacer Arquitectura (#XFORMAS).

Glass House / Max Núñez

Glass House / Max Núñez - Exterior Photography, Pavilion, Facade, Arch
© Roland Halbe

Glass House / Max Núñez - Exterior Photography, Pavilion, Garden, ArchGlass House / Max Núñez - Exterior Photography, Pavilion, Garden, FacadeGlass House / Max Núñez - Exterior Photography, Pavilion, Garden, Arch, FacadeGlass House / Max Núñez - Exterior Photography, Pavilion, Garden, Facade, Arch, ArcadeGlass House / Max Núñez - More Images+ 17

  • Architects: Max Núñez
  • Area Area of this architecture project Area:  130 m²
  • Year Completion year of this architecture project Year:  2018

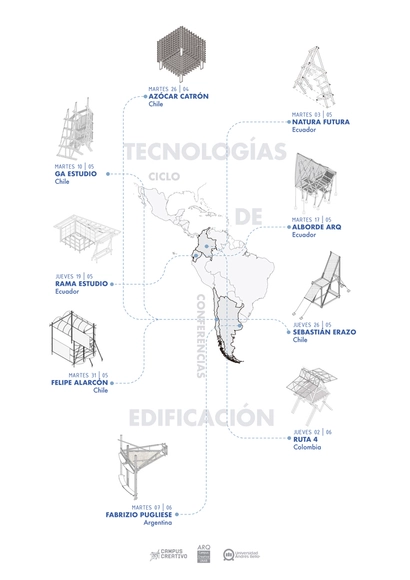
Building Technologies Lecture Series: Latin American Practices

This lecture series is part of the Building Technologies course taught at the Universidad Andrés Bello School of Architecture.

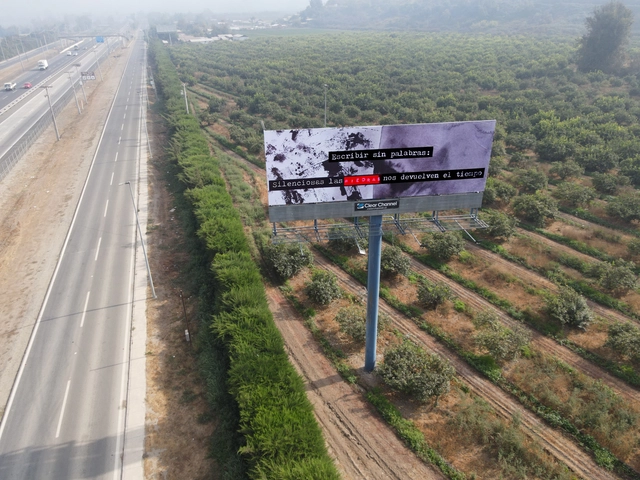
Vía Crisis: Visual poetry that transforms a highway into an art gallery

The visual poetry exhibition "Vía Crisis" invites motorists traveling along Route 68—from Santiago toward Valparaíso—to pause, observe, and discover territories that often go unnoticed. The exhibition, which brings together the work of various visual poets, consists of 15 billboards placed along 110 kilometers starting from Curacaví, Chile. This project is organized by the urban art gallery Metro21 with funding from the National Fund for Cultural Development and the Arts (Fondart). It will be on display along the highway from April 15 to May 15 of this year, creating an artistic journey meant to be appreciated at speed.

Prebarco House / 2DM

Prebarco House / 2DM - Exterior Photography, HousesPrebarco House / 2DM - Interior Photography, Houses, Kitchen, CountertopPrebarco House / 2DM - Interior Photography, HousesPrebarco House / 2DM - Exterior Photography, HousesPrebarco House / 2DM - More Images+ 13

•
Litueche, Chile
  • Architects: 2DM
  • Year Completion year of this architecture project Year:  2020

ArchDaily Chile Headquarters / SITE Oficinas

ArchDaily Chile Headquarters / SITE Oficinas - Exterior Photography, Office Buildings, Stairs, Facade, BenchArchDaily Chile Headquarters / SITE Oficinas - Exterior Photography, Office Buildings, Courtyard, FacadeArchDaily Chile Headquarters / SITE Oficinas - Interior Photography, Office Buildings, Kitchen, Table, ChairArchDaily Chile Headquarters / SITE Oficinas - Exterior Photography, Office Buildings, Deck, Facade, HandrailArchDaily Chile Headquarters / SITE Oficinas - More Images+ 30

•
Providencia, Chile
  • Architects: SITE Oficinas
  • Area Area of this architecture project Area:  287 m²
  • Year Completion year of this architecture project Year:  2020
  • Manufacturers Brands with products used in this architecture project
    Manufacturers:  AutoDesk, CHC, GLASSTECH, Hunter Douglas, Rhino, +1

Totoral House / LAGAR Arquitectos

Totoral House / LAGAR Arquitectos - Exterior Photography, Houses, Garden, Facade, Door
© Nico Saieh

Totoral House / LAGAR Arquitectos - Exterior Photography, Houses, FacadeTotoral House / LAGAR Arquitectos - Interior Photography, Houses, Stairs, Beam, FacadeTotoral House / LAGAR Arquitectos - Interior Photography, Houses, Stairs, Facade, Handrail, ChairTotoral House / LAGAR Arquitectos - Interior Photography, Houses, Beam, Table, Lighting, ChairTotoral House / LAGAR Arquitectos - More Images+ 26

  • Architects: LAGAR Arquitectos
  • Area Area of this architecture project Area:  3832 ft²
  • Year Completion year of this architecture project Year:  2021
  • Manufacturers Brands with products used in this architecture project
    Manufacturers:  Arratia, Austral sur, Casa Mobili

Guest Pavilion / TIRONI BARTLAU

Guest Pavilion / TIRONI BARTLAU - Exterior Photography, Extension
© Felipe Fontecilla

Guest Pavilion / TIRONI BARTLAU - Exterior Photography, ExtensionGuest Pavilion / TIRONI BARTLAU - Interior Photography, ExtensionGuest Pavilion / TIRONI BARTLAU - Interior Photography, Extension, Bedroom, BeamGuest Pavilion / TIRONI BARTLAU - Interior Photography, ExtensionGuest Pavilion / TIRONI BARTLAU - More Images+ 15

•
Quintay, Chile
  • Architects: TIRONI BARTLAU
  • Area Area of this architecture project Area:  74 m²
  • Year Completion year of this architecture project Year:  2019

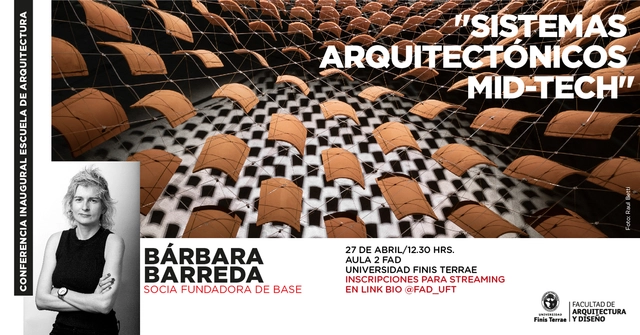
"Mid-Tech Architectural Systems" Lecture

Through her firm, Base Studio, architect Bárbara Barreda develops a methodology for architectural design rooted in systemic thinking and unconventional geometric, material, and spatial formulations. By combining the potential of digital design with local, artisanal construction processes, she generates versatile and adaptable architectural systems.

Casa HR / o2 Arquitectos

Casa HR / o2 Arquitectos - Exterior Photography, Houses, Garden, Facade, Cityscape
© Nicolás Saieh

Casa HR / o2 Arquitectos - Exterior Photography, HousesCasa HR / o2 Arquitectos - Exterior Photography, Houses, FacadeCasa HR / o2 Arquitectos - Exterior Photography, Houses, Garden, Facade, Handrail, StairsCasa HR / o2 Arquitectos - Interior Photography, Houses, Deck, Facade, Door, Beam, Fence, Table, ChairCasa HR / o2 Arquitectos - More Images+ 16

•
Las Condes, Chile
  • Architects: o2 Arquitectos
  • Area Area of this architecture project Area:  228 m²
  • Year Completion year of this architecture project Year:  2020
  • Manufacturers Brands with products used in this architecture project
    Manufacturers:  Topwood, Dap Ducasse, Hunter Douglas, MK

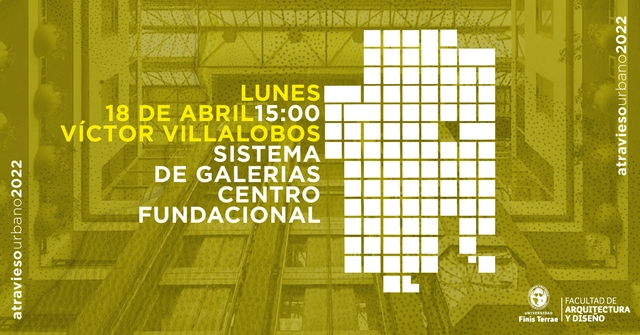
Urban Crossing: "Founding Center Gallery System"

The Pacífico, Huérfanos, and España galleries are among the more than fifteen that will make up the "Foundational Center Gallery System" tour, led by architect and Universidad Finis Terrae School of Architecture professor Víctor Villalobos. This event is open to the public and will take place on Monday, April 18, at 3:00 PM. The meeting point will be the rear entrance of the National Library (Moneda Street).

This activity is part of the Atravieso Urbano (Urban Traverse) series, organized by the same institution, which includes four walking tours through different sectors of the capital during the first semester of 2022. Each tour is led by an architect and architecture professor who discusses the history and heritage value of each location.