1. ArchDaily
  2. Chile

Chile

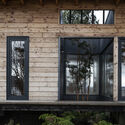
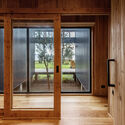
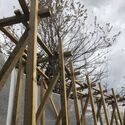
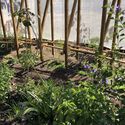
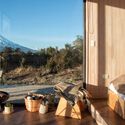
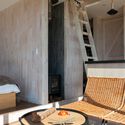
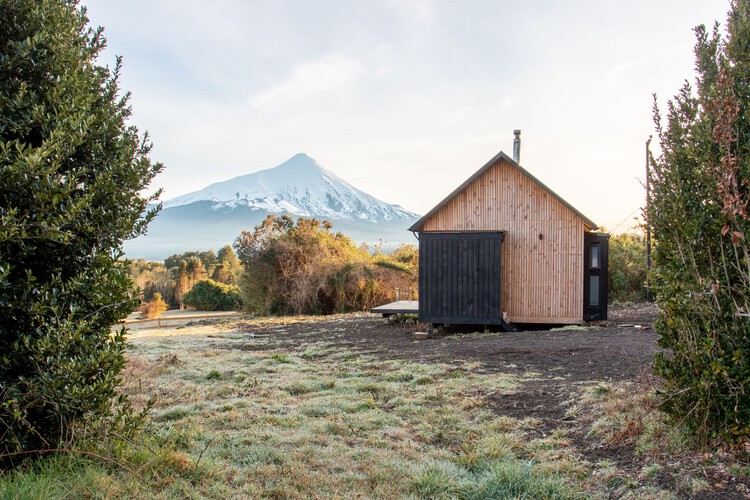
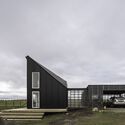
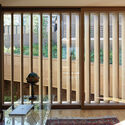
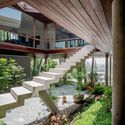
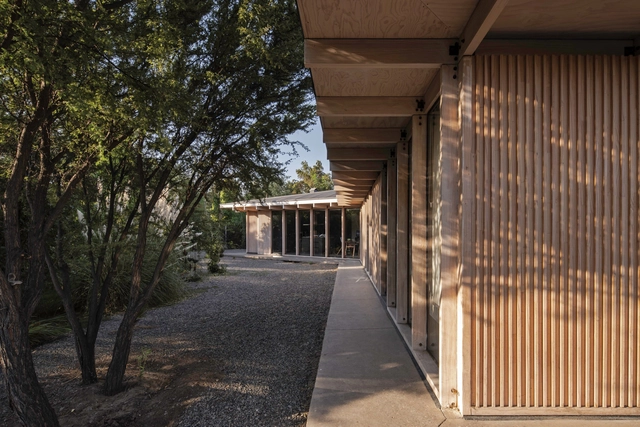
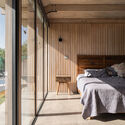
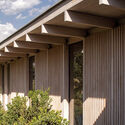
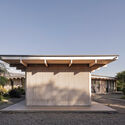
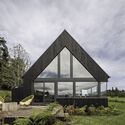
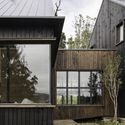
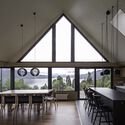
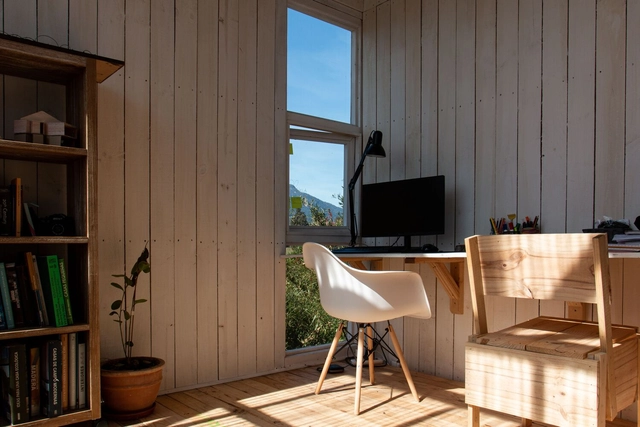
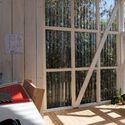
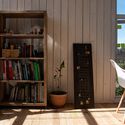
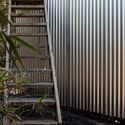
La torrecita / Felipe Valdivia

La torrecita / Felipe Valdivia - Interior Photography, Workshop, Kitchen, Beam, Facade, Table, Chair, CountertopLa torrecita / Felipe Valdivia - Interior Photography, Workshop, Deck, Facade, Door, BeamLa torrecita / Felipe Valdivia - Interior Photography, Workshop, Kitchen, Door, Chair, TableLa torrecita / Felipe Valdivia - Exterior Photography, Workshop, Stairs, Handrail, Fence, FacadeLa torrecita / Felipe Valdivia - More Images+ 12

Puerto Varas, Chile
  • Architects: Felipe Valdivia
  • Area Area of this architecture project Area:  18
  • Year Completion year of this architecture project Year:  2022

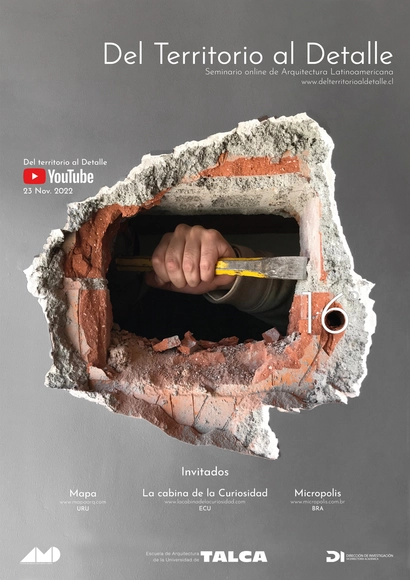
From Territory to Detail: 16th International Seminar on Latin American Architecture

The 16th edition of the international architecture seminar "From Territory to Detail" serves as a space for dialogue and reflection, bringing together students, academics, and professionals in the field alongside renowned Latin American architects. These practitioners share a common approach: balancing teaching with professional work across diverse areas, ranging from editorial projects to artistic experimentation.
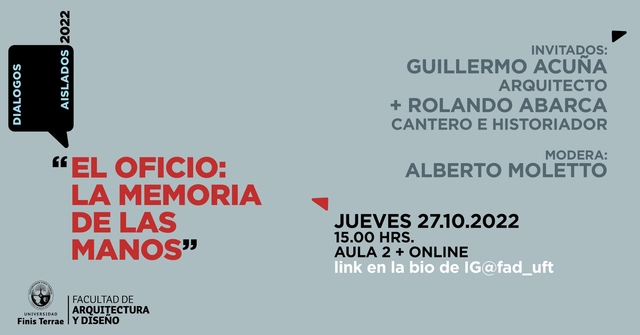
Isolated Dialogues "The Craft: The Memory of the Hands" / Guillermo Acuña and Rolando Abarca

A conversation between architect Guillermo Acuña and master stonemason and historian Rolando Abarca will be part of a new session of "Diálogos Aislados" (Isolated Dialogues), a series organized by the School of Architecture at Universidad Finis Terrae. The series began during the pandemic to foster discussion on various topics, debates, and new ideas through multidisciplinary online dialogue.
Piedras Negras House / EGBARQ

Piedras Negras House / EGBARQ - Exterior Photography, Houses
© Marcela Melej Fotografía

Piedras Negras House / EGBARQ - Exterior Photography, HousesPiedras Negras House / EGBARQ - Exterior Photography, HousesPiedras Negras House / EGBARQ - Exterior Photography, Houses, FacadePiedras Negras House / EGBARQ - Interior Photography, Houses, DoorPiedras Negras House / EGBARQ - More Images+ 16

Piedras Negras, Chile
  • Architects: EGBARQ
  • Area Area of this architecture project Area:  2019

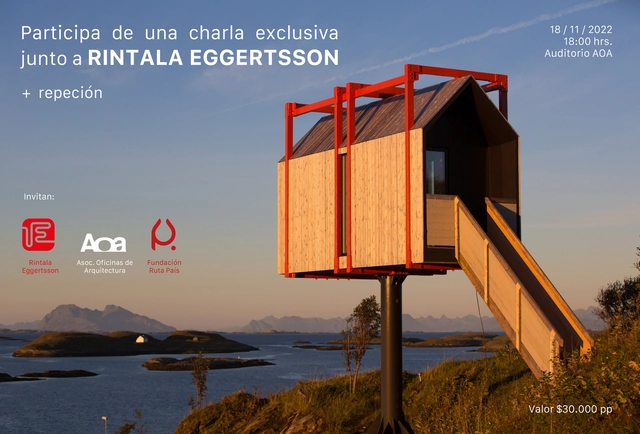
Lecture by Rintala Eggertsson / Ruta País Foundation

The renowned architecture firm Rintala Eggertsson will present the most notable projects of their career, as well as their ongoing work in the town of Chimbarongo, Chile.

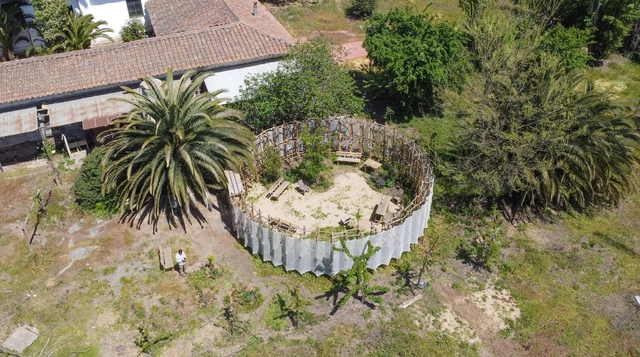
El Otro Cielo Pavilion / Diego Villarroel

El Otro Cielo Pavilion / Diego Villarroel - Exterior Photography, Pavilion, GardenEl Otro Cielo Pavilion / Diego Villarroel - Exterior Photography, Pavilion, Fence, Forest, CoastEl Otro Cielo Pavilion / Diego Villarroel - Exterior Photography, Pavilion, Fence, BeamEl Otro Cielo Pavilion / Diego Villarroel - Exterior Photography, Pavilion, Garden, ForestEl Otro Cielo Pavilion / Diego Villarroel - More Images+ 24

Talca, Chile
  • Architects: Diego Villarroel
  • Area Area of this architecture project Area:  78
  • Year Completion year of this architecture project Year:  2022

Little House / Felipe Valdivia

Little House / Felipe Valdivia - Exterior Photography, Houses, Bedroom, Table, ChairLittle House / Felipe Valdivia - Interior Photography, Houses, Bedroom, BedLittle House / Felipe Valdivia - Interior Photography, Houses, Beam, Lighting, TableLittle House / Felipe Valdivia - Exterior Photography, Houses, ForestLittle House / Felipe Valdivia - More Images+ 15

Puerto Varas, Chile
  • Architects: Felipe Valdivia
  • Area Area of this architecture project Area:  35
  • Year Completion year of this architecture project Year:  2021
  • Manufacturers Brands with products used in this architecture project
    Manufacturers:  Cutek

Urban Traverse: "Bellas Artes and Miraflores: A Tragedy of Styles"

Fabián Barros, an architect, academic, and Ph.D. in Advanced Architectural Projects, will lead the upcoming Atravieso Urbano—a walking tour organized by the Universidad Finis Terrae School of Architecture in partnership with the Nuestro Centro association—which explores the cultural, urban, and historical significance of the neighborhood.
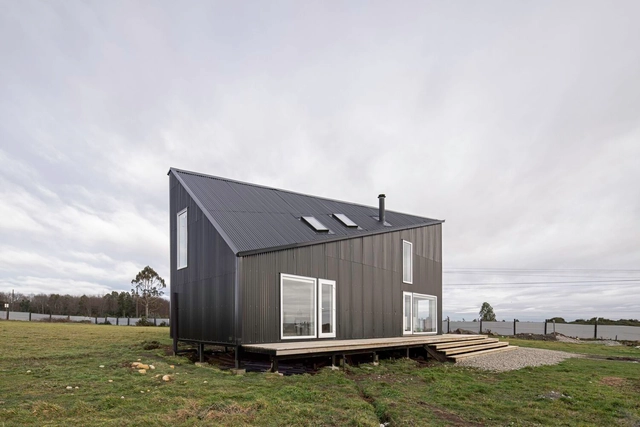
Ridge House / Estudio Diagonal

Ridge House / Estudio Diagonal - Exterior Photography, Houses, Stairs, Facade, DoorRidge House / Estudio Diagonal - Interior Photography, HousesRidge House / Estudio Diagonal - Interior Photography, Houses, DoorRidge House / Estudio Diagonal - Exterior Photography, Houses, FacadeRidge House / Estudio Diagonal - More Images+ 17

Puerto Varas, Chile
  • Architects: Estudio Diagonal
  • Area Area of this architecture project Area:  120
  • Year Completion year of this architecture project Year:  2022
  • Manufacturers Brands with products used in this architecture project
    Manufacturers:  Arauco, GRAPHISOFT, Sodimac


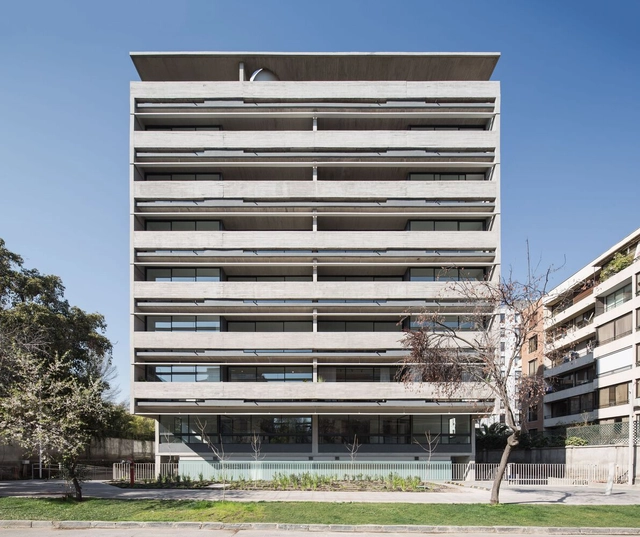
RDR 30 Apartment Building / TAA - Taller de Arquitectos Asociados + MMBB Arquitetos

RDR 30 Apartment Building / TAA - Taller de Arquitectos Asociados + MMBB Arquitetos - Exterior Photography, Apartments, FacadeRDR 30 Apartment Building / TAA - Taller de Arquitectos Asociados + MMBB Arquitetos - Exterior Photography, Apartments, FacadeRDR 30 Apartment Building / TAA - Taller de Arquitectos Asociados + MMBB Arquitetos - Exterior Photography, Apartments, Facade, Fence, HandrailRDR 30 Apartment Building / TAA - Taller de Arquitectos Asociados + MMBB Arquitetos - Exterior Photography, Apartments, Facade, CityscapeRDR 30 Apartment Building / TAA - Taller de Arquitectos Asociados + MMBB Arquitetos - More Images+ 21

Providencia, Chile

Esmeralda House / Cazú Zegers Arquitectura

Esmeralda House  / Cazú Zegers Arquitectura - Exterior Photography, Houses, Facade, ForestEsmeralda House  / Cazú Zegers Arquitectura - Interior Photography, Houses, Stairs, Facade, Beam, Handrail, Column, LightingEsmeralda House  / Cazú Zegers Arquitectura - Interior Photography, HousesEsmeralda House  / Cazú Zegers Arquitectura - Interior Photography, Houses, Garden, Facade, Beam, Handrail, StairsEsmeralda House  / Cazú Zegers Arquitectura - More Images+ 10

Santiago de Chile, Chile
  • Area Area of this architecture project Area:  528
  • Year Completion year of this architecture project Year:  2015
  • Manufacturers Brands with products used in this architecture project
    Manufacturers:  Nuprotec

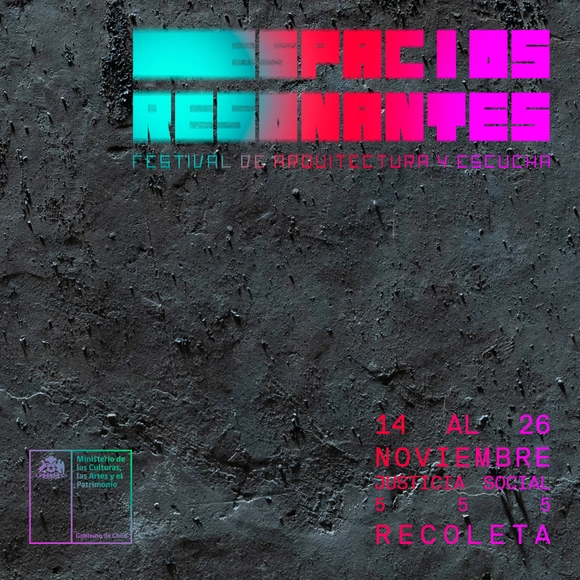
Resonant Spaces: Festival of Architecture and Listening

Aiming to explore and transform abandoned architectural spaces through sound experimentation, the first edition of the "Resonant Spaces" (Espacios Resonantes) Architecture and Listening Festival will take place from Monday, November 14, to Saturday, November 26, featuring a variety of activities across the districts of Recoleta and Santiago.

Los Lirios House / Schwember García-Huidobro Arquitectos

Los Lirios House / Schwember García-Huidobro Arquitectos - Exterior Photography, Houses, Facade, BeamLos Lirios House / Schwember García-Huidobro Arquitectos - Exterior Photography, Houses, Deck, Beam, Facade, Handrail, BalconyLos Lirios House / Schwember García-Huidobro Arquitectos - Exterior Photography, Houses, Beam, FacadeLos Lirios House / Schwember García-Huidobro Arquitectos - Exterior Photography, Houses, Beam, Facade, HandrailLos Lirios House / Schwember García-Huidobro Arquitectos - More Images+ 17

Rancagua, Chile
  • Area Area of this architecture project Area:  250
  • Year Completion year of this architecture project Year:  2020
  • Manufacturers Brands with products used in this architecture project
    Manufacturers:  Timber

Triatletas House / Mas & Fernandez Arquitectos

Triatletas House / Mas & Fernandez Arquitectos - Interior Photography, Houses, Garden, Facade, Door, BeamTriatletas House / Mas & Fernandez Arquitectos - Interior Photography, Houses, Bedroom, Beam, Door, Facade, TableTriatletas House / Mas & Fernandez Arquitectos - Exterior Photography, Houses, Garden, Facade, ColumnTriatletas House / Mas & Fernandez Arquitectos - Exterior Photography, Houses, Garden, FacadeTriatletas House / Mas & Fernandez Arquitectos - More Images+ 11

Santiago, Chile

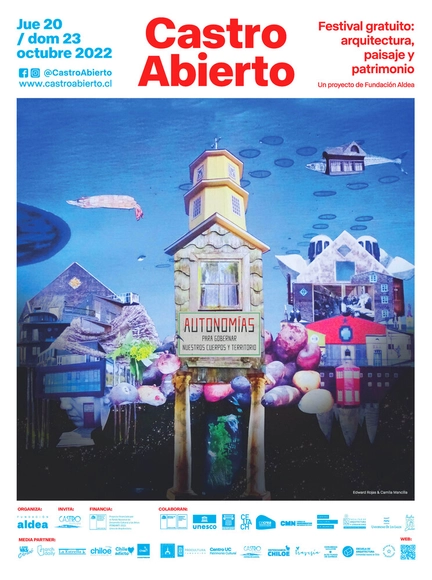
Castro Abierto Festival 2022: Architecture, Landscape, and Heritage

Castro Abierto is an architecture, landscape, and heritage festival that aims to highlight local construction culture, its contemporary expressions, and the memories embedded in the urban and rural archipelago landscape of the Castro commune. This initiative is organized by Fundación Aldea and funded by the National Fondart, under its architecture festival category.
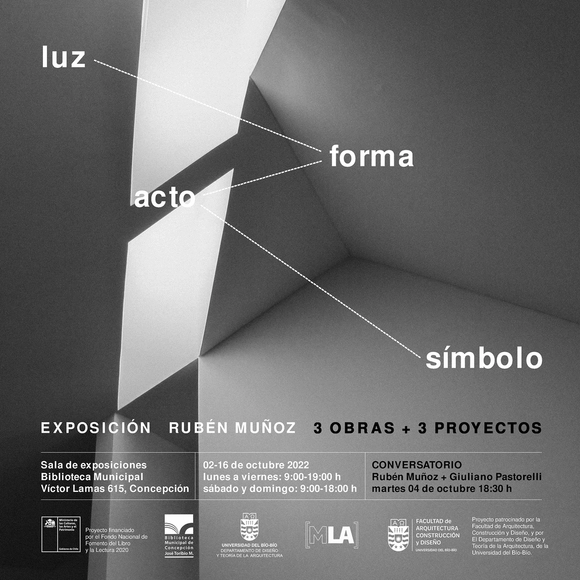
Exhibition: Light, Form, Act, and Symbol: 3 Works + 3 Projects

The exhibition by architect and academic Rubén Muñoz, titled "Light, Form, Act, and Symbol," presents a series of models alongside a catalog featuring three built works and three recent projects from his architectural practice. The exhibition seeks to enrich professional practice with reflections from the doctoral thesis that gives the exhibition its name.

3C2C House / Citic

3C2C House / Citic - Exterior Photography, Houses, Forest3C2C House / Citic - Exterior Photography, Houses, Garden, Facade3C2C House / Citic - Exterior Photography, Houses, Garden, Facade3C2C House / Citic - Interior Photography, Houses, Facade, Door, Beam, Table, Chair3C2C House / Citic - More Images+ 13

  • Architects: Citic
  • Area Area of this architecture project Area:  220
  • Year Completion year of this architecture project Year:  2021
  • Manufacturers Brands with products used in this architecture project
    Manufacturers:  CHC, Xilofor, VELUX Group, Al Fuego, BioAislan, +6

Urban Traverse: "Lastarria: Identity and Heritage"

Guided by architect and Universidad Finis Terrae professor Paula Velasco—one of the leads on the Palacio Pereira restoration project—the "Lastarria: Identity and Heritage" Urban Crossing will take place this Saturday, October 1st. This activity, organized by the School of Architecture, features a faculty-led walking tour that explores the cultural, urban, and historical significance of the neighborhood.