1. ArchDaily
  2. Chile

Chile

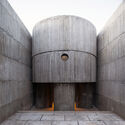
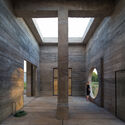
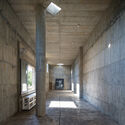
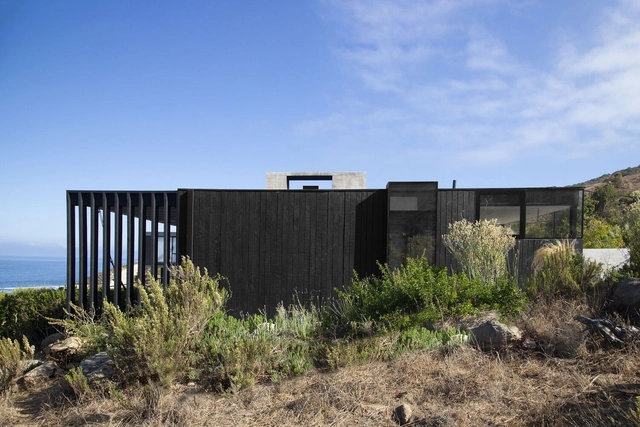
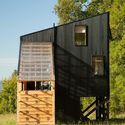
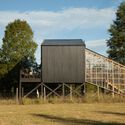
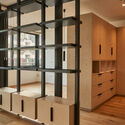
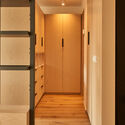
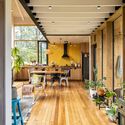
Luna House / Pezo von Ellrichshausen

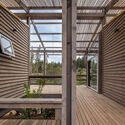
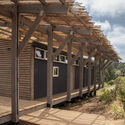
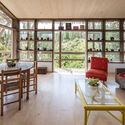
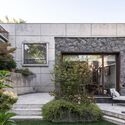
Luna House / Pezo von Ellrichshausen - Exterior Photography, Houses, ForestLuna House / Pezo von Ellrichshausen - Interior Photography, Houses, Facade, DoorLuna House / Pezo von Ellrichshausen - Interior Photography, Houses, Facade, Beam, Arch, ColumnLuna House / Pezo von Ellrichshausen - Interior Photography, Houses, Beam, Facade, ArchLuna House / Pezo von Ellrichshausen - More Images+ 35

•
Yungay, Chile

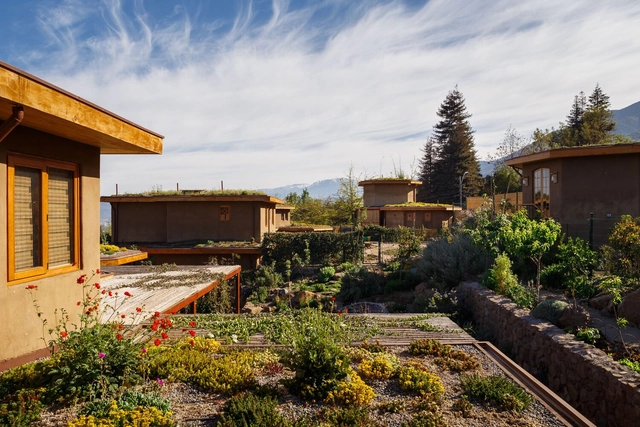
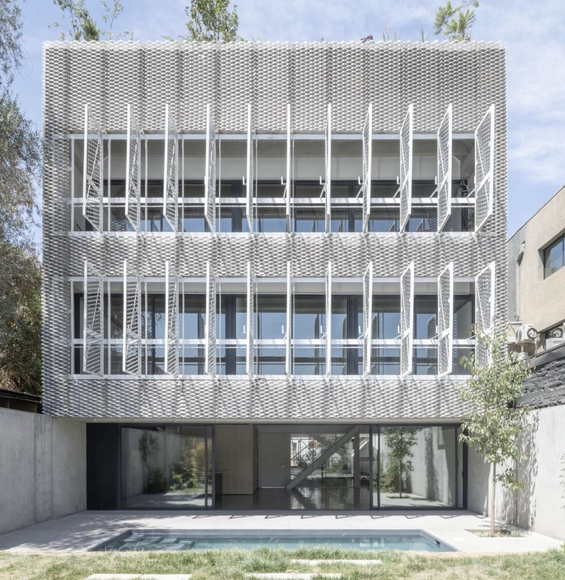
Panal Sustainable Regenerative Condominium / AYMA Arquitectura y Medio Ambiente LTDA.

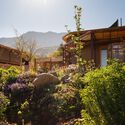
Panal Sustainable Regenerative Condominium / AYMA Arquitectura y Medio Ambiente LTDA. - Exterior Photography, Sustainability & Green Design, Garden, Facade, CityscapePanal Sustainable Regenerative Condominium / AYMA Arquitectura y Medio Ambiente LTDA. - Exterior Photography, Sustainability & Green Design, Garden, FacadePanal Sustainable Regenerative Condominium / AYMA Arquitectura y Medio Ambiente LTDA. - Exterior Photography, Sustainability & Green Design, Garden, FacadePanal Sustainable Regenerative Condominium / AYMA Arquitectura y Medio Ambiente LTDA. - Interior Photography, Sustainability & Green Design, Door, Beam, ChairPanal Sustainable Regenerative Condominium / AYMA Arquitectura y Medio Ambiente LTDA. - More Images+ 19

  • Area Area of this architecture project Area:  11840 ft²
  • Year Completion year of this architecture project Year:  2019
  • Manufacturers Brands with products used in this architecture project
    Manufacturers:  GRAPHISOFT, Ayma, Baldosas Cordoba, CHC, Teka

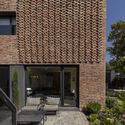
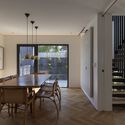
La Loica House / elton_léniz

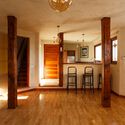
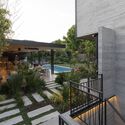
La Loica House / elton_léniz - Exterior Photography, Houses, Facade, DoorLa Loica House / elton_léniz - Exterior Photography, Houses, Garden, Facade, Fence, Stairs, HandrailLa Loica House / elton_léniz - Interior Photography, Houses, Patio, Facade, Beam, Table, ChairLa Loica House / elton_léniz - Interior Photography, Houses, Stairs, DoorLa Loica House / elton_léniz - More Images+ 15

•
Lo Barnechea, Chile
  • Architects: elton_léniz
  • Area Area of this architecture project Area:  223 m²
  • Year Completion year of this architecture project Year:  2021

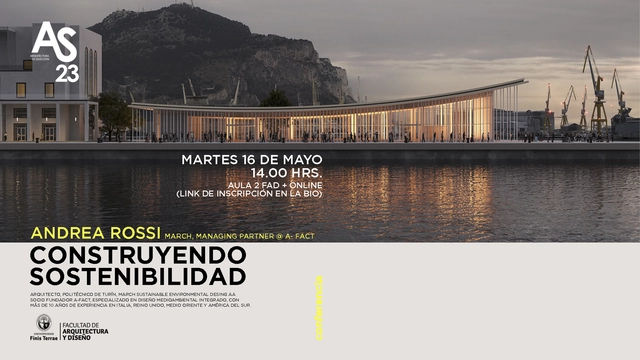
Conference "Building Sustainability" / UFT

The School of Architecture at Universidad Finis Terrae is hosting the synchronous lecture "Building Sustainability," presented by Italian architect Andrea Rossi, who will share his experience in integrating environmental simulation principles and tools into architecture, from the early design stages through to construction.

Dolores House / elton_léniz

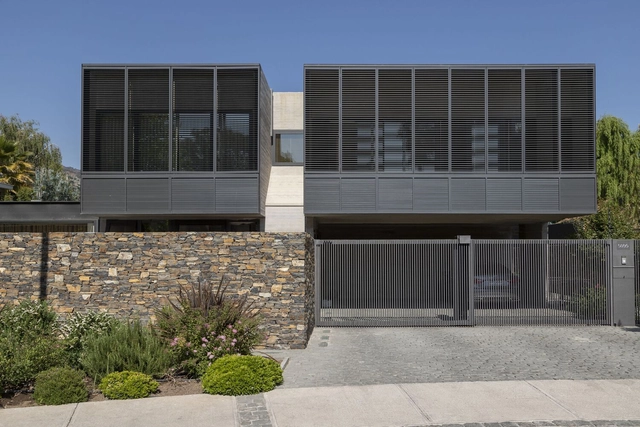
Dolores House / elton_léniz - Exterior Photography, Houses, Garden, Facade, DoorDolores House / elton_léniz - Exterior Photography, Houses, Garden, Facade, Arch, Table, BenchDolores House / elton_léniz - Exterior Photography, Houses, FacadeDolores House / elton_léniz - Interior Photography, Houses, Door, Beam, Table, ChairDolores House / elton_léniz - More Images+ 15

•
Vitacura, Chile
  • Architects: elton_léniz
  • Area Area of this architecture project Area:  203 m²
  • Year Completion year of this architecture project Year:  2021

Mirador House / Cristobal Noguera & Abarca + Palma

Mirador House / Cristobal Noguera & Abarca + Palma - Exterior Photography, Houses, FacadeMirador House / Cristobal Noguera & Abarca + Palma - Exterior Photography, Houses, Deck, Beam, Facade, TableMirador House / Cristobal Noguera & Abarca + Palma - Interior Photography, Houses, Deck, Door, Beam, Facade, Table, ChairMirador House / Cristobal Noguera & Abarca + Palma - Interior Photography, Houses, Deck, Door, Facade, Handrail, ColumnMirador House / Cristobal Noguera & Abarca + Palma - More Images+ 25

•
Frutillar, Chile
  • Architects: Abarca + Palma Arquitectos, Cristobal Noguera
  • Area Area of this architecture project Area:  140 m²
  • Year Completion year of this architecture project Year:  2019

Z House / Tololo Ugarte

Z House / Tololo Ugarte - Exterior Photography, HousesZ House / Tololo Ugarte - Exterior Photography, Houses, FacadeZ House / Tololo Ugarte - Exterior Photography, Houses, Patio, Facade, Door, Balcony, Table, ChairZ House / Tololo Ugarte - Interior Photography, Houses, ChairZ House / Tololo Ugarte - More Images+ 12

•
Zapallar, Chile
  • Architects: Tololo Ugarte
  • Area Area of this architecture project Area:  170 m²
  • Year Completion year of this architecture project Year:  2019

Entreluz House / Pablo Padilla Carvacho + Jesús del Río Enrico

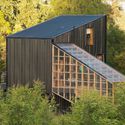
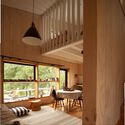
Entreluz House / Pablo Padilla Carvacho + Jesús del Río Enrico - Exterior Photography, Houses, Beam, ForestEntreluz House / Pablo Padilla Carvacho + Jesús del Río Enrico - Interior Photography, Houses, Facade, BeamEntreluz House / Pablo Padilla Carvacho + Jesús del Río Enrico - Exterior Photography, Houses, Beam, FacadeEntreluz House / Pablo Padilla Carvacho + Jesús del Río Enrico - Interior Photography, Houses, Table, ChairEntreluz House / Pablo Padilla Carvacho + Jesús del Río Enrico - More Images+ 22

•
Algarrobo, Chile
  • Area Area of this architecture project Area:  78 m²
  • Year Completion year of this architecture project Year:  2022
  • Manufacturers Brands with products used in this architecture project
    Manufacturers:  Concón Maderas Impregnadas, Cubiertas Nacionales

Nicolás Chahuán Nazar Municipal Stadium / INDUSTRIALDRAFT

Nicolás Chahuán Nazar Municipal Stadium / INDUSTRIALDRAFT - StadiumsNicolás Chahuán Nazar Municipal Stadium / INDUSTRIALDRAFT - StadiumsNicolás Chahuán Nazar Municipal Stadium / INDUSTRIALDRAFT - StadiumsNicolás Chahuán Nazar Municipal Stadium / INDUSTRIALDRAFT - StadiumsNicolás Chahuán Nazar Municipal Stadium / INDUSTRIALDRAFT - More Images+ 27

•
La Calera, Chile

House Trapenses / Rodrigo de la Cerda Arquitecto

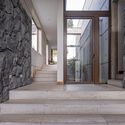
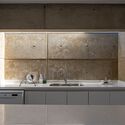
House Trapenses / Rodrigo de la Cerda Arquitecto - Exterior Photography, Houses, FacadeHouse Trapenses / Rodrigo de la Cerda Arquitecto - Exterior Photography, Houses, Garden, Facade, Door, ChairHouse Trapenses / Rodrigo de la Cerda Arquitecto - Interior Photography, Houses, Stairs, Facade, DoorHouse Trapenses / Rodrigo de la Cerda Arquitecto - Interior Photography, Houses, Kitchen, Sink, CountertopHouse Trapenses / Rodrigo de la Cerda Arquitecto - More Images+ 19

•
Lo Barnechea, Chile
  • Area Area of this architecture project Area:  192 m²
  • Year Completion year of this architecture project Year:  2021
  • Manufacturers Brands with products used in this architecture project
    Manufacturers:  Fabrica de Piedras Chilenas

Exhibition "Free Access: Contemporary Public Space in Latin America"

The Centro Cultural La Moneda invites you to explore Free Access: Contemporary Public Space in Latin America, an exhibition that examines the relationships between architecture, public space, and the city in Latin America through the presentation of various modern and contemporary projects.

Lefun Refuge / Abarca Palma Arquitectos

Lefun Refuge / Abarca Palma Arquitectos - Exterior Photography, Detail, ForestLefun Refuge / Abarca Palma Arquitectos - Interior Photography, Detail, Beam, Table, Lighting, ChairLefun Refuge / Abarca Palma Arquitectos - Exterior Photography, Detail, Facade, DoorLefun Refuge / Abarca Palma Arquitectos - Exterior Photography, Detail, FacadeLefun Refuge / Abarca Palma Arquitectos - More Images+ 20

Plaza Perú Loft / Cazú Zegers Arquitectura

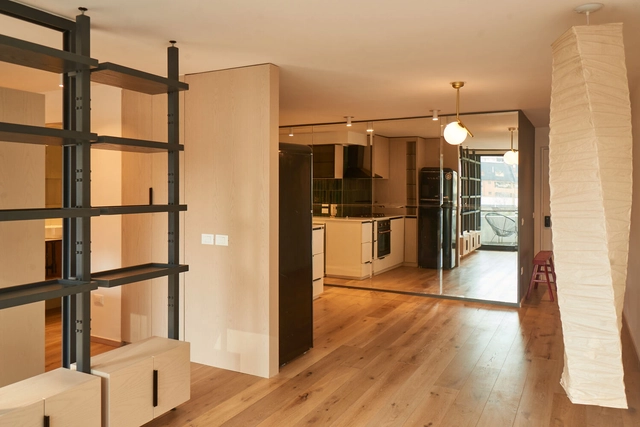
Plaza Perú Loft / Cazú Zegers Arquitectura - Interior Photography, Renovation, Kitchen, Door, Countertop, Chair, BenchPlaza Perú Loft / Cazú Zegers Arquitectura - Interior Photography, Renovation, Facade, DoorPlaza Perú Loft / Cazú Zegers Arquitectura - Interior Photography, Renovation, Kitchen, Countertop, ChairPlaza Perú Loft / Cazú Zegers Arquitectura - Interior Photography, Renovation, DoorPlaza Perú Loft / Cazú Zegers Arquitectura - More Images+ 9

•
Las Condes, Chile

DSP Apartments / Studio Cáceres Lazo

DSP Apartments / Studio Cáceres Lazo - Exterior Photography, Apartments, Facade, CityscapeDSP Apartments / Studio Cáceres Lazo - Exterior Photography, Apartments, Garden, Facade, Stairs, HandrailDSP Apartments / Studio Cáceres Lazo - Interior Photography, Apartments, Facade, Arch, HandrailDSP Apartments / Studio Cáceres Lazo - Interior Photography, Apartments, Kitchen, Facade, SinkDSP Apartments / Studio Cáceres Lazo - More Images+ 38

•
Santiago, Chile
  • Area Area of this architecture project Area:  385 m²
  • Year Completion year of this architecture project Year:  2022

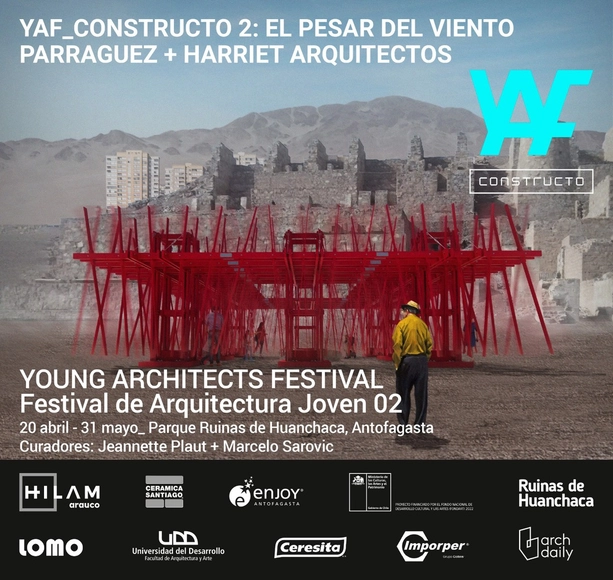
YAF_CONSTRUCTO 2: Young Architects Festival in Antofagasta

To mark the 10th anniversary of the Young Architects Program associated with MoMA in New York, Constructo is hosting the International Young Architects Festival (YAF_CONSTRUCTO) in Chile for the second consecutive year, featuring prominent emerging voices in international architecture and design, as well as distinguished curators.

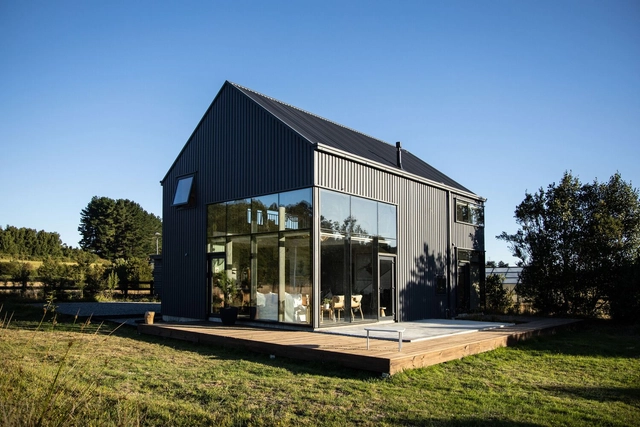
House MiniDV / Viento Norte

House MiniDV / Viento Norte - Exterior Photography, Houses, Facade, DoorHouse MiniDV / Viento Norte - Interior Photography, Houses, Table, Lighting, ChairHouse MiniDV / Viento Norte - Interior Photography, Houses, Kitchen, Beam, Table, ChairHouse MiniDV / Viento Norte - Interior Photography, Houses, BeamHouse MiniDV / Viento Norte - More Images+ 29

•
Puerto Varas, Chile
  • Architects: Viento Norte
  • Area Area of this architecture project Area:  155 m²
  • Year Completion year of this architecture project Year:  2022
  • Manufacturers Brands with products used in this architecture project
    Manufacturers:  Abeja Reina, Dveta

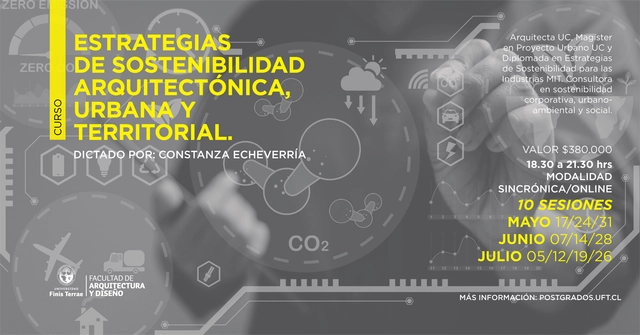
Course "Management Strategies for Architectural, Urban, and Territorial Sustainability" / UFT

The course "Strategies for Architectural, Urban, and Territorial Sustainability Management" will be held over ten sessions. It features a certified teaching team with extensive professional experience in the field, led by Constanza Echeverría, a consultant in corporate, urban-environmental, and social sustainability.
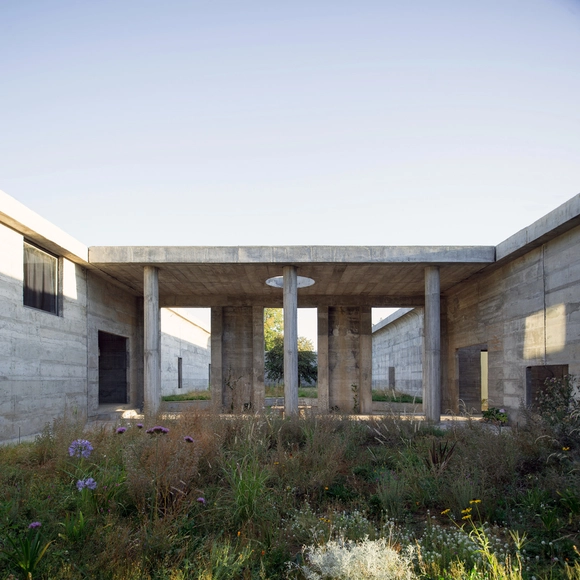
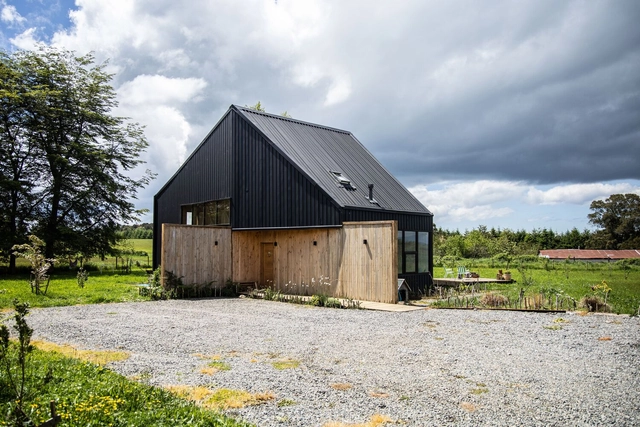
Casa Cumbre / Viento Norte

Casa Cumbre / Viento Norte - Exterior Photography, Houses, GardenCasa Cumbre / Viento Norte - Exterior Photography, Houses, ForestCasa Cumbre / Viento Norte - Exterior Photography, Houses, Garden, Facade, DoorCasa Cumbre / Viento Norte - Interior Photography, Houses, Table, ChairCasa Cumbre / Viento Norte - More Images+ 26

•
Puerto Varas, Chile
  • Architects: Viento Norte
  • Area Area of this architecture project Area:  150 m²
  • Year Completion year of this architecture project Year:  2020
  • Manufacturers Brands with products used in this architecture project
    Manufacturers:  CHC