
Chile
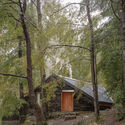
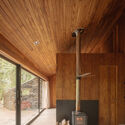
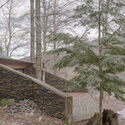
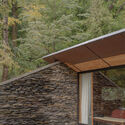
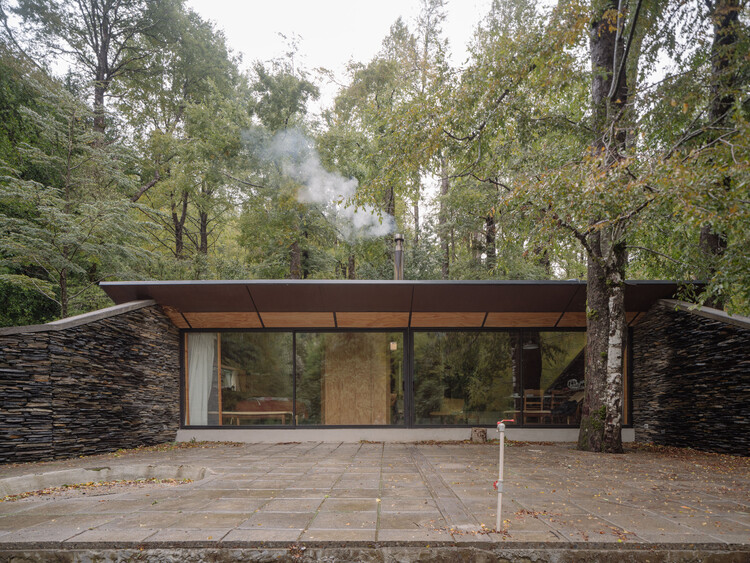
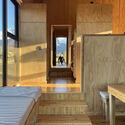
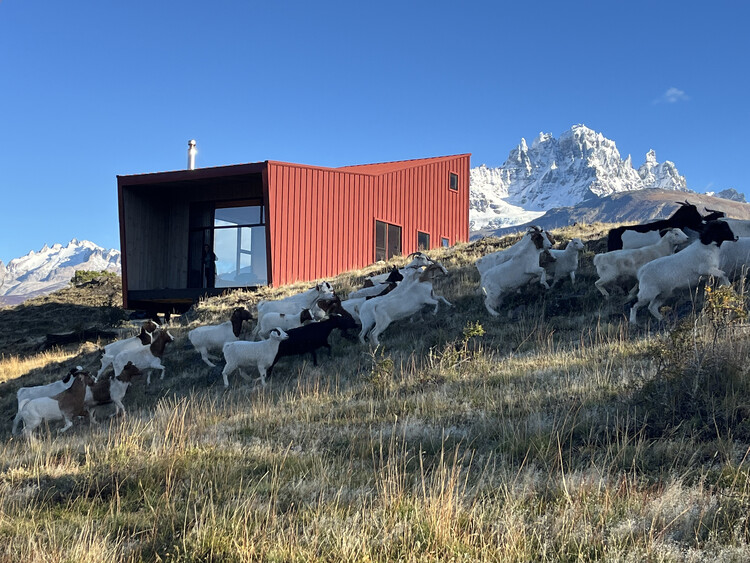
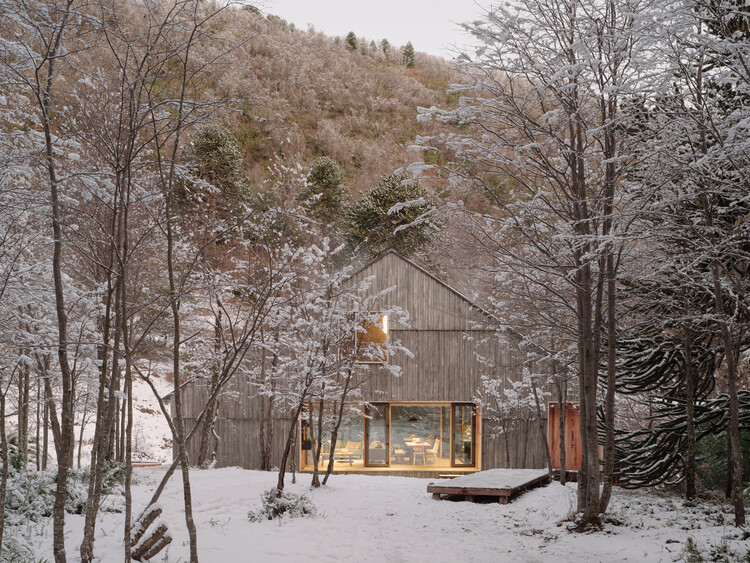
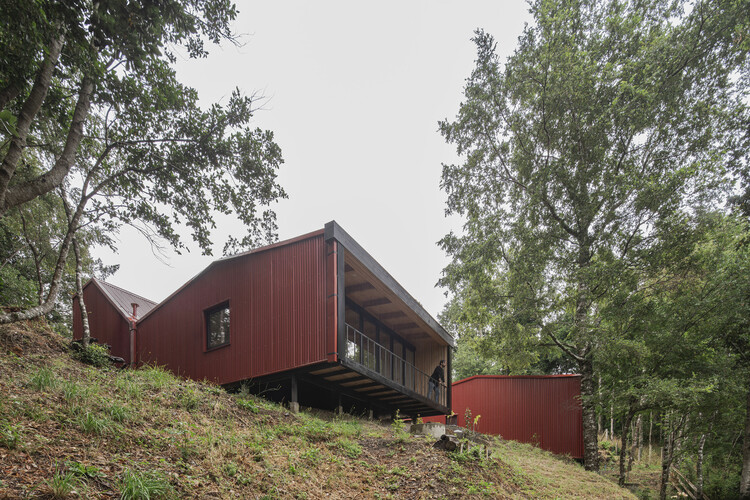
The Sheep Refuge / SAA Arquitectura + Territorio

-
Architects: SAA Arquitectura + Territorio
- Area: 50 m²
- Year: 2026
-
Manufacturers: WoodArch, Comercial Arratia
https://www.archdaily.com/1149075/the-sheep-refuge-saa-arquitectura-plus-territorioValentina Díaz
International Sustainable and Regenerative Conservation Program

Did you know that the conservation of natural and cultural resources is intrinsically linked to territorial development?
https://www.archdaily.com/1092860/international-sustainable-and-regenerative-conservation-programRene Submissions
Tabancura School Library Pavilion / José Ignacio Valdivieso


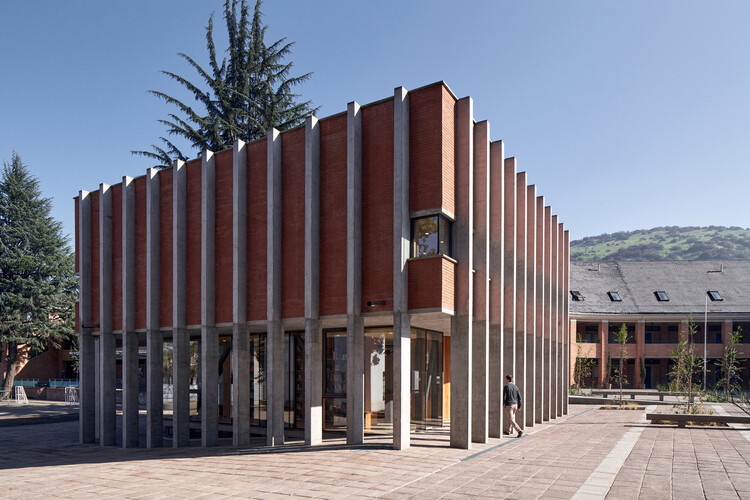
https://www.archdaily.com/1042213/tabancura-school-library-pavilion-jose-ignacio-valdiviesoValentina Díaz
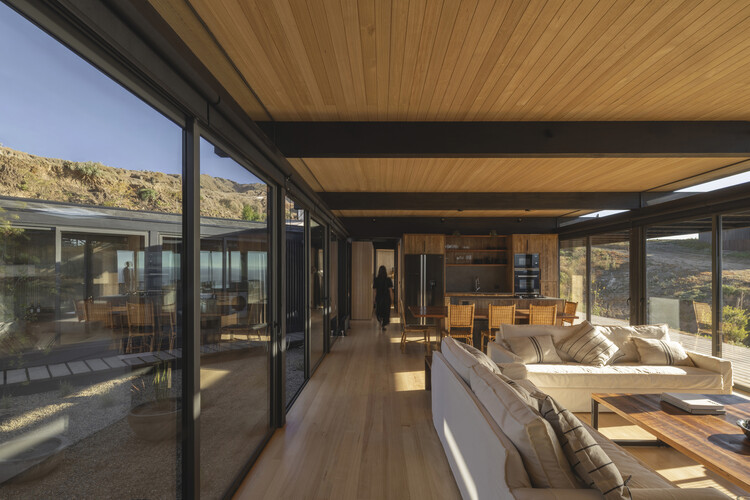
Casa María / Gonzalo Rufin Arquitectos + Manuel Rufin
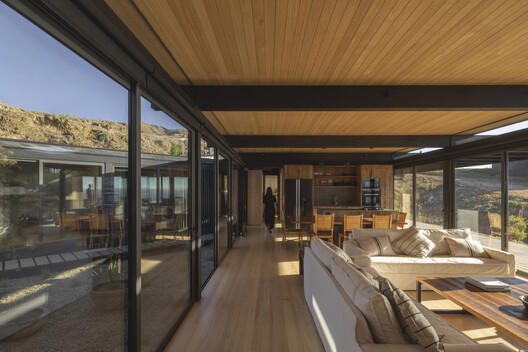
-
Architects: Gonzalo Rufin Arquitectos, Manuel Rufin
- Area: 230 m²
- Year: 2025
-
Manufacturers: Timber
https://www.archdaily.com/1041785/casa-maria-gonzalo-rufin-arquitectos-plus-manuel-rufinValentina Díaz
XXX SIGraDi 2026 Beyond AI_ded Design

Beyond AI_ded Design:
Looking Forward, Looking Backward
Thirty years after its founding, SIGraDi and the University of Chile invite the academic, professional, and creative community to participate in the 30th international congress of the Ibero-American Society of Digital Graphics, to be held in Santiago at the University of Chile from November 18 to 20, 2026.
This gathering marks a symbolic return to the University of Chile, which hosted SIGraDi 2006 two decades ago under the theme "The Human Factor." At that time, we invited participants to reflect critically on the role humans played in the emerging world of digital design. That critical look at the past—and the future—is more relevant than ever in the face of even more disruptive technologies.
In this spirit, we are proposing the concept of "AI_ded Design," a notion that updates the legacy of CAD (Computer-Aided Design) and projects it toward a new horizon where design, architecture, and urbanism are redefined by algorithmic structures, intelligent environments, and autonomous systems mediated by Artificial Intelligence.
We invite you to think beyond computer-aided design. We aim to open a space for discussion on a form of design where computation—increasingly transparent, ubiquitous, and autonomous—gives way to new forms of cognition, agency, emergence, distributed processes, and a necessary technological ethics that reconfigures design practices.
To stimulate this collective conversation, we propose four open questions:
What have we learned in these 30 years?
What have we improved in these 30 years?
What have we achieved in these 30 years?
What challenges are emerging in the relationship between humans, machines, and environments?
https://www.archdaily.com/1092989/xxx-sigradi-2026-beyond-ai-ded-designRene Submissions
Grandparents' House / Stanaćev Granados

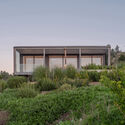


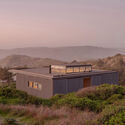

https://www.archdaily.com/1040681/casa-abuelos-stanacev-granadosValentina Díaz
Mampara Building / RR & PZ

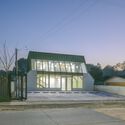
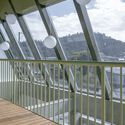
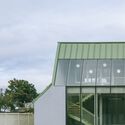
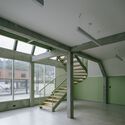
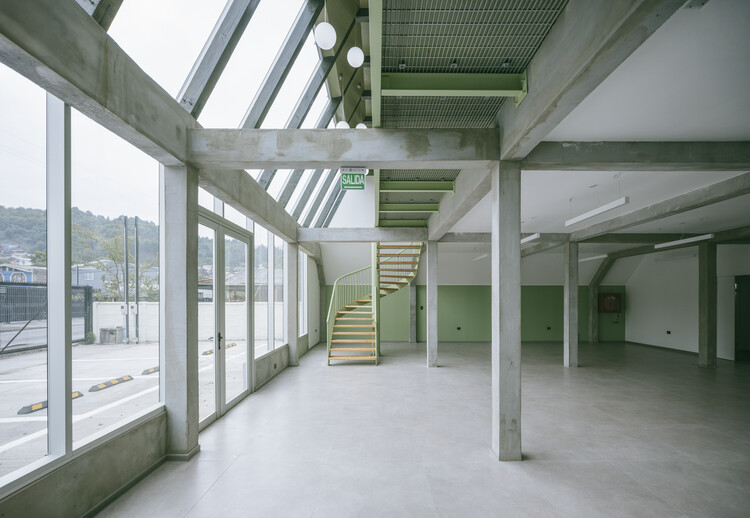
https://www.archdaily.com/1041155/mampara-rr-and-pzValentina Díaz
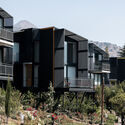
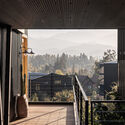
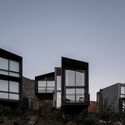
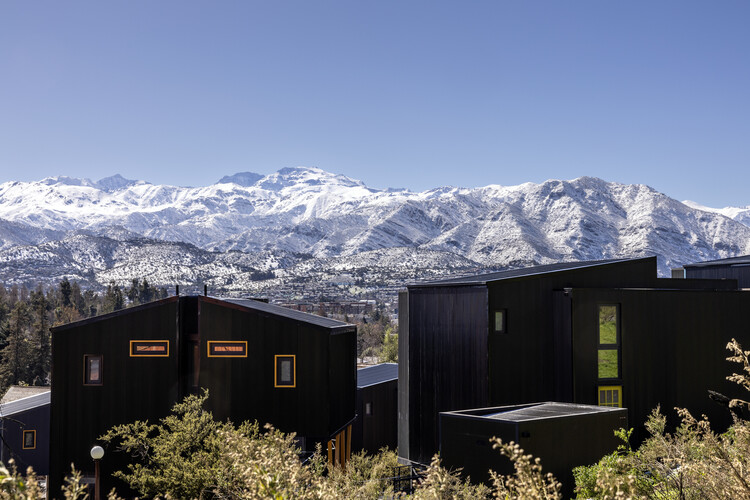
Pueblo la Dehesa / Lira y Tuckermann Arquitectos + Court Estudio

-
Architects: Court Estudio, Lira y Tuckermann Arquitectos
- Area: 5294 m²
- Year: 2025
-
Manufacturers: Cintac®, Deteco panel hormigon prefabricado, MK
https://www.archdaily.com/1150232/pueblo-la-dehesa-lira-y-tuckermann-arquitectos-plus-court-estudioValentina Díaz
Premiere of the experimental documentary "Behind the Industries, the Sun Hides" on art and architecture in Coronel, Chile

In a territory where the horizon is often hemmed in by smokestacks, fisheries, and high-voltage towers, a question arises that challenges the logic of extractivism and what is commonly understood as "development": From where can we begin to dream again? Guided by this premise, visual artist Constanza Hermosilla and architect Julio Suárez present their interdisciplinary artistic project: "Detrás de las industrias se esconde el sol" (Behind the Industries, the Sun Hides), an experimental documentary that subverts the narrative of the "sacrifice zone" to propose a speculative exercise through fiction.
https://www.archdaily.com/1093072/premiere-of-the-experimental-documentary-behind-the-industries-the-sun-hides-on-art-and-architecture-in-coronel-chileRene Submissions
Emotional Archive: The curious MAC exhibition that records disappointment

Emotional Archive: The Intriguing MAC Exhibition That Records Disappointment. An uncomfortable—and deeply human—question runs through the new exhibition at the Museum of Contemporary Art: what happens to what disappoints us? Is it forgotten, transformed, or can it be recorded?
https://www.archdaily.com/1092920/emotional-archive-the-curious-mac-exhibition-that-records-disappointmentRene Submissions
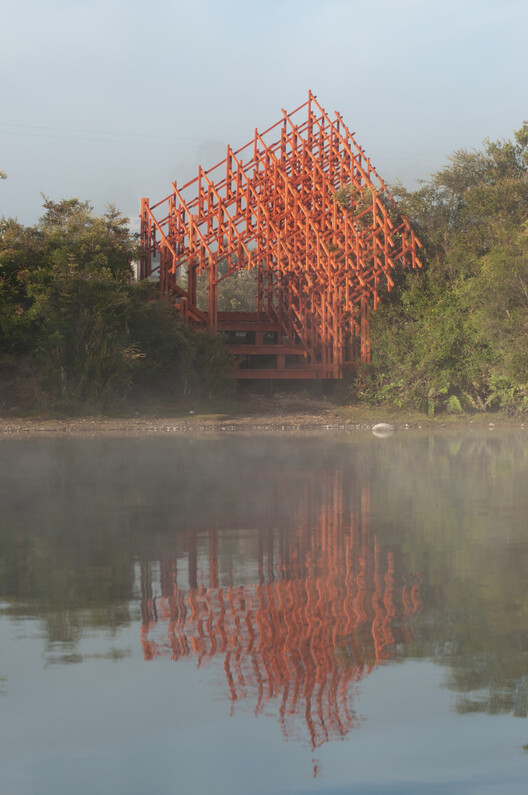
Laguna Troya Interpretive Lookout / Dum Dum Lab

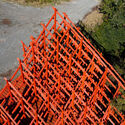
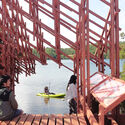
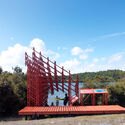
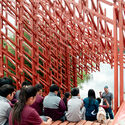
-
Architects: Dum Dum Lab
- Area: 38 m²
- Year: 2026
-
Manufacturers: Concón Maderas Impregnadas
https://www.archdaily.com/1056602/laguna-troya-interpretive-lookout-dum-dum-labValentina Díaz
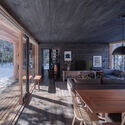
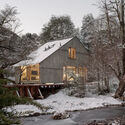
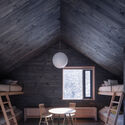
House on the Cautín River / Iragüen Viñuela Arquitectos

-
Architects: Iragüen Viñuela Arquitectos
- Area: 143 m²
- Year: 2020
https://www.archdaily.com/1040310/house-on-the-fuy-river-iraguen-vinuela-arquitectosValentina Díaz
Keynote Lecture: New York, New Publics / Martino Stierli

The Faculty of Architecture, Design and Digital Arts (FADAD) at Universidad Gabriela Mistral invites you to attend the keynote lecture "New York, New Publics" by Martino Stierli on Tuesday, April 14, at 5:30 PM.
https://www.archdaily.com/1093004/keynote-lecture-new-york-new-publics-martino-stierliRene Submissions
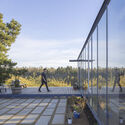
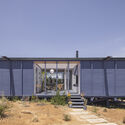
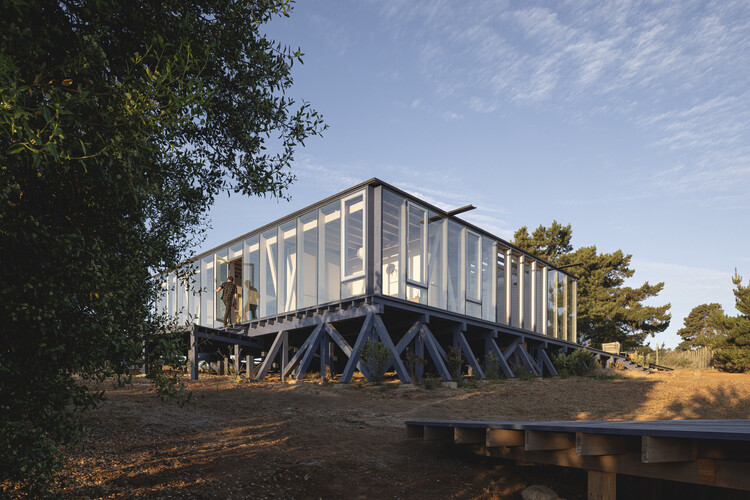
House SI / Iragüen Viñuela Arquitectos

-
Architects: Iragüen Viñuela Arquitectos
- Area: 187 m²
- Year: 2023
https://www.archdaily.com/1040307/house-si-iraguen-vinuela-arquitectosValentina Díaz
Site Visit to Radic's Projects in Concepción

The Latin American Master’s in Architecture and the Doctorate in Architecture and Urbanism at the University of Bío-Bío invite you to a tour of three projects designed by Smiljan Radic (and collaborators), recently awarded the Pritzker Architecture Prize. The tour will include the Civic District of Concepción (2001), the Boca Sur Center (2008), and the Bío-Bío Theater (2011)—three projects awarded through public competitions that feature unique architecture and have become significant urban connectors. The tour will begin at the University of Bío-Bío’s Concepción Campus (Avda. Collao 1202), subject to prior registration via form and email confirmation. The event is intended primarily for architects interested in advanced studies. The activity is free of charge and includes local transportation and time for lunch, as well as an interior tour of the Bío-Bío Theater (organized by the TBB Corporation). Space is limited.
https://www.archdaily.com/1092911/site-visit-to-radics-projects-in-concepcionRene Submissions
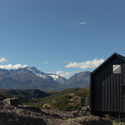
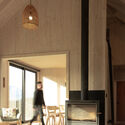
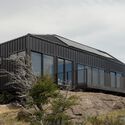
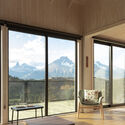
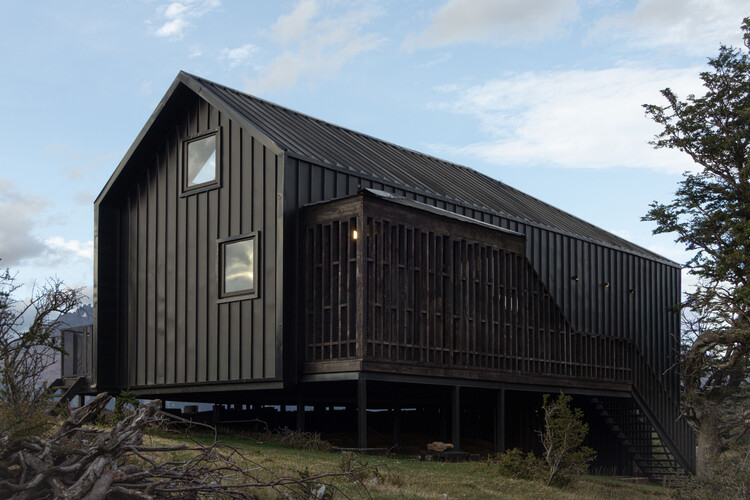
Casa PS / WINTERI Arquitectura

-
Architects: WINTERI Arquitectura
- Area: 140 m²
- Year: 2022
https://www.archdaily.com/1040083/casa-ps-winteri-arquitecturaValentina Díaz

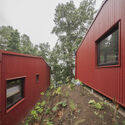
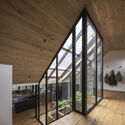
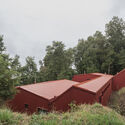
La Ladera House / Estudio Diagonal

-
Architects: Estudio Diagonal
- Area: 220 m²
- Year: 2021
-
Manufacturers: GRAPHISOFT, Volcan, Sodimac
https://www.archdaily.com/1039691/casa-la-ladera-estudio-diagonalAndreas Luco